


7101 Cerritos Avenue #21


About This Property
Payment Calculator
Your Estimated Monthly Payment
Cap Rate Calculator
What does this mean?
Based on our analysis, the cap rate of this property is 1.25%. A negative cap rate indicates that the property might not be feasible as an income-producing asset. The median cap rate for a near zip code 11238 is 4.23%.
How much can I actually make?
Actual monthly rental income may vary between $4,760 and $7,140 depending on unit-specific characteristics. You can change the amount using the slider to further explore.
How is cap rate calculated?
Cap Rate = Net Operating Income (NOI) / Property Asset Value.
When calculating the cap rate, we assume 100% occupancy. Leverage (mortgage) is not considered.
Cap Rate provided by RealtyHop and RentHop, learn more about cap rate here.
Price History
| Date / Event | Date | Event | Price |
|---|---|---|---|
| Apr 29, 2026 | Sold | ||
| Sold | |||
| Apr 5, 2026 | In contract | - | |
| In contract | |||
| Mar 25, 2026 | Listed by Redfin | $659,000 | |
| Listed by Redfin | |||
| Oct 1, 2017 | Sold | ||
| Sold | |||
| Aug 2, 2017 | Listed by PACIFIC REALTY CENTER | $410,000 | |
| Listed by PACIFIC REALTY CENTER | |||
 | |||
|
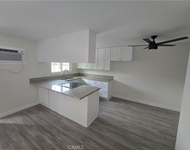
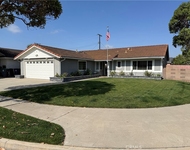
A Beautiful home in a prestigious gated that features a luxurious living space with 3 high ceiling Bedrooms and 2 ¼ Baths. The spacious Master Suite has 2 mirrored sliding closet doors, a quaint window seat, and its own full bathroom. The 2 other bedrooms have mirrored closet doors and each has a sliding door access to a wood deck double balcony. The laminated wood flooring that covers the staircase and the whole upstairs enhances the light colored painting of the wall. This turnkey home offers an open floor plan with vaulted ceilings and tile flooring throughout the first floor. A cozy gas fireplace that sits between the living room and dining room gives warmth to the whole area. Two large sliding glass vinyl doors opens up to the courtyard that provides adequate lighting to the whole house for enhanced energy efficiency. Adjacent to the dining room is the renovated kitchen that has direct access to a 2-car attached garage. Aside from the marble counter tops, it offers a decorative backs plash, custom cherry wood cabinets, stainless steel stove, stainless steel dishwasher, and stainless steel top microwave, with lots of cabinet storage. It features a ¼ bathroom that is accessible for guests. This 31-home gated community offers a common pool, hot tub, picnic area, gas grills, basketball court, and is pet-friendly. As a bonus, the owner has a brand new professionally installed cooling and heating units. This move-in ready home will not last. Call Now
| |||
Property Highlights
Comparables
Status
Price/ft²
Listed On
Sold On
Past Sales
| Date | Unit | Beds | Baths | Sqft | Price | Closed | Listed By |
|---|---|---|---|---|---|---|---|
|
03/25/2026
|
3 Bed
|
2 Bath
|
1158 ft²
|
$659,000
3 Bed
2 Bath
1158 ft²
|
$665,000
+0.91%
04/29/2026
|
Dana Canfield
Redfin
| |
|
08/02/2017
|
3 Bed
|
2 Bath
|
1181 ft²
|
$410,000
3 Bed
2 Bath
1181 ft²
|
$425,000
+3.66%
10/01/2017
|
Hilario Cruz
RE/MAX TIME REALTY
|
Building Info

About Stanton
Similar Homes for Sale
Currently no similar homes aroundNearby Rentals

Last Updated: 3 months ago
Data Source: CRMLS, MLS# OC26056991

 Your Privacy Choices
Phone: 425-283-2930
Address: 335 Madison Avenue, New York, NY 10017