


45
Map
7100 LARRLYN DRIVE


About This Property
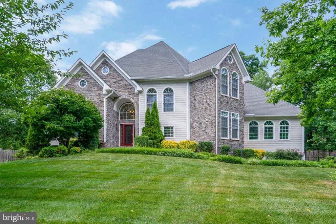
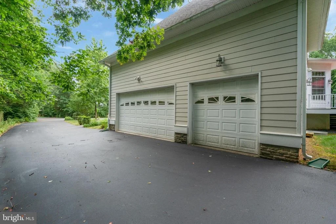
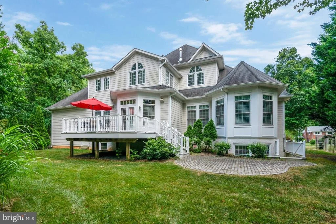
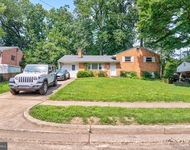
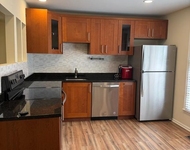
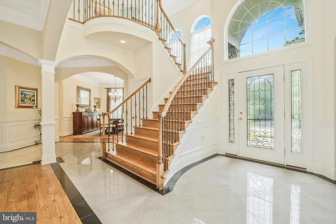
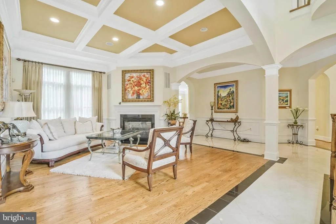
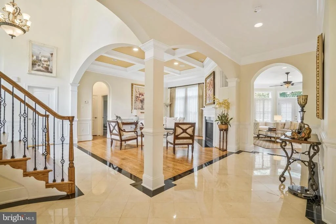
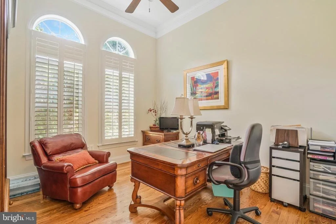
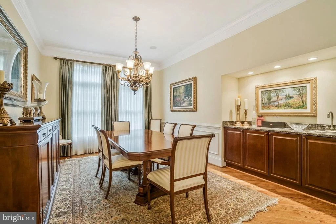
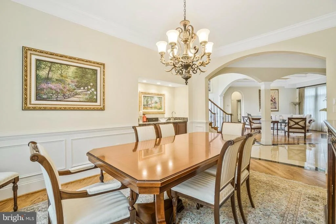
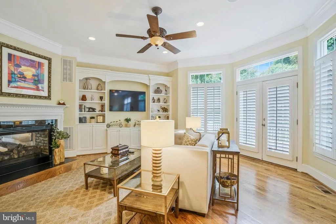
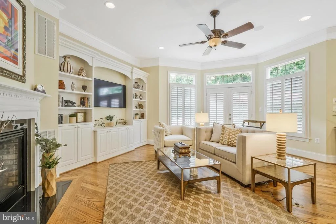
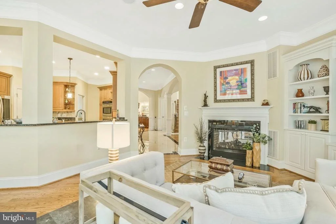
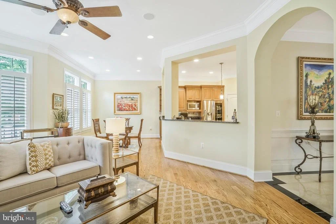
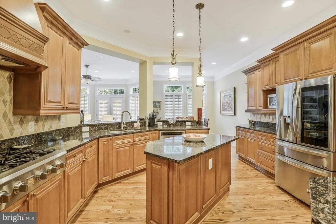
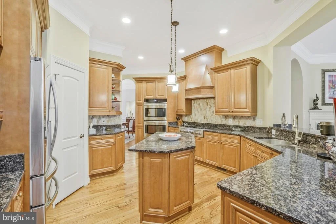
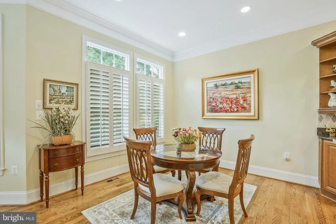
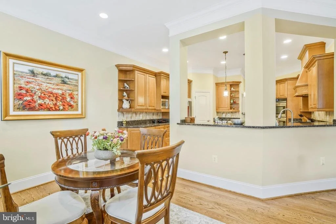
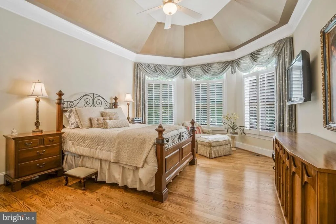
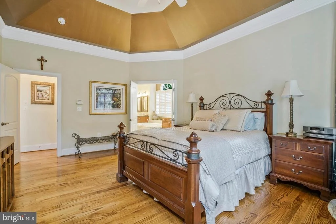
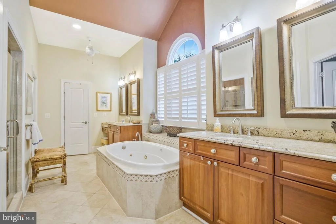
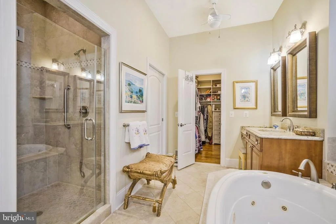
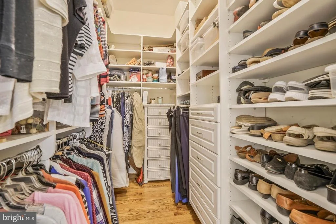
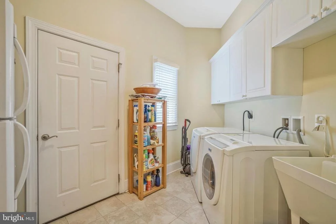
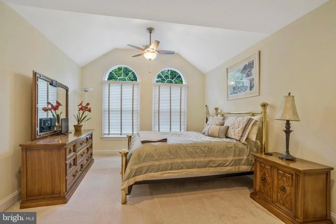
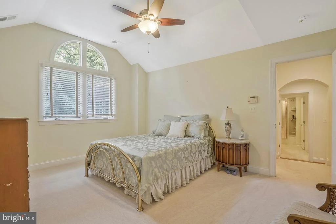
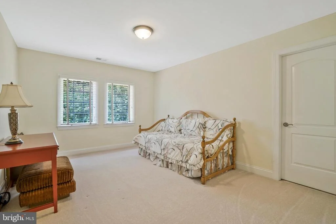
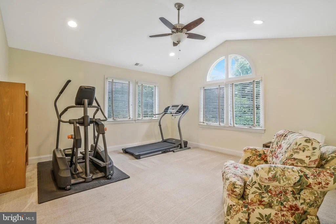
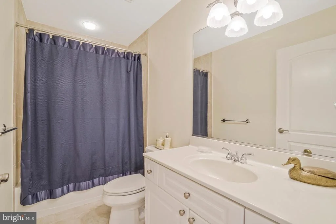
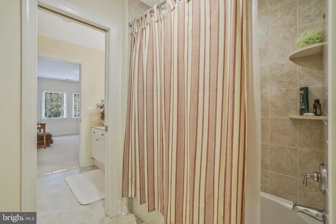
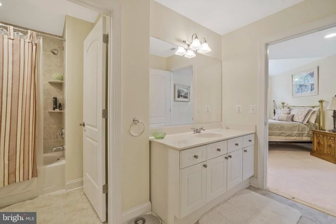
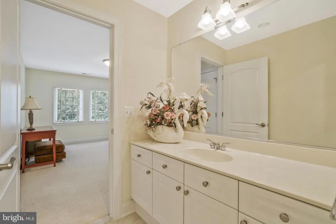
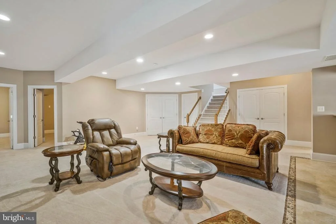
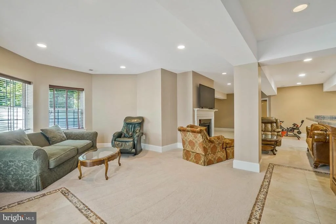
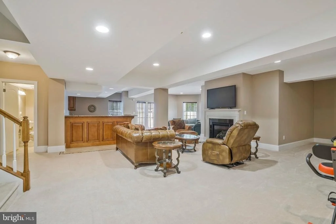
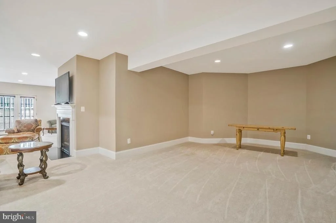
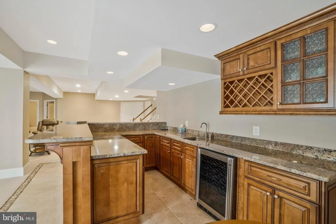
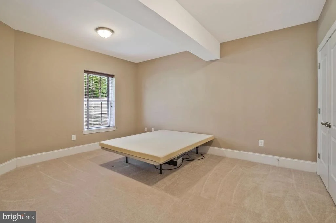
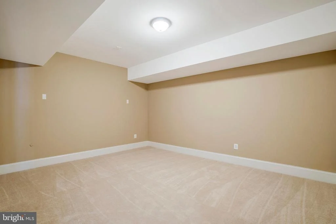
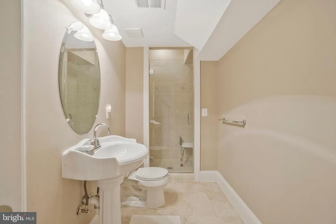
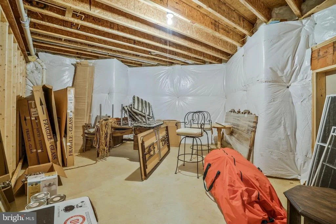
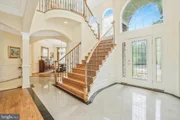
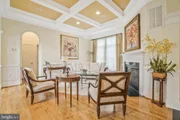
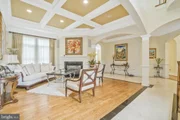
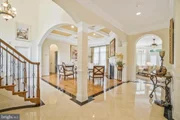
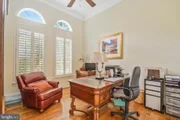
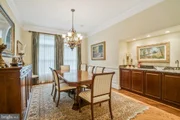
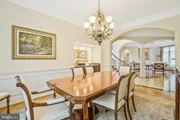
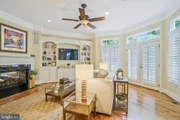
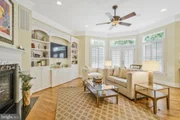
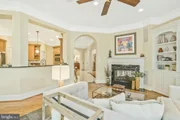
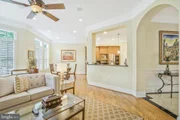
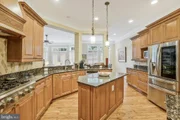
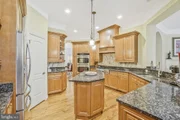
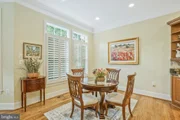
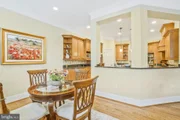
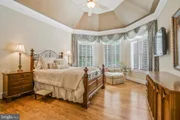
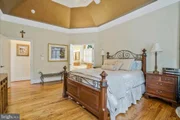
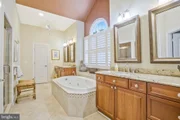
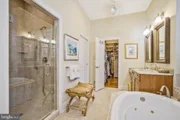
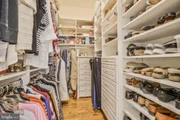
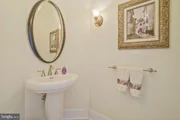
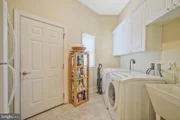
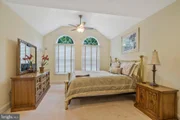
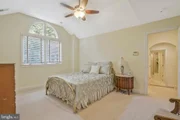
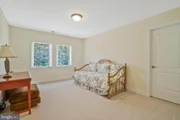
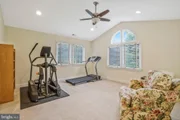
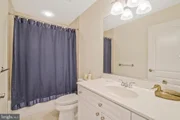
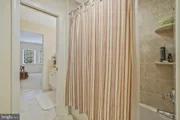
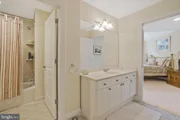
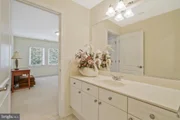
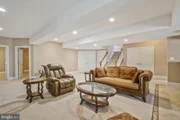
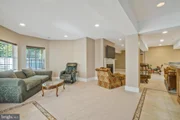
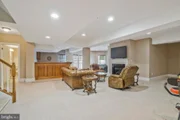
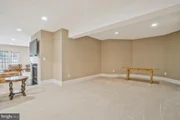
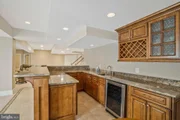
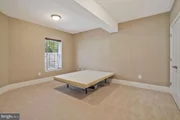
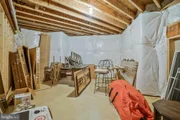
Main level Owners retreat with Spa bath and walk in closet with custom closet organizers, Main level office, Family room w/built in bookcases and double sided fireplace shared with formal living room w/coffered ceiling, Formal dining room, 9,10 & 12' ft ceilings and custom features throughout. Fully equipped kitchen w/pantry, separate breakfast room, main level laundry room, hardwood and marble floors, Plantation shutters and custom window treatments completes the main level. Graceful staircase to upper level features 3 guest bedrooms all with walk in closets, 2 bathrooms, 2nd family/game room, finished storage room off 3rd bedroom. Upper level walk in linen closet is plumbed for a future laundry room. Lower level ideal for large family or in law suite, huge recreation room w/2nd fireplace and custom built wet bar, media room or 2nd office, 5th bedroom, full bath and large storage room. Exterior irrigation/sprinkler system, New Aprilaire humidifier and Hot Water heater installed Nov. 2023, Driveway resurfaced May 2024, Motor replaced in Zone 1 & transformer & mother board replaced in zone 2 of HVAC August 2024, Seamless gutters and 40 year roof, Stereo system speakers throughout main level except kitchen, breakfast room, and bathrooms.. Artwork in living room & mirror in dining room, safe in master closet conveys. Electronic air cleaner as-is, refrigerator icemaker not connected...Please excuse clutter in garage
Payment Calculator
Your Estimated Monthly Payment
Cap Rate Calculator
What does this mean?
Based on our analysis, the cap rate of this property is 1.25%. A negative cap rate indicates that the property might not be feasible as an income-producing asset. The median cap rate for a near zip code 11238 is 4.23%.
How much can I actually make?
Actual monthly rental income may vary between $4,760 and $7,140 depending on unit-specific characteristics. You can change the amount using the slider to further explore.
How is cap rate calculated?
Cap Rate = Net Operating Income (NOI) / Property Asset Value.
When calculating the cap rate, we assume 100% occupancy. Leverage (mortgage) is not considered.
Cap Rate provided by RealtyHop and RentHop, learn more about cap rate here.
Price History
| Date / Event | Date | Event | Price |
|---|---|---|---|
| Oct 7, 2024 | Sold | ||
| Sold | |||
| Sep 9, 2024 | In contract | - | |
| In contract | |||
| Sep 4, 2024 | Listed by RE/MAX 100 | $1,439,500 | |
| Listed by RE/MAX 100 | |||
| | |||
|
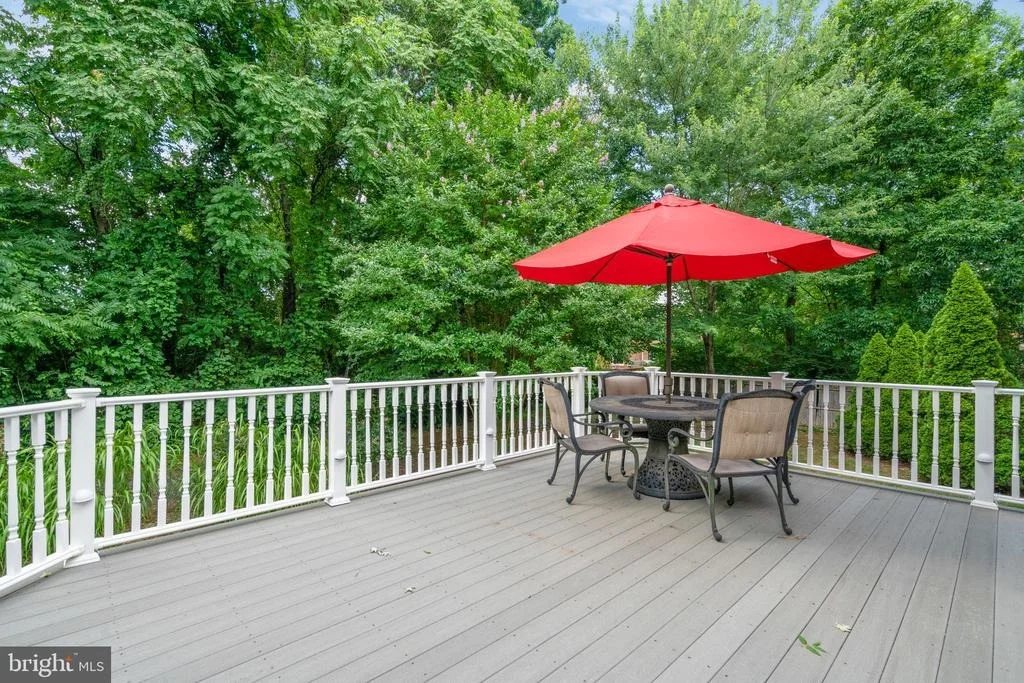
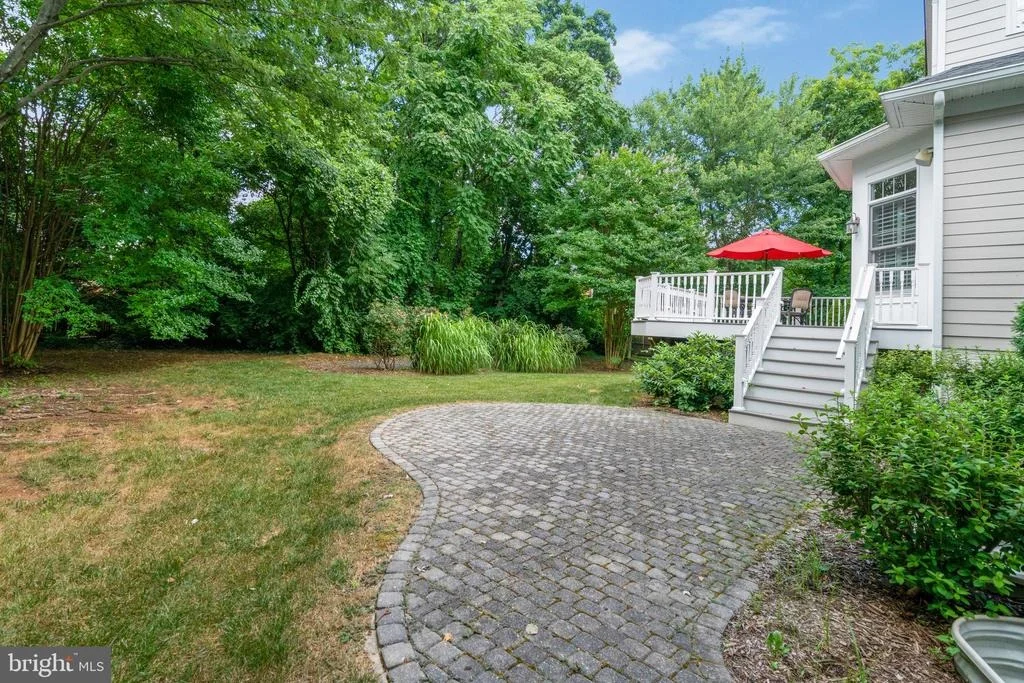
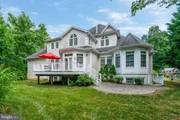
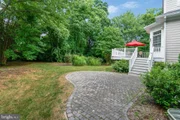
Enjoy the quiet and privacy of this non-subdivision Custom built home sited on a beautiful 1/2 acre landscaped lot. Conveniently located and just minutes to shopping and transportation. Walk to Metro Bus & connector to Van Dorn Metro, 1 mile to I-395, I-95 & Beltway, 20 minutes to Pentagon/DC.
Main level Owners retreat with Spa bath and walk in closet with custom closet organizers, Main level office, Family room w/built in bookcases and double sided fireplace shared with formal living room w/coffered ceiling, Formal dining room, 9,10 & 12' ft ceilings and custom features throughout. Fully equipped kitchen w/pantry, separate breakfast room, main level laundry room, hardwood and marble floors, Plantation shutters and custom window treatments completes the main level. Graceful staircase to upper level features 3 guest bedrooms all with walk in closets, 2 bathrooms, 2nd family/game room, finished storage room off 3rd bedroom. Upper level walk in linen closet is plumbed for a future laundry room. Lower level ideal for large family or in law suite, huge recreation room w/2nd fireplace and custom built wet bar, media room or 2nd office, 5th bedroom, full bath and large storage room. Exterior irrigation/sprinkler system, New Aprilaire humidifier and Hot Water heater installed Nov. 2023, Driveway resurfaced May 2024, Motor replaced in Zone 1 & transformer & mother board replaced in zone 2 of HVAC August 2024, Seamless gutters and 40 year roof, Stereo system speakers throughout main level except kitchen, breakfast room, and bathrooms.. Artwork in living room & mirror in dining room, safe in master closet conveys. Electronic air cleaner as-is, refrigerator icemaker not connected...Please excuse clutter in garage
| |||
Property Highlights
Building Info
Comparables
Status
Price/ft²
Listed On
Sold On
About Springfield
Similar Homes for Sale
Currently no similar homes aroundNearby Rentals

RE/MAX Realty Group
Last Updated: 10 hours ago
Data Source: Bright MLS , MLS# VAFX2199938




 Your Privacy Choices
Phone: 425-283-2930
Address: 335 Madison Avenue, New York, NY 10017