Check Availability
$1,295,000
● House - In Contract

710 WOODSIDE PARKWAY

SILVER SPRING, MD 20910
bedrooms
4 Beds
bathrooms
3 Baths, 1 Half Bath
square feet
3,110 Ft²
$7,555
Est. Monthly

About This Property

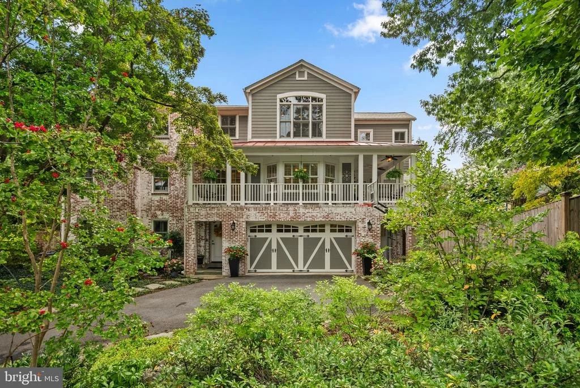
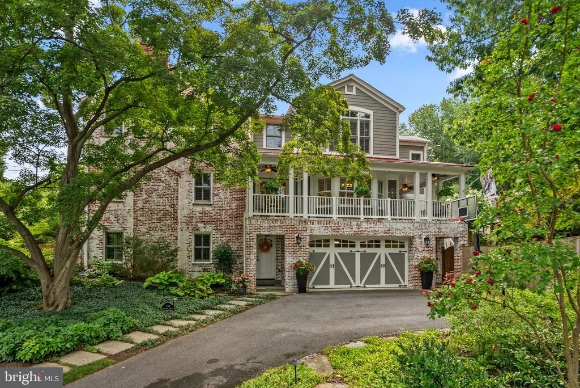
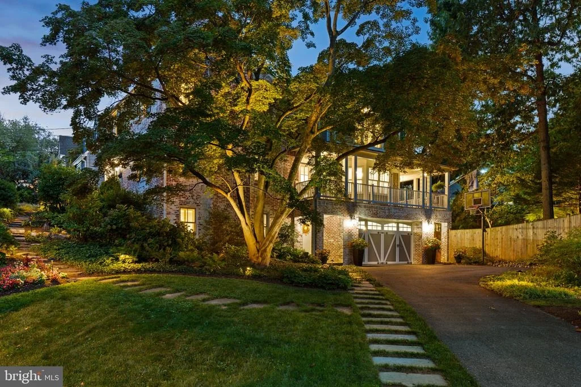
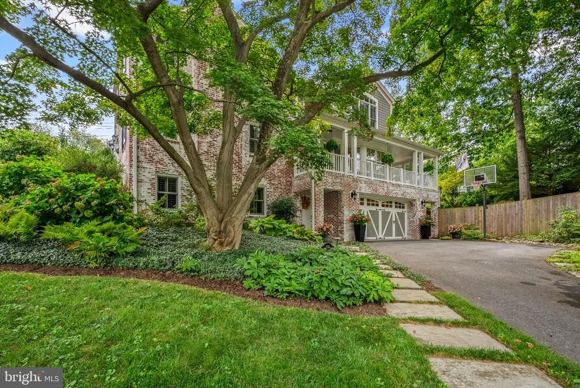
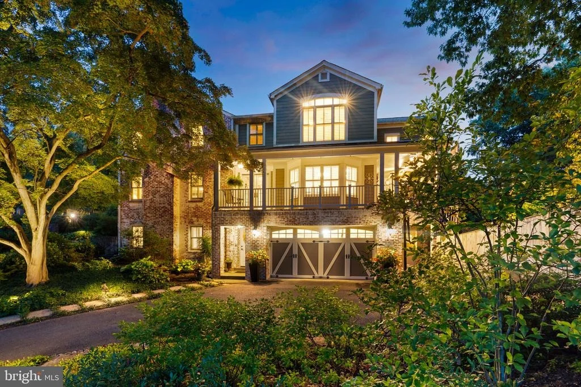
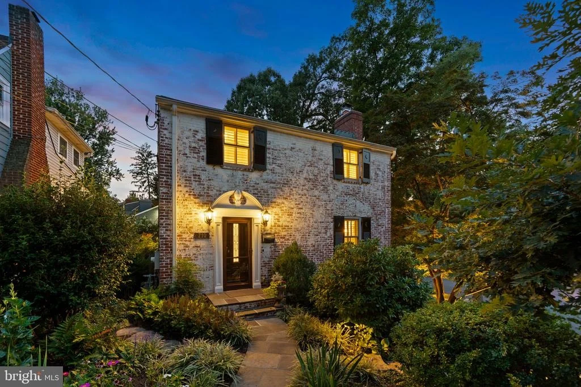
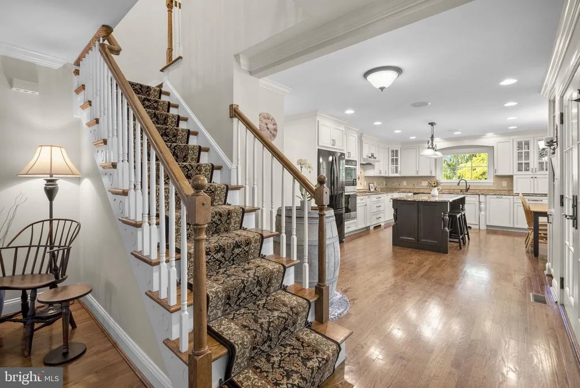
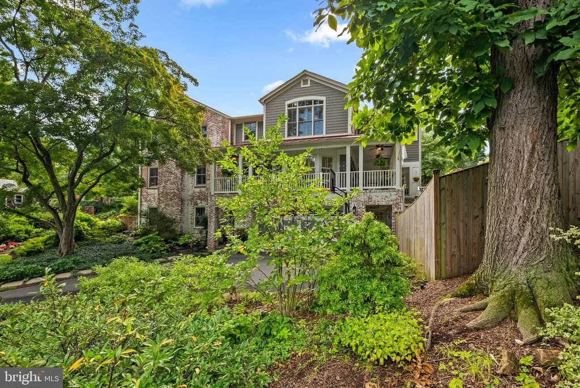
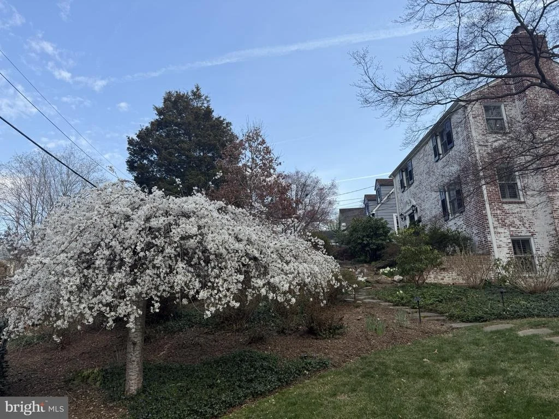
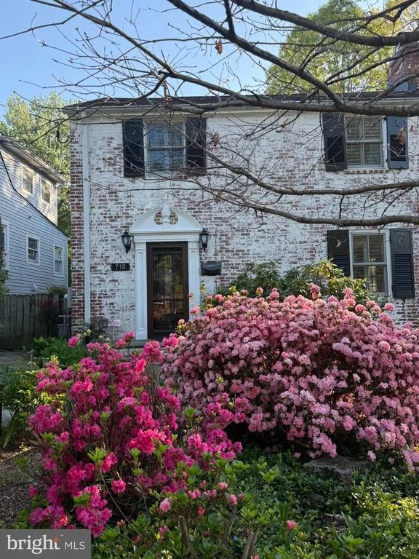
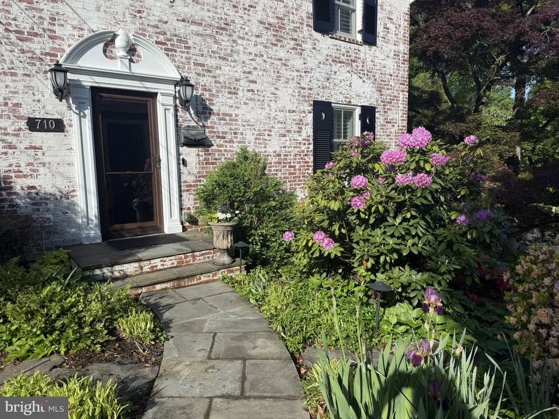
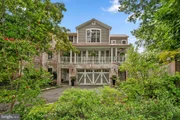
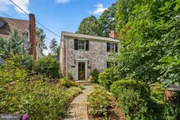
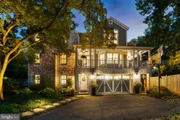
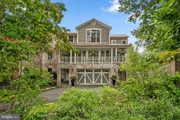
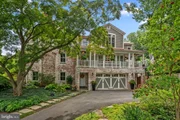
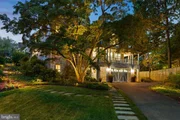
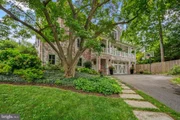
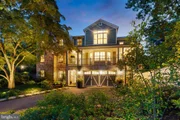
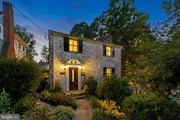
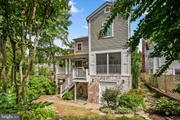
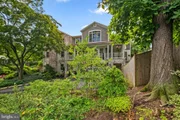
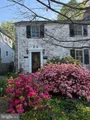
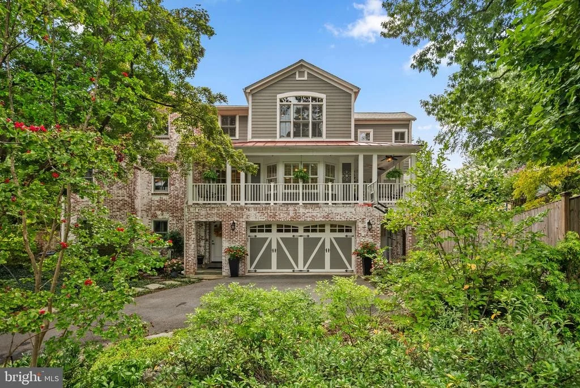
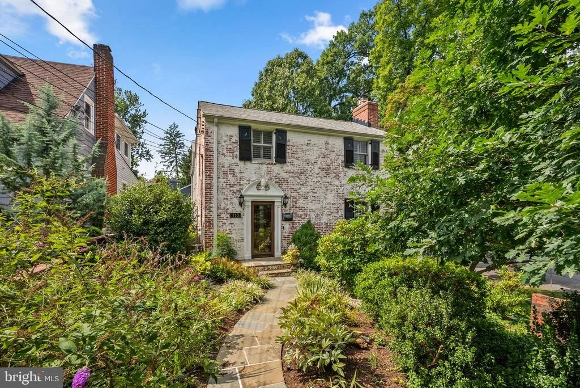
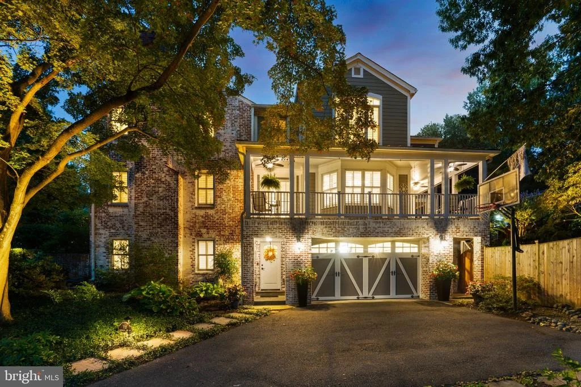
A truly exceptional home in sought after Woodside, 710 Woodside Parkway is a gorgeous whitewashed brick Colonial beautifully transformed by a stunning three story addition designed by acclaimed local architect Jeff Haines. Set high on a private corner lot just moments from downtown Silver Spring (8.5 out of 10 walk score)  and Sligo Creek Park, this distinctive residence combines timeless architecture, beautifully designed living spaces, and an impressive list of thoughtful updates, including a brand new roof. The extensive 2010 renovation also included updated wiring and plumbing throughout the home.

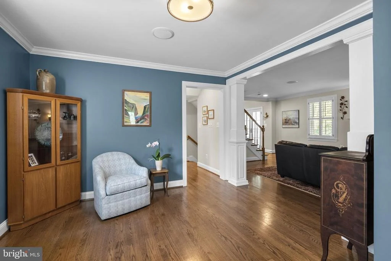
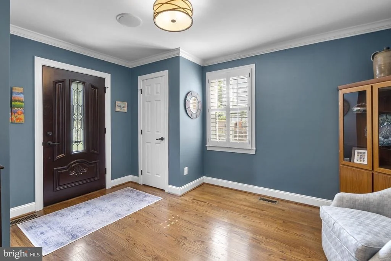
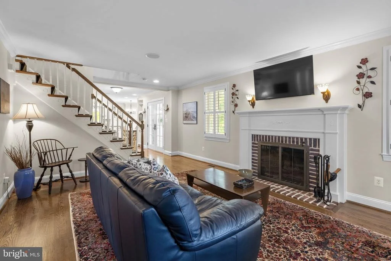
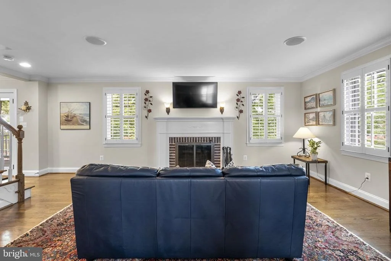
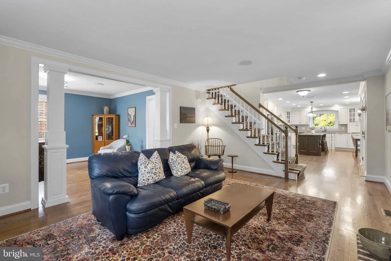
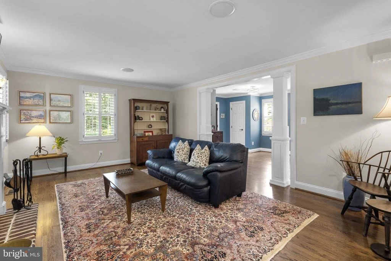
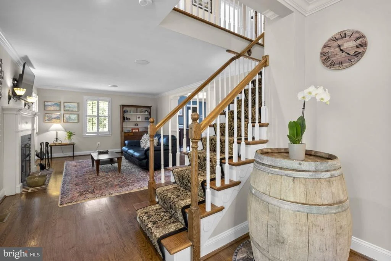
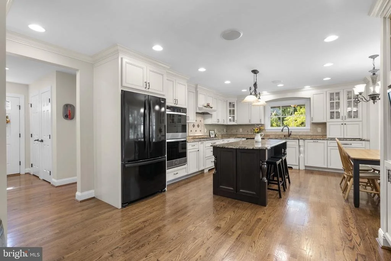
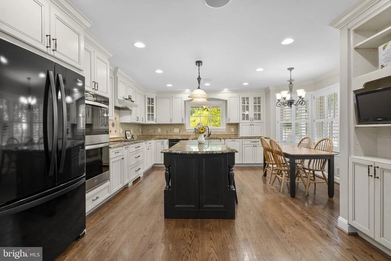
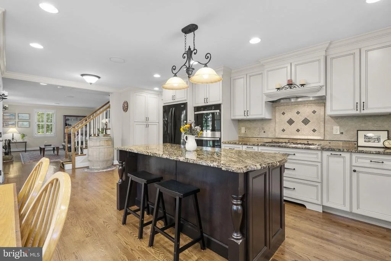
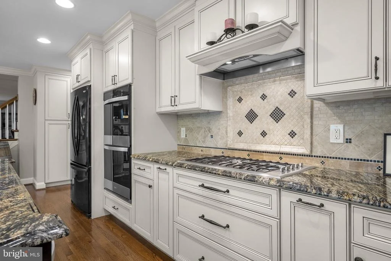
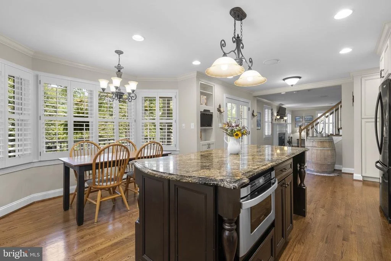
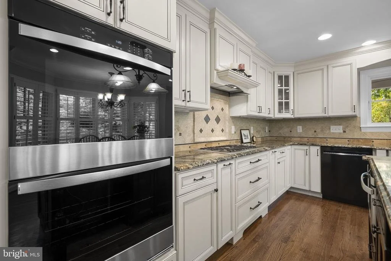
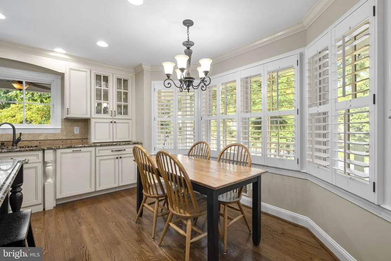
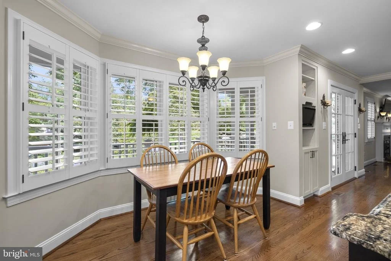
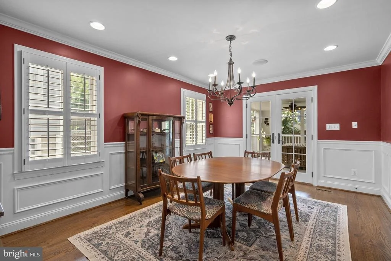
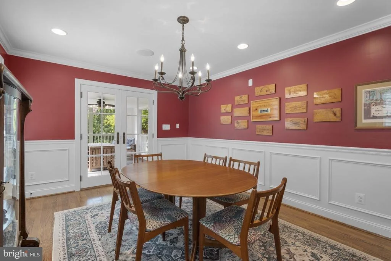
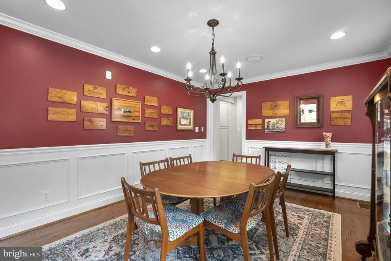
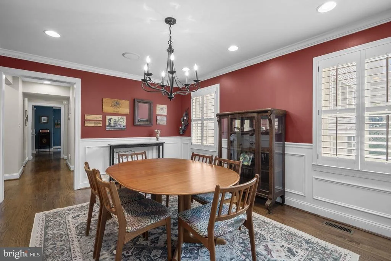
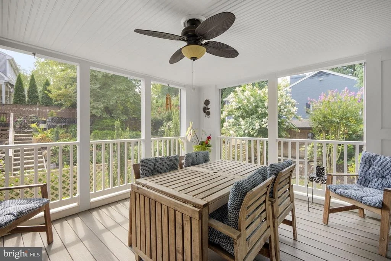
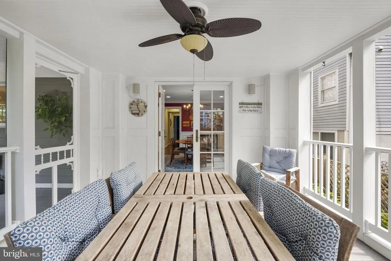
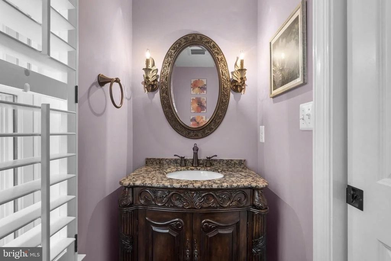
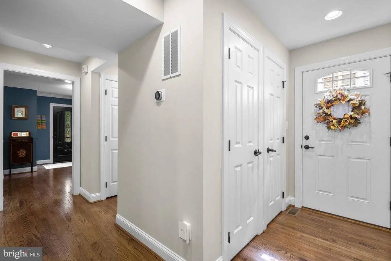
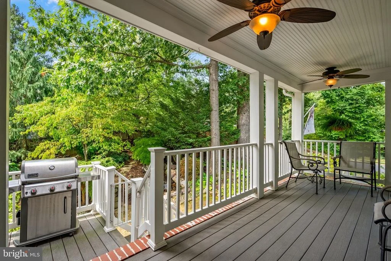
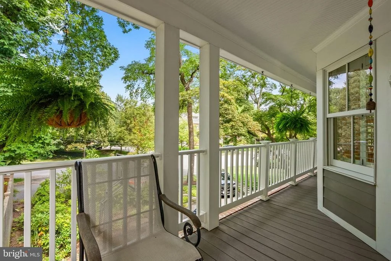
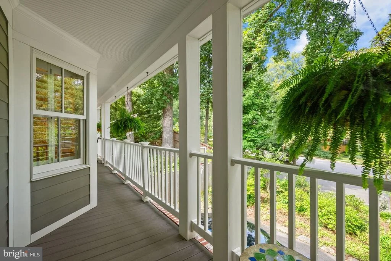
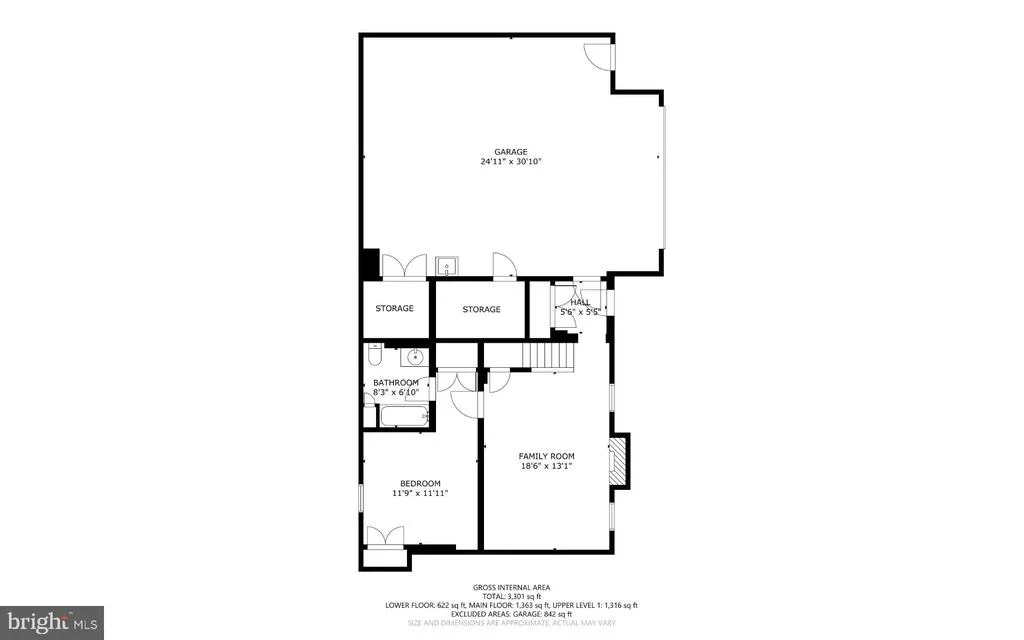
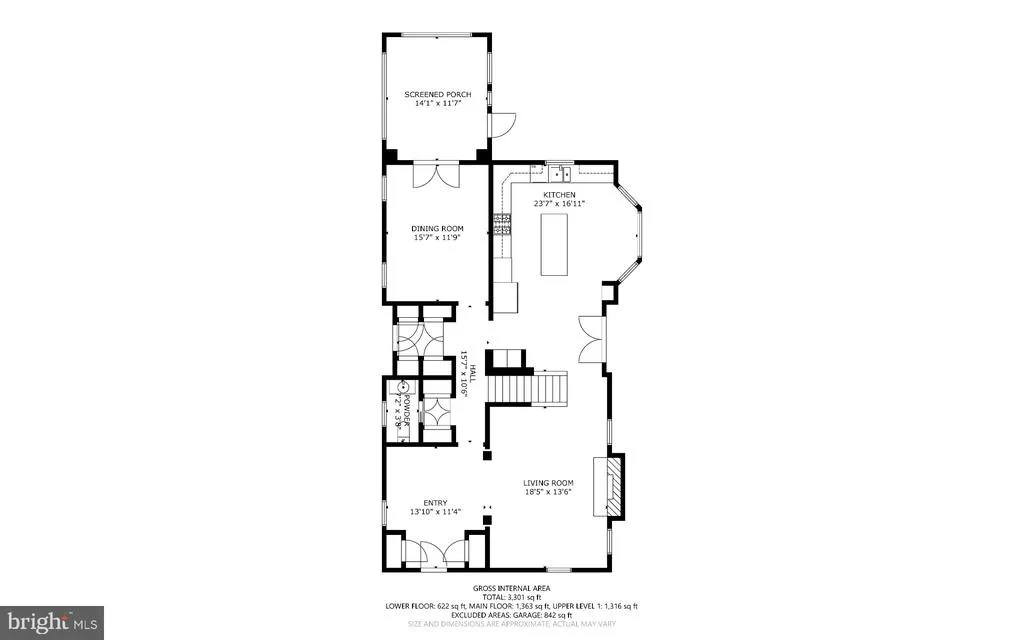
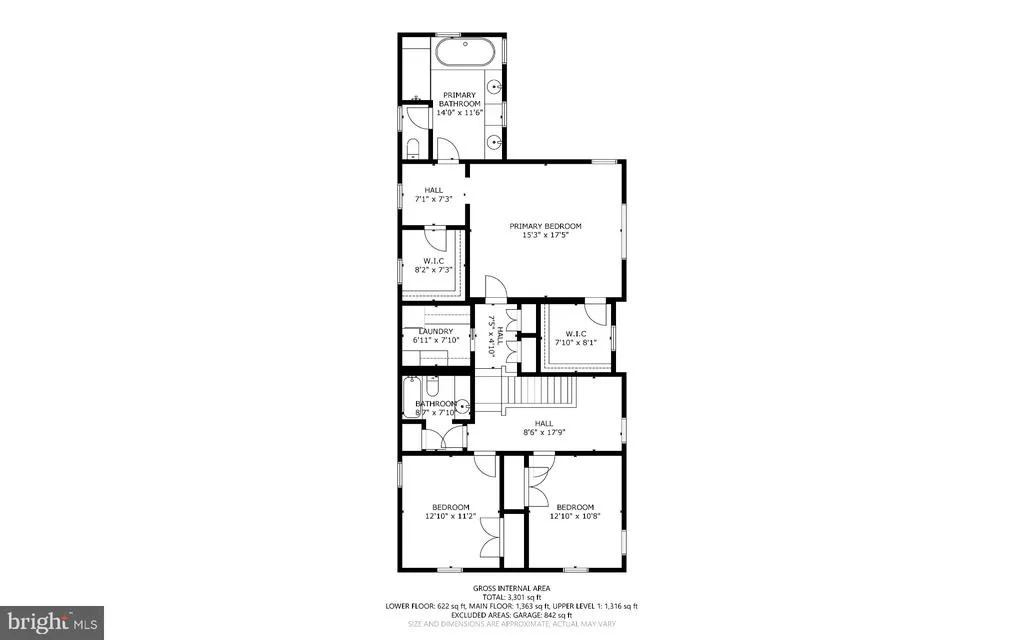
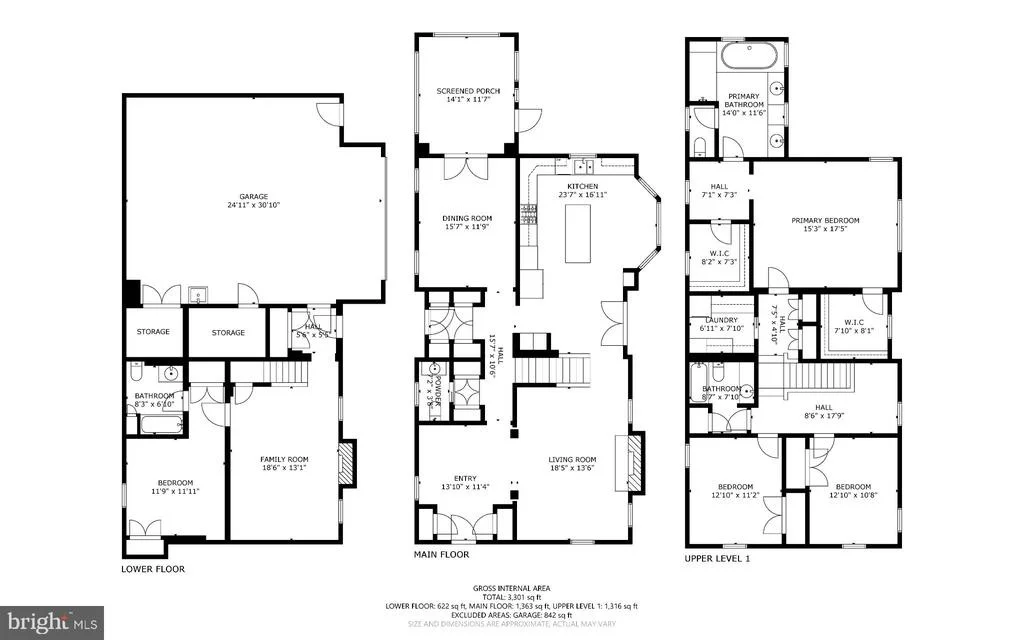
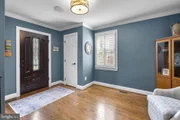
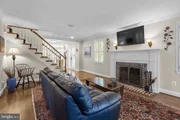
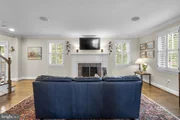
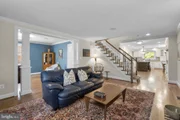
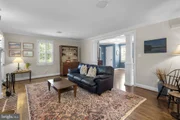
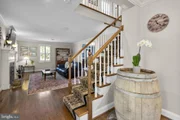
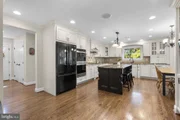
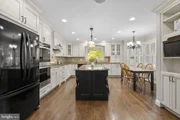
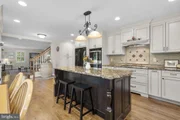
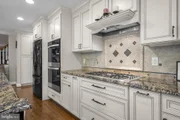
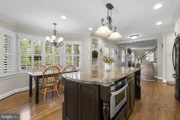
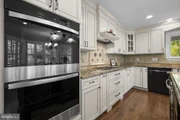
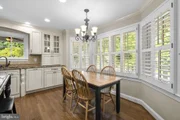
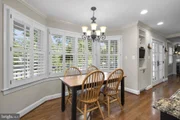
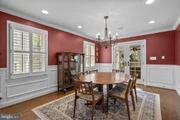
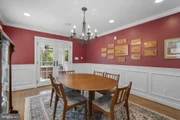
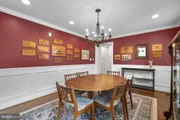
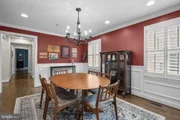
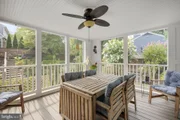
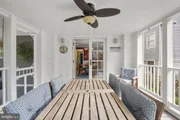
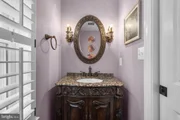
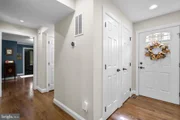
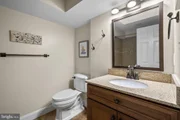
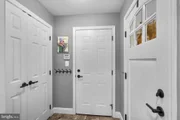
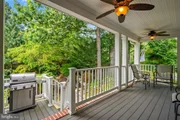
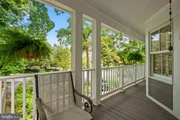
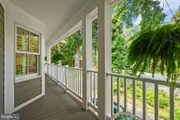
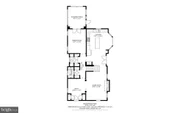
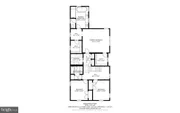
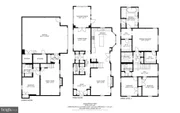
A versatile foyer with beautiful hardwood floors welcomes you into the home and opens to the traditional formal living room with a fireplace. Plantation shutters on many of the windows add warmth, privacy, and architectural character. The main level also features fantastic storage, a powder room, a spacious chef's kitchen, and a formal dining room with French doors leading to the screened porch and wraparound deck with Trex flooring overlooking the yard.

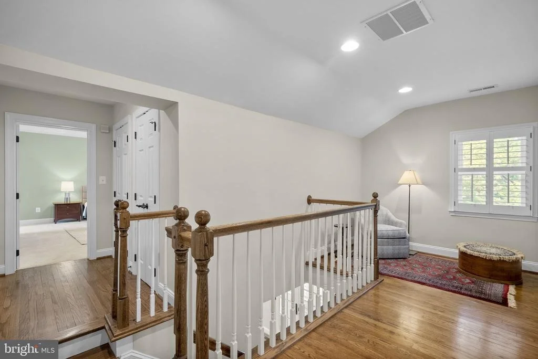
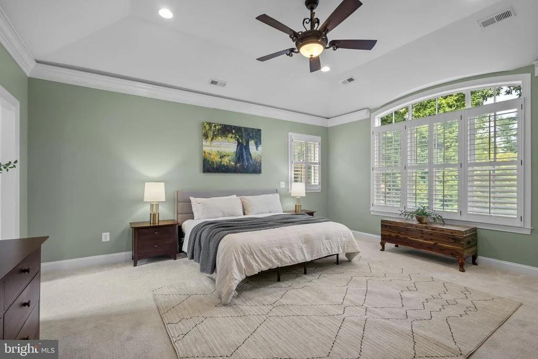
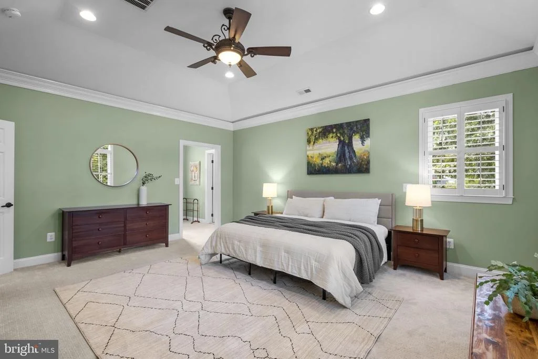
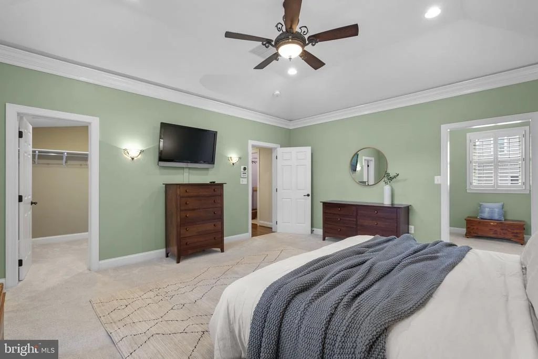
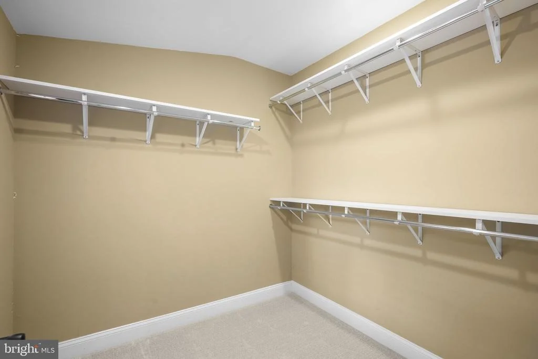
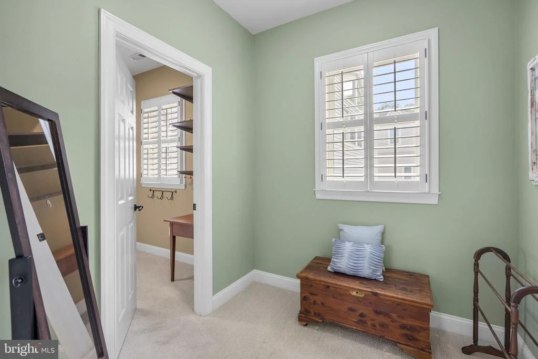
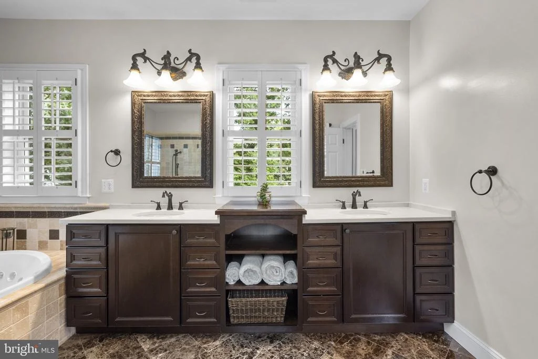
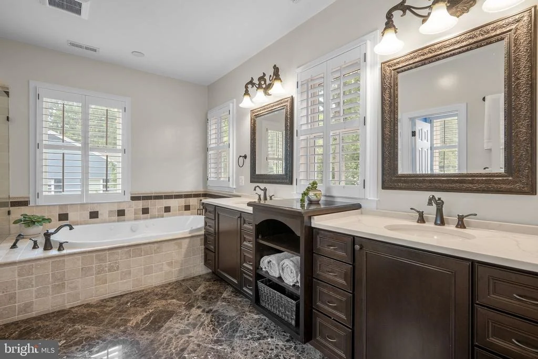
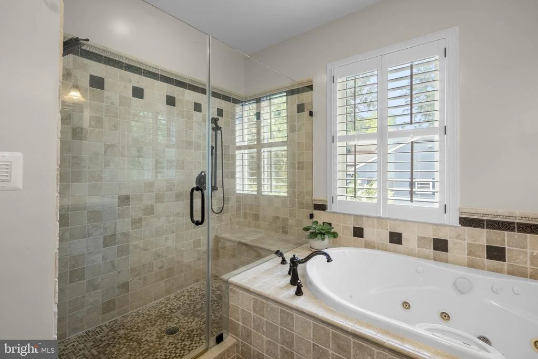
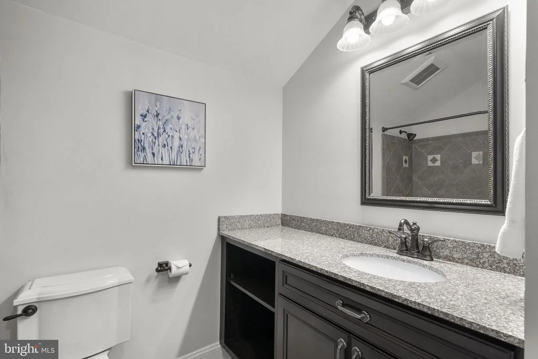
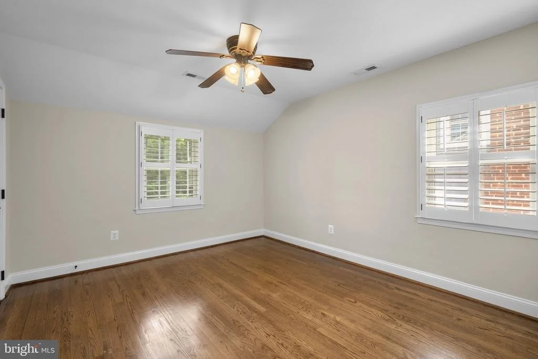
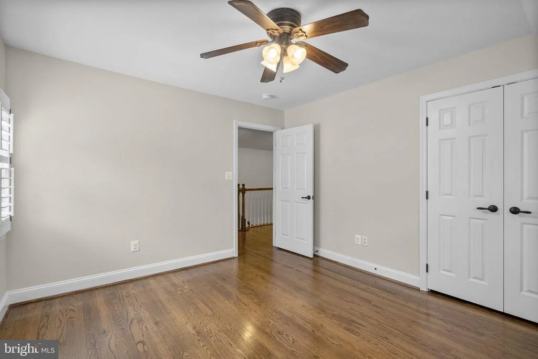
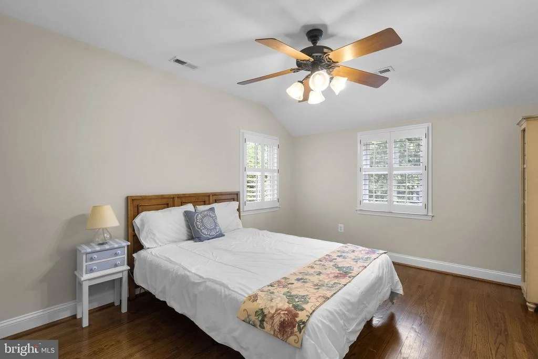
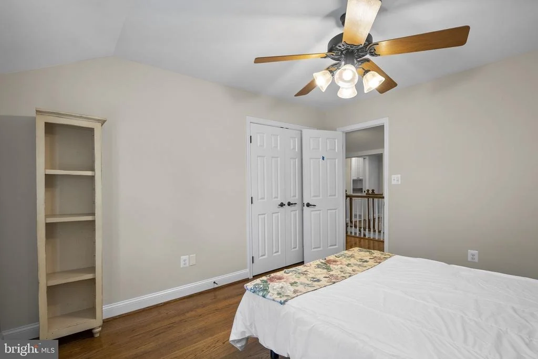
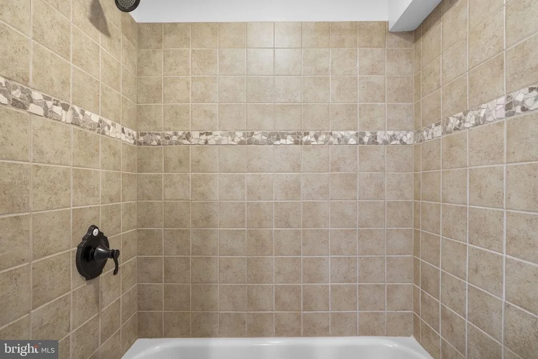
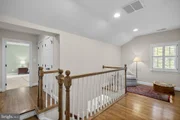
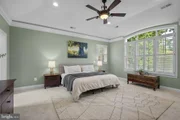
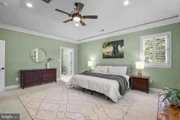
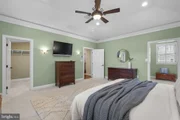
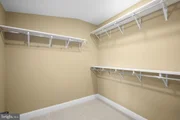
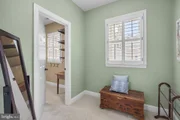
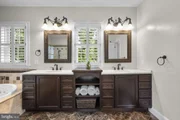
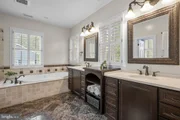
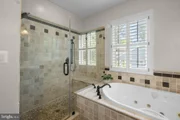
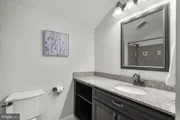
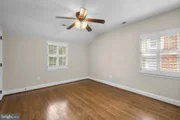
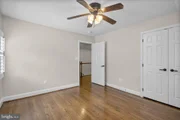
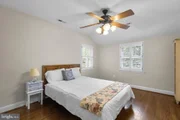
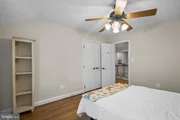
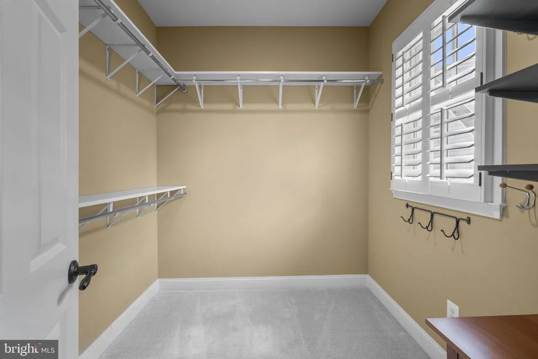
The home offers four bedrooms and three and a half bathrooms. Upstairs are three bedrooms, two full bathrooms, and a spacious laundry room. The impressive primary suite features a vaulted ceiling and two large walk in closets. A dedicated dressing area connects the bedroom to the gorgeous en suite primary bathroom with heated marble flooring, creating a private and beautifully designed retreat.

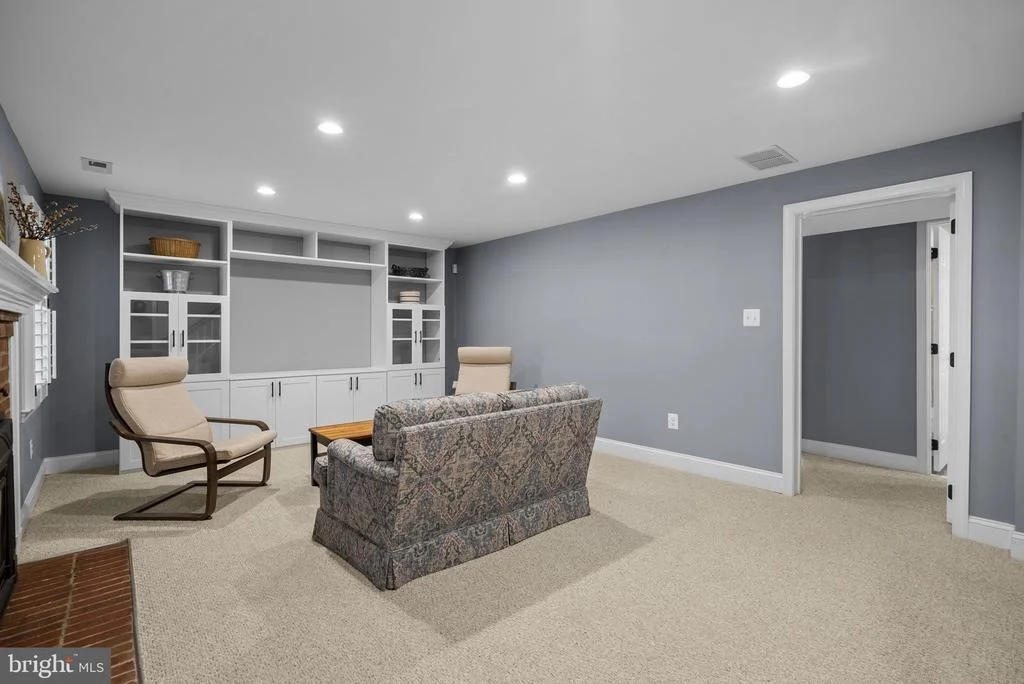
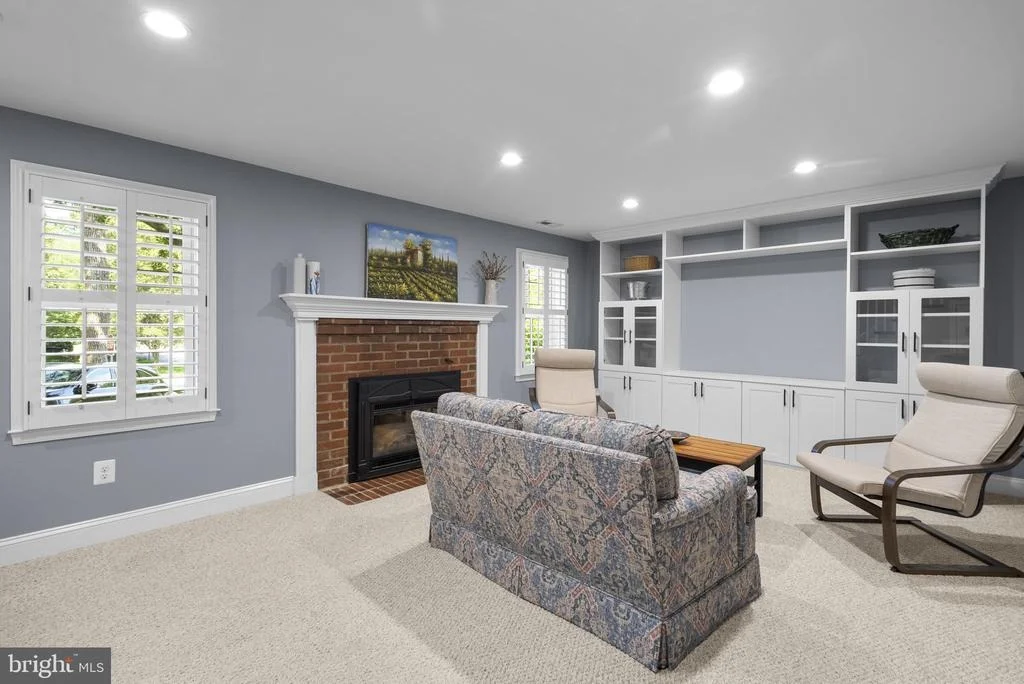
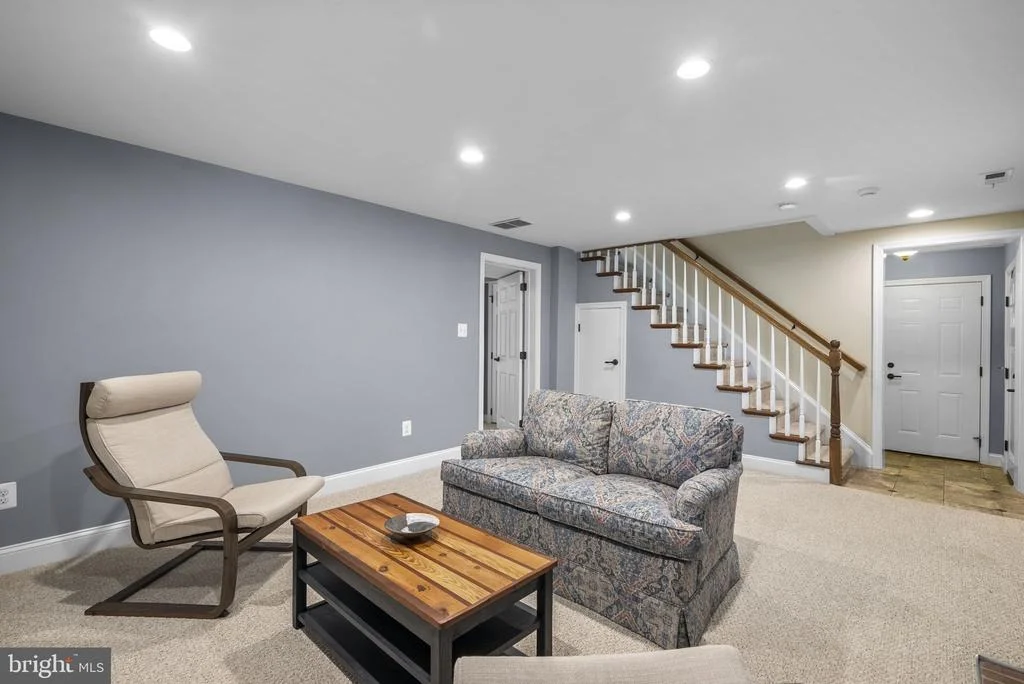
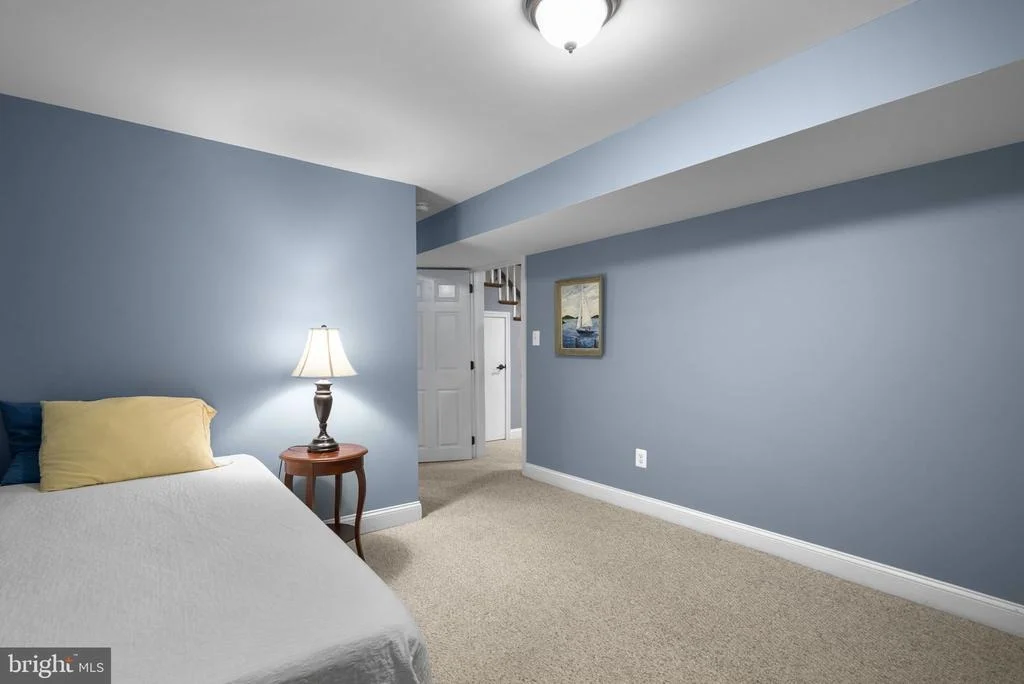
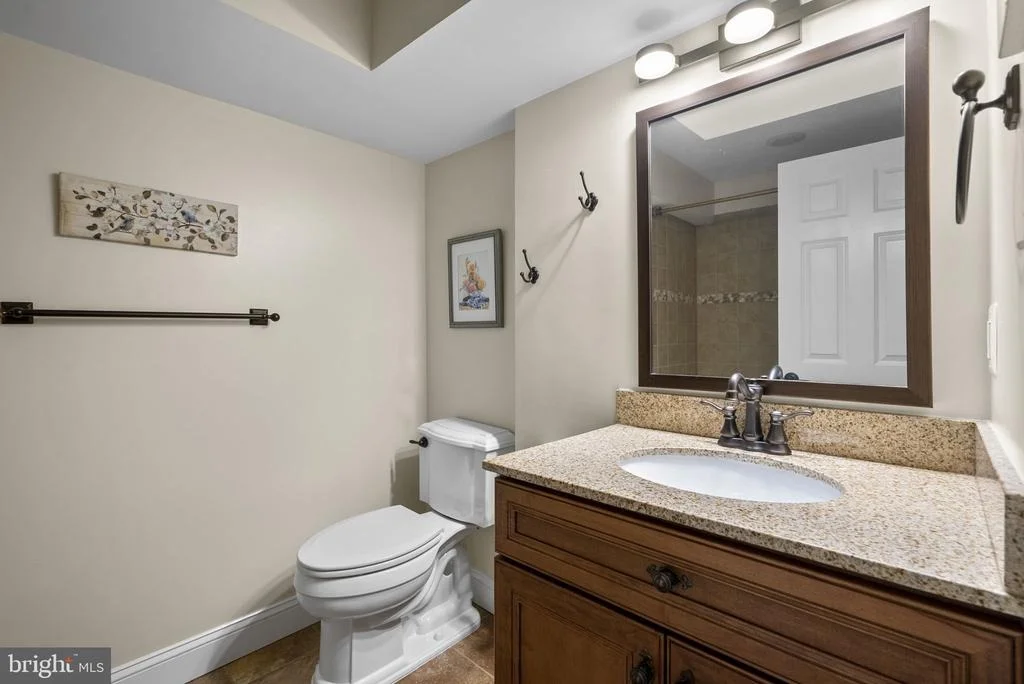
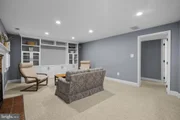
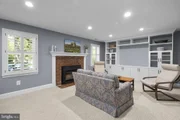
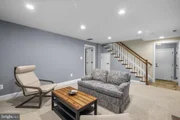
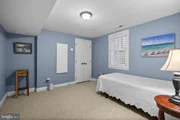
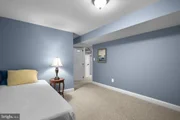
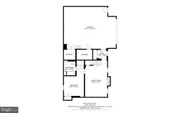
The flexible ground level includes an additional bedroom with an en suite bathroom, making it ideal for guests, an au pair, or a professional home office. The recreation room features custom built ins, recessed lighting, and a gas fireplace, creating a warm and inviting place to relax or entertain.

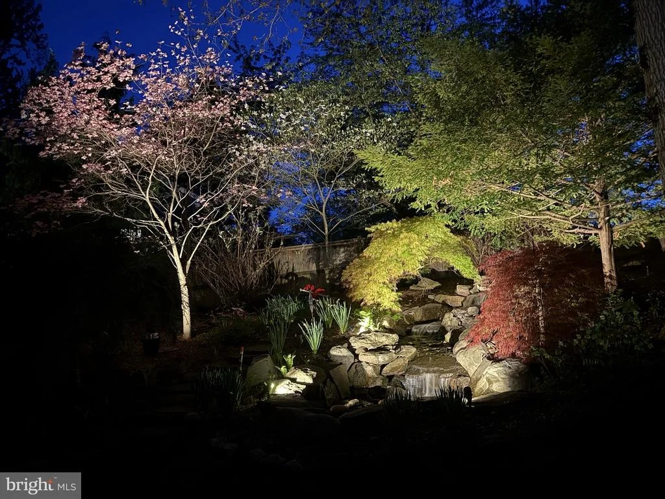
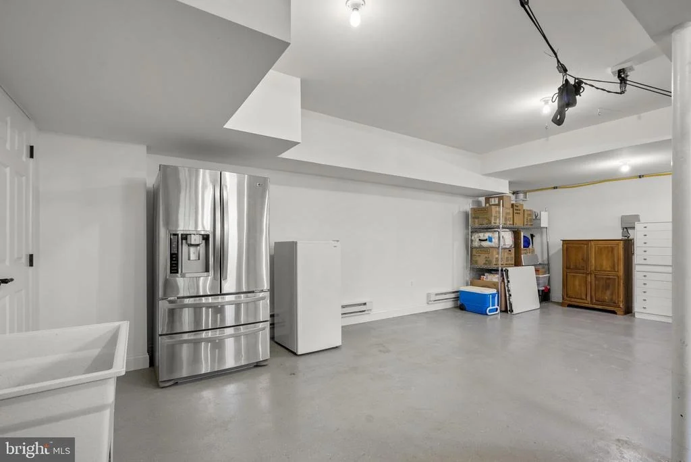
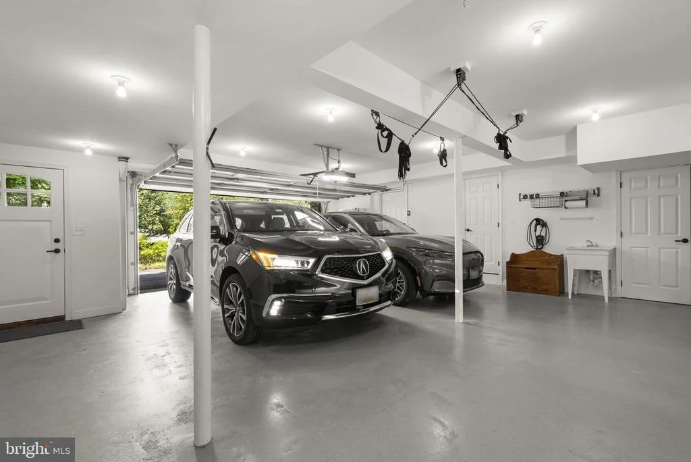
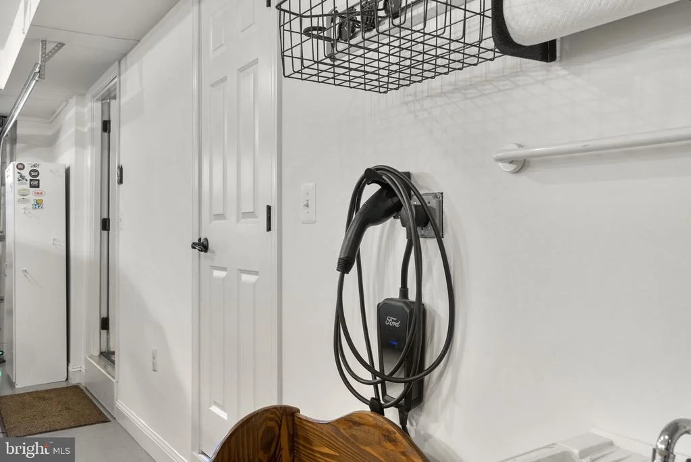
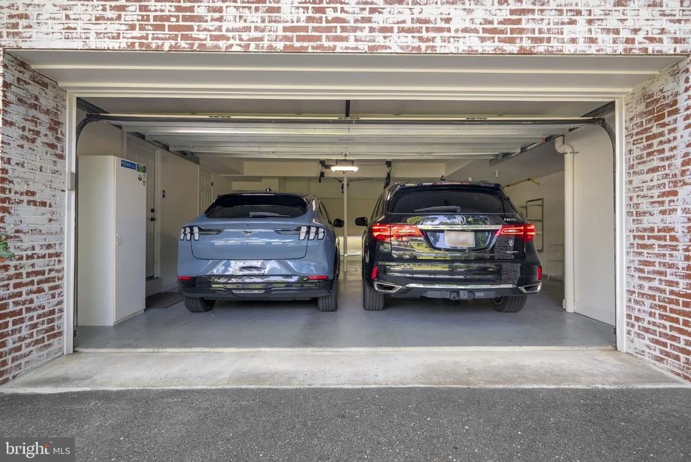
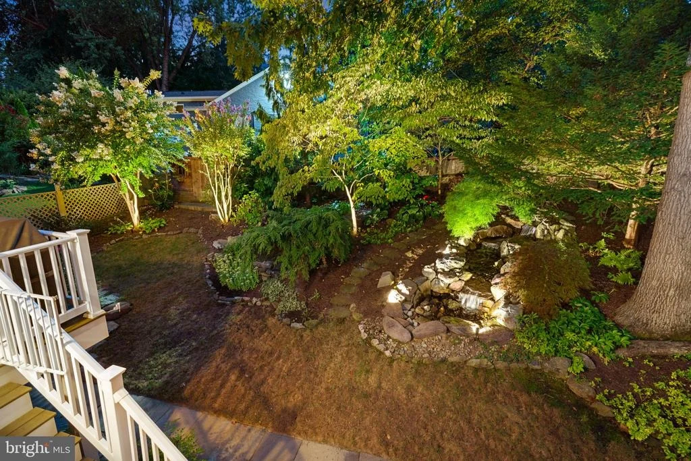
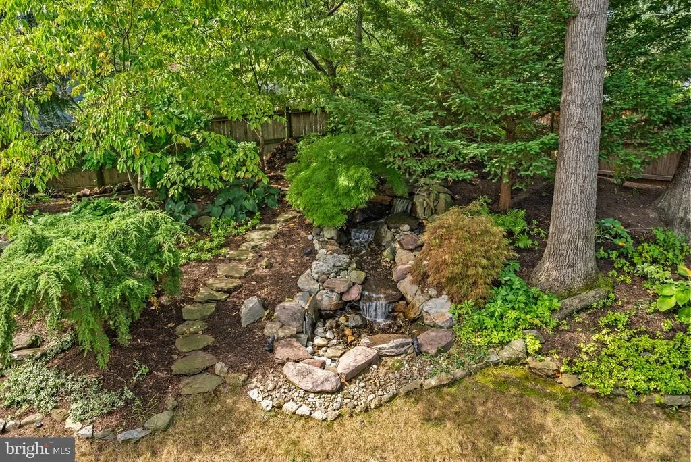
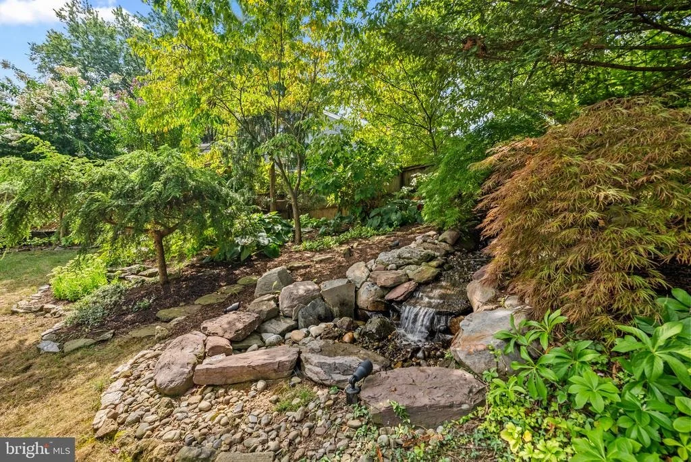
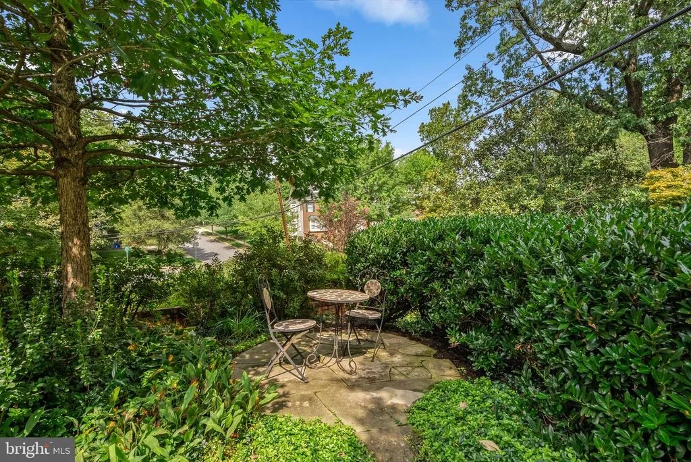
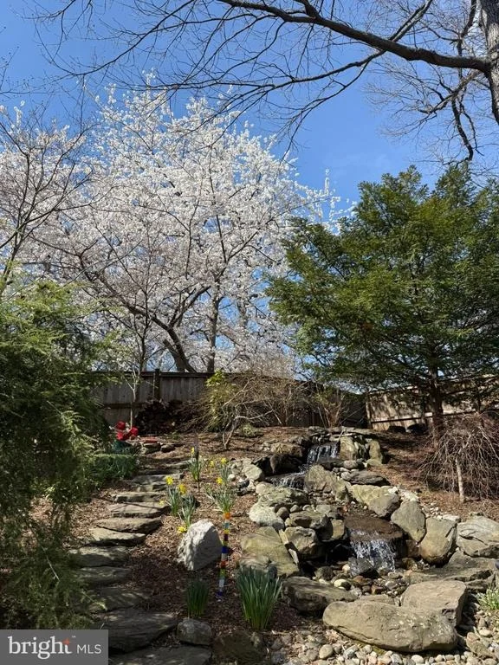
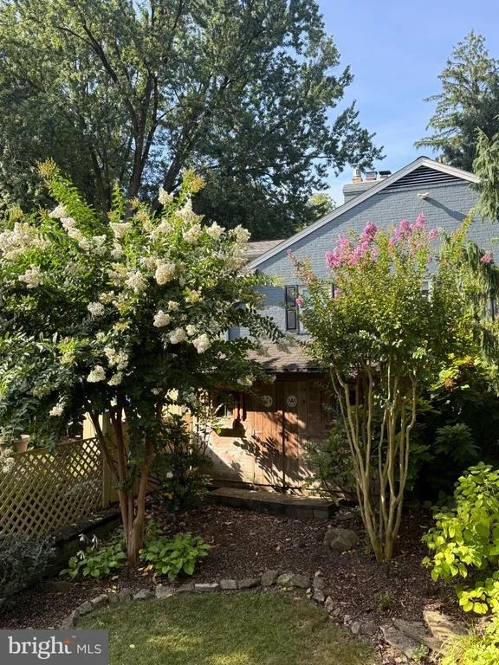
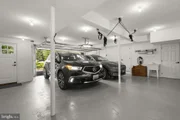
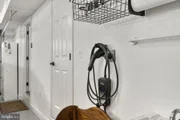
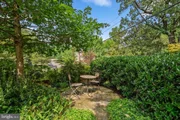
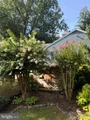
Outdoor living is equally impressive, with beautifully landscaped grounds, abundant hardscaping, established gardens, and a lovely water feature that creates a peaceful setting. A smart irrigation system, LED landscape lighting, a newer fence, and a gas line connected directly to the grill add convenience. The oversized heated two car garage includes an EV charging outlet and an updated garage door motor and spring.

Elegant, expansive, and exceptionally well maintained, 710 Woodside Parkway offers remarkable space, character, privacy, and modern convenience in one of Silver Spring's most desirable neighborhoods.

7/20/2026 – New roof

1/2/2026 – New refrigerator

12/26/2025 – New oven

1/18/2025 – New tankless hot water heater

1/8/2025 – Hot water heater in garage

5/20/2024 – New washer/dryer

1/8/2024 – Installed EV car plug, GFCI breaker, and whole-house surge protector

7/10/2023 – New dishwasher

4/27/2023 – New carpet in primary bedroom, recreation room, and lower-level stairs

5/1/2022 – New fence
5/1/2022 – New garage door motor and spring
7/1/2020 – Installed built-ins in recreation room

7/1/2020 – Updated landscape lighting to LED

3/21/2019 – Updated ceiling fans on deck

2/1/2019 – Installed gas fireplace on lower level

7/26/2018 – Installed Nest doorbell

8/1/2017 – Installed irrigation system

3/1/2016 – New metal roof and updated gutters

7/1/2015 – Installed recessed lighting in recreation room

7/1/2015 – Replaced four bathroom fans

7/1/2015 – Added primary bathroom shower fan

7/1/2015 – Ran gas line directly to grill
Unit Size
3,110 Ft²
Days on Market
-
Land Size
0.23 acres
Price per sqft
$416
Property Type
House
Property Taxes
$1,196
HOA Dues
-
Year Built
1936

Listed By

Payment Calculator

Cap Rate Calculator

Last updated: 20 days ago (Bright MLS #MDMC2252362)

Price History

Date / Event Date Event Price
Sep 14, 2026 In contract -
In contract
Sep 10, 2026 Listed by RLAH @properties $1,295,000
Listed by RLAH @properties
May 27, 2015 Sold
Sold
Aug 15, 2006 Sold
Sold

Property Highlights

Air Conditioning
Fireplace
Garage
Parking Details
Has Garage
Parking Features: Attached, Garage, Driveway, Asphalt Driveway
Garage Spaces: 2
Interior Details
Half Bathrooms: 1
Full Bathrooms: 3
Interior Features: Kitchen Island, Breakfast Bar, Crown Molding, Recessed Lighting, Eat-in Kitchen, Ceiling Fan(s), Built-in Features, Soaking Tub, Kitchen - Table Space, Dining Area, Primary Bath(s), Upgraded Countertops, Wood Floors, WhirlPool/HotTub, Window Treatments, Kitchen - Gourmet, Formal/Separate Dining Room, Floor Plan - Traditional, Family Room Off Kitchen, Chair Railings, Bathroom - Walk-In Shower, Attic
Appliances: Cooktop, Dishwasher, Disposal, Dryer, Ice Maker, Microwave, Double Oven, Gas Oven, Range Hood, Refrigerator, Washer, Oven - Wall
Flooring Type: Wood, Brick, Carpet
Has Fireplace
Fireplace Features: Propane, Wood
Fireplaces: 2
Basement: Finished, Outside Entrance, Interior Access, Side Entrance, Walkout Level, Windows
Exterior Details
Square Footage: 3110
Square Footage Source: $0
Property Condition: Excellent
Architectural Style: Colonial
Year Built Source: Assessor
Year Built: 1936
Levels: 3
Other Structures: Above Grade, Below Grade
Window Features: ENERGY STAR Qualified, Energy Efficient
Construction Materials: Brick, Combination
Patio and Porch Features: Wrap Around, Screened, Deck, Porch
Lot Features: Corner Lot, Front Yard, Backs to Trees, Rear Yard, SideYard(s)
Lot Size Area: 9841
Lot Size Units: Square Feet
Lot Size Acres: 0.23
Lot Size Square Feet: 9841
Tax Lot: 14
Water Source: Public
Financial Details
Tax Assessed Value: $1,245,300
Tax Annual Amount: $14,347
Utilities Details
Cooling Type: Central Air
Heating Type: Forced Air
Sewer : Public Sewer

Building Info

Overview

    General

  • Year Built: 1936
  • Effective Year Built: 1936
  • Bedroom Count: 0
  • Bathroom Count: 3
  • Full Bathrooms: 2
  • Partial Bathrooms: 3
  • Building Condition: 6
  • Building Quality: 8
  • Construction Type: 6
  • Building Style: 0
  • Exterior Walls Type: 2
  • Interior Walls Type: 0
  • Roof Shape Type: 0
  • Roof Cover Type: 3
  • Floor Count: 200
  • Living Units: 1
  • Floor Cover: 0
  • Basement Type: 3
  • Basement Area: 500
  • Garage Type: 17
  • Garage Square Area: 887
  • Parking Space Count: 3
  • Patio Type: 0
  • Porch Type: 7
  • Pool Type: 0

    Dimensions

  • Lot Size Square Feet: 9,841
  • Total Building Area: 2,610
  • Gross Building Area: 2,610
  • Building Area: 2,610
  • Building Area Measurement: T

    Heating and Cooling

  • Fireplace Count: 1
  • Air Conditioning: 13
  • Heating: 4
  • Heated Square Feet: 3,110
  • Heating Fuel Type: 0

    Utilities

  • Sewer System: 5
  • Water Service: 0

Building

  • Building Type: 0
  • Property Class: R
  • Subdivision: SMITHS ADD SILVER SPRING
  • Land Acres: 0000000226
  • Standard Land Use Code: 1001
  • County Land Use Code: R-A001
  • Legal Description 1: SMITHS 3RD ADD

Neighborhood

  • School District Name: Montgomery County Public Schools
  • Census Tract: 702900

Zoning

  • Zoning: R60

Geography

  • Assessors Map Reference: JP31
  • Account Number: 01040898
  • District: 13
  • Parcel: 13-01040898
  • Block: 13
  • Lot: 14
  • Latitude: 39.0018
  • Longitude: -77.0217

    Address

  • Full Address: 710 Woodside Pkwy
  • Address - House Number: 710
  • Address - Street Name: Woodside
  • Address - Suffix Type: Pkwy
  • State: MD
  • City Name: Silver Spring
  • Carrier Code: C005
  • 4-Digit Zip Code: 4249
  • Zip Code: 20910

Valuation

    Tax

  • Tax Year: 2023
  • Tax Amount: $1,234,024

    Appraisal Valuation

  • Standard Deviation: 0.1533
  • Valuation Date: Jan 17, 2024
  • Confidence Score: 81
  • Final Value: 1,347,410
  • High Value: 1,554,014
  • Low Value: 1,140,806

    Market Valuation

  • Market Total Value: $1,105,100
  • Market Land Value: $361,300
  • Market Improvement Value: $743,800

    Assessments Valuation

  • Assessed Year: 2023
  • Assessed Total Value: $1,070,067

    Exemptions

  • Homeowner Exemption: Yes

    Sales

  • Current Sale Contract Date: May 05, 2015
  • Current Sale Recording Date: May 27, 2015
  • Current Sale Price:
  • Current Sale Document Type: 27
  • Previous Sale Recording Date: Aug 15, 2006
  • Previous Sale Contract Date: Aug 07, 2006
  • Previous Sale Amount: $535,000
  • Previous Sale Document Type: 27
Data used for valuation calculations is provided by RealtyHop, and other third party sources

Comparables

Unit
Status
Type
Beds
Baths
ft²
Price/ft²
Asking Price
Listed On
Closing Price
Sold On
HOA + Taxes

About Silver Spring


Similar Homes for Sale

Currently no similar homes around

Nearby Rentals

Unit for rent at 8505 Flower Avenue, TAKOMA PARK, MD, 20912

$1,525 /mo

  • 1 Bed
  • 1 Bath
  • 604 ft²
8505 Flower Avenue #4, TAKOMA PARK, MD, 20912 Listing by Felicia L Brewster
Unit for rent at 8503 Flower Avenue, TAKOMA PARK, MD, 20912

$1,517 /mo

  • 1 Bed
  • 1 Bath
  • 604 ft²
8503 Flower Avenue #2, TAKOMA PARK, MD, 20912 Listing by Felicia L Brewster
Unit for rent at 8507 Flower Avenue, TAKOMA PARK, MD, 20912

$1,561 /mo

  • 1 Bed
  • 1 Bath
  • 604 ft²
8507 Flower Avenue #3, TAKOMA PARK, MD, 20912 Listing by Felicia L Brewster


Frequently Asked Questions

When was property at 710 Woodside Parkway built and last sold?
The property at 710 Woodside Parkway was built in 1936 and last sold on May 5, 2015 for $1,030,000.
How much is this home worth?
The estimated value of the home located at 710 Woodside Parkway is $1,297,995.
What are some comparable homes to 710 Woodside Parkway?
There are currently no comparable homes to 710 Woodside Parkway.