


710 Windstream Drive #A18


About This Property
Payment Calculator
Your Estimated Monthly Payment
Cap Rate Calculator
What does this mean?
Based on our analysis, the cap rate of this property is 1.25%. A negative cap rate indicates that the property might not be feasible as an income-producing asset. The median cap rate for a near zip code 11238 is 4.23%.
How much can I actually make?
Actual monthly rental income may vary between $4,760 and $7,140 depending on unit-specific characteristics. You can change the amount using the slider to further explore.
How is cap rate calculated?
Cap Rate = Net Operating Income (NOI) / Property Asset Value.
When calculating the cap rate, we assume 100% occupancy. Leverage (mortgage) is not considered.
Cap Rate provided by RealtyHop and RentHop, learn more about cap rate here.
Price History
| Date / Event | Date | Event | Price |
|---|---|---|---|
| Jul 25, 2024 | Sold | ||
| Sold | |||
| Oct 29, 2023 | No longer available | - | |
| No longer available | |||
| Jul 27, 2023 | Listed by Liberty Realty Professionals | $377,990 | |
| Listed by Liberty Realty Professionals | |||
| | |||
|
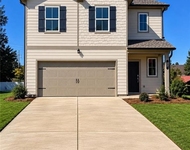
**PRE-SALE** TO BE BUILT** GREAT INCENTIVES W/ PREFERRED LENDER** (Lot A-18). The Hemingway is a new, open concept plan with 5 bedrooms, 3 baths and a huge upstairs loft. This spacious home has a Bedroom /Flex-room and a full bath on the main level. Upstairs: Owner's Suite offers master bath with double granite vanity, and a 5ft shower. Three secondary bedrooms, a full bathroom with dual vanity and laundry room. Other plan highlights include a large, inviting family room, dining area and walk-in pantry. The home includes full house blinds, granite countertops in the kitchen, LED lighting, Smart Home System features, UV air and surface treatment for HVAC, & more. Crossvine Village is located in Troup County, just minutes to I-85 for an easy commute and direct access to dining and shopping. *Home Information, Including Pricing, Included Features & Availability are subject to change prior to sale without notice or obligation. *Dimensions are Approximate. **If the Buyer's agent is not present and/ or registered at the initial viewing, the Seller pays 1% commission. **Full incentives and commission with FULL price offer only**. **SAMPLE ELEVATION AND RENDERINGS SHOWN** The manager has listed the unit size as 2500 square feet.
| |||
Property Highlights
Comparables
Status
Price/ft²
Listed On
Sold On
Past Sales
| Date | Unit | Beds | Baths | Sqft | Price | Closed | Listed By |
|---|---|---|---|---|---|---|---|
|
07/21/2023
|
4 Bed
|
3 Bath
|
2860 ft²
|
$390,490
4 Bed
3 Bath
2860 ft²
|
$347,905
-10.91%
07/25/2024
|
Leonard Hullaby
Liberty Realty Professionals
|
Building Info

About LaGrange
Similar Homes for Sale
Currently no similar homes aroundNearby Rentals

Last Updated: 10 months ago
Data Source: GAMLS, MLS# 10248451
Copyright 2026 GAMLS. All rights reserved.
The listing broker’s offer of compensation is made only to participants of the MLS where the listing is filed.
 Your Privacy Choices
Phone: 425-283-2930
Address: 335 Madison Avenue, New York, NY 10017