About This Property
*** BE AWARE OF SCAM, THIS PROPERTY IS ABSOLUTELLY NOT FOR RENT
***Located in the Auburn Gresham neighborhood of Chicago, this
classic brick bungalow sits on a standard city lot and offers
timeless exterior appeal with the potential for future value
through renovation. With 3 bedrooms, 1 bathroom, and a full
unfinished basement, the property presents an excellent opportunity
for a buyer seeking a project or long-term investment. The
architecture, lot features, and layout create a strong foundation
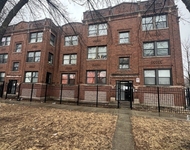
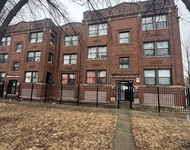
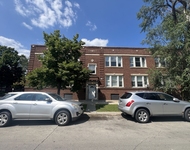
for customization and modernization. The exterior of
the home features a traditional red brick facade, a pitched
roofline, and original window arrangements that reflect early
20th-century Chicago residential design. The home's raised profile
includes a covered front porch framed by masonry columns and iron
railings, leading up from a concrete walkway and fenced front yard.
This welcoming entryway adds both security and charm and creates a
distinct separation from the street. The elevated steps and
full-width porch offer potential for future decorative elements
like seasonal planters, porch seating, or accent lighting.
The property sits on a typical Chicago lot with alley access,
giving the backyard a versatile layout that can support future
improvements. The rear yard is grassy, flat, and fully open,
offering plenty of space for landscaping, recreational use, or the
construction of a garage or parking pad. With alley access already
in place, off-street parking is easily achievable, and the yard
provides an excellent backdrop for outdoor upgrades like patios,
fencing, or garden beds. Brick homes like this one
offer durability and insulation that hold their value over time,
and this home's exterior appears to be in average condition, with
visible wear consistent with its age. The structure appears solid
from the street, and surrounding homes on the block are similarly
styled brick bungalows or single-family residences. This
consistency gives the area a well-maintained, cohesive appearance
that supports long-term livability and market stability.
The property is located on a quiet residential block lined
with mature trees, sidewalks, and similar well-kept homes. The
neighborhood features a mix of owner-occupied and investment
properties, with ongoing renovation activity evident in various
parts of Auburn Gresham. This property, with its original layout
and generous lot features, is an excellent candidate for thoughtful
updating. As per public record, the home includes 3
bedrooms and 1 bathroom, all on the main level, along with a full
unfinished basement that offers high ceilings and open floor space.
The basement has the potential to become a large family room,
additional bedrooms, office space, or a second bathroom, depending
on your renovation goals. Whether you're planning to create a
comfortable owner-occupied residence or a cash-flowing rental
property, the layout and lot support a wide range of possibilities.
This home is especially well-suited for contractors,
rehabbers, or handy buyers looking to build equity through
improvements. The layout is practical, and the bones are strong,
allowing you to focus on aesthetic and functional upgrades. The
backyard space is ideal for families, pet owners, or those looking
to host outdoor gatherings, and the front porch adds to the home's
overall curb appeal and usability. Nearby, the area
offers convenient access to public transportation, retail
corridors, parks, schools, and recreational facilities. The
location balances residential comfort with accessibility, making it
a desirable part of the South Side for both homeowners and renters.
With its traditional design, functional layout, and
classic Chicago charm, this home presents a rewarding opportunity
to restore and modernize a property with great bones. Whether
you're looking to live in, flip, or rent out, this bungalow has the
lot size, structure, and neighborhood support to become a
successful long-term investme




 Your Privacy Choices
Phone: 425-283-2930
Address: 335 Madison Avenue, New York, NY 10017