See Home Value
$126,500
● House - Off Market

710 WAYSIDE DR

San Antonio, TX 78213
bedrooms
4 Beds
bathrooms
2 Baths
square feet
1,750 Ft²
$249,250
RealtyHop Estimate
91.88%
Since Sep 1, 2008
National-US
Primary Model

About This Property

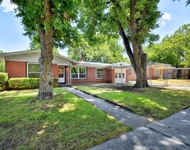
WONDERFUL FAMILY HOME IN CLOSE TO EVERYTHING DELLVIEW. COMPLETELY REMODELED AND BEAUTIFUL. BATHROOMS, KITCHEN, FLOORS, EVERYTHING DONE FIRST CLASS. SPLIT AND PRIVATE MASTER SUITE ADDED, WITH LOTS OF SPACE FOR SITTING AREA OR OFFICE. GREAT BACKYARD WITH OVERSIZED PATIO, BACKS TO DELLVIEW ELEMENTARY'S PLAYGROUND. LARGE ISLAND KITCH/DR COMBO. BONUS ROOM COULD SERVE AS FORMAL DR, GAME ROOM, ETC. NEAT, BRIGHT LAUNDRY AREA IN GAR.. THIS IS A MUST SEE!!. 1750+ SQ.FT. !!!
Unit Size
1,750 Ft²
Days on Market
-
Land Size
-
Price per sqft
$74
Property Type
House
Property Taxes
$260
HOA Dues
-
Year Built
1967

Payment Calculator

Cap Rate Calculator

Last updated: 6 months ago (LERA #733699)

Price History

Date / Event Date Event Price
Jan 2, 2023 No longer available -
No longer available
Dec 16, 2022 Listed by Star Bright Realty $285,000
Listed by Star Bright Realty
Gorgeous Home In Dellview With Charming Appeal * Improvements Include - (2022) Roof, Gutters, Heating & Air Conditioning, Attic Insulation, Flooring, Primary Bathroom Including Frameless Glass Walk-in Oversized Shower, Double Vanity With Quartz Counters, Subway Tile Surround, Walk-in Closet, Open Kitchen With Moveable Island Plus GE Stainless Steel Appliances Including Gas Range, Granite Countertops, Recessed Lighting, Gas Water Heater, Cement Fiber Siding, Interior & Exterior Paint, French Drain, Garage Floor Resurfaced And MUCH MORE! Huge Primary Suite, Open Floor Plan, Amazing Backyard & Patio, Storage Shed, 2" Blinds, Large Utility Room Inside With Room For An Extra Fridge & Room For Additional Pantry Shelving! Located Near Loop 410, IH-10, USAA, Medical Center, UTSA, Shopping, Dining, & Just Minutes From Downtown! The manager has listed the unit size as 1751 square feet.
Aug 29, 2008 Sold
Sold
Jul 18, 2008 Listed by Home Team of America $129,900
Listed by Home Team of America

Property Highlights

Garage
Air Conditioning
Fireplace

Building Info

Overview

    General

  • Year Built: 1967
  • Effective Year Built: 1983
  • Building Count: 1
  • Total Rooms: 5
  • Bedroom Count: 3
  • Bathroom Count: 2
  • Full Bathrooms: 2
  • Partial Bathrooms: 2
  • Building Condition: 6
  • Building Quality: 0
  • Construction Type: 0
  • Building Style: 21
  • Exterior Walls Type: 23
  • Interior Walls Type: 0
  • Roof Shape Type: 0
  • Roof Cover Type: 15
  • Floor Count: 100
  • Living Units: 1
  • Floor Cover: 0
  • Basement Type: 0
  • Basement Area: 0
  • Garage Type: 1
  • Garage Square Area: 296
  • Parking Space Count: 1
  • Patio Type: 98
  • Porch Type: 102
  • Pool Type: 0

    Dimensions

  • Lot Size Square Feet: 7,349
  • Lot Size Depth Feet: 1,050
  • Lot Size Frontage Feet: 700
  • Total Building Area: 2,047
  • Gross Building Area: 2,047
  • Building Area: 1,751
  • Building Area Measurement: L

    Heating and Cooling

  • Air Conditioning: 1
  • Heating: 4
  • Heated Square Feet: 1,751
  • Heating Fuel Type: 0

    Utilities

  • Sewer System: 0
  • Water Service: 0

Building

  • Building Type: 0
  • Property Class: R
  • Subdivision: CONV A/S CODE
  • Land Acres: 0000000169
  • Standard Land Use Code: 1001
  • County Land Use Code: A1
  • State Land Use Code: A1
  • Legal Description 1: NCB 12970 BLK 1 LOT 3

Neighborhood

  • School District Name: North East Independent School District
  • School Tax School District: 55
  • Census Tract: 180901

Geography

  • Assessors Map Reference: 581D2
  • Parcel: 12970-001-0030
  • Block: 1
  • Lot: 3
  • Municipality: SAN ANTONIO
  • Latitude: 29.5019
  • Longitude: -98.5446

    Address

  • Full Address: 710 Wayside Dr
  • Address - House Number: 710
  • Address - Street Name: Wayside
  • Address - Suffix Type: Dr
  • State: TX
  • City Name: San Antonio
  • Carrier Code: C020
  • 4-Digit Zip Code: 2845
  • Zip Code: 78213

Valuation

    Tax

  • Tax Year: 2023
  • Tax Amount: $765,954
  • Tax Rate Code Area: 55

    Appraisal Valuation

  • Standard Deviation: 0.2318
  • Valuation Date: Jan 17, 2024
  • Confidence Score: 67
  • Final Value: 280,058
  • High Value: 344,989
  • Low Value: 215,126

    Market Valuation

  • Market Total Value: $333,680
  • Market Land Value: $55,420
  • Market Improvement Value: $278,260

    Assessments Valuation

  • Assessed Year: 2023
  • Assessed Total Value: $333,680
  • Assessed Land Value: $55,420
  • Assessed Improvements Value: $278,260

    Sales

  • Current Sale Contract Date: Jan 27, 2023
  • Current Sale Recording Date: Feb 02, 2023
  • Current Sale Price:
  • Current Sale Document Type: 27
  • Current Sale Input Document Number: 17026
  • Previous Sale Recording Date: Sep 08, 2008
  • Previous Sale Contract Date: Aug 28, 2008
  • Previous Sale Amount: $158,100
  • Previous Sale Document Type: 70
Data used for valuation calculations is provided by RealtyHop, and other third party sources

Comparables

Unit
Status
Type
Beds
Baths
ft²
Price/ft²
Asking Price
Listed On
Closing Price
Sold On
HOA + Taxes

About North Central


Similar Homes for Sale

Currently no similar homes around

Nearby Rentals

Unit for rent at 3747 West Ave, TX, 78213

$1,288 /mo

  • 1 Bed
  • 1 Bath
3747 West Ave, TX, 78213 Listing by Rick Rivera
Unit for rent at 430 Beryl Dr, San Antonio, TX, 78213

$1,590 /mo

  • 3 Beds
  • 1 Bath
  • 1,302 ft²
430 Beryl Dr, San Antonio, TX, 78213 Listing by Zane Collins
Unit for rent at 919 Sutton Drive, TX, 78228

$731 /mo

  • 1 Bed
  • 1 Bath
919 Sutton Drive, TX, 78228 Listing by Rick Rivera


Frequently Asked Questions

When was property at 710 Wayside Drive built and last sold?
The property at 710 Wayside Drive was built in 1967 and last sold on Jan 27, 2023 for $282,292.
How much is this home worth?
The estimated value of the home located at 710 Wayside Drive is $283,703.
What are some comparable homes to 710 Wayside Drive?
There are currently no comparable homes to 710 Wayside Drive.