


710 The Terrace


About This Property
Payment Calculator
Your Estimated Monthly Payment
Cap Rate Calculator
What does this mean?
Based on our analysis, the cap rate of this property is 1.25%. A negative cap rate indicates that the property might not be feasible as an income-producing asset. The median cap rate for a near zip code 11238 is 4.23%.
How much can I actually make?
Actual monthly rental income may vary between $4,760 and $7,140 depending on unit-specific characteristics. You can change the amount using the slider to further explore.
How is cap rate calculated?
Cap Rate = Net Operating Income (NOI) / Property Asset Value.
When calculating the cap rate, we assume 100% occupancy. Leverage (mortgage) is not considered.
Cap Rate provided by RealtyHop and RentHop, learn more about cap rate here.
Price History
| Date / Event | Date | Event | Price |
|---|---|---|---|
| Aug 7, 2020 | Sold | ||
| Sold | |||
| Jan 22, 2020 | Listed by BHHS PERRIE MUNDY REALTY GROUP | $1,025,000 | |
| Listed by BHHS PERRIE MUNDY REALTY GROUP | |||
| Nov 29, 2017 | Sold | ||
| Sold | |||
| Oct 4, 2017 | Listed by RITA SHAW BROKER & ASSOCIATES | $545,000 | |
| Listed by RITA SHAW BROKER & ASSOCIATES | |||
 | |||
|
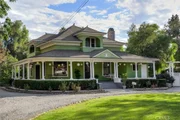
710 The Terrace: A Heritage Award-winning home, was originally the First Congregational Church (the first Christian church in Redlands). In 1899 the church had outgrown its building so the property was sold to Harry Gregory, who built the house in 1900 on the church's footprint using materials from the church including the carved banister that originally led up to the choir loft. Many of the original features of the house remain and are beautifully restored, including the 3/4" hardwood floors, huge butler's pantry with pass-throughs, built-in cabinetry, a "secret room", and the claw foot tub and hatbox commode in the large bathroom. Rebuilt kitchen with soapstone counter tops, cozy library with carved wood fireplace, bedrooms each have enormous walk-in closets. Balconies off two of the bedrooms. Need a main floor master? The current dining room, powder room and laundry used to be the master bedroom.Many years ago an owner removed some walls. It could be converted back into a bedroom.Then you would re claim the second parlor by the kitchen as a formal dining room.Property is almost 9/10 ths of an acre and includes beautiful English cottage gardens with walking paths and two fountains, over 70 trees, a stone fire pit, two back porches, citrus orchard, separate back entrance with wrought iron gates, and much more. This one-of-a-kind historic beauty with its massive wrap-around porch has a magic all its own.
| |||
Property Highlights
Building Info
Comparables
Status
Price/ft²
Listed On
Sold On
About North Redlands
Similar Homes for Sale
Currently no similar homes aroundNearby Rentals

Last Updated: 5 months ago
Data Source: CRMLS, MLS# EV20008360
 Your Privacy Choices
Phone: 425-283-2930
Address: 335 Madison Avenue, New York, NY 10017