See Home Value
$790,000
● Townhouse - Off Market

710 SENTRY SQ #113

OXON HILL, MD 20745
bedrooms
4 Beds
bathrooms
5 Baths, 1 Half Bath
square feet
2,508 Ft²
$4,349
Est. Monthly
$421
HOA / Fees
5.22%
Cap Rate

About This Property

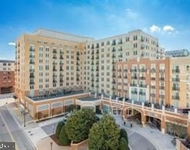
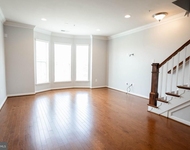
WOW...New & Improved Price, PLUS for a limited time,  $5,000 BUYER CLOSING COST CREDIT with ratified offer! NOW is your chance...WHY WAIT TO BUILD NEW AND PAY MORE?? This STUNNING 4-level Luxury Home is available NOW, so prepare to be impressed! Welcome Home to 710 Sentry Square....a truly unique combination of Luxury, Lifestyle, & above all... LOCATION! The gorgeous & stately front elevation will draw you right in! This 4-level, 4 Bedroom & 4.5 bath luxury stunner features a versatile floorpan perfect for the modern buyer, to include a MAIN LEVEL BEDROOM complete with Full Bath for guests or family! Hardwood floors abound, along with hardwood staircases on all 4 levels! Fresh Custom paint throughout, and new Crown Molding in the light-filled living room. Step into the truly Gourmet kitchen with upgraded appliances & luscious Espresso cabinetry & Granite countertops! The kitchen also features a custom pantry wall and tons of light from the large windows! The primary bedroom features a double door entry, walk-in closet, as well as your very own sumptuous Primary Bath complete with huge soaking tub, separate shower, upgraded tile & dual vanities! Laundry room is conveniently located on the primary bedroom level, along with another spacious bedroom and Full Hall Bath. Head up to the 4th level, and prepare to be amazed! The top floor boasts a large Family Room with access to your PRIVATE Rooftop Terrace with National Harbor River views! Also on this floor is another Bedroom with en-suite full bath! Make this home yours & LIVE THE LIFESTYLE! Your new home is mere STEPS away from  everything National Harbor has to offer: Shopping, Fine Dining, entertainment, exceptionally located near the MGM, Tanger Outlets and the waterfrontn, bike trails, & much more. Ideally located just minutes away to DC, Andrews & Bolling Air Force Bases, commuter routes, 495 & metro transit options! This home is truly A MUST SEE!
Unit Size
2,508 Ft²
Days on Market
56 days
Land Size
-
Price per sqft
$319
Property Type
Townhouse
Property Taxes
$618
HOA Dues
$421
Year Built
-

Payment Calculator

Cap Rate Calculator

Last updated: 3 years ago (Bright MLS #MDPG2110718)

Price History

Date / Event Date Event Price
Jul 31, 2024 Sold
Sold
Jun 6, 2024 In contract -
In contract
Jun 1, 2024 Price Decreased $799,900
↓ $5K (0.6%)
Price Decreased
May 20, 2024 Price Decreased $804,900
↓ $40K (4.7%)
Price Decreased
Apr 28, 2024 Listed by Samson Properties $844,990
Listed by Samson Properties

Property Highlights

Garage
Air Conditioning
Parking Details
Has Garage
Garage Features: Additional Storage Area, Garage Door Opener, Garage - Rear Entry, Inside Access
Parking Features: Attached Garage, Driveway
Attached Garage Spaces: 2
Garage Spaces: 2
Total Garage and Parking Spaces: 4
Interior Details
Bedrooms on 2nd Upper Level: 2
Bedrooms on 3rd Upper Level: 1
Bedrooms on Main Level: 1
Half Bathrooms on 1st Upper Level: 1
Full Bathrooms on 2nd Upper Level: 2
Full Bathrooms on 3rd Upper Level: 1
Interior Features: Built-Ins, Ceiling Fan(s), Central Vacuum, Combination Dining/Living, Crown Moldings, Entry Level Bedroom, Kitchen - Gourmet, Kitchen - Island, Soaking Tub, Upgraded Countertops, Walk-in Closet(s), Window Treatments, Wood Floors
Appliances: Built-In Microwave, Cooktop, Central Vacuum, Dishwasher, Disposal, Dryer, Oven - Wall, Refrigerator, Stainless Steel Appliances, Washer
Living Area Square Feet Source: Estimated
Laundry Type: Upper Floor
Exterior Details
Ownership Interest: Condominium
Year Built Source: Assessor
Foundation Details: Permanent
Other Structures: Above Grade, Below Grade
Structure Type: Interior Row/Townhouse
Construction Materials: Brick, Cement Siding, Combination
Building Name: POTOMAC OVERLOOK
No Pool
Tidal Water: N
Land Assessed Value: $685,000
Finished Square Feet: 2508
Finished Square Feet Source: Estimated
Financial Details
County Tax: $7,413
County Tax Payment Frequency: Annually
Tax Assessed Value: $685,000
Tax Year: 2024
Tax Annual Amount: $7,413
Year Assessed: 2024
Utilities Details
Central Air
Cooling Type: Central A/C, Ceiling Fan(s)
Heating Type: Forced Air
Cooling Fuel: Electric
Heating Fuel: Electric
Hot Water: Natural Gas
Sewer Septic: Public Sewer
Water Source: Filter, Public
Location Details
HOA/Condo/Coop Fee Includes: Insurance, Management, Sewer, Trash, Water, Common Area Maintenance
HOA/Condo/Coop Amenities: Picnic Area
HOA Fee: $421
HOA Fee Frequency: Monthly

Comparables

Unit
Status
Type
Beds
Baths
ft²
Price/ft²
Asking Price
Listed On
Closing Price
Sold On
HOA + Taxes

Past Sales

Date Unit Beds Baths Sqft Price Closed Listed By
20240428 Unit 113
04/28/2024
113
4 Bed
5 Bath
2508 ft²
$844,990
bedrooms
4 Bed
bathrooms
5 Bath
square feet
2508 ft²
$790,000 -6.51%
07/31/2024
REINALDO GOMEZ
Real Broker, LLC

Building Info

710 Sentry Square 710 Sentry Square, Oxon Hill, MD 20745
More about this Building
710 Sentry Square
Want to find out who owns 710 Sentry Square, Oxon Hill, MD 20745? Get detailed property transactions here.

About Fort Washington


Similar Homes for Sale

Currently no similar homes around

Nearby Rentals

Unit for rent at 155 Potomac Passage, NATIONAL HARBOR, MD, 20745

$3,995 /mo

  • 2 Beds
  • 2 Baths
  • 1,357 ft²
155 Potomac Passage #202, NATIONAL HARBOR, MD, 20745 Listing by Heinrod A David
Unit for rent at 815 Fair Winds Way, OXON HILL, MD, 20745

$4,000 /mo

  • 4 Beds
  • 3 Baths
  • 2,661 ft²
815 Fair Winds Way #291, OXON HILL, MD, 20745 Listing by STEPHANIE CARTER
Unit for rent at 520 Harborview Drive, OXON HILL, MD, 20745

$4,200 /mo

  • 4 Beds
  • 4 Baths
  • 2,767 ft²
520 Harborview Drive, OXON HILL, MD, 20745 Listing by Billy Okoye