


710 Oregon Trl #C4


About This Property
Payment Calculator
Your Estimated Monthly Payment
Cap Rate Calculator
What does this mean?
Based on our analysis, the cap rate of this property is 1.25%. A negative cap rate indicates that the property might not be feasible as an income-producing asset. The median cap rate for a near zip code 11238 is 4.23%.
How much can I actually make?
Actual monthly rental income may vary between $4,760 and $7,140 depending on unit-specific characteristics. You can change the amount using the slider to further explore.
How is cap rate calculated?
Cap Rate = Net Operating Income (NOI) / Property Asset Value.
When calculating the cap rate, we assume 100% occupancy. Leverage (mortgage) is not considered.
Cap Rate provided by RealtyHop and RentHop, learn more about cap rate here.
Price History
| Date / Event | Date | Event | Price |
|---|---|---|---|
| Jun 19, 2026 | Withdrawn | - | |
| Withdrawn | |||
| May 28, 2026 | Relisted | $340,000 | |
| Relisted | |||
| Apr 16, 2026 | In contract | - | |
| In contract | |||
| Mar 10, 2026 | Withdrawn | - | |
| Withdrawn | |||
| Mar 5, 2026 | Listed | $340,000 | |
| Listed | |||
   | |||
|
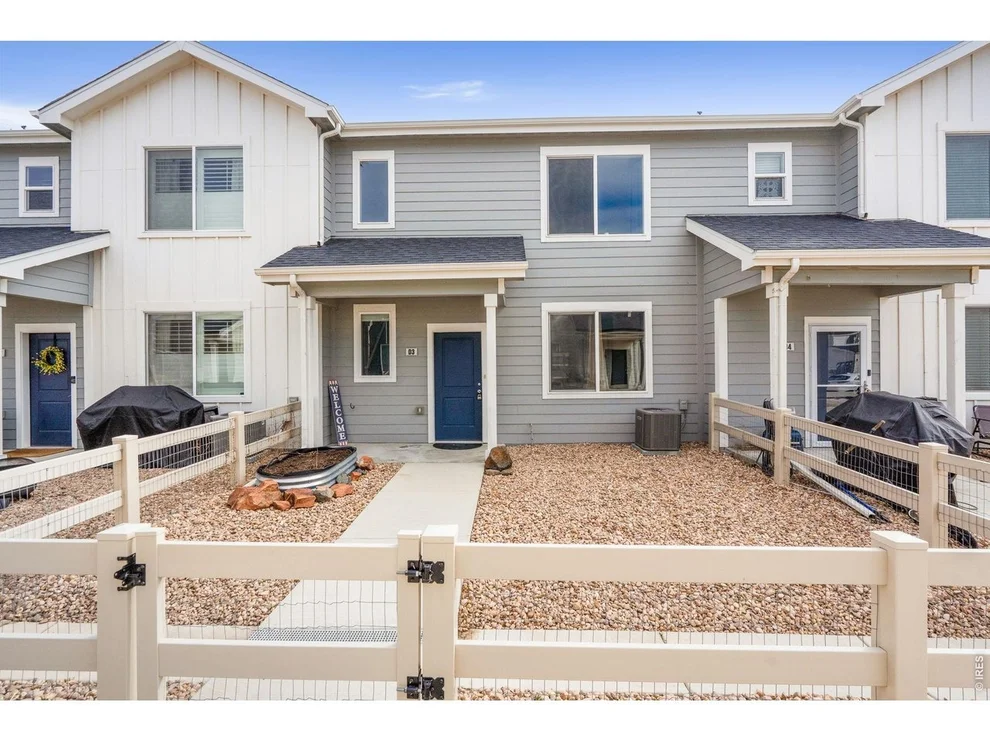
Experience the charm of small-town living in this inviting corner-unit condo located in the Conestoga community of Ault. This thoughtfully designed two-story home offers 3 bedrooms and 2.5 bathrooms, providing comfortable living space with the convenience of low-maintenance condo living.Inside, the open and welcoming main level features a bright living area with large windows that bring in natural light and create a comfortable space for relaxing or entertaining. The modern kitchen is designed with functionality in mind, offering sleek cabinetry, stainless steel appliances, ample counter space, and a spacious island perfect for meal prep, casual dining, or gathering with friends. Durable flooring and neutral finishes throughout create a clean, contemporary feel that easily complements a variety of decor styles.Upstairs, the private living spaces provide a quiet retreat. The primary bedroom features generous space, large windows, and access to a well-appointed bathroom with dual sinks and modern finishes. Two additional bedrooms offer flexibility for guests, a home office, hobby room, or additional living space depending on your needs.As a desirable corner unit, the home benefits from added privacy and extra natural light. The attached garage provides convenient parking and storage, while the surrounding neighborhood offers a peaceful setting with sidewalks and open areas nearby.Located in the growing community of Ault, this property places you close to local schools, neighborhood parks, dining, and everyday conveniences while still enjoying the slower pace and welcoming atmosphere of small-town Colorado. Outdoor recreation opportunities are just minutes away, making it easy to enjoy everything Northern Colorado has to offer. This property is subject to a short sale - all offers subject to lender approval and is being sold in AS-IS Condition.
| |||

Property Highlights
Comparables
Status
Price/ft²
Listed On
Sold On
Past Sales
| Date | Unit | Beds | Baths | Sqft | Price | Closed | Listed By |
|---|---|---|---|---|---|---|---|
|
03/05/2026
|
3 Bed
|
1 Bath
|
1433 ft²
|
$340,000
3 Bed
1 Bath
1433 ft²
|
-
-
|
Tracys Team
RE/MAX Alliance-Loveland
| |
|
09/28/2025
|
2 Bed
|
1 Bath
|
1081 ft²
|
$295,000
2 Bed
1 Bath
1081 ft²
|
$285,000
-3.39%
11/03/2025
|
Amy Lane
RE/MAX Alliance-Loveland
| |
|
06/02/2025
|
2 Bed
|
1 Bath
|
1122 ft²
|
$305,000
2 Bed
1 Bath
1122 ft²
|
$291,000
-4.59%
10/30/2025
|
Hayly Schmeiser
Orchard Brokerage LLC
| |
|
12/27/2024
|
3 Bed
|
3 Bath
|
1440 ft²
|
$350,000
3 Bed
3 Bath
1440 ft²
|
$347,500
-0.71%
03/05/2025
|
Rochelle McIntyre
Gables & Gates Realty
| |
|
05/06/2024
|
2 Bed
|
2 Bath
|
1122 ft²
|
$324,900
2 Bed
2 Bath
1122 ft²
|
$324,900
09/16/2024
|
Vanessa Holmes
Your Castle Real Estate Inc
| |
|
02/07/2024
|
3 Bed
|
3 Bath
|
1388 ft²
|
$350,000
3 Bed
3 Bath
1388 ft²
|
$340,000
-2.86%
03/18/2024
|
Abby Chupp
eXp Realty LLC
| |
|
06/08/2023
|
3 Bed
|
3 Bath
|
1368 ft²
|
$350,000
3 Bed
3 Bath
1368 ft²
|
$365,000
+4.29%
07/19/2023
|
Todd Maltzahn
Berkshire Hathaway-FTC
| |
|
09/15/2022
|
2 Bed
|
2 Bath
|
1122 ft²
|
$294,000
2 Bed
2 Bath
1122 ft²
|
$294,000
11/22/2022
|
Scott J Lee
Elevations Real Estate, LLC
| |
|
03/24/2022
|
2 Bed
|
2 Bath
|
1041 ft²
|
$285,000
2 Bed
2 Bath
1041 ft²
|
$315,000
+10.53%
04/25/2022
|
Sara Horner
Group Mulberry
| |
|
02/09/2021
|
2 Bed
|
2 Bath
|
1041 ft²
|
$231,000
2 Bed
2 Bath
1041 ft²
|
$231,000
03/15/2021
|
Sara Horner
Group Mulberry
| |
|
12/23/2020
|
3 Bed
|
1 Bath
|
1368 ft²
|
$249,650
3 Bed
1 Bath
1368 ft²
|
$263,000
+5.35%
04/07/2021
|
Sara Horner
Group Mulberry
| |
|
12/11/2020
|
3 Bed
|
1 Bath
|
1368 ft²
|
$257,500
3 Bed
1 Bath
1368 ft²
|
$257,500
04/14/2021
|
Sara Horner
Group Mulberry
| |
|
12/11/2020
| |
3 Bed
|
3 Bath
|
1368 ft²
|
$257,500
3 Bed
3 Bath
1368 ft²
|
$257,500
04/14/2021
|
Sara Horner
Group Mulberry
|
|
12/01/2020
|
2 Bed
|
1 Bath
|
1041 ft²
|
$229,650
2 Bed
1 Bath
1041 ft²
|
$229,650
04/05/2021
|
Sara Horner
Group Mulberry
| |
|
11/20/2020
|
2 Bed
|
2 Bath
|
1041 ft²
|
$224,650
2 Bed
2 Bath
1041 ft²
|
$224,650
04/09/2021
|
Sara Horner
Group Mulberry
| |
|
11/09/2020
|
3 Bed
|
1 Bath
|
1368 ft²
|
$257,500
3 Bed
1 Bath
1368 ft²
|
$257,500
03/23/2021
|
Sara Horner
Group Mulberry
| |
|
11/06/2020
|
2 Bed
|
2 Bath
|
1041 ft²
|
$225,250
2 Bed
2 Bath
1041 ft²
|
$225,250
03/19/2021
|
Sara Horner
Group Mulberry
| |
|
11/09/2020
|
3 Bed
|
1 Bath
|
1368 ft²
|
$252,050
3 Bed
1 Bath
1368 ft²
|
$252,050
03/17/2021
|
Sara Horner
Group Mulberry
| |
|
09/24/2020
|
3 Bed
|
1 Bath
|
1368 ft²
|
$241,650
3 Bed
1 Bath
1368 ft²
|
$243,350
+0.70%
09/28/2020
|
Sara Horner
Group Mulberry
| |
|
09/17/2020
|
2 Bed
|
1 Bath
|
1041 ft²
|
$215,650
2 Bed
1 Bath
1041 ft²
|
$215,650
09/18/2020
|
Sara Horner
Group Mulberry
| |
|
09/14/2020
|
3 Bed
|
1 Bath
|
1368 ft²
|
$239,650
3 Bed
1 Bath
1368 ft²
|
$239,650
09/17/2020
|
Sara Horner
Group Mulberry
| |
|
07/31/2020
|
2 Bed
|
2 Bath
|
1041 ft²
|
$217,650
2 Bed
2 Bath
1041 ft²
|
$217,650
09/30/2020
|
Sara Horner
Group Mulberry
| |
|
07/24/2020
|
3 Bed
|
3 Bath
|
1368 ft²
|
$246,650
3 Bed
3 Bath
1368 ft²
|
$247,250
+0.24%
09/30/2020
|
Sara Horner
Group Mulberry
| |
|
07/24/2020
|
3 Bed
|
3 Bath
|
1368 ft²
|
$241,550
3 Bed
3 Bath
1368 ft²
|
$247,650
+2.53%
09/21/2020
|
Sara Horner
Group Mulberry
|
Building Info
About Ault
Similar Homes for Sale
Currently no similar homes aroundNearby Rentals

Last Updated: 2 years ago
Data Source: REcolorado MLS, MLS# 7413144
 Your Privacy Choices
Phone: 425-283-2930
Address: 335 Madison Avenue, New York, NY 10017