


710 OREGON Trl #4


About This Property
Payment Calculator
Your Estimated Monthly Payment
Cap Rate Calculator
What does this mean?
Based on our analysis, the cap rate of this property is 1.25%. A negative cap rate indicates that the property might not be feasible as an income-producing asset. The median cap rate for a near zip code 11238 is 4.23%.
How much can I actually make?
Actual monthly rental income may vary between $4,760 and $7,140 depending on unit-specific characteristics. You can change the amount using the slider to further explore.
How is cap rate calculated?
Cap Rate = Net Operating Income (NOI) / Property Asset Value.
When calculating the cap rate, we assume 100% occupancy. Leverage (mortgage) is not considered.
Cap Rate provided by RealtyHop and RentHop, learn more about cap rate here.
Price History
| Date / Event | Date | Event | Price |
|---|---|---|---|
| Sep 8, 2023 | Sold | ||
| Sold | |||
| Jul 24, 2023 | Listed by Dynamic Real Estate Services | $369,900 | |
| Listed by Dynamic Real Estate Services | |||
| Jul 19, 2023 | Sold | ||
| Sold | |||
| Jun 8, 2023 | Listed by Berkshire Hathaway-FTC | $350,000 | |
| Listed by Berkshire Hathaway-FTC | |||
| | |||
|
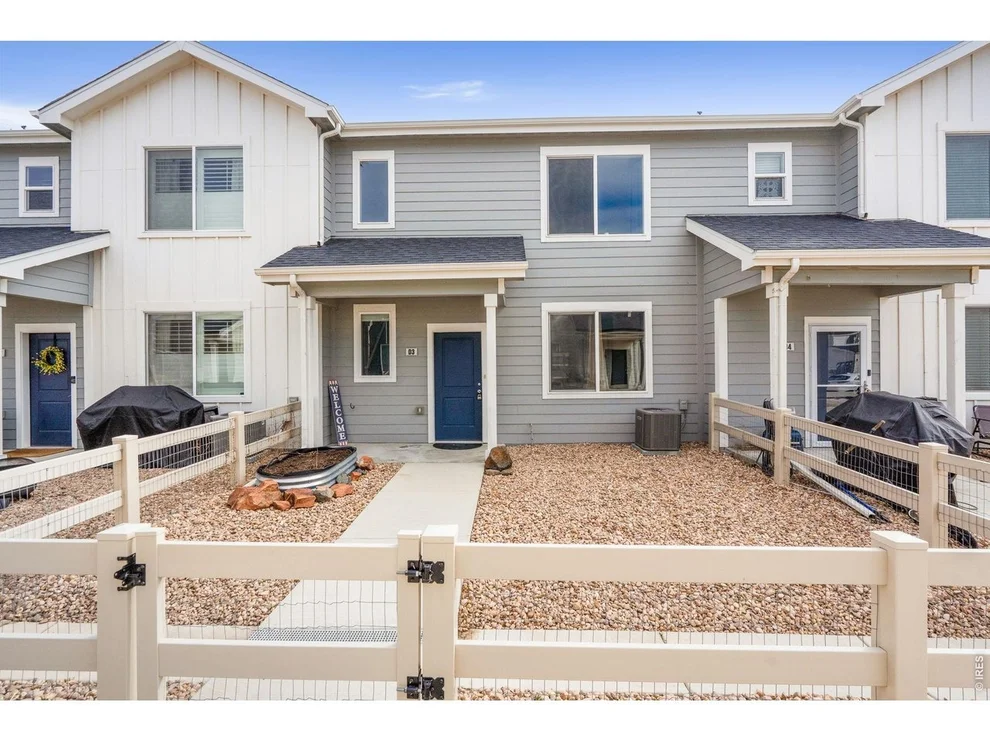
Come see this beautiful end unit townhome featuring 3 bedrooms, 3 bathrooms with a large attached oversized 2 car garage. You've got plenty of room with multi use spaces, great storage, 9' ceiling, an excellent color scheme, plenty of natural light throughout and an open floor plan. The Kitchen offers an oversized island, stainless steel appliances, large pantry & ample cabinets. You'll love the Luxury Vinyl Plank flooring in the living area & kitchen which offers elegance & durability. The upstairs flex space/loft provides room for whatever your heart desires from a workout room, office space to a play area. Home includes a refrigerator, washer/dryer, ceiling fans in every bedroom & blinds included! Outdoor patio is perfect for entertaining, pet friendly, and East Facing so you can enjoy the evenings without the blinding sun in your eyes. A/C & high efficiency furnace. There is a quick walk to the local park & playground, Middle school, a 20 min drive to Old Town Ft Collins. Enjoy the affordability of this small friendly town but close to all your needs. If you are looking for a lock & leave property for travel & ease, this townhome works perfectly. Come quick, this one won't last long.
| |||
Property Highlights
Comparables
Status
Price/ft²
Listed On
Sold On
Past Sales
| Date | Unit | Beds | Baths | Sqft | Price | Closed | Listed By |
|---|---|---|---|---|---|---|---|
|
03/05/2026
|
3 Bed
|
1 Bath
|
1433 ft²
|
$340,000
3 Bed
1 Bath
1433 ft²
|
-
-
|
Tracys Team
RE/MAX Alliance-Loveland
| |
|
09/28/2025
|
2 Bed
|
1 Bath
|
1081 ft²
|
$295,000
2 Bed
1 Bath
1081 ft²
|
$285,000
-3.39%
11/03/2025
|
Amy Lane
RE/MAX Alliance-Loveland
| |
|
06/02/2025
|
2 Bed
|
1 Bath
|
1122 ft²
|
$305,000
2 Bed
1 Bath
1122 ft²
|
$291,000
-4.59%
10/30/2025
|
Hayly Schmeiser
Orchard Brokerage LLC
| |
|
12/27/2024
|
3 Bed
|
3 Bath
|
1440 ft²
|
$350,000
3 Bed
3 Bath
1440 ft²
|
$347,500
-0.71%
03/05/2025
|
Rochelle McIntyre
Gables & Gates Realty
| |
|
05/06/2024
|
2 Bed
|
2 Bath
|
1122 ft²
|
$324,900
2 Bed
2 Bath
1122 ft²
|
$324,900
09/16/2024
|
Vanessa Holmes
Your Castle Real Estate Inc
| |
|
02/07/2024
|
3 Bed
|
3 Bath
|
1388 ft²
|
$350,000
3 Bed
3 Bath
1388 ft²
|
$340,000
-2.86%
03/18/2024
|
Abby Chupp
eXp Realty LLC
| |
|
06/08/2023
|
3 Bed
|
3 Bath
|
1368 ft²
|
$350,000
3 Bed
3 Bath
1368 ft²
|
$365,000
+4.29%
07/19/2023
|
Todd Maltzahn
Berkshire Hathaway-FTC
| |
|
09/15/2022
|
2 Bed
|
2 Bath
|
1122 ft²
|
$294,000
2 Bed
2 Bath
1122 ft²
|
$294,000
11/22/2022
|
Scott J Lee
Elevations Real Estate, LLC
| |
|
03/24/2022
|
2 Bed
|
2 Bath
|
1041 ft²
|
$285,000
2 Bed
2 Bath
1041 ft²
|
$315,000
+10.53%
04/25/2022
|
Sara Horner
Group Mulberry
| |
|
02/09/2021
|
2 Bed
|
2 Bath
|
1041 ft²
|
$231,000
2 Bed
2 Bath
1041 ft²
|
$231,000
03/15/2021
|
Sara Horner
Group Mulberry
| |
|
12/23/2020
|
3 Bed
|
1 Bath
|
1368 ft²
|
$249,650
3 Bed
1 Bath
1368 ft²
|
$263,000
+5.35%
04/07/2021
|
Sara Horner
Group Mulberry
| |
|
12/11/2020
|
3 Bed
|
1 Bath
|
1368 ft²
|
$257,500
3 Bed
1 Bath
1368 ft²
|
$257,500
04/14/2021
|
Sara Horner
Group Mulberry
| |
|
12/11/2020
| |
3 Bed
|
3 Bath
|
1368 ft²
|
$257,500
3 Bed
3 Bath
1368 ft²
|
$257,500
04/14/2021
|
Sara Horner
Group Mulberry
|
|
12/01/2020
|
2 Bed
|
1 Bath
|
1041 ft²
|
$229,650
2 Bed
1 Bath
1041 ft²
|
$229,650
04/05/2021
|
Sara Horner
Group Mulberry
| |
|
11/20/2020
|
2 Bed
|
2 Bath
|
1041 ft²
|
$224,650
2 Bed
2 Bath
1041 ft²
|
$224,650
04/09/2021
|
Sara Horner
Group Mulberry
| |
|
11/09/2020
|
3 Bed
|
1 Bath
|
1368 ft²
|
$257,500
3 Bed
1 Bath
1368 ft²
|
$257,500
03/23/2021
|
Sara Horner
Group Mulberry
| |
|
11/06/2020
|
2 Bed
|
2 Bath
|
1041 ft²
|
$225,250
2 Bed
2 Bath
1041 ft²
|
$225,250
03/19/2021
|
Sara Horner
Group Mulberry
| |
|
11/09/2020
|
3 Bed
|
1 Bath
|
1368 ft²
|
$252,050
3 Bed
1 Bath
1368 ft²
|
$252,050
03/17/2021
|
Sara Horner
Group Mulberry
| |
|
09/24/2020
|
3 Bed
|
1 Bath
|
1368 ft²
|
$241,650
3 Bed
1 Bath
1368 ft²
|
$243,350
+0.70%
09/28/2020
|
Sara Horner
Group Mulberry
| |
|
09/17/2020
|
2 Bed
|
1 Bath
|
1041 ft²
|
$215,650
2 Bed
1 Bath
1041 ft²
|
$215,650
09/18/2020
|
Sara Horner
Group Mulberry
| |
|
09/14/2020
|
3 Bed
|
1 Bath
|
1368 ft²
|
$239,650
3 Bed
1 Bath
1368 ft²
|
$239,650
09/17/2020
|
Sara Horner
Group Mulberry
| |
|
07/31/2020
|
2 Bed
|
2 Bath
|
1041 ft²
|
$217,650
2 Bed
2 Bath
1041 ft²
|
$217,650
09/30/2020
|
Sara Horner
Group Mulberry
| |
|
07/24/2020
|
3 Bed
|
3 Bath
|
1368 ft²
|
$246,650
3 Bed
3 Bath
1368 ft²
|
$247,250
+0.24%
09/30/2020
|
Sara Horner
Group Mulberry
| |
|
07/24/2020
|
3 Bed
|
3 Bath
|
1368 ft²
|
$241,550
3 Bed
3 Bath
1368 ft²
|
$247,650
+2.53%
09/21/2020
|
Sara Horner
Group Mulberry
|
Building Info
About Ault
Similar Homes for Sale
Currently no similar homes aroundNearby Rentals

Last Updated: 3 years ago
Data Source: IRES MLS, MLS# 992847
 Your Privacy Choices
Phone: 425-283-2930
Address: 335 Madison Avenue, New York, NY 10017