See Home Value
$429,000 Last Listed Price
● House - Off Market

710 N Shepherd Drive

Houston, TX 77007
bedrooms
3 Beds
bathrooms
3 Baths, 1 Half Bath
square feet
1,920 Ft²
$434,879
RealtyHop Estimate
1.37%
Since May 1, 2022
National-US
Primary Model

About This Property

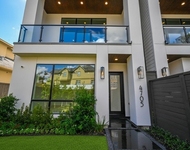
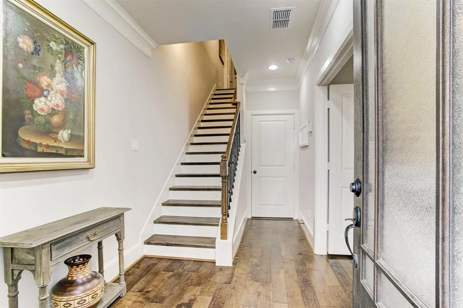
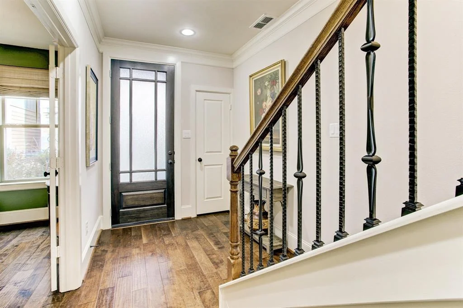
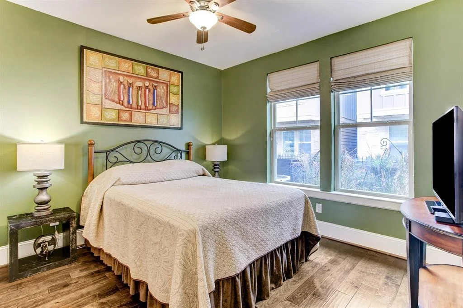
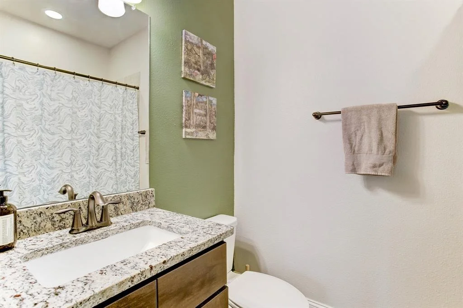
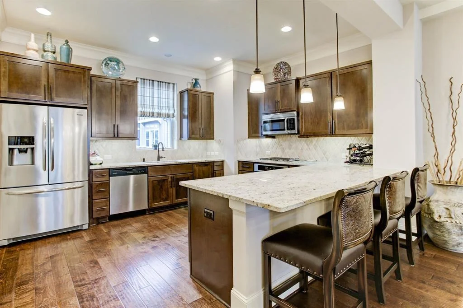
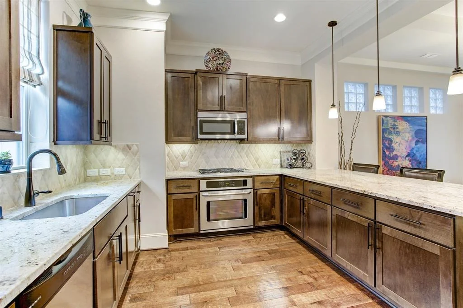
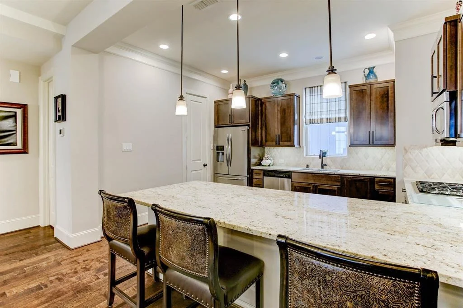
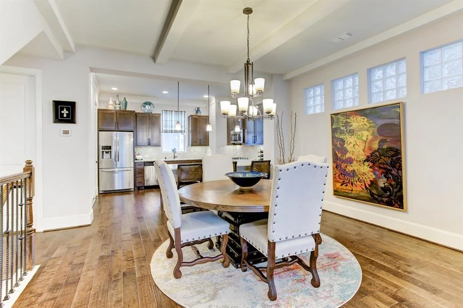
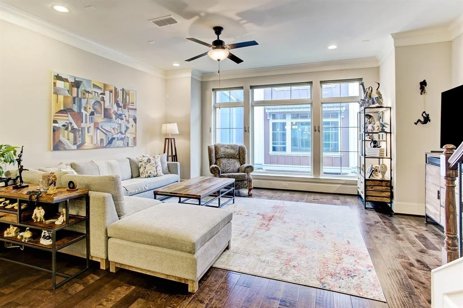
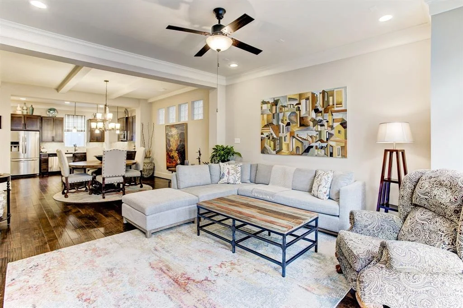
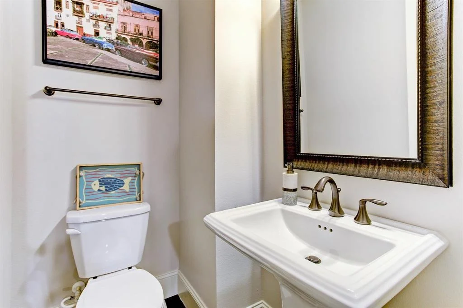
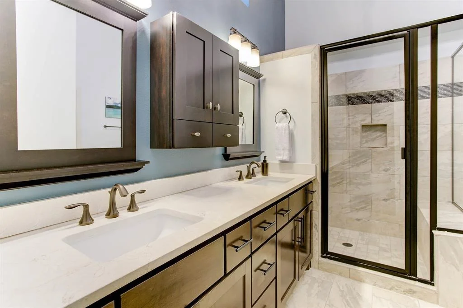
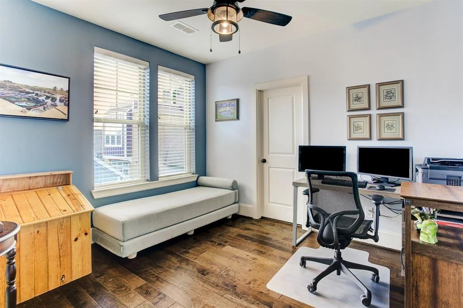
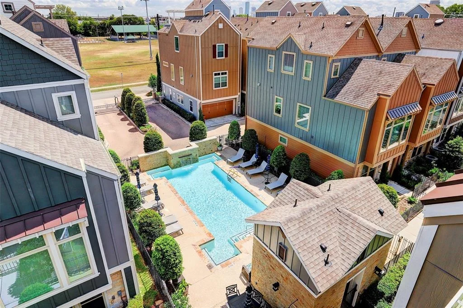
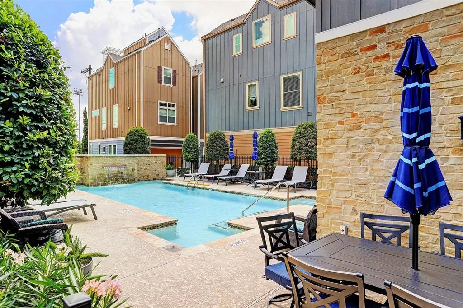
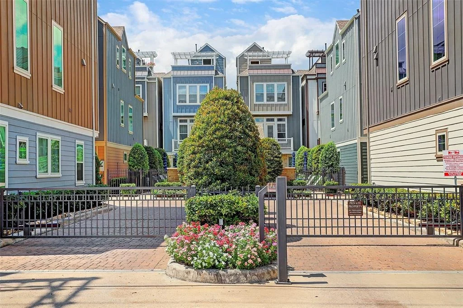
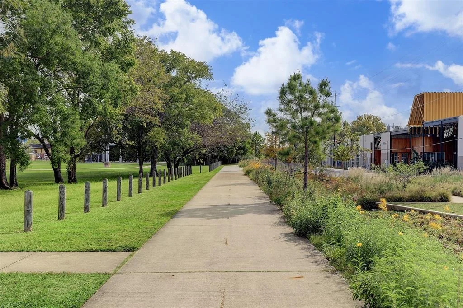
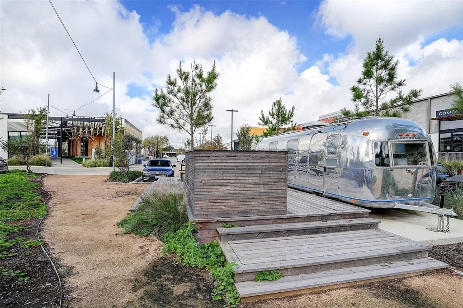
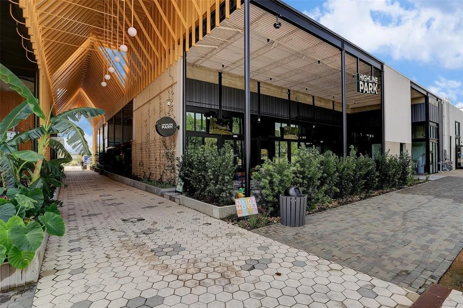
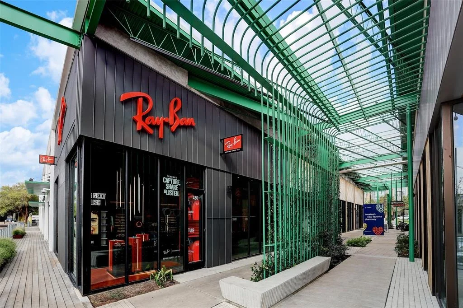
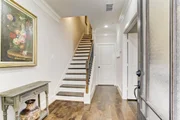
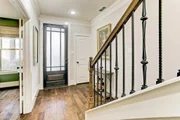
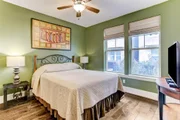
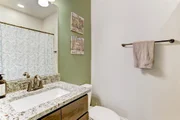
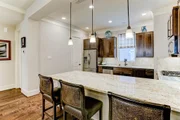
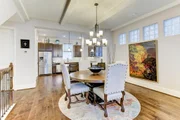
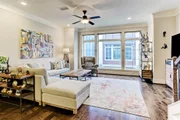
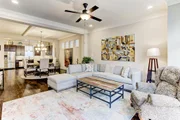
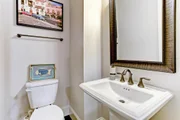
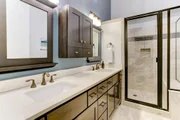
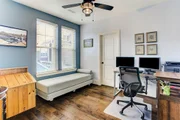
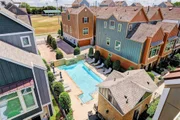
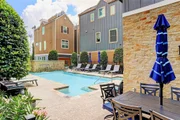
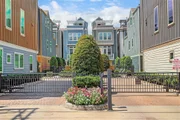
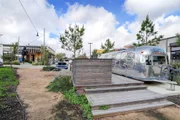
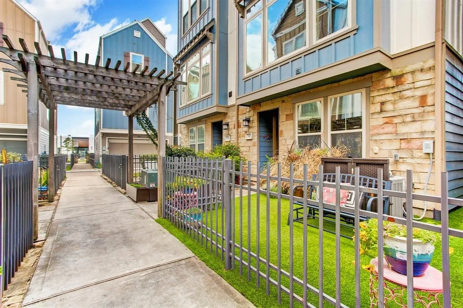
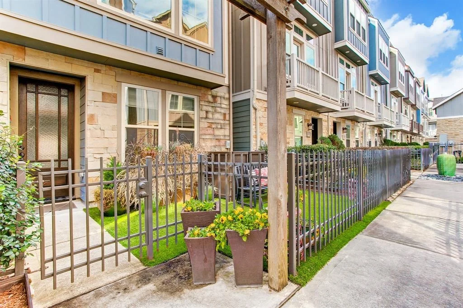
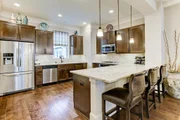
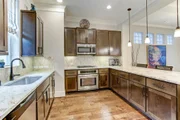
ONE LOOK WILL DO! This 3-story, David Weekley home is located in a gated community of Park Place. The home is immaculately maintained & waiting for its new owner! Guests will enter through a wrought iron fence & an astroturf front yard. The first floor has a bedroom with an en-suite bathroom. Located on the second level is the large kitchen with granite countertops, diagonal stone-tile backsplash, stainless steel appliances, under cabinet lighting, & pantry. The open concept includes coffered ceiling in the dining area & large windows in the living room. The third floor includes another secondary bedroom with an en-suite bathroom & the owner's retreat. The primary bedroom boasts cathedral ceilings in the bedroom & bathroom, 2 spacious closets, & a sitting area. The primary bath has a two sinks, separate shower, & soaking tub. The entire home has hardwood floors & tile. Community has a pool. Located across the street from MKT Heights, the Heights Hike/Bike Trail & Lawrence Park!
Unit Size
1,920 Ft²
Days on Market
-
Land Size
0.03 acres
Price per sqft
$223
Property Type
House
Property Taxes
$804
HOA Dues
$238
Year Built
2014

Payment Calculator

Cap Rate Calculator

Last updated: 10 months ago (HAR #36092334)

Price History

Date / Event Date Event Price
Apr 6, 2022 Sold
Sold
Mar 4, 2022 Listed by BHGRE Gary Greene $429,000
Listed by BHGRE Gary Greene
ONE LOOK WILL DO! This 3-story, David Weekley home is located in a gated community of Park Place. The home is immaculately maintained & waiting for its new owner! Guests will enter through a wrought iron fence & an astroturf front yard. The first floor has a bedroom with an en-suite bathroom. Located on the second level is the large kitchen with granite countertops, diagonal stone-tile backsplash, stainless steel appliances, under cabinet lighting, & pantry. The open concept includes coffered ceiling in the dining area & large windows in the living room. The third floor includes another secondary bedroom with an en-suite bathroom & the owner's retreat. The primary bedroom boasts cathedral ceilings in the bedroom & bathroom, 2 spacious closets, & a sitting area. The primary bath has a two sinks, separate shower, & soaking tub. The entire home has hardwood floors & tile. Community has a pool. Located across the street from MKT Heights, the Heights Hike/Bike Trail & Lawrence Park!

Property Highlights

Garage
Air Conditioning

Building Info

Overview

    General

  • Year Built: 2014
  • Effective Year Built: 2014
  • Building Count: 1
  • Total Rooms: 5
  • Bedroom Count: 3
  • Bathroom Count: 4
  • Full Bathrooms: 3
  • Partial Bathrooms: 4
  • Bathroom Plumbing Fixtures: 17
  • Building Condition: 6
  • Building Quality: 1
  • Construction Type: 6
  • Building Style: 0
  • Exterior Walls Type: 23
  • Interior Walls Type: 0
  • Roof Shape Type: 0
  • Roof Cover Type: 0
  • Floor Count: 300
  • Floor Cover: 0
  • Basement Type: 0
  • Basement Area: 0
  • Garage Type: 7
  • Garage Square Area: 420
  • Parking Space Count: 2
  • Patio Type: 0
  • Porch Type: 0
  • Pool Type: 0

    Dimensions

  • Lot Size Square Feet: 1,474
  • Total Building Area: 1,920
  • Gross Building Area: 1,920
  • Building Area: 1,920
  • Building Area Measurement: L

    Heating and Cooling

  • Air Conditioning: 1
  • Heating: 3
  • Heated Square Feet: 1,920
  • Heating Fuel Type: 0

    Utilities

  • Sewer System: 0
  • Water Service: 0

Building

  • Building Type: 0
  • Property Class: R
  • Subdivision: PARK PLACE IN THE HEIGHTS
  • Land Acres: 0000000034
  • Standard Land Use Code: 1001
  • County Land Use Code: 1001
  • State Land Use Code: A1
  • Legal Description 1: LT 51 BLK 1 PARK PLACE IN THE HEIGHTS

Neighborhood

  • School District Name: Houston Independent School District
  • School Tax School District: HOUSTON ISD
  • Census Tract: 510500

Geography

  • Account Number: 1342710010051
  • District: 061
  • Parcel: 134-271-001-0051
  • Block: 1
  • Lot: 51
  • Municipality: CITY OF HOUSTON
  • Latitude: 29.7838
  • Longitude: -95.4092

    Address

  • Full Address: 710 N Shepherd Dr
  • Address - House Number: 710
  • Street Direction: N
  • Address - Street Name: Shepherd
  • Address - Suffix Type: Dr
  • State: TX
  • City Name: Houston
  • Carrier Code: C008
  • 4-Digit Zip Code: 1748
  • Zip Code: 77007

Valuation

    Tax

  • Total Area: 1,967
  • Tax Year: 2022
  • Tax Amount: $709,410
  • Tax Rate Code Area: 061

    Appraisal Valuation

  • Standard Deviation: 0.22
  • Valuation Date: Sep 13, 2023
  • Confidence Score: 69
  • Final Value: 531,790
  • High Value: 648,824
  • Low Value: 414,756

    Market Valuation

  • Market Total Value: $425,127
  • Market Land Value: $125,290
  • Market Improvement Value: $299,837

    Assessments Valuation

  • Assessed Year: 2022
  • Assessed Total Value: $425,127
  • Assessed Land Value: $125,290
  • Assessed Improvements Value: $299,837

    Sales

  • Current Sale Contract Date: Apr 06, 2022
  • Current Sale Recording Date: Apr 13, 2022
  • Current Sale Price:
  • Current Sale Document Type: 27
  • Current Sale Input Document Number: 196572
  • Previous Sale Recording Date: May 21, 2015
  • Previous Sale Contract Date: May 20, 2015
  • Previous Sale Amount: $414,600
  • Previous Sale Document Type: 71
Data used for valuation calculations is provided by RealtyHop, and other third party sources

Comparables

Unit
Status
Type
Beds
Baths
ft²
Price/ft²
Asking Price
Listed On
Closing Price
Sold On
HOA + Taxes

About Central Houston


Similar Homes for Sale

Currently no similar homes around

Nearby Rentals

Unit for rent at 4705 Gibson Street, Houston, TX, 77007

$8,100 /mo

  • 3 Beds
  • 3 Baths
  • 3,437 ft²
4705 Gibson Street, Houston, TX, 77007 Listing by Ingrid Roa Wynne
Unit for rent at 745 W 17th Street, TX, 77008

$9,999 /mo

  • Studio
745 W 17th Street, TX, 77008 Listing by Shuman Majumder
Unit for rent at 811 Buffalo Park Drive, TX, 77027

$8,885 /mo

  • 3 Beds
  • 2 Baths
  • 2,076 ft²
811 Buffalo Park Drive #2302, TX, 77027 Listing by Earl Smalley


Frequently Asked Questions

When was property at 710 North Shepherd Drive built and last sold?
The property at 710 North Shepherd Drive was built in 2014 and last sold on Apr 6, 2022 for $569,838.
How much is this home worth?
The estimated value of the home located at 710 North Shepherd Drive is $0.
What are some comparable homes to 710 North Shepherd Drive?
There are currently no comparable homes to 710 North Shepherd Drive.