


38
Map
710 NICOLE DRIVE


About This Property
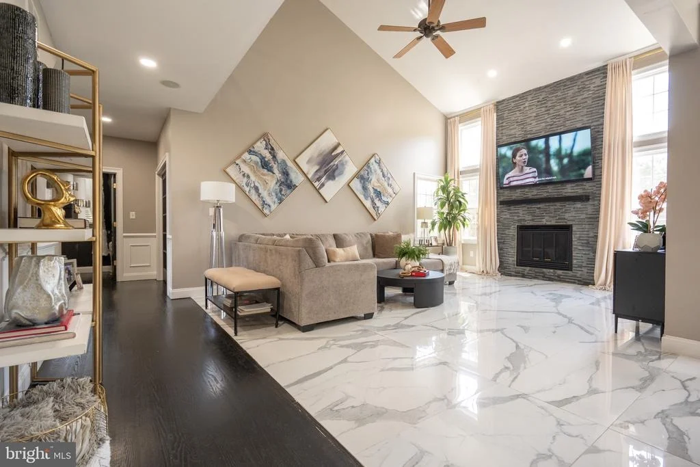
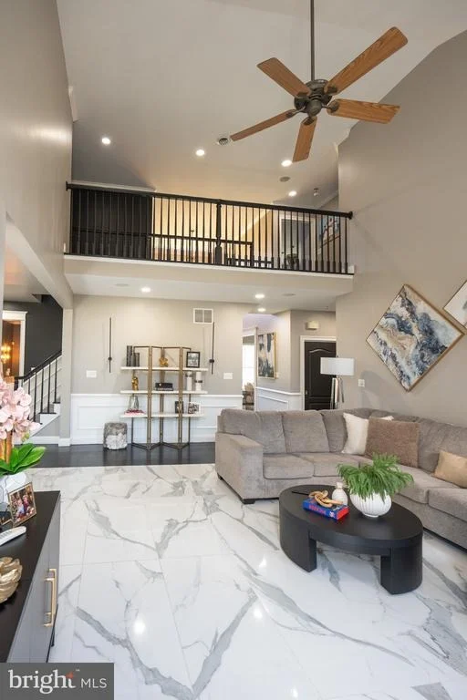
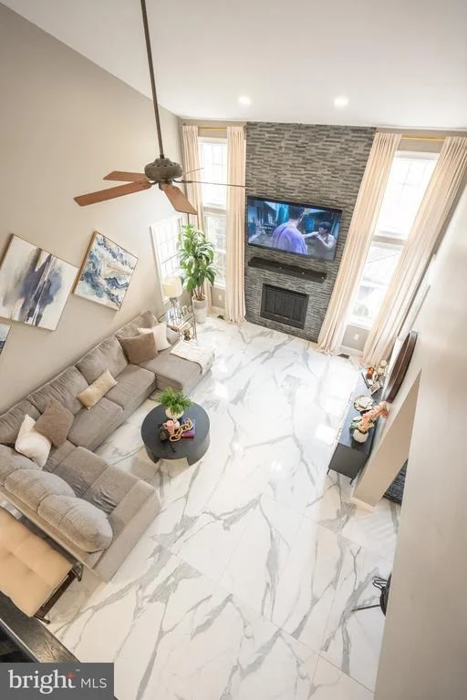
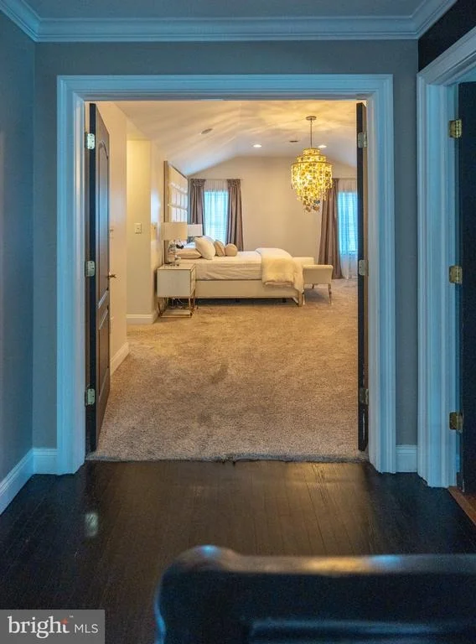
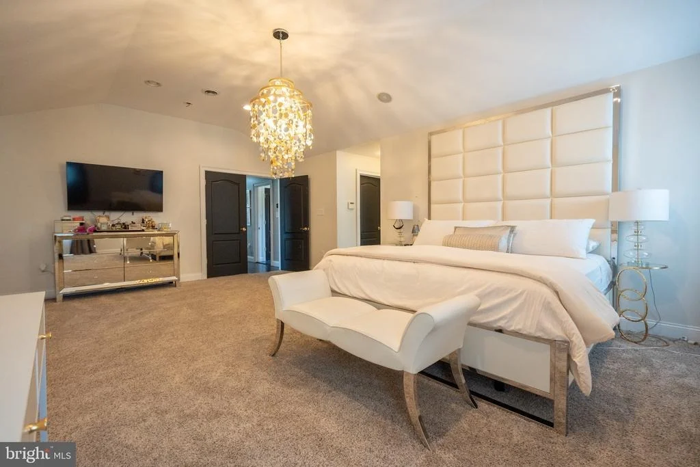
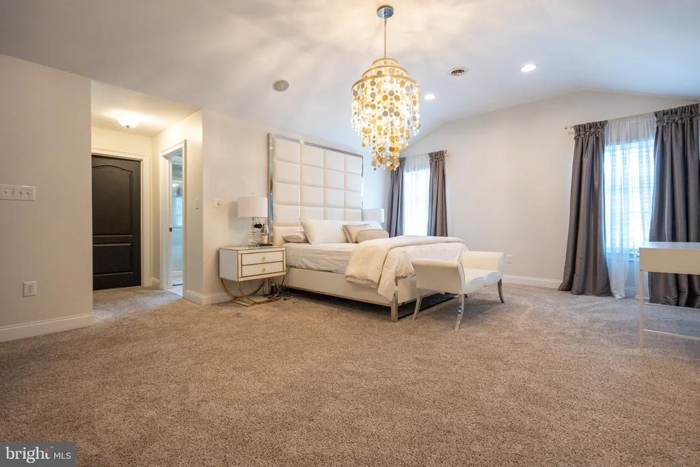
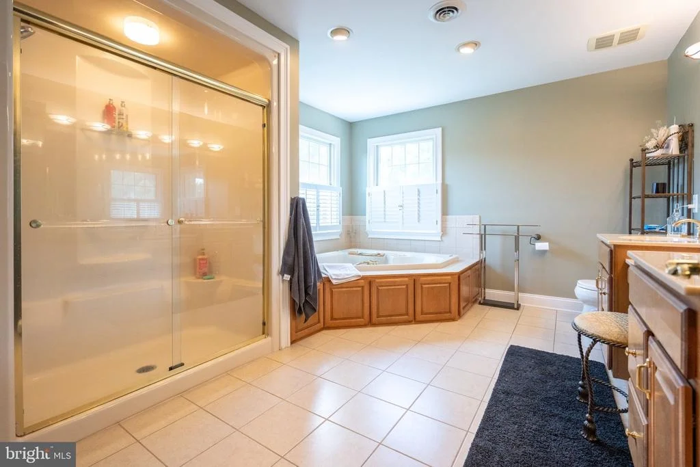
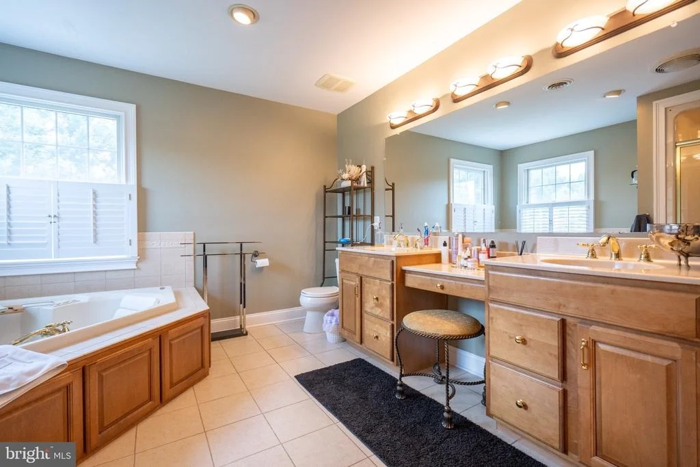
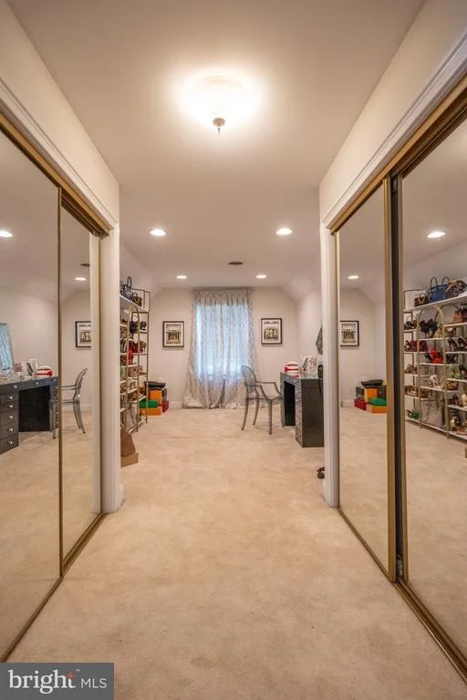
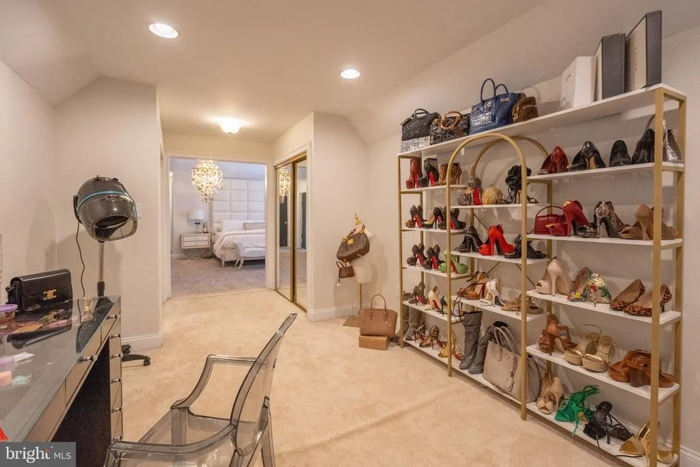
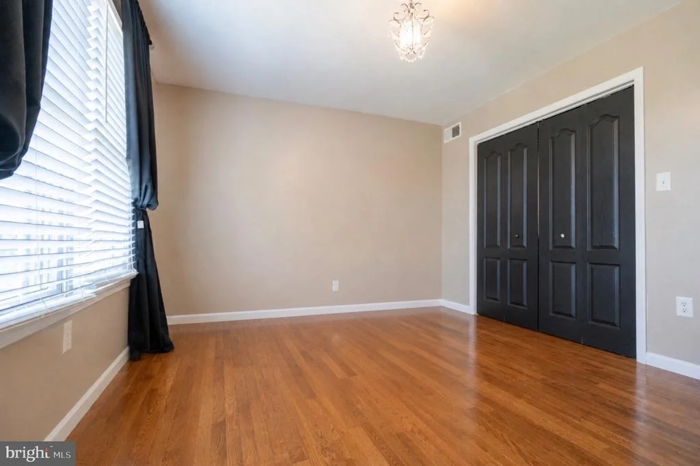
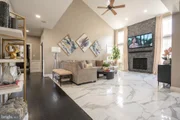
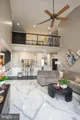
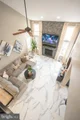
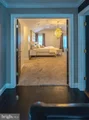
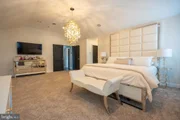
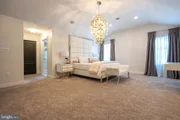
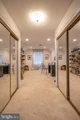
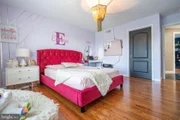
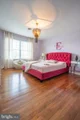
The open-concept layout flows into a breathtaking two-story family room, with soaring ceilings, abundant natural light, and a striking designer fireplace wall. The luxurious primary suite is a private retreat, offering a spacious bedroom, a glamorous chandelier, a walk-in closet, and a spa-like bath. A dedicated home office, dual-zone HVAC, and a two-car garage add practical comfort.
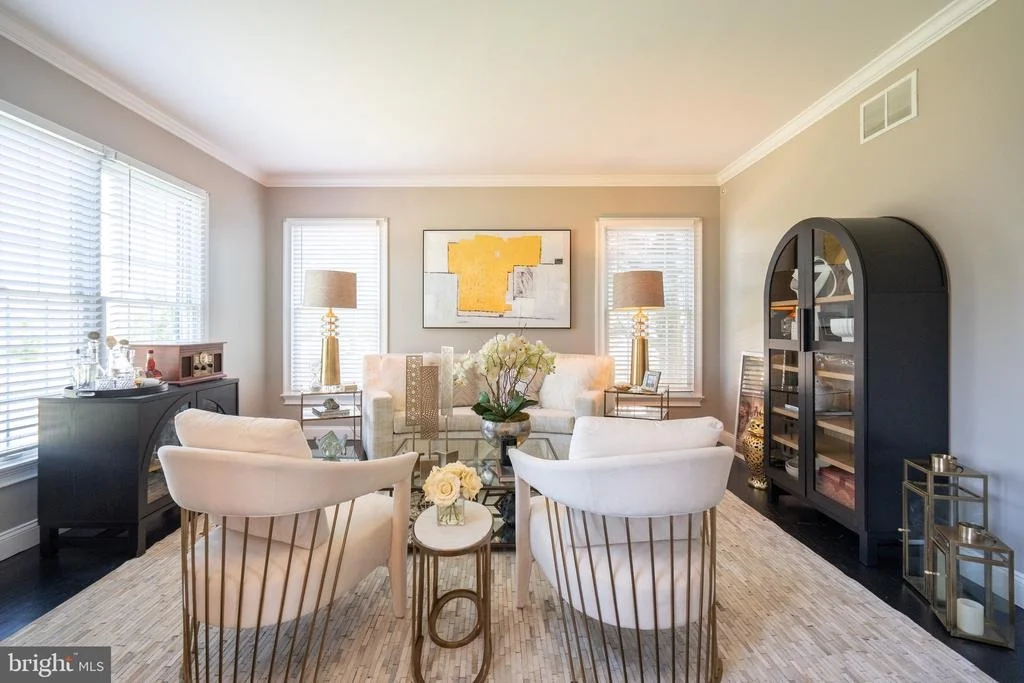
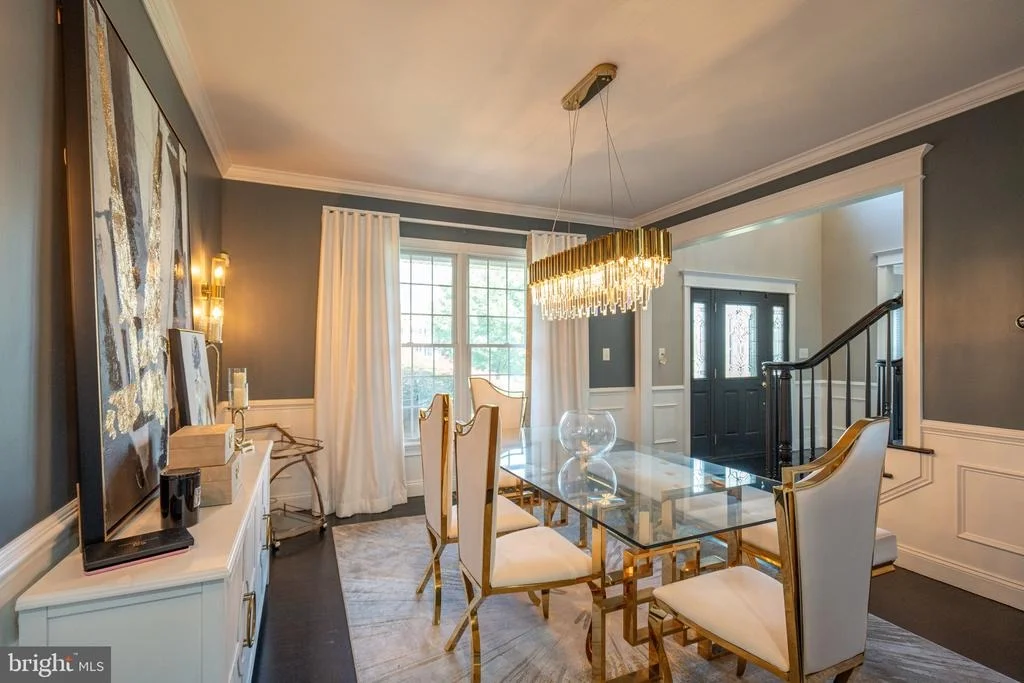
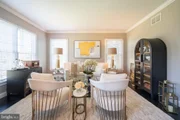
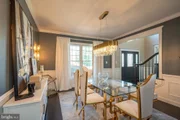
Adjacent, the bright living room and elegant dining room set the stage for gatherings. The stylish laundry room, with bold cabinetry and patterned tile, makes daily tasks a delight.
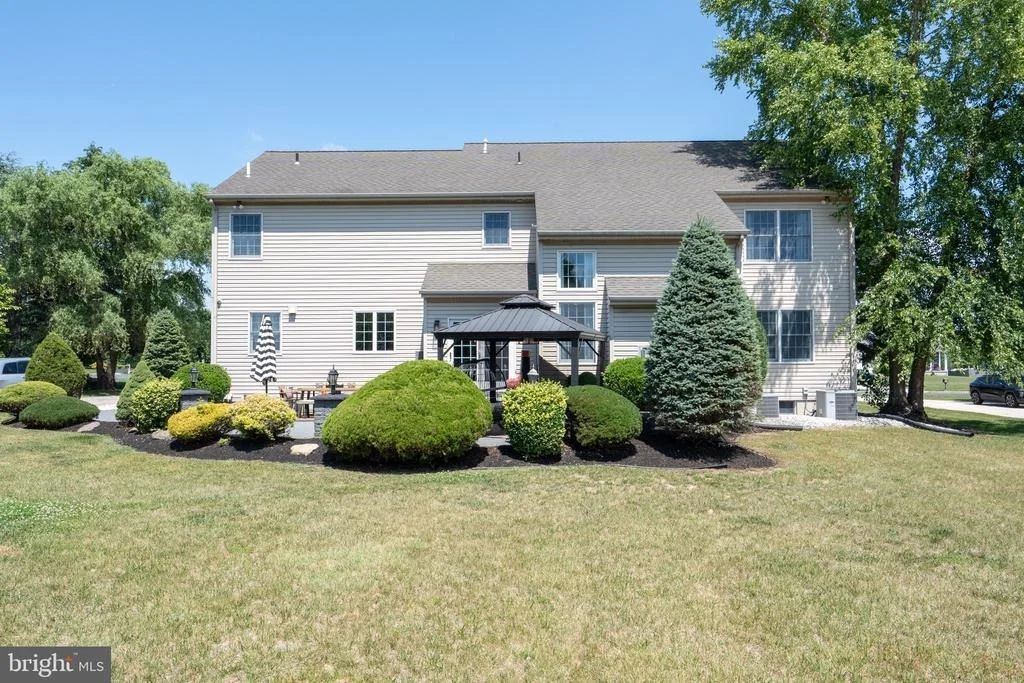
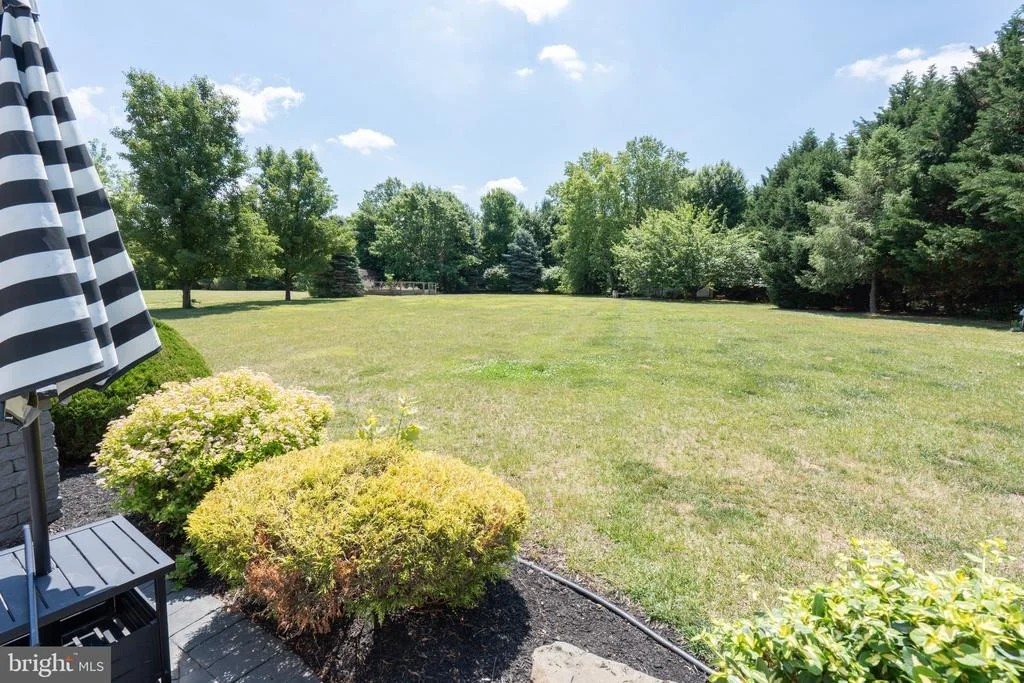
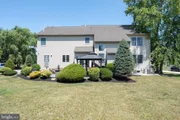
Outside, a spacious paver patio with a covered seating area leads to a vast, open lawn, surrounded by mature trees-perfect for relaxation or entertaining. This move-in-ready home offers a rare combination of elegance and space, ready to welcome you home.
Listed By
Payment Calculator
Your Estimated Monthly Payment
Cap Rate Calculator
What does this mean?
Based on our analysis, the cap rate of this property is 1.25%. A negative cap rate indicates that the property might not be feasible as an income-producing asset. The median cap rate for a near zip code 11238 is 4.23%.
How much can I actually make?
Actual monthly rental income may vary between $4,760 and $7,140 depending on unit-specific characteristics. You can change the amount using the slider to further explore.
How is cap rate calculated?
Cap Rate = Net Operating Income (NOI) / Property Asset Value.
When calculating the cap rate, we assume 100% occupancy. Leverage (mortgage) is not considered.
Cap Rate provided by RealtyHop and RentHop, learn more about cap rate here.
Price History
| Date / Event | Date | Event | Price |
|---|---|---|---|
| Oct 22, 2026 | Price Decreased |
$849,900
↓ $50K
(5.6%) | |
| Price Decreased | |||
| Oct 2, 2026 | Price Decreased |
$899,999
↓ $25K
(2.7%) | |
| Price Decreased | |||
| Jun 22, 2026 | Listed by Ace Street Realty | $925,000 | |
| Listed by Ace Street Realty | |||
| Apr 1, 2022 | Sold | ||
| Sold | |||
| Mar 3, 2022 | Listed by Your Home Sold Guaranteed, Nancy Kowalik Group | $585,000 | |
| Listed by Your Home Sold Guaranteed, Nancy Kowalik Group | |||
| | |||
|
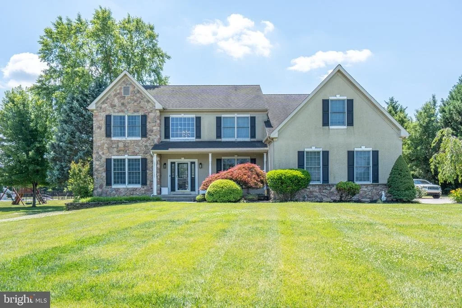
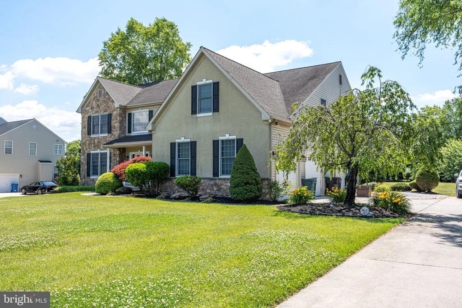
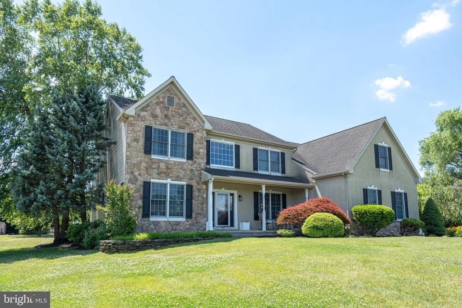
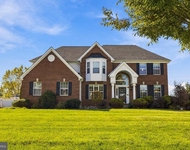
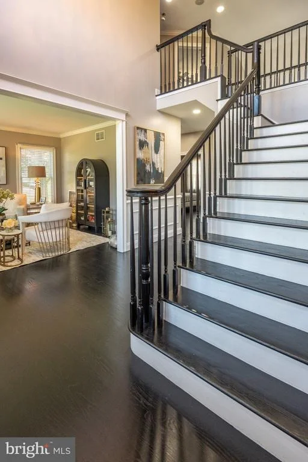
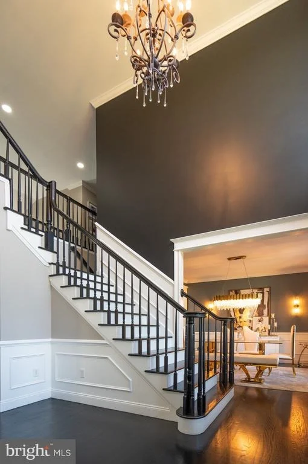
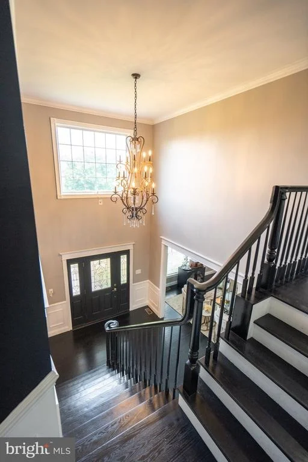
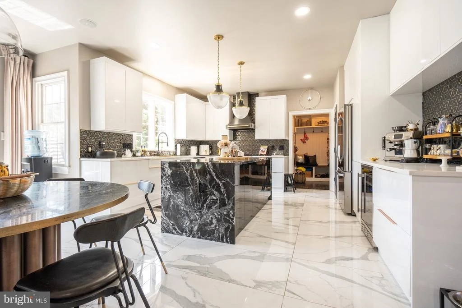
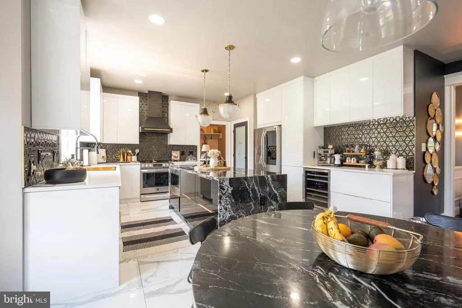
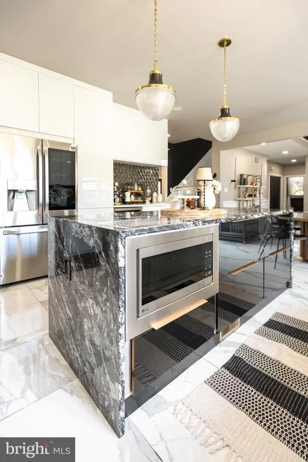
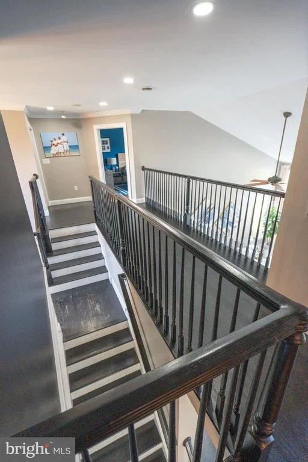
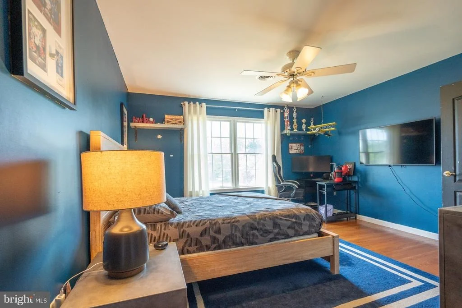
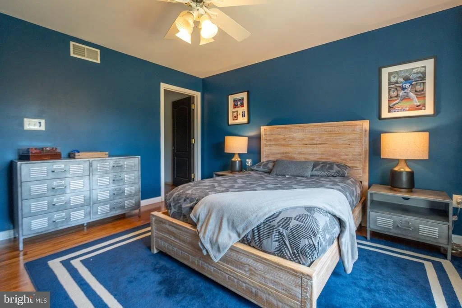
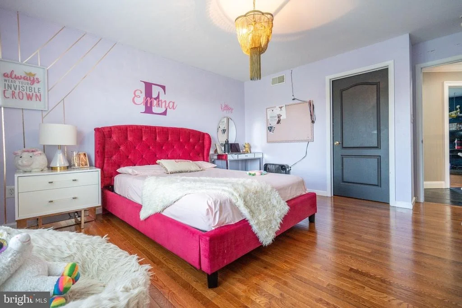
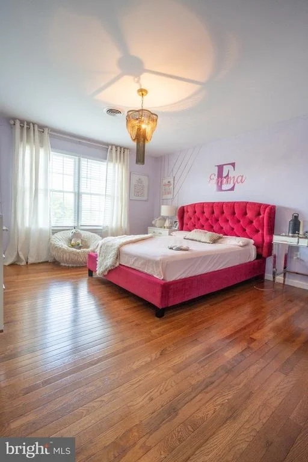
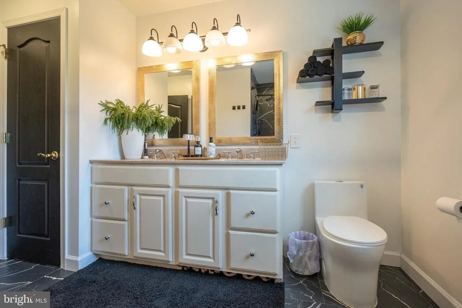
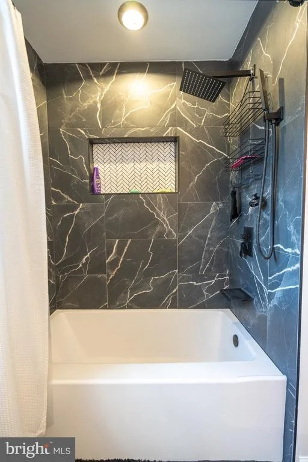
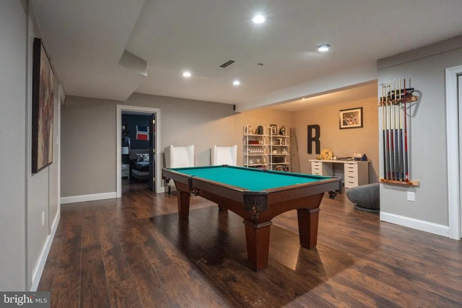
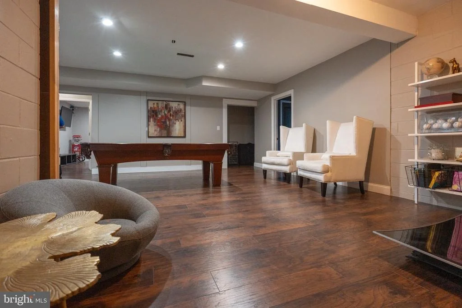
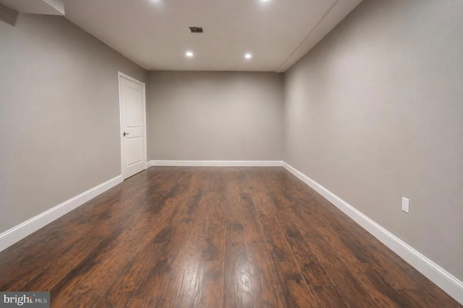
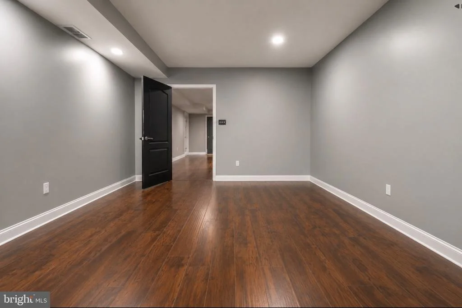
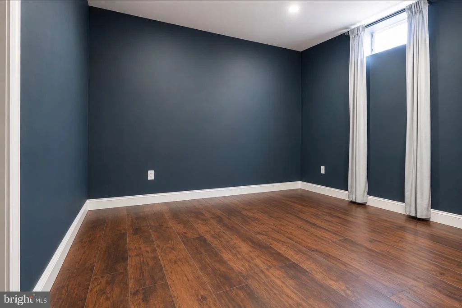
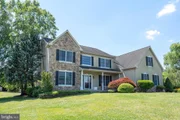
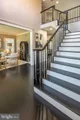
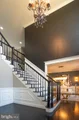
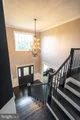
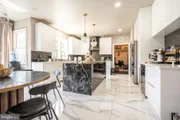
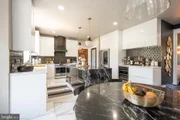
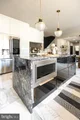
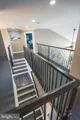
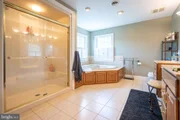
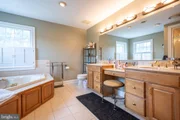
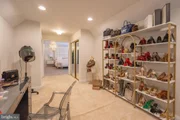
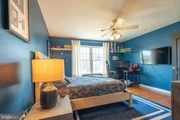
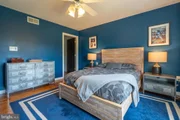
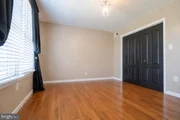
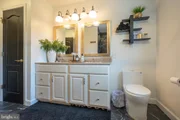
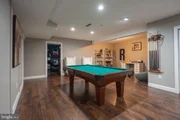
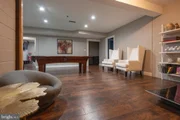
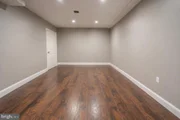
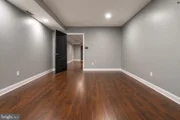
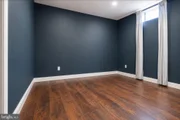
This Gorgeous CUSTOM 4 Bedroom 2.5 Bathroom Estate Home in HIGHLY DESIRABLE Mickleton, NJ has everything you need and ROOM TO GROW! Featuring A GORGEOUS PAVED PATIO, PARTIALLY FINISHED BASEMENT, SURROUND SOUND STEREO SPEAKERS, NEW CARPETS, PRIMARY SUITE WITH SITTING ROOM, a 1-ACRE LOT, KINGSWAY SCHOOL DISTRICT and so much MORE! Welcome to Deer Meadows, a community of Estate Homes on one acre lots, where every home shows pride in ownership. From the street this home is loaded with curb appeal. It stands proudly on the lot and has a long double wide driveway, so there’s plenty of parking. The combination of the stone and stucco facade with the grand chandelier window is beautiful. The front porch says welcome home, come and rest a while and enjoy the view. Inside the home the impressive two story foyer greets you with shiny hardwood floors that flow into the dining room. Foyer is dressed up with crown molding and custom trim work. The staircase leads up to the balcony catwalk and a candelabra chandelier sparkles overhead.You will love hosting formal dinner parties in the formal dining room, which is dressed to the nines with crown molding, decorative trim work and a chandelier with medallion. This room is stunning! The formal living room is also impressive and will be a wonderful place to entertain your guests.The eat-in kitchen is the hub of the home and you will love filling it with love and laughter while you make your favorite culinary masterpieces. Kitchen boasts solid wood cabinetry, GRANITE countertops, STAINLESS STEEL appliances, Tile backsplash, recessed lighting and a huge CENTER ISLAND breakfast bar. There’s a sliding glass door out to the patio. The family room is open to the kitchen for ease of socializing between the two rooms. The 2-story family room will be your favorite place to cozy up by the fireplace and watch your favorite movie. Family room is brilliant with a floor to ceiling stone gas fireplace with mantle. Work from home comfortably in your home office which has hardwood floors and a view of the backyard. There’s a powder room on the first floor, for your convenience.Upstairs, 4 spacious bedrooms and two full bathrooms await you and offer comfort and restful nights of sleep. The primary bedroom suite is fit for royalty. Features include vaulted ceilings, walk-in closets, recessed lighting, ceiling fan, spa-like ensuite bathroom, and a gigantic sitting room. You’ll love at home spa days in this incredible bathroom, which has an oversized tub, double vanity and stall shower with sliding glass doors. The three additional bedrooms are also spacious and share the hall bathroom. The hall bathroom has a double vanity with corian top and a tub/shower combination. Downstairs the partially finished WALK OUT basement has tall ceilings and is just waiting to be finished into the living space of your dreams! You can make this space anything your heart desires. Outside, your backyard oasis awaits you! There’s a huge paved patio which is surrounded by beautiful landscaping and it has a perfect view of the entire backyard. Imagine yourself grilling and chilling on this patio, enjoying the company of your family and friends. The yard has plenty of space for you to add more to this pristine setting. It’s covered in lush green lawn and has privacy landscaping around most of the property. There’s a shed on the property for all of your storage needs. You’ll keep your vehicles safe and out of the elements all year round in the two car attached garage. Additional amenities include an upgraded wiring package and Dual HVAC. A fantastic location, this home is just 30 minutes to center city Philadelphia. It’s 5 minutes to Kingsway Regional High School and just 12 minutes to the Commodore Barry Bridge. NO HOA FEES!
| |||
Property Highlights
Building Info
Comparables
Status
Price/ft²
Listed On
Sold On
About Gloucester
Similar Homes for Sale
Currently no similar homes aroundNearby Rentals

Ace Street Realty
Last Updated: 0 hours ago
Data Source: Bright MLS , MLS# NJGL2074844





 Your Privacy Choices
Phone: 425-283-2930
Address: 335 Madison Avenue, New York, NY 10017