See Home Value
Des Plaines 60016
710 Kenmare Drive
$615,000
● House - Off Market

710 Kenmare Drive

Des Plaines, IL 60016
bedrooms
4 Beds
bathrooms
3 Baths, 1 Half Bath
square feet
2,318 Ft²
$617,259
RealtyHop Estimate
3.05%
Since Apr 1, 2023
National-US
Primary Model

About This Property

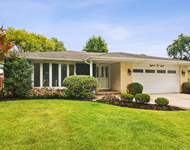
Just Listed!  Prime Interior Location!  Expanded Colonial with Sunroom Addition!  -  Full Finished Basement  -  Owners Suite has Vaulted Ceilings + Walk in Closet  -  Family Room with Fireplace Flows Through to Open Living Room  -  Eat-in Kitchen OPEN to Sunroom & Professionally Landscaped Back Yard + Patio  -  Top Rated Schools  -  Super Park District + Recreation Facilities  -  Easy to Show!
Unit Size
2,318 Ft²
Days on Market
-
Land Size
0.18 acres
Price per sqft
$258
Property Type
House
Property Taxes
$757
HOA Dues
$14
Year Built
1993

Payment Calculator

Cap Rate Calculator

Last updated: 3 years ago (MRED MLS #11725918)

Price History

Date / Event Date Event Price
Mar 31, 2023 Sold
Sold
Feb 24, 2023 Listed by RE/MAX Suburban $599,000
Listed by RE/MAX Suburban
Dec 25, 2022 No longer available -
No longer available
Nov 20, 2022 No longer available -
No longer available
Nov 19, 2022 Listed by RE/MAX Suburban $599,000
Listed by RE/MAX Suburban
Just Listed! Prime Interior Location! Expanded Colonial with Sunroom Addition! - Full Finished Basement - Owners Suite has Vaulted Ceilings + Walk in Closet - Family Room with Fireplace Flows Through to Open Living Room - Eat-in Kitchen OPEN to Sunroom & Professionally Landscaped Back Yard + Patio - Top Rated Schools - Super Park District + Recreation Facilities - Easy to Show! The manager has listed the unit size as 2318 square feet.
Show More

Property Highlights

Garage
Air Conditioning
Fireplace

Building Info

Overview

    General

  • Year Built: 1993
  • Building Count: 1
  • Total Rooms: 7
  • Bedroom Count: 3
  • Bathroom Count: 3
  • Full Bathrooms: 2
  • Partial Bathrooms: 3
  • Building Condition: 6
  • Building Quality: 7
  • Construction Type: 6
  • Building Style: 60
  • Exterior Walls Type: 17
  • Interior Walls Type: 0
  • Roof Shape Type: 0
  • Roof Cover Type: 15
  • Floor Count: 200
  • Living Units: 1
  • Floor Cover: 0
  • Basement Type: 7
  • Basement Area: 0
  • Garage Type: 1
  • Parking Space Count: 2
  • Patio Type: 0
  • Porch Type: 0
  • Pool Type: 0

    Dimensions

  • Lot Size Square Feet: 7,749
  • Lot Size Depth Feet: 1,260
  • Lot Size Frontage Feet: 610
  • Total Building Area: 2,318
  • Gross Building Area: 2,318
  • Building Area: 2,318
  • Building Area Measurement: L

    Heating and Cooling

  • Fireplace Count: 1
  • Air Conditioning: 1
  • Heating: 24
  • Heated Square Feet: 2,318
  • Heating Fuel Type: 0

    Utilities

  • Sewer System: 0
  • Water Service: 0

Building

  • Building Type: 0
  • Property Class: R
  • Subdivision: KYLEMORE GREENS
  • Land Acres: 0000000178
  • Standard Land Use Code: 1001
  • County Land Use Code: 2-78

Neighborhood

  • School District Name: Maine Township High School District 207
  • Census Tract: 802702

Geography

  • District: 38
  • Parcel: 03-36-310-031-0000
  • Block: 4
  • Lot: 108
  • Meridian: SEC 36 TWN 42N RNG 11E
  • Municipality: WHEELING
  • Latitude: 42.0704
  • Longitude: -87.9046

    Address

  • Full Address: 710 Kenmare Dr
  • Address - House Number: 710
  • Address - Street Name: Kenmare
  • Address - Suffix Type: Dr
  • State: IL
  • City Name: Des Plaines
  • Carrier Code: C064
  • 4-Digit Zip Code: 8702
  • Zip Code: 60016

Valuation

    Tax

  • Tax Year: 2022
  • Tax Amount: $973,622
  • Tax Rate Code Area: 38040

    Appraisal Valuation

  • Standard Deviation: 0.1011
  • Valuation Date: Mar 20, 2024
  • Confidence Score: 90
  • Final Value: 595,262
  • High Value: 655,448
  • Low Value: 535,076

    Market Valuation

  • Market Total Value: $420,000
  • Market Land Value: $100,740
  • Market Improvement Value: $319,260

    Assessments Valuation

  • Assessed Year: 2023
  • Assessed Total Value: $42,000
  • Assessed Land Value: $10,074
  • Assessed Improvements Value: $31,926

    Sales

  • Current Sale Contract Date: Mar 23, 2023
  • Current Sale Recording Date: Apr 06, 2023
  • Current Sale Price:
  • Current Sale Document Type: 27
  • Current Sale Input Document Number: 13109
Data used for valuation calculations is provided by RealtyHop, and other third party sources

Comparables

Unit
Status
Type
Beds
Baths
ft²
Price/ft²
Asking Price
Listed On
Closing Price
Sold On
HOA + Taxes

About Des Plaines


Similar Homes for Sale

Currently no similar homes around

Nearby Rentals

Unit for rent at 1807 N Larch Drive, Mount Prospect, IL, 60056

$3,995 /mo

  • 3 Beds
  • 2 Baths
  • 1,904 ft²
1807 N Larch Drive, Mount Prospect, IL, 60056 Listing by Connie Hoos
Unit for rent at 772 Weller Drive, Des Plaines, IL, 60016

$3,700 /mo

  • 3 Beds
  • 2 Baths
  • 2,000 ft²
772 Weller Drive, Des Plaines, IL, 60016 Listing by Allison Park
Unit for rent at 904 S Edward Street, Mount Prospect, IL, 60056

$3,550 /mo

  • 3 Beds
  • 2 Baths
  • 1,562 ft²
904 S Edward Street, Mount Prospect, IL, 60056 Listing by Radoslaw Marzol


Frequently Asked Questions

When was property at 710 Kenmare Drive built and last sold?
The property at 710 Kenmare Drive was built in 1993 and last sold on Mar 23, 2023 for $615,000.
How much is this home worth?
The estimated value of the home located at 710 Kenmare Drive is $0.
What are some comparable homes to 710 Kenmare Drive?
There are currently no comparable homes to 710 Kenmare Drive.