| Date / Event | Date | Event |
Price
|
| Sep 24, 2026 | Listed by Compass RE Texas, LLC - Houston |
$6,250,000
|
|
Listed by Compass RE Texas, LLC - Houston
|
| Sep 18, 2026 | Temporarily off market |
-
|
|
Temporarily off market
|
| Jun 11, 2026 | Temporarily off market |
-
|
|
Temporarily off market
|
| Jun 10, 2026 | Listed by Martini & Co. Real Estate Advisors |
$6,500,000
|
|
Listed by Martini & Co. Real Estate Advisors
|
| |
|
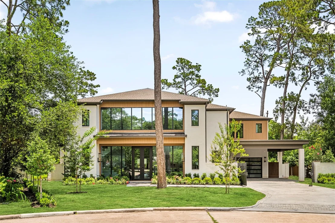
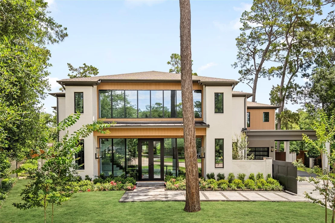
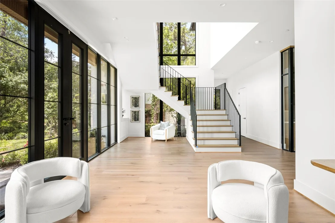
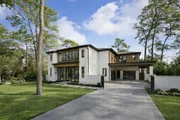
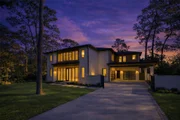
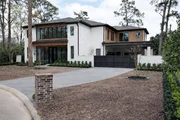
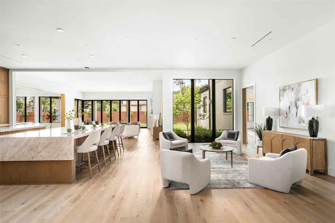
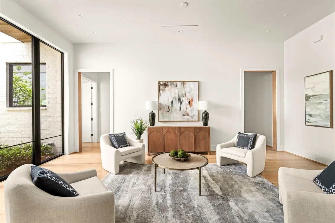
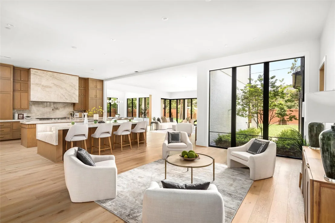
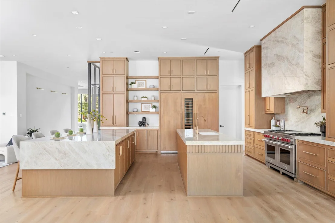
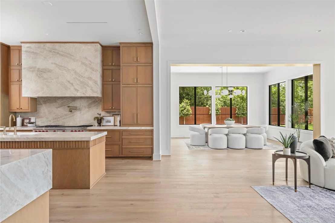
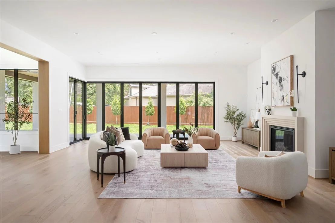
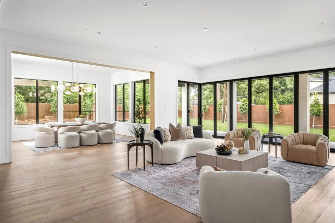
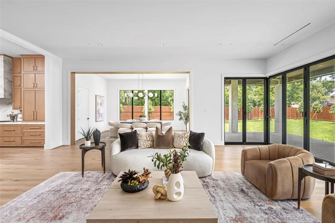
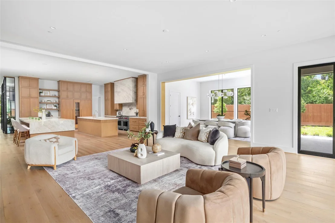
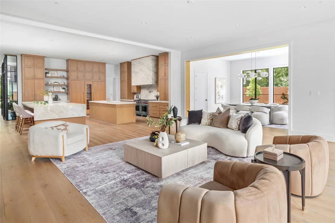
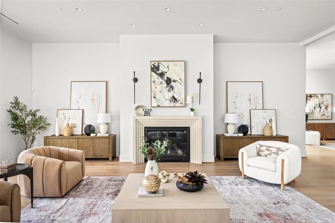
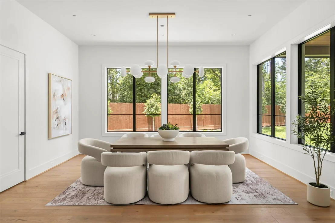
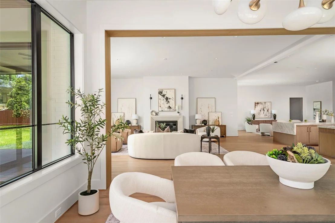
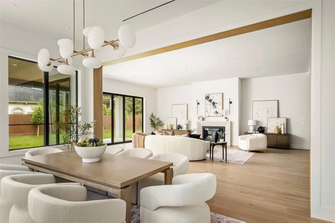
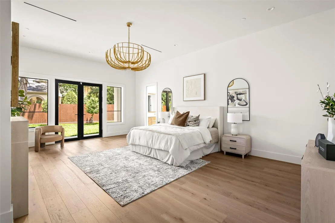
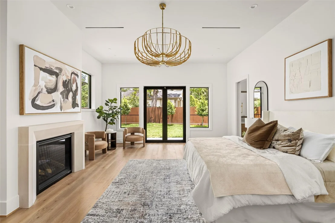
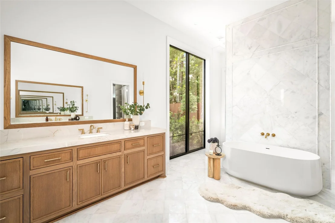
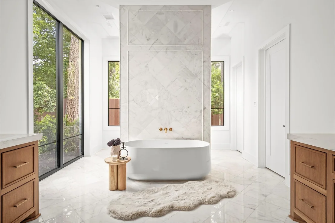
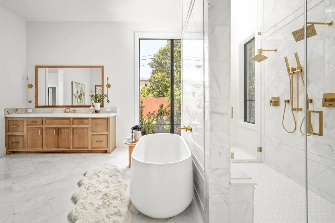
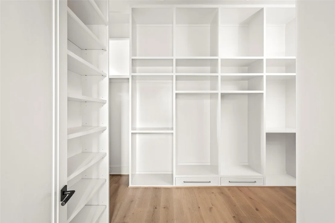
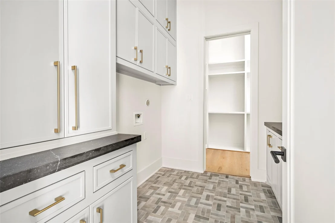
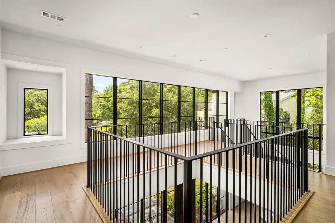
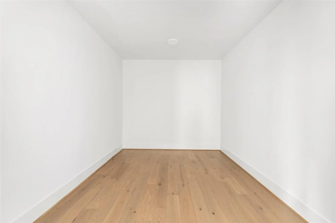
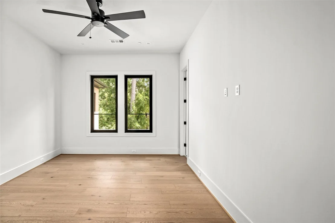
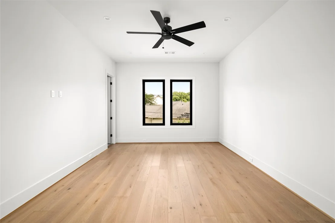
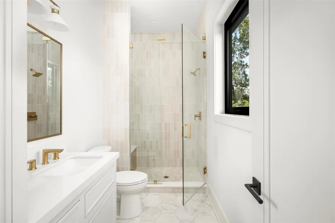
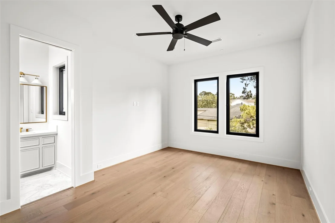
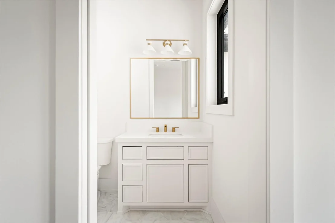
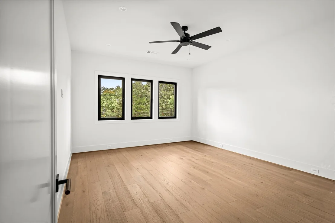
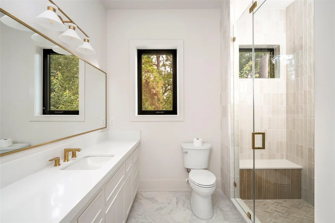
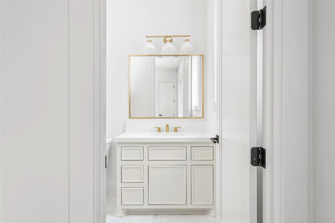
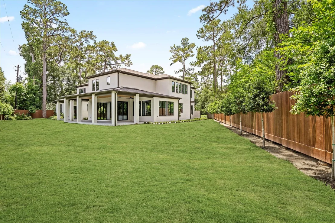
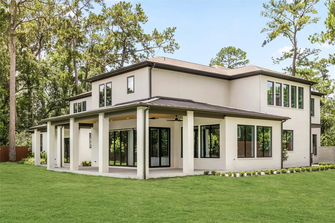
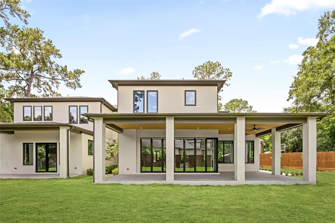
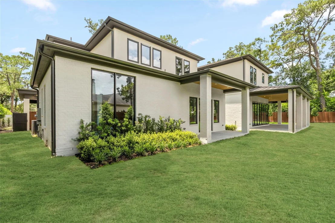
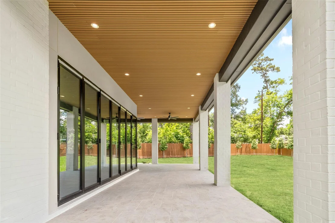
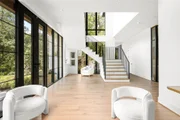
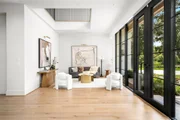
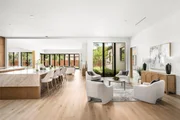
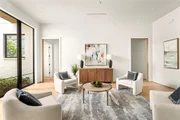
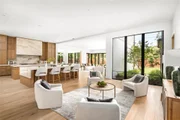
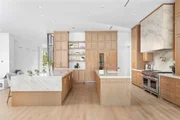
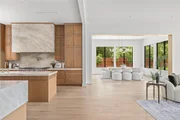
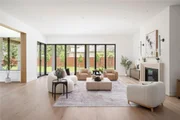
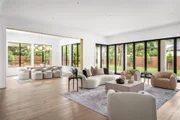
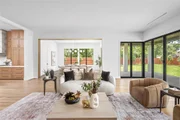
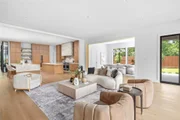
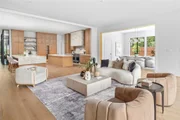
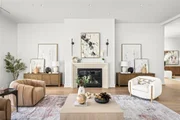
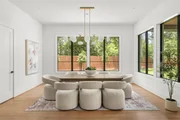
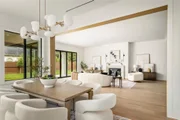
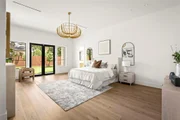
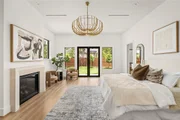
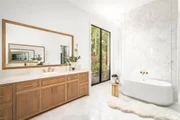
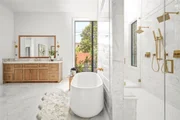
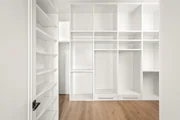
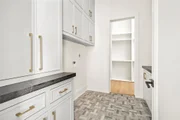
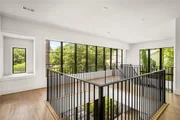
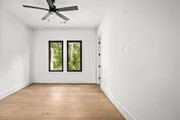
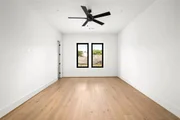
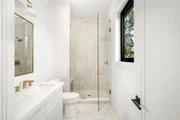
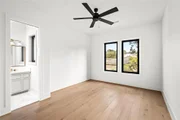
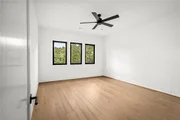
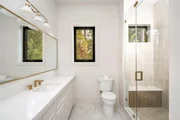
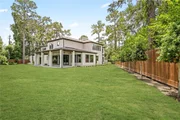
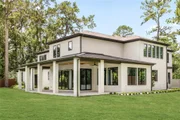
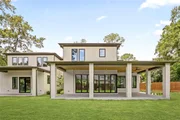
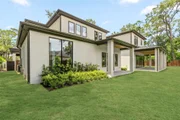
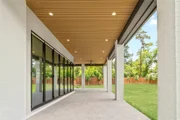
Crafted by Sade Custom Homes, this new-construction Hedwig Village residence sits on a 24,400 SF cul-de-sac lot and offers more than 8,500 SF of thoughtfully designed living space. Six bedrooms, each with a private en suite bath, are complemented by two additional half baths and a flexible layout built for everyday living and entertaining. Expansive 11-foot ceilings on the first floor, white oak flooring, and custom cabinetry create a bright, refined interior. The kitchen features panel-ready Sub-Zero refrigeration and wine storage, a 60-inch Wolf dual-fuel range, Cove dishwashers, and beverage refrigeration. Additional highlights include a dedicated wine room, grand dining room, game room, media room, gym or flex space, and outdoor living with built-in grill and refrigeration. A rare combination of scale, privacy, and new construction in one of the Memorial area’s most established neighborhoods.
|
| Mar 24, 2026 | Temporarily off market |
-
|
|
Temporarily off market
|
| Mar 23, 2026 | Listed by Martini & Co. Real Estate Advisors |
$6,500,000
|
|
Listed by Martini & Co. Real Estate Advisors
|
| |
|
Crafted by Sade Custom Homes, this new construction is set in Hedwig Village on a 24,400 square foot cul-de-sac lot and offers over 8,500 square feet of thoughtfully designed living space. The residence includes six bedrooms, each with a private en-suite bath, plus two additional half baths. Expansive 11-foot ceilings on the first floor create a bright, open interior. White oak flooring and cabinetry establish a modern pallet throughout. The kitchen is finished with a professional appliance package featuring panel-ready Sub-Zero refrigeration and wine storage, a 60-inch Wolf dual-fuel range, Cove dishwashers, and beverage refrigeration. A dedicated wine room includes a panel-ready wine tower, while additional spaces include a grand dining room, game room, media room, and a gym or flex space. Outdoor living includes a built-in grill and refrigeration. A well-executed residence offering scale and privacy in one of Memorial-area’s most established neighborhoods.
|
| Dec 13, 2025 | Relisted |
$6,500,000
|
|
Relisted
|
| Dec 8, 2025 | Withdrawn |
-
|
|
Withdrawn
|
| Nov 11, 2024 | Listed by Martini & Co. Real Estate Advisors |
$6,500,000
|
|
Listed by Martini & Co. Real Estate Advisors
|
| |
|
Crafted by Sade Custom Homes, this new construction is set in Hedwig Village on a 24,400 square foot cul-de-sac lot and offers over 8,500 square feet of thoughtfully designed living space. The residence includes six bedrooms, each with a private en-suite bath, plus two additional half baths. Expansive 11-foot ceilings on the first floor create a bright, open interior. White oak flooring and cabinetry establish a modern pallet throughout. The kitchen is finished with a professional appliance package featuring panel-ready Sub-Zero refrigeration and wine storage, a 60-inch Wolf dual-fuel range, Cove dishwashers, and beverage refrigeration. A dedicated wine room includes a panel-ready wine tower, while additional spaces include a grand dining room, game room, media room, and a gym or flex space. Outdoor living includes a built-in grill and refrigeration. A well-executed residence offering scale and privacy in one of Memorial-area’s most established neighborhoods.
|
| Mar 21, 2024 | Sold | |
|
Sold
|
| Jan 11, 2024 | In contract |
-
|
|
In contract
|
| Jan 6, 2024 | No longer available |
-
|
|
No longer available
|
| Jan 5, 2024 | Listed by Greenwood King Properties - Voss Office |
$1,495,000
|
|
Listed by Greenwood King Properties - Voss Office
|
| |
|
Build your dream home on this cleared 24,400 sq foot lot (HCAD) located on a cul-de-sac street in the Hedwig Village. Centrally located for an easy commute, zoned to Memorial Drive Elementary and other Spring Branch ISD schools (buyer to verify eligibility for attendance). Seller has plans developed by Rick Grothues Designs available if the buyer would like to review. This is an amazing opportunity awaiting your imagination to bring your beautiful home to life. All info per Seller.
|
| Sep 12, 2023 | Listed by Greenwood King Properties - Voss Office |
$1,570,000
|
|
Listed by Greenwood King Properties - Voss Office
|
| |
|
Build your dream home on this 24,400 sq ft (HCAD) cleared lot located in Hedwig Village. Sellers have plans by building designer Rick Grothues. The property is located on a cul-de-sac street zoned to SBISD schools (Buyer to verify eligibility for attendance) with easy access to The Memorial Villages, Voss and major travel arteries for easy commutes.
|
| May 12, 2023 | Sold | |
|
Sold
|
| Feb 12, 2023 | Listed by Global Advantage Real Estate |
$1,495,000
|
|
Listed by Global Advantage Real Estate
|
| |
|
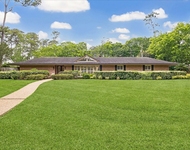
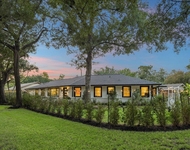
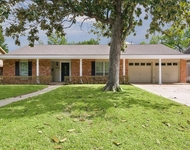
Rare cul-de-sac opportunity in highly coveted Hedwig Village in Memorial Villages. Over 1/2 acre! One owner Property ready for remodel or new build. Gorgeous wooded lot surrounded by newer homes. Location, location, location.
|





























 Your Privacy Choices
Phone: 425-283-2930
Address: 335 Madison Avenue, New York, NY 10017