Check Availability
Worcester 01523
710 George Hill Rd
$999,000
● House - In Contract

710 George Hill Rd

Lancaster, MA 01523
bedrooms
4 Beds
bathrooms
3 Baths
square feet
3,741 Ft²
$6,154
Est. Monthly

About This Property

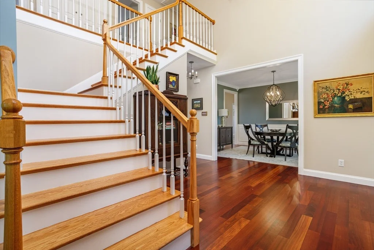
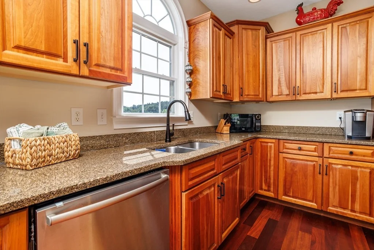
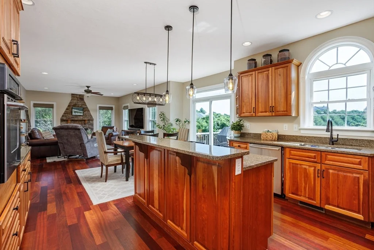
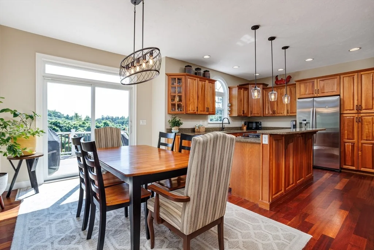
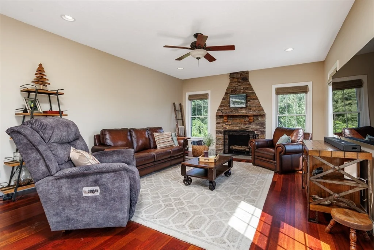
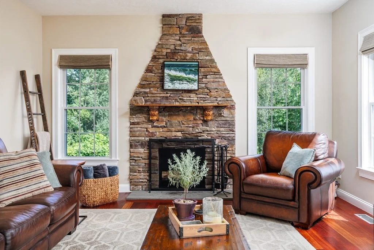
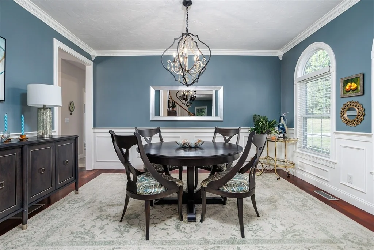
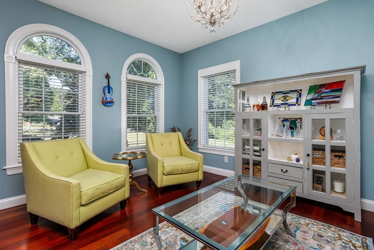
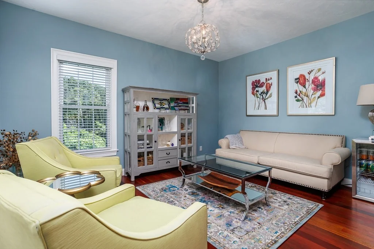
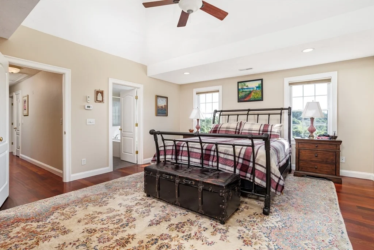
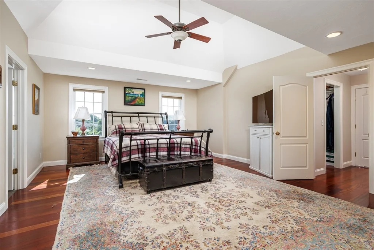
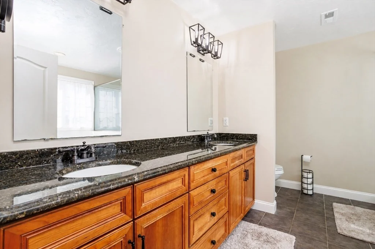
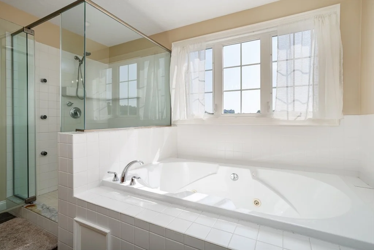
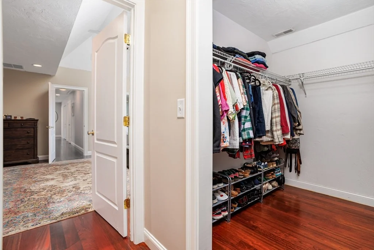
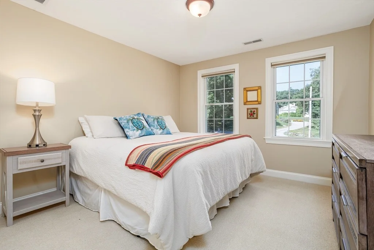
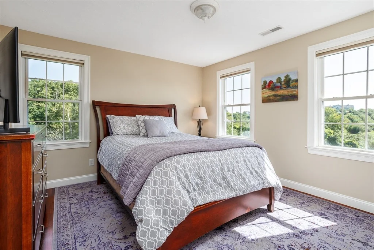
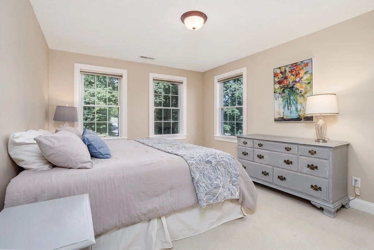
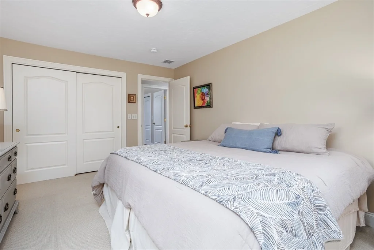
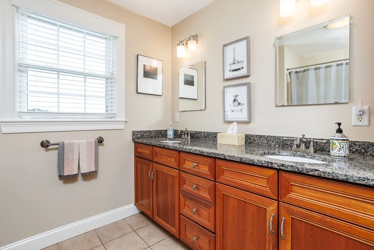
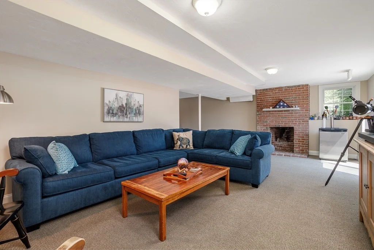
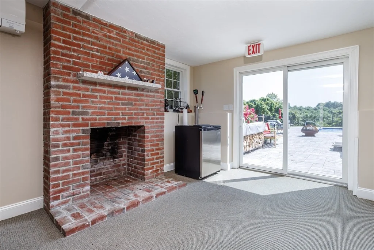
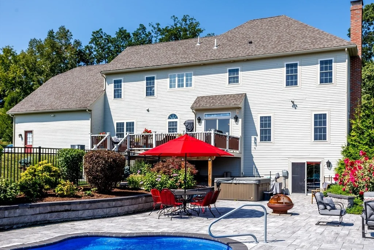
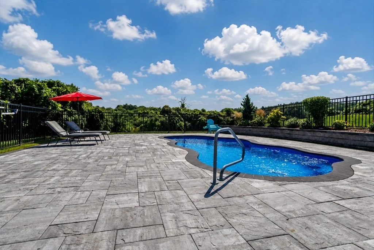
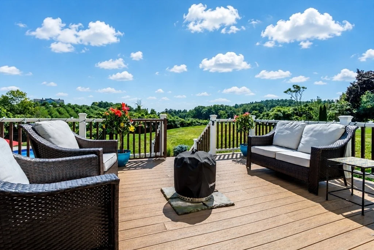
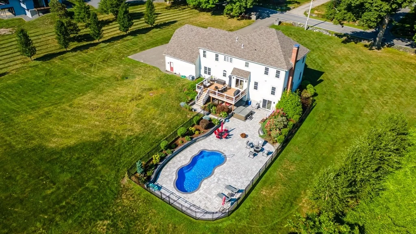
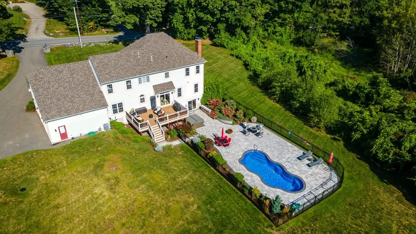
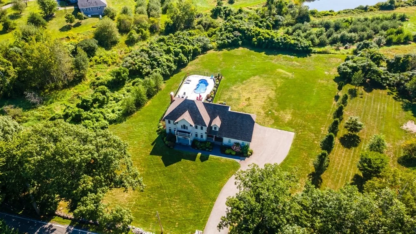
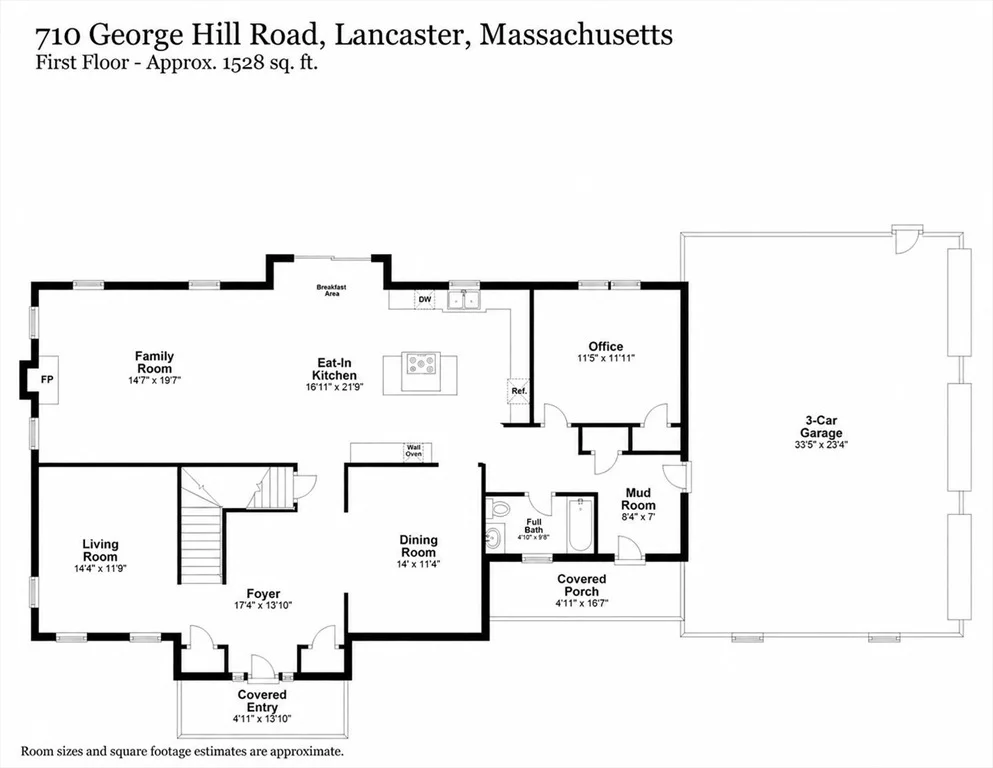
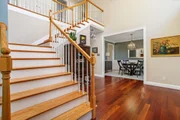
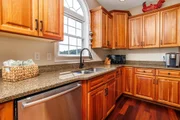
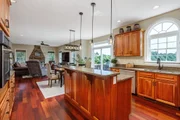
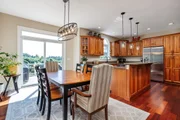
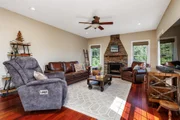
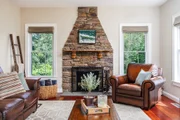
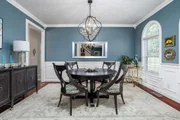
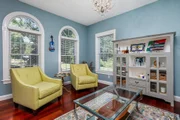
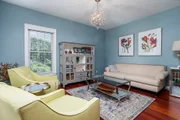
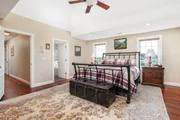
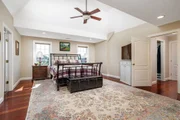
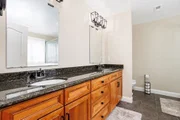
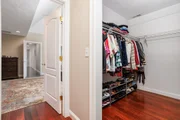
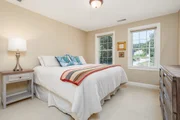
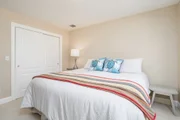
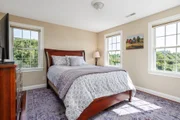
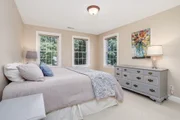
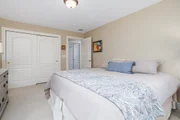
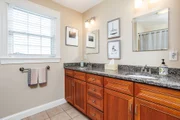
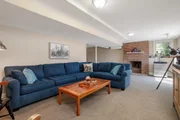
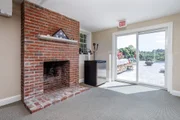
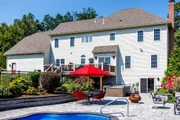
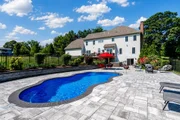
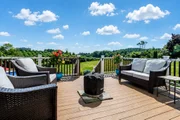
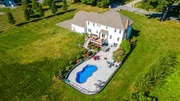
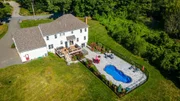
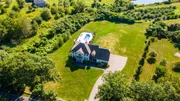
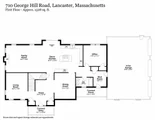
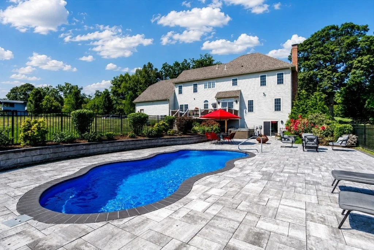
Tucked away on one of Lancaster's most scenic country roads, this exceptional custom Colonial offers the perfect blend of timeless craftsmanship, modern comfort, and peaceful New England living. Set on a beautifully landscaped lot surrounded by mature trees and natural beauty, this home was thoughtfully designed for both everyday living and effortless entertaining. Inside, discover sun-filled living spaces, rich hardwood flooring, elegant architectural details, and an inviting floor plan that flows seamlessly from room to room. The spacious kitchen serves as the heart of the home, featuring abundant cabinetry, quality finishes, and generous workspace while opening to welcoming gathering areas perfect for holidays, celebrations, and quiet evenings alike. Upstairs, generously sized bedrooms provide comfortable retreats, including a luxurious primary suite designed for relaxation with a spa-inspired bath and walk-in closet. Adding to the home's incredible versatility, the expansive unfinished space above the three-car garage presents an exciting opportunity to create a bonus room, home gym, media room, studio, or whatever best suits your needs. A private first-floor office located adjacent to a full bathroom offers exceptional flexibility-perfect for today's remote-work needs while also providing outstanding potential for multigenerational living, long-term guests, or those seeking the convenience of single-level living without compromising space. Thoughtfully designed to adapt to your changing needs, this home offers comfort and functionality to support every stage of life. Outside, enjoy your own private retreat featuring a heated saltwater pool, patio, and beautifully maintained grounds, ideal for summer barbecues, morning coffee, or simply taking in the peaceful surroundings. There's an invisible fence for the dogs, too! Start your day watching the sunrise from the deck while overlooking your backyard oasis. Located within the highly regarded Nashoba Regional School District and just minutes from Routes 2, 190, and 117, nearby shopping and dining, local orchards and farmstands, hiking trails, and countless outdoor recreation opportunities, this home offers the perfect balance of country tranquility and modern convenience. Offering the rare combination of quality construction, generous living space, and an idyllic setting, this is more than a home-it's a place to put down roots, create lasting memories, and enjoy the lifestyle you've been searching for.

Unit Size
3,741 Ft²
Days on Market
-
Land Size
1.39 acres
Price per sqft
$267
Property Type
House
Property Taxes
$1,249
HOA Dues
-
Year Built
2005

Listed By

Emma Weisman
Keller Williams Realty North Central

Payment Calculator

Cap Rate Calculator

Last updated: 2 months ago (MLSPIN #73568357)

Price History

Date / Event Date Event Price
Aug 29, 2026 In contract -
In contract
Aug 26, 2026 Listed by Keller Williams Realty North Central $999,000
Listed by Keller Williams Realty North Central
Aug 12, 2022 Sold
Sold
Apr 27, 2022 Listed by Keller Williams Realty North Central $800,000
Listed by Keller Williams Realty North Central
Feb 22, 2006 Sold
Sold
Show More

Property Highlights

Garage
Parking Available
Air Conditioning
Fireplace
Parking Details
Has Garage
Attached Garage
Has Open Parking
Parking Features: Attached, Garage Door Opener, Paved, Off Street, Paved
Garage Spaces: 3
Open Parking Spaces: 3
Interior Details
Full Bathrooms: 3
Interior Features: Recessed Lighting, Central Vacuum, Slider, Closet, Mud Room, Bonus Room, Office
Appliances: Oven, Dishwasher, Microwave, Range, Refrigerator, Washer, Dryer, Other
Flooring Type: Tile, Carpet, Hardwood, Flooring - Stone/Ceramic Tile, Flooring - Wall to Wall Carpet, Flooring - Hardwood
Laundry Features: Second Floor
Rooms: 9
Has Fireplace
Fireplace Features: Family Room
Fireplaces: 1
Basement: Full, Partially Finished, Walk-Out Access
Exterior Details
Square Footage: 3741
Architectural Style: Colonial
Year Built Source: Public Records
Year Built: 2005
Building Area Total: 3741
Building Area Units: Square Feet
Construction Materials: Frame
Patio and Porch Features: Porch, Patio, Deck - Composite
Pool Features: Pool - Inground Heated
Pool is Private
Lot Size Area: 1.39
Lot Size Units: Acres
Lot Size Acres: 1.39
Lot Size Square Feet: 60548
Water Source: Public
Financial Details
Tax Assessed Value: $927,200
Tax Annual Amount: $14,984
Utilities Details
Cooling Type: Central Air, Ductless
Heating Type: Forced Air, Heat Pump, Propane, Ductless, Other
Sewer : Private Sewer

Building Info

Overview

    General

  • Year Built: 2005
  • Effective Year Built: 2005
  • Building Count: 1
  • Total Rooms: 9
  • Bedroom Count: 5
  • Bathroom Count: 4
  • Full Bathrooms: 3
  • Partial Bathrooms: 4
  • Building Condition: 6
  • Building Quality: 0
  • Construction Type: 3
  • Building Style: 5
  • Exterior Walls Type: 18
  • Interior Walls Type: 0
  • Roof Shape Type: 8
  • Roof Cover Type: 15
  • Floor Count: 200
  • Floor Cover: 0
  • Basement Type: 2
  • Basement Area: 1,603
  • Garage Type: 1
  • Parking Space Count: 0
  • Patio Type: 0
  • Porch Type: 0
  • Pool Type: 0

    Dimensions

  • Lot Size Square Feet: 60,548
  • Total Building Area: 3,141
  • Gross Building Area: 3,141
  • Building Area: 3,141
  • Building Area Measurement: L

    Heating and Cooling

  • Fireplace Count: 1
  • Air Conditioning: 13
  • Heating: 4
  • Heated Square Feet: 3,141
  • Heating Fuel Type: 3

    Utilities

  • Sewer System: 0
  • Water Service: 0

Building

  • Building Type: 0
  • Property Class: R
  • Subdivision: GEORGE HILL ORCHARDS INC
  • Land Acres: 0000001390
  • Standard Land Use Code: 1001
  • County Land Use Code: 101

Neighborhood

  • School District Name: Nashoba School District
  • Census Tract: 713100

Geography

  • Parcel: LANC M:037.0 B:0000 L:0024.B
  • Lot: 24.B
  • Municipality: LANCASTER
  • Latitude: 42.4498
  • Longitude: -71.7036

    Address

  • Full Address: 710 George Hill Rd
  • Address - House Number: 710
  • Address - Street Name: George Hill
  • Address - Suffix Type: Rd
  • State: MA
  • City Name: Lancaster
  • Carrier Code: R004
  • 4-Digit Zip Code: 2921
  • Zip Code: 01523

Valuation

    Tax

  • Tax Year: 2023
  • Tax Amount: $1,317,100

    Appraisal Valuation

  • Standard Deviation: 0.1925
  • Valuation Date: Jan 17, 2024
  • Confidence Score: 74
  • Final Value: 897,160
  • High Value: 1,069,946
  • Low Value: 724,373

    Assessments Valuation

  • Assessed Year: 2023
  • Assessed Total Value: $766,200
  • Assessed Land Value: $142,800
  • Assessed Improvements Value: $623,400

    Sales

  • Current Sale Contract Date: Aug 10, 2022
  • Current Sale Recording Date: Aug 12, 2022
  • Current Sale Price:
  • Current Sale Document Type: O
  • Current Sale Input Document Number: 88934
  • Previous Sale Recording Date: Feb 22, 2006
  • Previous Sale Amount: $695,000
  • Previous Sale Document Type: 27
Data used for valuation calculations is provided by RealtyHop, and other third party sources

Comparables

Unit
Status
Type
Beds
Baths
ft²
Price/ft²
Asking Price
Listed On
Closing Price
Sold On
HOA + Taxes

About Worcester


Similar Homes for Sale

Currently no similar homes around

Nearby Rentals


Frequently Asked Questions

When was property at 710 George Hill Road built and last sold?
The property at 710 George Hill Road was built in 2005 and last sold on Aug 10, 2022 for $890,000.
How much is this home worth?
The estimated value of the home located at 710 George Hill Road is $997,002.
What are some comparable homes to 710 George Hill Road?
There are currently no comparable homes to 710 George Hill Road.