See Home Value
Cary 60013 Fox Trails
710 Fox Trail Terrace
$455,000
● House - Off Market

710 Fox Trail Terrace

Cary, IL 60013
bedrooms
5 Beds
bathrooms
3 Baths
square feet
3,369 Ft²
$467,255
RealtyHop Estimate
-0.37%
Since Nov 1, 2023
National-US
Primary Model

About This Property

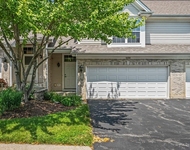
Nestled in the heart of Cary, Illinois, 710 Fox Trail Terrace offers an unparalleled blend of sophistication and comfort. The impressive two-story family room serves as the centerpiece of this meticulously maintained residence, allowing natural light to dance across the space and the gas start fireplace creates a warm and inviting atmosphere. Recently painted, the interior radiates freshness and modern elegance, setting the stage for a harmonious living experience.  The recently resurfaced and stained hardwood floors on the first floor not only add a touch of timeless beauty but also ensure durability and easy maintenance, making daily life a pleasure.  The kitchen includes double ovens, granite counters, a large island, plenty of storage, and a door leading outside to the large fenced backyard, where you will have plenty of space to entertain family and friends. The generously proportioned master bedroom is a sanctuary of serenity, featuring a four-piece en suite bath that includes a sumptuous soaking tub, a separate shower, double sinks, and 2 separate walk-in closets. The dual furnaces and dual a/c units are all new is 2023.  This home combines contemporary upgrades with classic charm, presenting a unique opportunity to experience the very best in suburban living. The three car garage features an epoxy floor and work bench.  This exceptional property is your chance to own a home where cherished memories are made, and a lifetime of comfort and style awaits. Don't miss the opportunity to make it yours - schedule a private viewing today.
Unit Size
3,369 Ft²
Days on Market
-
Land Size
0.26 acres
Price per sqft
$139
Property Type
House
Property Taxes
$786
HOA Dues
-
Year Built
2004

Payment Calculator

Cap Rate Calculator

Last updated: 3 years ago (MRED MLS #11876390)

Price History

Date / Event Date Event Price
Oct 26, 2023 Sold
Sold
Sep 14, 2023 Listed by Baird & Warner $469,000
Listed by Baird & Warner
Oct 6, 2021 No longer available -
No longer available
Sep 8, 2020 In contract -
In contract
Aug 29, 2020 Listed $360,000
Listed
WELCOME HOME! THIS 5 BEDROOM 3 BATH HOUSE HAS IT ALL. THE SHOW STOPPING GOURMET KITCHEN FEATURES DOUBLE OVENS, GRANITE COUNTER TOPS, A LARGE ISLAND, PLENTY OF STORAGE, AND A DOOR LEADING OUT TO YOUR FENCED IN BACKYARD. THE OPEN CONCEPT MAIN FLOOR INCLUDES THE FORMAL DINING ROOM, FAMILY ROOM, AND THE LIVING ROOM WHICH BOASTS A GRAND CEILING AND GAS BURNING FIREPLACE. ALSO ON THE FIRST FLOOR THERE IS A FULL BATHROOM AND A ROOM THAT CAN BE USED AS A 5TH BEDROOM OR A PRIVATE HOME OFFICE. HEAD UPSTAIRS TO FIND 3 GOOD SIZED BEDROOMS AND A FULL BATHROOM WITH DOUBLE SINKS. THE MASTER BEDROOM IS ENORMOUS WITH 2 WALK IN CLOSETS AND AN EN-SUITE WITH A JETTED TUB, SEPARATE SHOWER, AND HIS AND HER SINKS. 3369 SF OF LIVING WITH AN ADDITIONAL 1637 OF BASEMENT SPACE READY FOR YOUR IDEAS. THATS 5006 SF!! SO MANY FEATURES OF THIS HOME INCLUDING BRAND NEW WOOD FLOORS AND CARPETING UPSTAIRS AND EPOXY FLOORS IN THE 3 CAR GARAGE. IF YOU'RE LOOKING FOR THE PERFECT HOME, LOOK NO FURTHER. The manager has listed the unit size as 3369 square feet.

Property Highlights

Garage
Air Conditioning
Fireplace

Building Info

Overview

    General

  • Year Built: 2004
  • Effective Year Built: 2004
  • Building Count: 1
  • Total Rooms: 9
  • Bedroom Count: 4
  • Bathroom Count: 3
  • Full Bathrooms: 3
  • Partial Bathrooms: 3
  • Building Condition: 0
  • Building Quality: 0
  • Construction Type: 0
  • Building Style: 5
  • Exterior Walls Type: 19
  • Interior Walls Type: 0
  • Roof Shape Type: 0
  • Roof Cover Type: 0
  • Floor Count: 200
  • Living Units: 1
  • Floor Cover: 0
  • Basement Type: 8
  • Basement Area: 1,637
  • Garage Type: 1
  • Parking Space Count: 3
  • Patio Type: 5
  • Porch Type: 36
  • Pool Type: 0

    Dimensions

  • Lot Size Square Feet: 10,890
  • Lot Size Depth Feet: 1,420
  • Lot Size Frontage Feet: 790
  • Total Building Area: 5,006
  • Building Area: 3,369
  • Building Area Measurement: L

    Heating and Cooling

  • Fireplace Count: 1
  • Air Conditioning: 1
  • Heating: 4
  • Heated Square Feet: 3,369
  • Heating Fuel Type: 3

    Utilities

  • Sewer System: 1
  • Water Service: 2

Building

  • Building Type: 0
  • Property Class: R
  • Subdivision: FOX TRAILS ESTATES
  • Land Acres: 0000000250
  • Standard Land Use Code: 1000
  • County Land Use Code: 0040
  • Legal Description 1: DOC 2020R0045519 LT 8 FOX TRAILS ESTATES UNIT 4

Neighborhood

  • School District Name: Community Unit School District 300
  • Census Tract: 871312

Geography

  • Parcel: 19-23-129-024
  • Lot: 8
  • Municipality: ALGONQUIN TWP
  • Latitude: 42.196
  • Longitude: -88.2674

    Address

  • Full Address: 710 Fox Trail Ter
  • Legal Unit: 4
  • Address - House Number: 710
  • Address - Street Name: Fox Trail
  • Address - Suffix Type: Ter
  • State: IL
  • City Name: Cary
  • Carrier Code: R006
  • 4-Digit Zip Code: 3242
  • Zip Code: 60013

Valuation

    Tax

  • Tax Year: 2022
  • Tax Amount: $943,494
  • Tax Rate Code Area: 19063

    Appraisal Valuation

  • Standard Deviation: 0.1637
  • Valuation Date: Jan 10, 2024
  • Confidence Score: 79
  • Final Value: 463,320
  • High Value: 539,188
  • Low Value: 387,452

    Market Valuation

  • Market Total Value: $346,779
  • Market Land Value: $28,308
  • Market Improvement Value: $318,471

    Assessments Valuation

  • Assessed Year: 2022
  • Assessed Total Value: $115,593
  • Assessed Land Value: $9,436
  • Assessed Improvements Value: $106,157

    Sales

  • Current Sale Contract Date: Oct 13, 2023
  • Current Sale Recording Date: Nov 07, 2023
  • Current Sale Price:
  • Current Sale Document Type: 71
  • Current Sale Input Document Number: 28354
  • Previous Sale Recording Date: Oct 28, 2020
  • Previous Sale Contract Date: Oct 14, 2020
  • Previous Sale Amount: $357,000
  • Previous Sale Document Type: 71
Data used for valuation calculations is provided by RealtyHop, and other third party sources

Comparables

Unit
Status
Type
Beds
Baths
ft²
Price/ft²
Asking Price
Listed On
Closing Price
Sold On
HOA + Taxes

About Fox Trails


Similar Homes for Sale

Currently no similar homes around

Nearby Rentals

Unit for rent at 10 Arrowhead Drive, Algonquin, IL, 60102

$1,350 /mo

  • 1 Bed
  • 1 Bath
  • 700 ft²
10 Arrowhead Drive #5, Algonquin, IL, 60102 Listing by Jaime Silva
Unit for rent at 1058 E Danbury Drive, Cary, IL, 60013

$2,800 /mo

  • 2 Beds
  • 2 Baths
  • 1,497 ft²
1058 E Danbury Drive, Cary, IL, 60013 Listing by Carol Hoefer
Unit for rent at 401 Haber Road, Cary, IL, 60013

$2,150 /mo

  • 2 Beds
  • 1 Bath
  • 920 ft²
401 Haber Road #204, Cary, IL, 60013 Listing by Shawn Murphy


Frequently Asked Questions

When was property at 710 Fox Trail Terrace built and last sold?
The property at 710 Fox Trail Terrace was built in 2004 and last sold on Oct 13, 2023 for $455,000.
How much is this home worth?
The estimated value of the home located at 710 Fox Trail Terrace is $469,429.
What are some comparable homes to 710 Fox Trail Terrace?
There are currently no comparable homes to 710 Fox Trail Terrace.