| Date / Event | Date | Event |
Price
|
| Sep 9, 2026 | Price Decreased |
$1,199,000
↓ $76K
(6%) |
|
Price Decreased
|
| Jul 1, 2026 | Price Decreased |
$1,274,900
↓ $25K
(1.9%) |
|
Price Decreased
|
| May 7, 2026 | Listed by BHGRE Metro Brokers |
$1,299,900
|
|
Listed by BHGRE Metro Brokers
|
| Oct 10, 2023 | Sold | |
|
Sold
|
| Aug 31, 2023 | No longer available |
-
|
|
No longer available
|
| Jul 26, 2023 | Price Decreased |
$1,196,400
↓ $3K
(0.2%) |
|
Price Decreased
|
| May 26, 2023 | Listed by REMAX Town & Country |
$1,198,900
|
|
Listed by REMAX Town & Country
|
| |
|
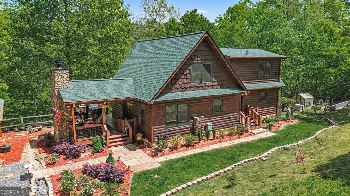
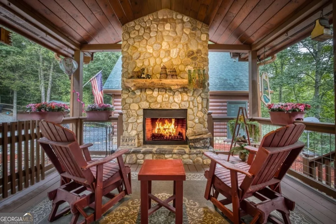
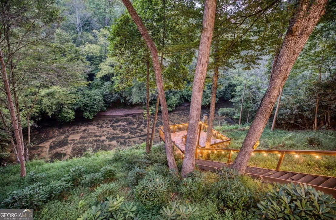
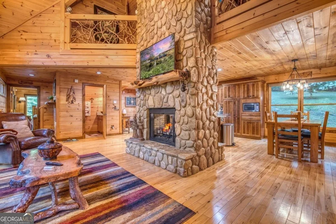
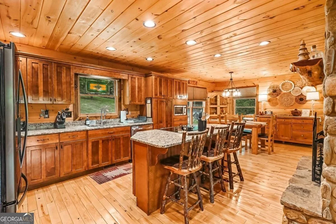
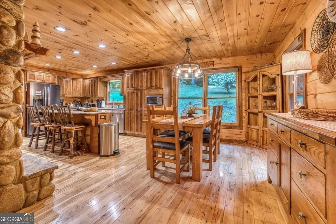
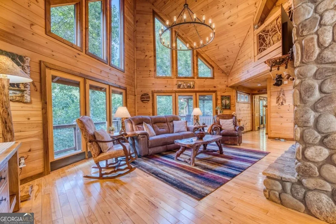
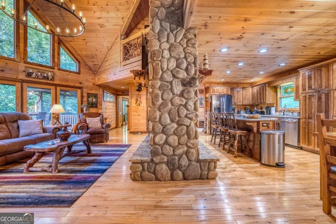
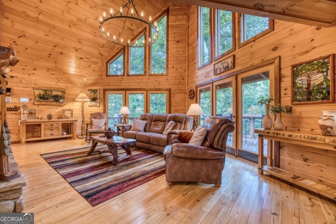
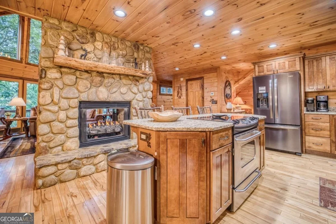
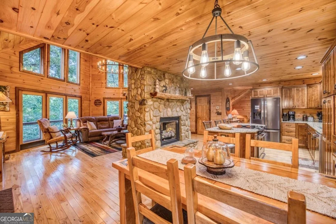
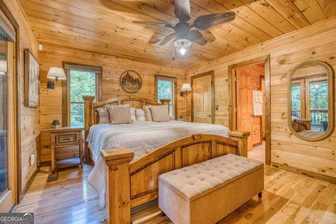
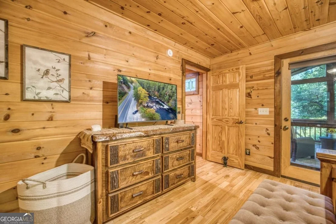
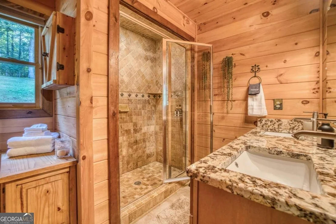
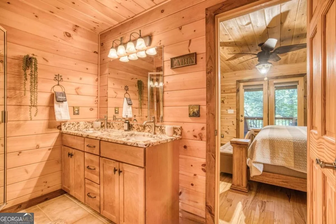
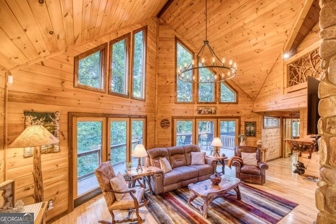
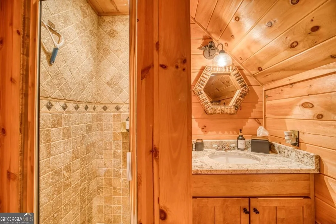
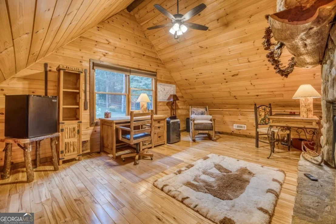
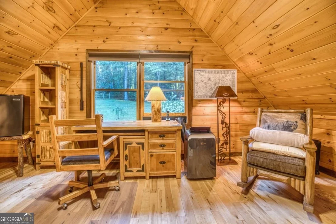
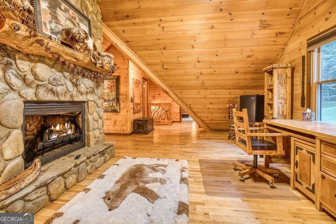
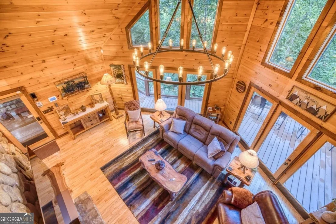
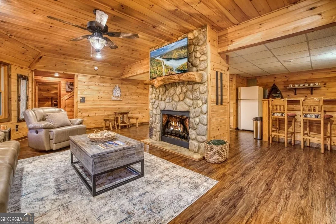
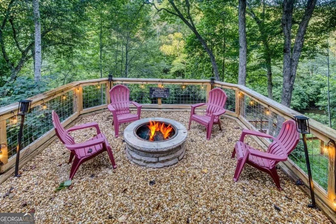
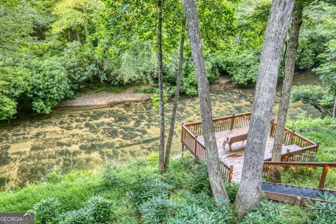
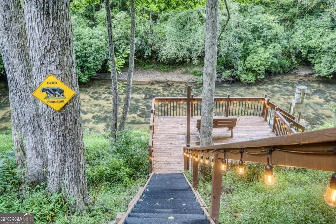
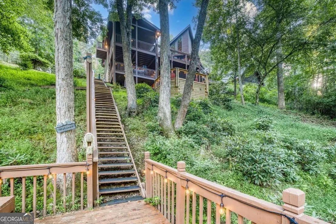
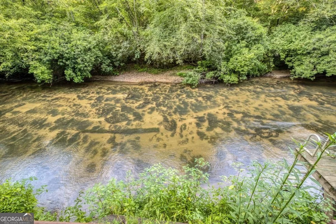
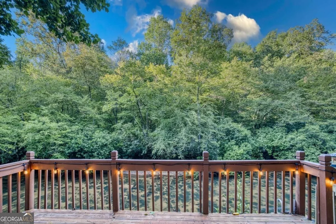
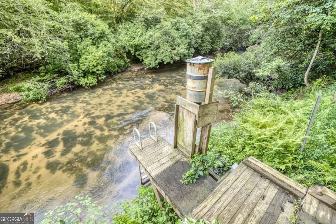
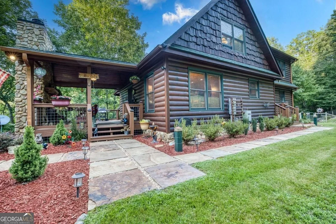
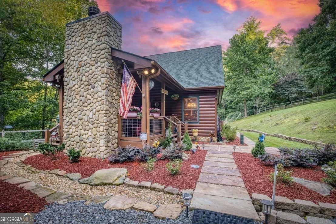
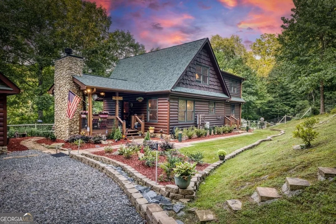
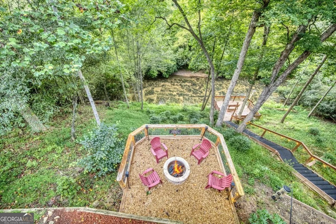
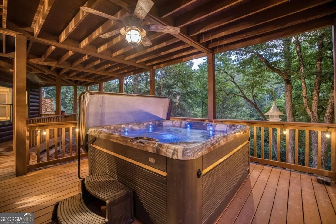
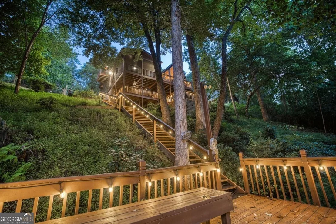
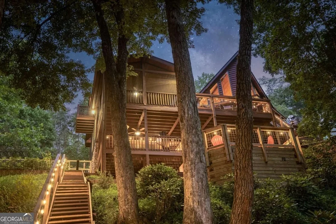
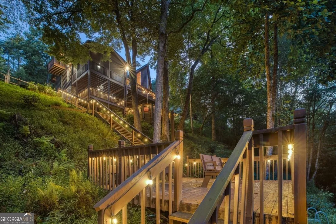
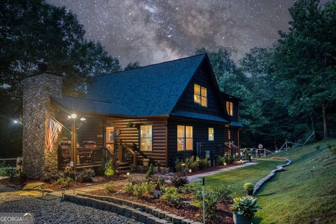
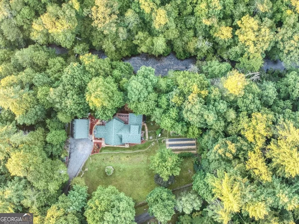
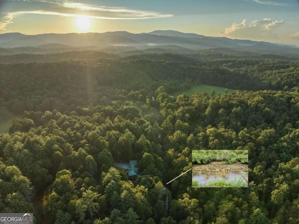
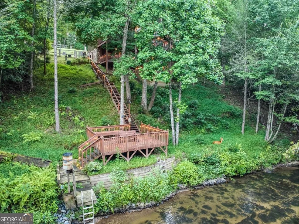
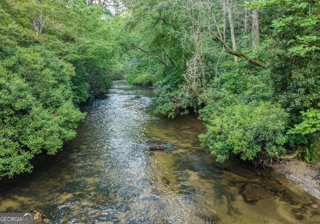
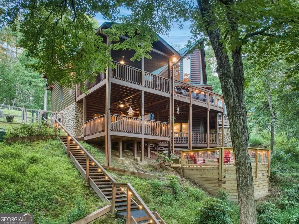
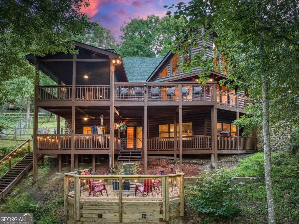
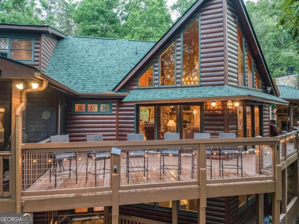
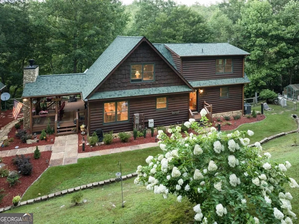
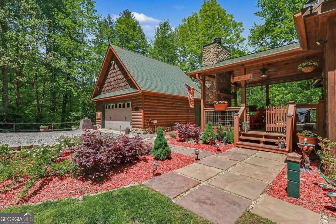
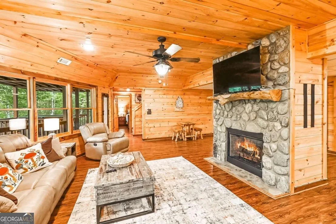
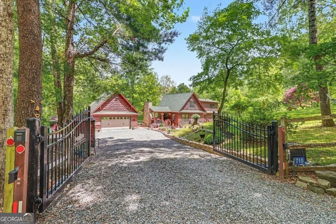
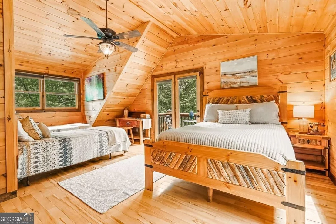
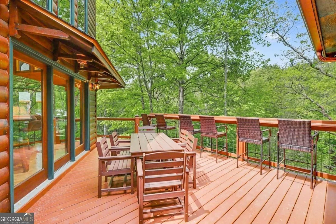
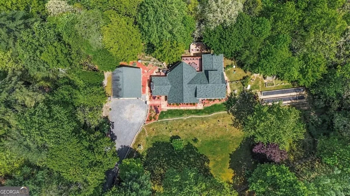
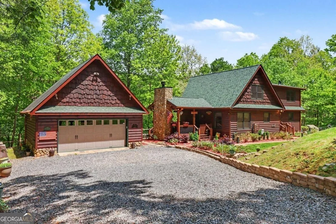
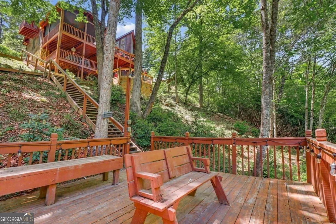
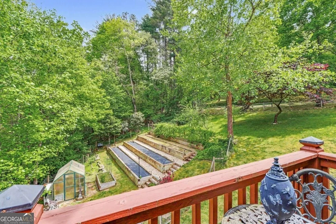
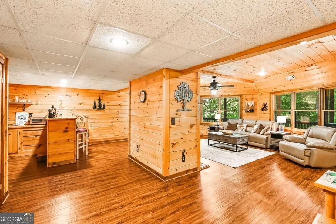
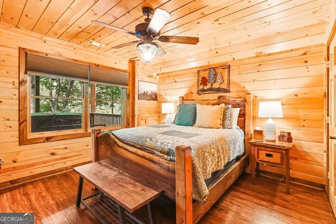
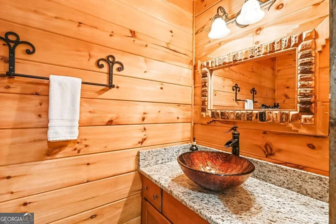
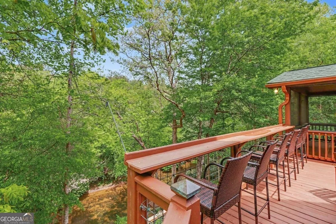
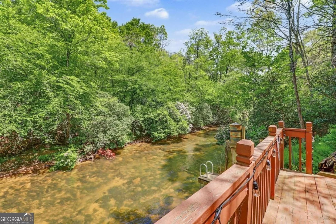
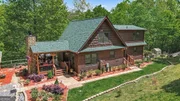
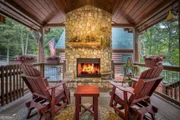
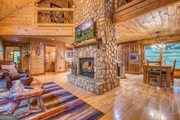
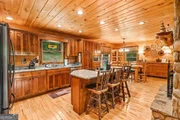
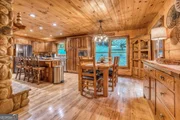
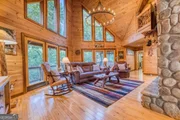
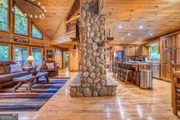
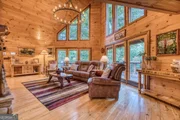
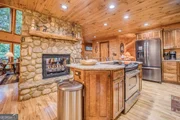
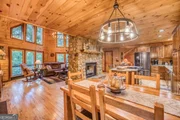
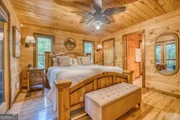
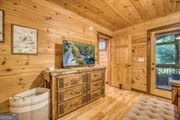
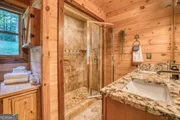
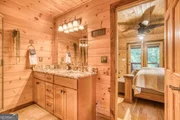
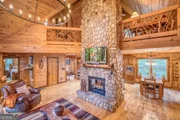
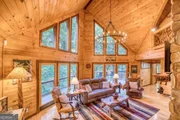
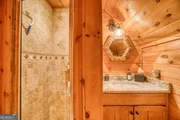
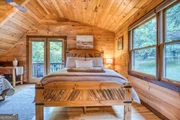
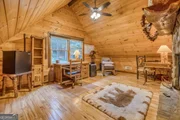
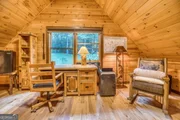
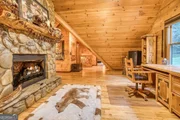
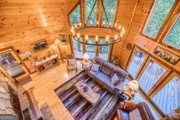
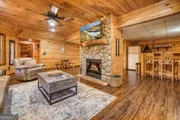
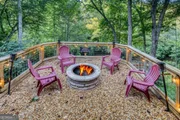
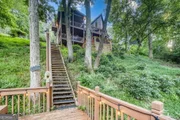
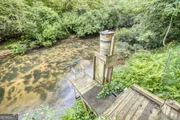
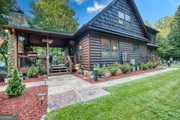
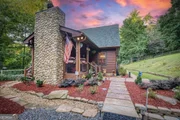
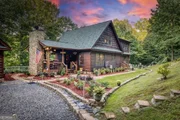
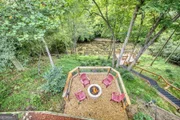
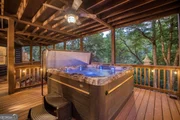
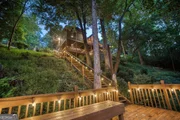
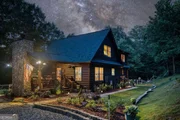
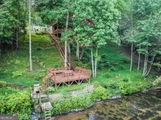
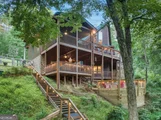
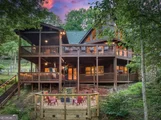
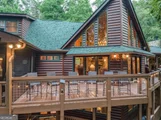
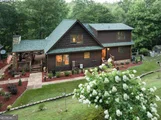
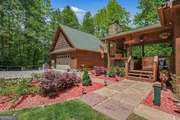
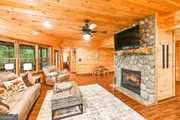
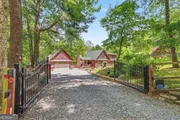
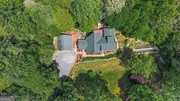
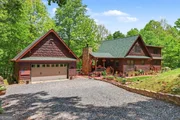
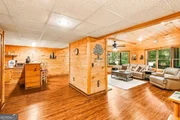
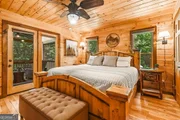
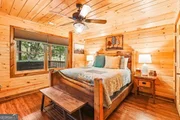
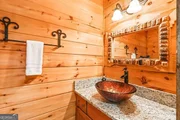
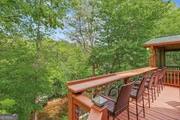
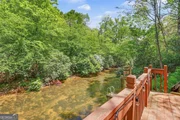
FABULOUS FIGHTINGTOWN CREEK CABIN...this 3-4 bedroom/3.5 bath rustic home is perched on gentle banks of noisy trophy trout stream...cozy & unique, it offers open living/kitchen/dining area with wall of glass overlooking creek, double sided massive stone fireplace, soaring ceilings & exposed beams, chef's kitchen with granite counters, plentiful cabinets & stainless appliances, master on main with ensuite bath, plentiful porches with inviting entertaining areas along with outdoor fireplace, lovely oversize loft provides great home office, exercise or flex space, terrace level offers full guest quarters, den, storage, laundry & more, walk out patio leads to short walk to water's edge swim dock with easy access for fishing or swimming, lush manicured landscape for ultimate curb appeal, greenhouse & terraced garden area provides storybook setting, detached garage & gated driveway, tucked away & private with exceptional mountain and water views, yet conveniently located near historic downtown areas...tastefully furnished for turn key purchase and perfect for comfortable full time home...bring your fishing poles!
|
| May 16, 2023 | No longer available |
-
|
|
No longer available
|
| Mar 5, 2023 | Relisted |
$1,299,000
|
|
Relisted
|
| Mar 4, 2023 | No longer available |
-
|
|
No longer available
|
| Nov 15, 2022 | No longer available |
-
|
|
No longer available
|
| Nov 15, 2022 | Listed by BHGRE Metro Brokers |
$1,299,000
|
|
Listed by BHGRE Metro Brokers
|
| Jul 23, 2022 | Listed by REMAX Town & Country - Fitts Team |
$1,299,000
|
|
Listed by REMAX Town & Country - Fitts Team
|
| |
|
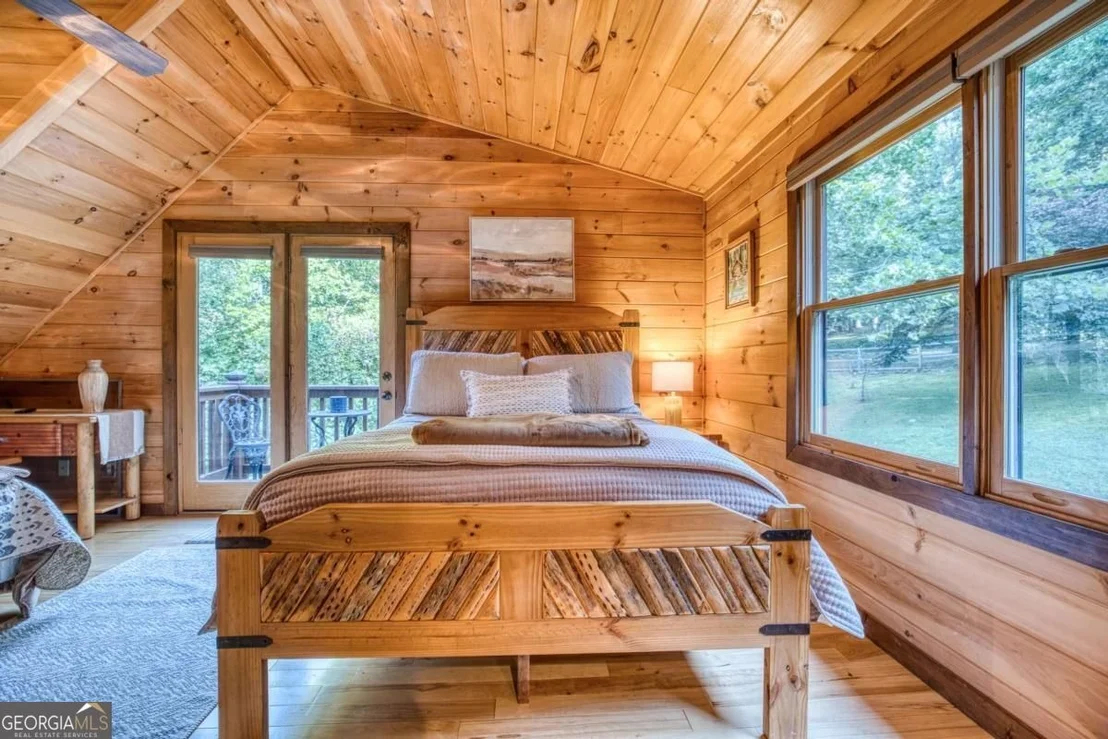
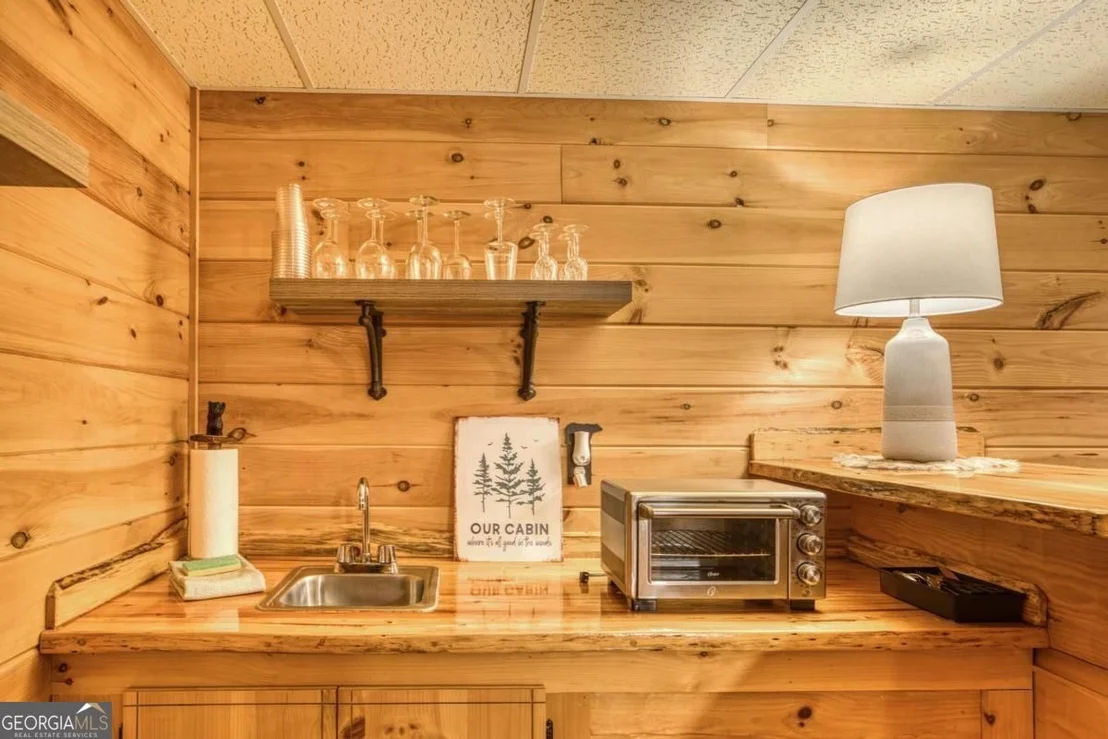
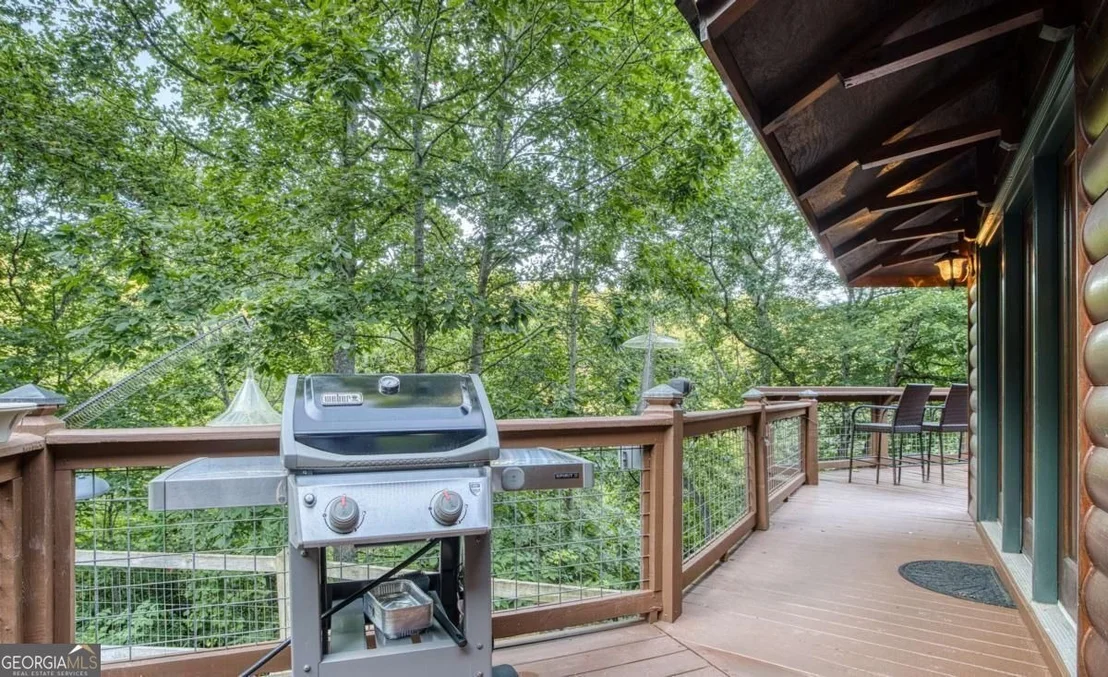
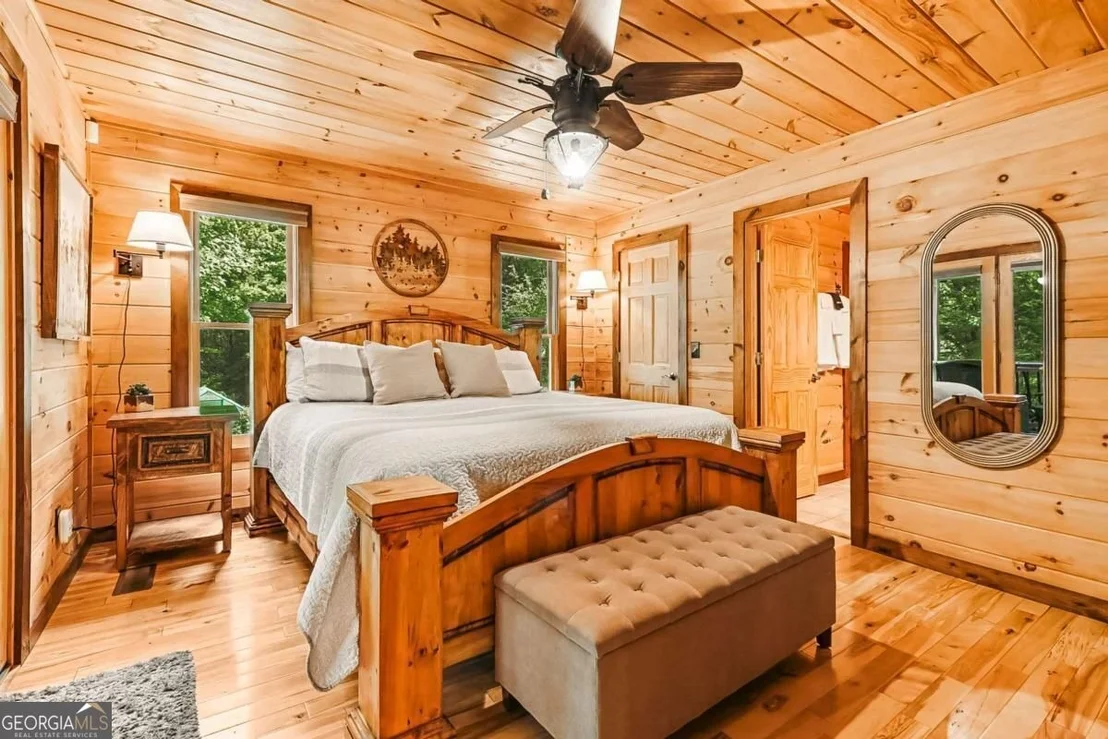
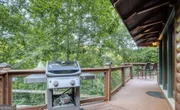
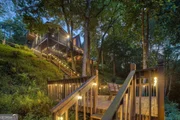
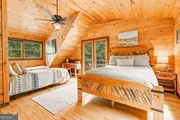
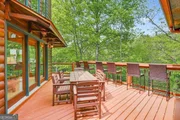
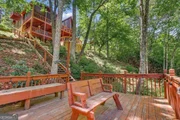
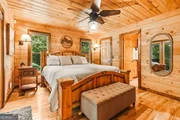
Priced below appraised value, this Fightingtown Creek retreat is the North GA Mtn cabin you’ve been waiting for. Whether you’re considering part or full-time living, it’s truly a dream come true. Interior highlights include: 3 levels of living w/ 3BR/3.5BA; all wood interior; grand living room with soaring ceilings, stone fireplace, & a wall of glass bringing the beautiful outdoors & plentiful natural light in; spacious kitchen w/ an abundance of cabinet & prep space; granite countertops, stone fireplace, island, & dining room; upstairs sleeping loft w/ fireplace; and terrace level living space w/ fireplace, kitchenette, laundry & additional sleeping quarters. Moving outdoors, you’ll enjoy: rushing creek frontage w/ swimming dock that offers easy access in & out of the water for those creek adventures; picturesque landscaping; gated entry; 3 levels of decking to soak in the great outdoors complete w/ outdoor fireplace; detached garage; & is perfectly situated on 2 lots for additional privacy. This one truly has it all! Enjoy easy access to and from everything your heart desires in the tri-state area – shopping, dining, entertainment & more! What more could you ask for?
|
| Jul 9, 2022 | No longer available |
-
|
|
No longer available
|
| May 20, 2022 | Listed by RE/MAX Town & Country |
$1,375,000
|
|
Listed by RE/MAX Town & Country
|
| |
|
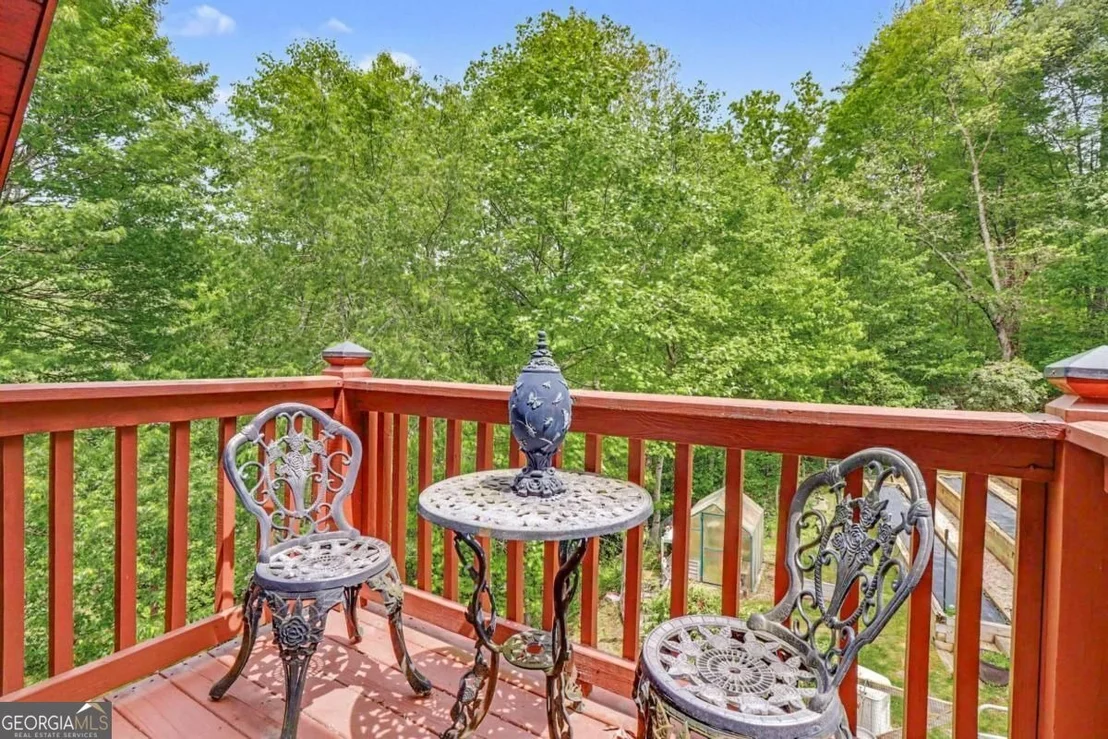
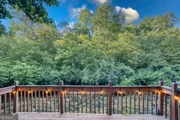
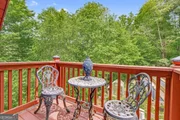
Float into Summer on Fightingtown Creek!! This 3 bedroom 3.5 bathroom cabin is every outdoor lovers dream! With beautifully maintained landscaping, tiered raised garden beds & a private walkway down to the water, this property is truly a creekside oasis. The interior of the home boasts highly desired features including granite countertops throughout, SS appliances, 4 indoor fireplaces, custom cabinetry and a wall of large fixed glass windows in the main living area!! The expansive decks and private upstairs balcony provide a perfect place to unwind & take in the views. Situated on 2 lots, this home offers approx. 520 ft of private Fightingtown Creek Frontage w/ easy access to fishing, tubing & kayaking from your private swimming dock right on the water!! Being surrounded by nature but just a short drive from your favorite shops & dining, this cabin has the best of both worlds!! The manager has listed the unit size as 3313 square feet.
|
| Nov 8, 2006 | Sold | |
|
Sold
|
| Dec 17, 2004 | Sold | |
|
Sold
|

































































 Your Privacy Choices
Phone: 425-283-2930
Address: 335 Madison Avenue, New York, NY 10017