See Home Value
$770,000
● House - Off Market

710 Deframe St

Golden, CO 80401
bedrooms
4 Beds
bathrooms
1 Bath
square feet
2,464 Ft²
$3,969
Est. Monthly

About This Property

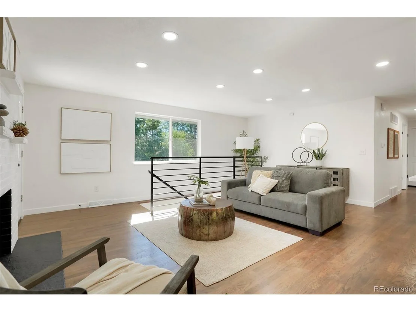
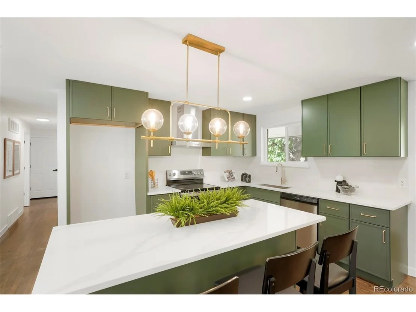
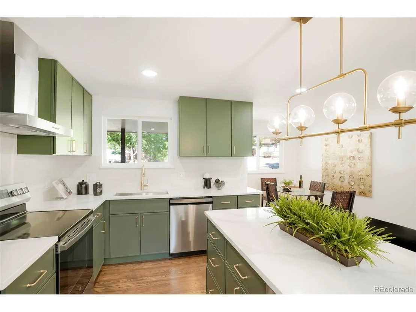
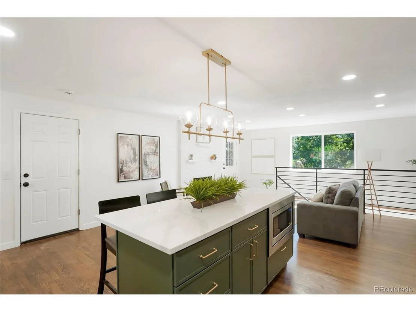
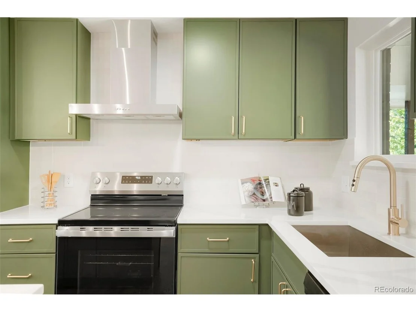
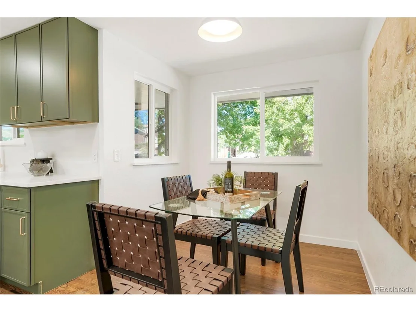
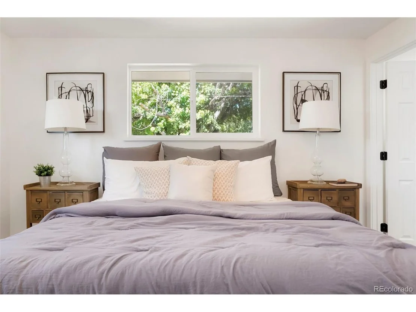
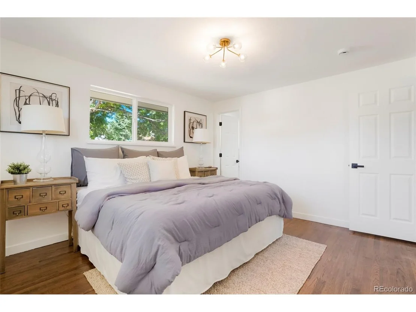
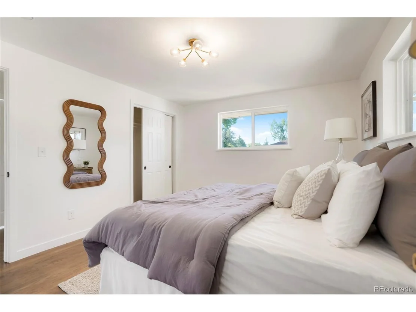
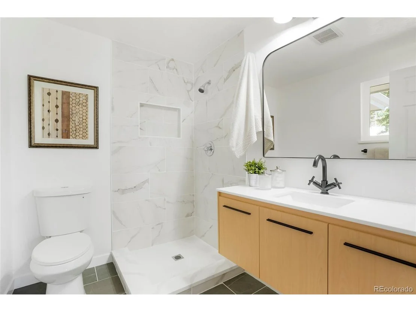
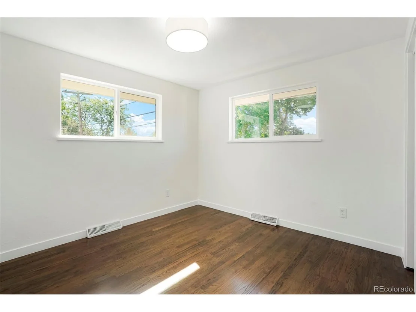
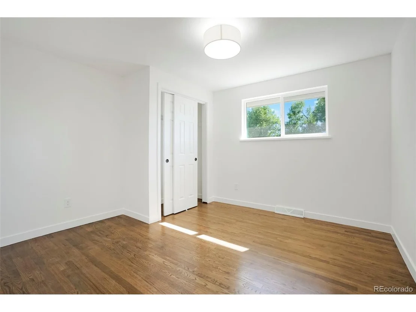
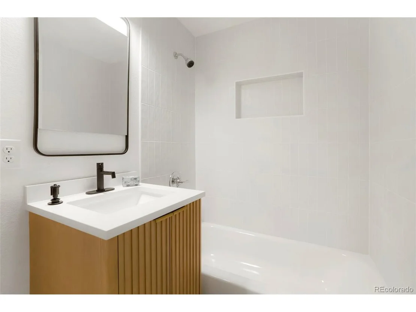
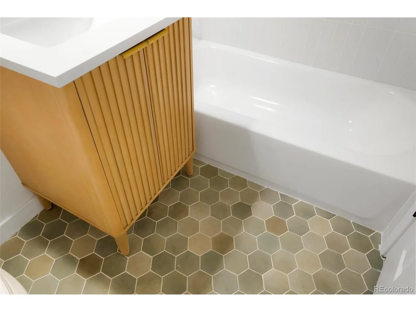
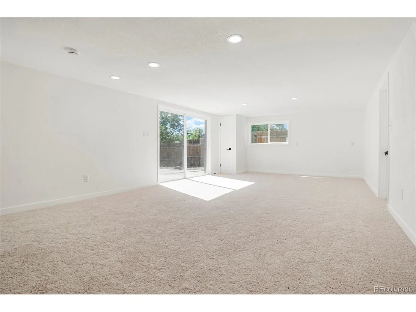
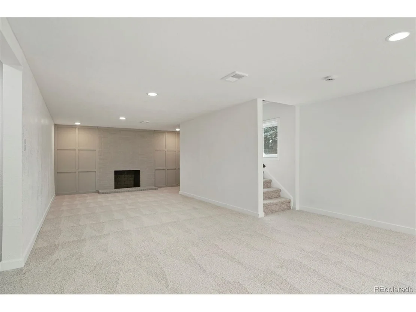
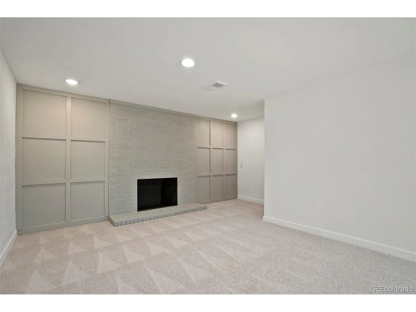
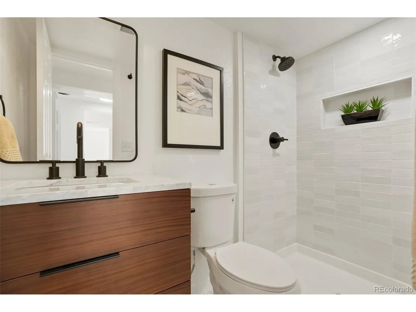
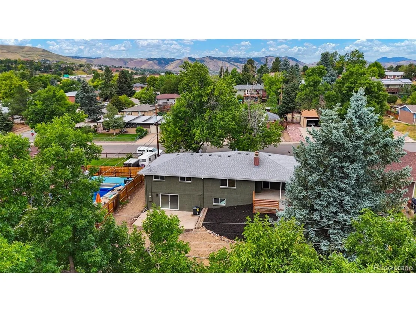
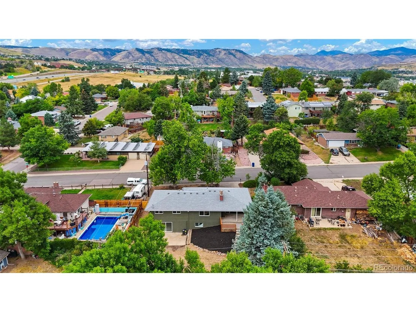
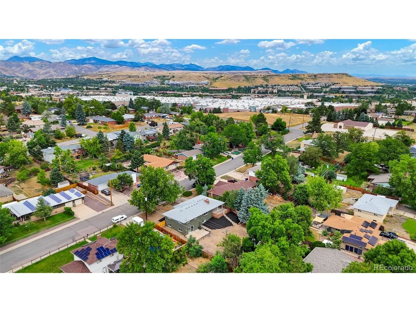
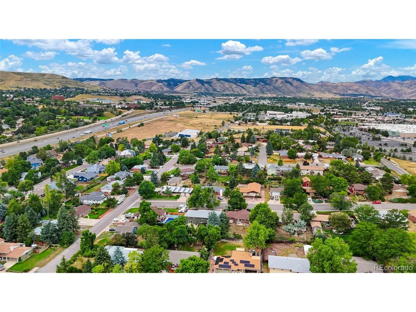
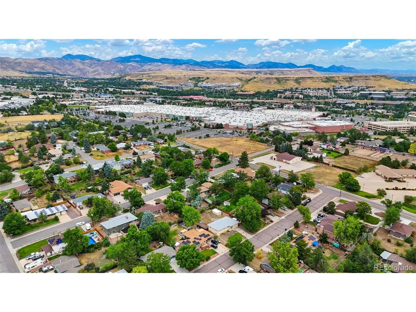
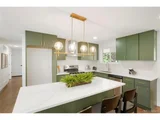
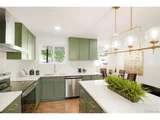
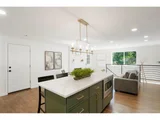
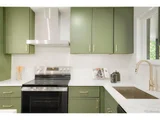
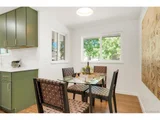
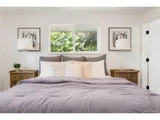
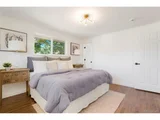
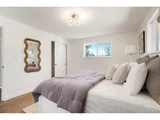
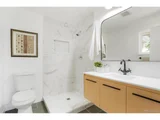
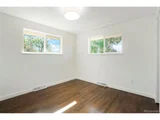
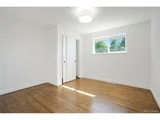
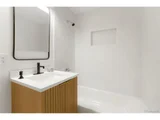
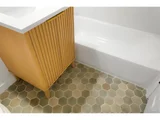
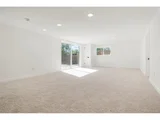
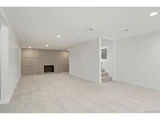
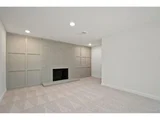
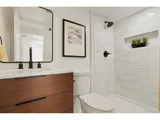
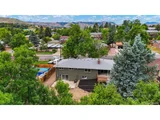
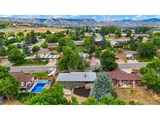
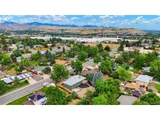
710 Deframe Street is a beautifully updated single story brick ranch in the west metro area of Mountain View that is convenient to downtown Golden and 6th Ave.  Brimming with curb appeal and a cute front porch, once inside, you'll be delighted by the dark hardwood floors and functional floor plan.  The living and kitchen area is perfect for entertaining, and a designated dining space has plenty of room for the dining furniture of your choice.  New cabinets, gleaming quartz countertops, stylish fixtures and a large island top off the dreamy kitchen and you can eat fireside in this versatile main floor area.  Down the hall you'll find a stunningly upgraded full bathroom with new vanity, tile work and shower surround.  The three main floor bedrooms are spacious, bright and have ample closet storage.  A primary suite awaits you with a 3/4 en suite bathroom with additional trendy finishes and new fixtures.  The walkout basement contains a second, large family room and fireplace, as well as a fourth bedroom and third and final bathroom perfect for your guests.  All of this on a large westerly facing lot in a great area in Golden!  New windows, new furnace, water heater and central AC.  Don't miss out on this coveted Golden home!
Unit Size
2,464 Ft²
Days on Market
-
Land Size
0.22 acres
Price per sqft
$308
Property Type
House
Property Taxes
$237
HOA Dues
-
Year Built
1961

Payment Calculator

Cap Rate Calculator

Last updated: 3 months ago (REcolorado MLS #IRE6875305)

Price History

Date / Event Date Event Price
Nov 27, 2024 Sold
Sold
Nov 3, 2024 In contract -
In contract
Nov 3, 2024 Price Decreased $760,000
↓ $20K (2.6%)
Price Decreased
Oct 27, 2024 Relisted $780,000
Relisted
Oct 13, 2024 In contract -
In contract
Show More

Property Highlights

Garage
Air Conditioning
Fireplace

Building Info

Overview

    General

  • Year Built: 1961
  • Effective Year Built: 1961
  • Building Count: 1
  • Bedroom Count: 3
  • Bathroom Count: 3
  • Full Bathrooms: 2
  • Partial Bathrooms: 3
  • Building Condition: 6
  • Building Quality: 7
  • Construction Type: 2
  • Building Style: 11
  • Exterior Walls Type: 0
  • Interior Walls Type: 0
  • Roof Shape Type: 0
  • Roof Cover Type: 0
  • Floor Count: 100
  • Living Units: 1
  • Floor Cover: 0
  • Basement Type: 8
  • Basement Area: 1,232
  • Garage Type: 1
  • Garage Square Area: 416
  • Parking Space Count: 2
  • Patio Type: 0
  • Porch Type: 66
  • Pool Type: 0

    Dimensions

  • Lot Size Square Feet: 9,670
  • Total Building Area: 2,880
  • Gross Building Area: 3,208
  • Building Area: 1,232
  • Building Area Measurement: L

    Heating and Cooling

  • Fireplace Count: 1
  • Air Conditioning: 0
  • Heating: 4
  • Heated Square Feet: 1,232
  • Heating Fuel Type: 0

    Utilities

  • Sewer System: 0
  • Water Service: 0

Building

  • Building Type: 0
  • Property Class: R
  • Subdivision: BROWNES
  • Land Acres: 0000000222
  • Standard Land Use Code: 1001
  • County Land Use Code: 110
  • State Land Use Code: 1112
  • Legal Description 1: SECTION 06 TOWNSHIP 04 RANGE 69 QTR SE SUBDIVISIONCD 097800 SUBDIVISIONNAME BROWNES BLOCK LOT 0071 SIZE: 9661 TRACT VALUE: .222

Neighborhood

  • School District Name: Jefferson County School District R-1
  • Census Tract: 010901

Zoning

  • Zoning: R1A

Geography

  • Account Number: 300001408
  • Parcel: 49-064-06-010
  • Lot: 71
  • Meridian: SEC 06 TWN 04S RNG 69W
  • Municipality: UNINCORPORATED AREA
  • Latitude: 39.7278
  • Longitude: -105.154

    Address

  • Full Address: 710 Deframe St
  • Address - House Number: 710
  • Address - Street Name: Deframe
  • Address - Suffix Type: St
  • State: CO
  • City Name: Golden
  • Carrier Code: C046
  • 4-Digit Zip Code: 4533
  • Zip Code: 80401

Valuation

    Tax

  • Total Area: 2,464
  • Tax Year: 2023
  • Tax Amount: $283,990
  • Initial Tax Delinquent Year: 2022
  • Tax Rate Code Area: 4573

    Appraisal Valuation

  • Standard Deviation: 0.142
  • Valuation Date: Apr 03, 2024
  • Confidence Score: 83
  • Final Value: 593,392
  • High Value: 677,687
  • Low Value: 509,097

    Market Valuation

  • Market Total Value: $528,099
  • Market Land Value: $139,946
  • Market Improvement Value: $388,153

    Assessments Valuation

  • Assessed Year: 2023
  • Assessed Total Value: $31,697
  • Assessed Land Value: $9,376
  • Assessed Improvements Value: $22,321

    Sales

  • Current Sale Contract Date: Apr 01, 2024
  • Current Sale Recording Date: Apr 04, 2024
  • Current Sale Price:
  • Current Sale Document Type: 54
  • Current Sale Input Document Number: 18382
  • Previous Sale Recording Date: Jul 30, 2002
  • Previous Sale Contract Date: Jul 24, 2002
  • Previous Sale Amount: $234,900
  • Previous Sale Document Type: 71
Data used for valuation calculations is provided by RealtyHop, and other third party sources

Comparables

Unit
Status
Type
Beds
Baths
ft²
Price/ft²
Asking Price
Listed On
Closing Price
Sold On
HOA + Taxes

About Ashwood


Similar Homes for Sale

Currently no similar homes around

Nearby Rentals


Frequently Asked Questions

When was property at 710 Deframe Street built and last sold?
The property at 710 Deframe Street was built in 1961 and last sold on Apr 1, 2024 for $546,000.
How much is this home worth?
The estimated value of the home located at 710 Deframe Street is $768,437.
What are some comparable homes to 710 Deframe Street?
There are currently no comparable homes to 710 Deframe Street.