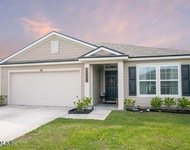
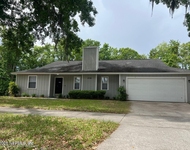
See Home Value
$294,000
● House - Off Market

710 CHERRY BARK Drive N

Jacksonville, FL 32218
bedrooms
4 Beds
bathrooms
2 Baths
square feet
1,734 Ft²
$1,660
Est. Monthly
$20
HOA / Fees
7.05%
Cap Rate

About This Property

This beautifully updated 4-bedroom, 2-bath single-story home features fresh paint inside and out, creating a crisp, modern feel throughout. New carpet in the bedrooms and luxury vinyl plank flooring in the main living areas add both comfort and style. The open floor plan seamlessly connects the kitchen to the spacious family living area, making it ideal for everyday living and entertaining. The kitchen boasts all-new stainless steel appliances-including a microwave, range, and dishwasher-along with new cabinets, quartz countertops, a center island, and a breakfast bar. An enclosed porch offers additional versatile space for relaxing or hosting guests year-round.
Unit Size
1,734 Ft²
Days on Market
50 days
Land Size
0.21 acres
Price per sqft
$173
Property Type
House
Property Taxes
$167
HOA Dues
$20
Year Built
2000

Payment Calculator

Cap Rate Calculator

Last updated: 2 years ago (Real MLS #2082986)

Price History

Date / Event Date Event Price
Jun 10, 2025 Sold
Sold
May 13, 2025 In contract -
In contract
Apr 21, 2025 Listed by OFFERPAD BROKERAGE FL LLC $299,900
Listed by OFFERPAD BROKERAGE FL LLC
Feb 13, 2025 Temporarily off market -
Temporarily off market
Feb 10, 2025 Listed by FLORIDA HOMES REALTY & MTG LLC $264,400
Listed by FLORIDA HOMES REALTY & MTG LLC
Public Remarks: VERY CLEAN HOME FEELS LIKE NEW ! OPEN FLOOR PLAN WITH KITCHEN FEATURING NEW STAINLESS STEEL APPLIANCES AND COUNTER BAR OVERLOOKING GREAT ROOM AND DINING, 4 BEDROOMS WITH WALK IN CLOSETS, 2 BATHROOMS, AND AN ENCLOSED SUNROOM ON THE BACK. NEW CARPET, NEW PAINT, 2 CAR GARAGE. THIS HOME IS MOVE IN READY FOR NEW OWNERS
Show More

Property Highlights

Garage

Building Info

Overview

    General

  • Year Built: 2000
  • Effective Year Built: 2000
  • Building Count: 1
  • Bedroom Count: 4
  • Bathroom Count: 2
  • Full Bathrooms: 2
  • Partial Bathrooms: 2
  • Building Condition: 6
  • Building Quality: 7
  • Construction Type: 12
  • Building Style: 0
  • Exterior Walls Type: 7
  • Interior Walls Type: 3
  • Roof Shape Type: 7
  • Roof Cover Type: 15
  • Floor Count: 100
  • Living Units: 1
  • Floor Cover: 9
  • Basement Type: 0
  • Basement Area: 0
  • Garage Type: 1
  • Garage Square Area: 406
  • Parking Space Count: 2
  • Patio Type: 59
  • Porch Type: 126
  • Pool Type: 0

    Dimensions

  • Lot Size Square Feet: 9,350
  • Total Building Area: 2,152
  • Gross Building Area: 2,152
  • Building Area: 1,734
  • Building Area Measurement: L

    Heating and Cooling

  • Air Conditioning: 1
  • Heating: 4
  • Heated Square Feet: 1,734
  • Heating Fuel Type: 2

    Utilities

  • Sewer System: 0
  • Water Service: 0

Building

  • Building Type: 0
  • Property Class: R
  • Subdivision: OAKLEIGH POINTE UNIT 2-C
  • Land Acres: 0000000215
  • Standard Land Use Code: 1001
  • County Land Use Code: 0100
  • State Land Use Code: 01
  • Legal Description 1: 53-2 50-1S-26E .21 OAKLEIGH POINTE UNIT 2C LOT 41

Neighborhood

  • School District Name: Duval County School District
  • Census Tract: 010307

Zoning

  • Zoning: RLD-60

Geography

  • Assessors Map Reference: 6301
  • Parcel: 019703-6705
  • Lot: 41
  • Meridian: SEC 50 TWN 01S RNG 26E
  • Municipality: CITY OF JACKSONVILLE
  • Latitude: 30.4532
  • Longitude: -81.6563

    Address

  • Full Address: 710 Cherry Bark Dr N
  • Legal Unit: 2C
  • Address - House Number: 710
  • Street Segment Direction: N
  • Address - Street Name: Cherry Bark
  • Address - Suffix Type: Dr
  • State: FL
  • City Name: Jacksonville
  • Carrier Code: C042
  • 4-Digit Zip Code: 5000
  • Zip Code: 32218

Valuation

    Tax

  • Total Area: 1,941
  • Tax Year: 2022
  • Tax Amount: $176,731
  • Tax Rate Code Area: GSA

    Appraisal Valuation

  • Standard Deviation: 0.2252
  • Valuation Date: Dec 20, 2023
  • Confidence Score: 68
  • Final Value: 297,698
  • High Value: 364,760
  • Low Value: 230,636

    Market Valuation

  • Market Total Value: $197,868
  • Market Land Value: $37,500
  • Market Improvement Value: $160,368

    Assessments Valuation

  • Assessed Year: 2022
  • Assessed Total Value: $134,344

    Exemptions

  • Homeowner Exemption: Yes

    Sales

  • Current Sale Contract Date: Dec 14, 2012
  • Current Sale Recording Date: Dec 20, 2012
  • Current Sale Price:
  • Current Sale Document Type: 20
  • Current Sale Input Document Number: 2012292030
  • Previous Sale Recording Date: Sep 13, 2012
  • Previous Sale Contract Date: Aug 23, 2012
  • Previous Sale Amount: $64,100
  • Previous Sale Document Type: 69
Data used for valuation calculations is provided by RealtyHop, and other third party sources

Comparables

Unit
Status
Type
Beds
Baths
ft²
Price/ft²
Asking Price
Listed On
Closing Price
Sold On
HOA + Taxes

About Northside


Similar Homes for Sale

Currently no similar homes around

Nearby Rentals

Unit for rent at 217 Baisden Road, Jacksonville, FL, 32218

$2,000 /mo

  • 3 Beds
  • 3 Baths
  • 1,700 ft²
217 Baisden Road, Jacksonville, FL, 32218 Listing by MEHDI POORIAN
Unit for rent at 12030 Shore Rush Trail, Jacksonville, FL, 32218

$1,950 /mo

  • 3 Beds
  • 2 Baths
  • 1,711 ft²
12030 Shore Rush Trail, Jacksonville, FL, 32218 Listing by JARRAD THOMASON
Unit for rent at 1226 Turtle Creek Drive S, Jacksonville, FL, 32218

$2,100 /mo

  • 3 Beds
  • 2 Baths
  • 1,767 ft²
1226 Turtle Creek Drive S, Jacksonville, FL, 32218 Listing by MAIDELYS MEDINA


Frequently Asked Questions

When was property at 710 Cherry Bark Drive North built and last sold?
The property at 710 Cherry Bark Drive North was built in 2000 and last sold on Dec 14, 2012 for $122,900.
How much is this home worth?
The estimated value of the home located at 710 Cherry Bark Drive North is $0.
What are some comparable homes to 710 Cherry Bark Drive North?
There are currently no comparable homes to 710 Cherry Bark Drive North.