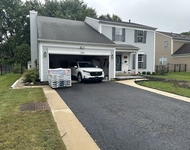
See Home Value
$212,000
● House - Off Market

710 Ash Street

ALGONQUIN, IL 60102
bedrooms
4 Beds
bathrooms
2 Baths
square feet
2,338 Ft²
$330,093
RealtyHop Estimate
59.47%
Since Sep 1, 2017
National-US
Primary Model

About This Property

Spacious home located on a private street with wooded views. Foyer offers a walk-in closet & wood banister. Kitchen features newer counter tops, Lots of cabinets, & over looks the dining room. Upstairs bathroom remodeled with maple glazed wood vanity & double bowl sinks . Three good size bedrooms on the main level. Huge 4th bedroom and an office or 5th bedroom in the lower level.  Nice Family room for entertaining with a brick Fireplace. 2nd bath with a Jucuzzi soaker tub. Laundry room with utility sink & extra storage space. Under the stair storage too! Ceiling fans in almost every room! Whole house attic fan. You will fall in love with the big fenced in backyard. Beautiful 2 tierd wood deck that leads you down to a brick paver patio. Gorgeous landscaping and a fire pit for those summer nights. Extra large 2 car garage with a work area. Brand new furnace and a/c will be installed.
Unit Size
2,338 Ft²
Days on Market
-
Land Size
0.25 acres
Price per sqft
$89
Property Type
House
Property Taxes
$471
HOA Dues
-
Year Built
1978

Payment Calculator

Cap Rate Calculator

Last updated: 3 years ago (MRED MLS #09667841)

Price History

Date / Event Date Event Price
Jan 29, 2020 No longer available -
No longer available
Nov 13, 2019 Listed $234,900
Listed
Welcome to this spacious 4-bed 2-bath home on a private street with wooded views. This home has enough space for the whole family! Kitchen features brand new stainless appliances and tons of cabinet space. Separate dining room walks out to the huge 2-tier deck overlooking the large fenced yard. Three bedrooms and a full bathroom with maple glazed wood vanity & double bowl sinks can be found on the main level. Huge fourth bedroom and an office/bonus room on the lower level. Open family room with brick fireplace is perfect for entertaining or relaxing with the family. A second full bath with a jacuzzi soaker tub on the lower lever. Laundry room with utility sink & extra storage space. Tons of storage in this home. Extra large 2-car garage with more storage and an additional work area. The manager has listed the unit size as 2338 square feet.
Aug 25, 2017 Sold
Sold
Jun 22, 2017 Listed by Royal Family Real Estate $207,000
Listed by Royal Family Real Estate

Property Highlights

Garage
Air Conditioning
Fireplace

Building Info

Overview

    General

  • Year Built: 1978
  • Effective Year Built: 1978
  • Building Count: 1
  • Bedroom Count: 4
  • Bathroom Count: 2
  • Full Bathrooms: 2
  • Partial Bathrooms: 2
  • Building Condition: 0
  • Building Quality: 0
  • Construction Type: 0
  • Building Style: 19
  • Exterior Walls Type: 0
  • Interior Walls Type: 0
  • Roof Shape Type: 0
  • Roof Cover Type: 0
  • Floor Count: 100
  • Living Units: 1
  • Floor Cover: 0
  • Basement Type: 8
  • Basement Area: 1,118
  • Garage Type: 0
  • Parking Space Count: 0
  • Patio Type: 0
  • Porch Type: 0
  • Pool Type: 0

    Dimensions

  • Lot Size Square Feet: 10,216
  • Total Building Area: 2,338
  • Building Area: 2,338
  • Building Area Measurement: L

    Heating and Cooling

  • Air Conditioning: 0
  • Heating: 4
  • Heated Square Feet: 2,338
  • Heating Fuel Type: 3

    Utilities

  • Sewer System: 0
  • Water Service: 0

Building

  • Building Type: 0
  • Property Class: R
  • Subdivision: SCENIC VIEW SUB
  • Land Acres: 0000000235
  • Standard Land Use Code: 1000
  • County Land Use Code: 0040
  • Legal Description 1: DOC 2020R0001525 LT 8 BLK 2 SCENIC VIEW SUB MEMO: GONZALEZ-CHAVEZ, MIGUEL/ LOPEZ, KARINA E

Neighborhood

  • School District Name: Community Unit School District 300
  • Census Tract: 871311

Geography

  • Parcel: 19-27-330-022
  • Block: 2
  • Lot: 8
  • Municipality: ALGONQUIN TWP
  • Latitude: 42.1735
  • Longitude: -88.2911

    Address

  • Full Address: 710 Ash St
  • Address - House Number: 710
  • Address - Street Name: Ash
  • Address - Suffix Type: St
  • State: IL
  • City Name: Algonquin
  • Carrier Code: C002
  • 4-Digit Zip Code: 2208
  • Zip Code: 60102

Valuation

    Tax

  • Tax Year: 2022
  • Tax Amount: $739,620
  • Tax Rate Code Area: 19005

    Appraisal Valuation

  • Standard Deviation: 0.1647
  • Valuation Date: Jan 10, 2024
  • Confidence Score: 79
  • Final Value: 361,066
  • High Value: 420,545
  • Low Value: 301,588

    Market Valuation

  • Market Total Value: $276,732
  • Market Land Value: $58,194
  • Market Improvement Value: $218,538

    Assessments Valuation

  • Assessed Year: 2022
  • Assessed Total Value: $92,244
  • Assessed Land Value: $19,398
  • Assessed Improvements Value: $72,846

    Sales

  • Current Sale Contract Date: Jan 08, 2020
  • Current Sale Recording Date: Jan 13, 2020
  • Current Sale Price:
  • Current Sale Document Type: 71
  • Current Sale Input Document Number: 2020R0001525
  • Previous Sale Recording Date: Oct 01, 2019
  • Previous Sale Contract Date: Sep 16, 2019
  • Previous Sale Amount: $161,500
  • Previous Sale Document Type: 34

    Financing

  • First Mortgage Financing Type: FIX
Data used for valuation calculations is provided by RealtyHop, and other third party sources

Comparables

Unit
Status
Type
Beds
Baths
ft²
Price/ft²
Asking Price
Listed On
Closing Price
Sold On
HOA + Taxes

About Arrowhead Hills


Similar Homes for Sale

Currently no similar homes around

Nearby Rentals

Unit for rent at 1381 Glacier Parkway, Algonquin, IL, 60102

$3,800 /mo

  • 4 Beds
  • 2 Baths
  • 1,856 ft²
1381 Glacier Parkway, Algonquin, IL, 60102 Listing by Uver Perez


Frequently Asked Questions

When was property at 710 Ash Street built and last sold?
The property at 710 Ash Street was built in 1978 and last sold on Jan 8, 2020 for $230,000.
How much is this home worth?
The estimated value of the home located at 710 Ash Street is $0.
What are some comparable homes to 710 Ash Street?
There are currently no comparable homes to 710 Ash Street.