


710 Arrow Point DR #21


About This Property
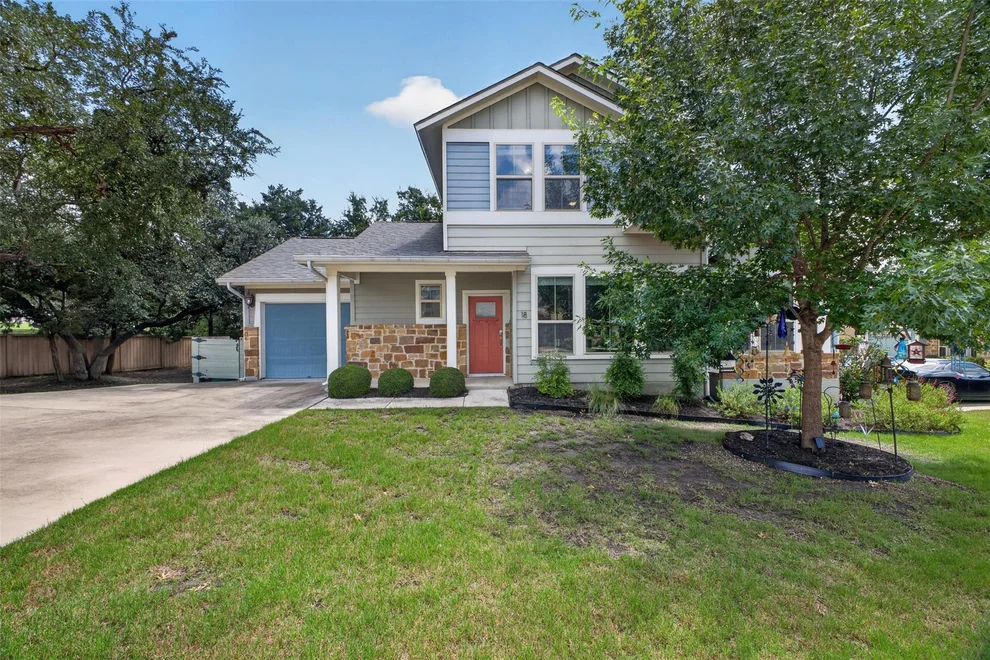
Welcome to the cutest seaside style cottage in the area! Enjoy low-maintenance living with a full masonry exterior, beautiful wood floors, and no carpet. The HOA maintains the yard, providing you with more free time and less hassle.
This delightful home is located in a secure, gated community with plenty of visitor parking. It features a brand-new roof as of May 2024, ensuring peace of mind for years to come.
Conveniently situated within walking distance to coffee shops, breakfast spots, banks, and bars, you'll have everything you need just a short stroll away. Major retailers like HEB, Home Depot, and Walmart are only a mile away, making errands a breeze.
Despite its central location, this community is a quiet, hidden gem, offering tranquility while still being close to all amenities. Feel free to enhance your outdoor space with a deck or fence, pending HOA approval.
The cottage includes:
- 2 bedrooms
- 2 bathrooms
- Small hallway area perfect for a desk
- Inside utility room with additional storage space
This is the perfect home for those seeking a peaceful yet conveniently located retreat. Don't miss out on this fantastic opportunity!
Payment Calculator
Your Estimated Monthly Payment
Cap Rate Calculator
What does this mean?
Based on our analysis, the cap rate of this property is 1.25%. A negative cap rate indicates that the property might not be feasible as an income-producing asset. The median cap rate for a near zip code 11238 is 4.23%.
How much can I actually make?
Actual monthly rental income may vary between $4,760 and $7,140 depending on unit-specific characteristics. You can change the amount using the slider to further explore.
How is cap rate calculated?
Cap Rate = Net Operating Income (NOI) / Property Asset Value.
When calculating the cap rate, we assume 100% occupancy. Leverage (mortgage) is not considered.
Cap Rate provided by RealtyHop and RentHop, learn more about cap rate here.
Price History
| Date / Event | Date | Event | Price |
|---|---|---|---|
| Jul 30, 2024 | In contract | - | |
| In contract | |||
| May 23, 2024 | Listed by RE/MAX Capital City | $399,000 | |
| Listed by RE/MAX Capital City | |||
Property Highlights
Comparables
Status
Price/ft²
Listed On
Sold On
Past Sales
| Date | Unit | Beds | Baths | Sqft | Price | Closed | Listed By |
|---|---|---|---|---|---|---|---|
|
07/26/2024
|
3 Bed
|
3 Bath
|
1760 ft²
|
$399,000
3 Bed
3 Bath
1760 ft²
|
$399,000
07/26/2024
|
ANGELINE POE
JBGoodwin REALTORS WC
| |
|
05/23/2024
|
2 Bed
|
2 Bath
|
1315 ft²
|
$399,000
2 Bed
2 Bath
1315 ft²
|
$399,000
05/23/2024
|
Diane Bennett
RE/MAX Capital City
| |
|
04/11/2024
|
3 Bed
|
2 Bath
|
1777 ft²
|
$427,500
3 Bed
2 Bath
1777 ft²
|
$362,900
-15.11%
04/11/2024
|
Chrissy Hand
Coldwell Banker Realty
| |
|
01/28/2021
| |
2 Bed
|
2 Bath
|
1357 ft²
|
$350,000
2 Bed
2 Bath
1357 ft²
|
-
-
|
Ginna Smith
Keller Williams - Austin SW
|
|
06/11/2020
|
3 Bed
|
3 Bath
|
1750 ft²
|
$319,000
3 Bed
3 Bath
1750 ft²
|
-
-
|
Laurie Flood
Keller Williams - Austin NW
|
Building Info
- 2 Units for Sale
About Cedar Park
Similar Homes for Sale
Currently no similar homes aroundNearby Rentals

Listed Office: RE/MAX Capital City - Listing courtesy of Unlock MLS
Phone: (512) 744-4600
Last Updated: 2024-09-13 06:19:25
Data Source: Unlock MLS, MLS# ACT2993481
Based on information from Unlock MLS (alternatively, from ACTRIS). Neither the Board nor ACTRIS guarantees or is in any way responsible for its accuracy. All data is provided “AS IS” and with all faults. Data maintained by the Board or ACTRIS may not reflect all real estate activity in the market. Information being provided is for consumers’ personal, non-commercial use and may not be used for any purpose other than to identify prospective properties consumers may be interested in purchasing. Some IDX listings have been excluded from this website.
 Your Privacy Choices
Phone: 425-283-2930
Address: 335 Madison Avenue, New York, NY 10017