Check Availability
$975,000
● House - For Sale

710 Alexandria Drive

Naperville, IL 60565
bedrooms
4 Beds
bathrooms
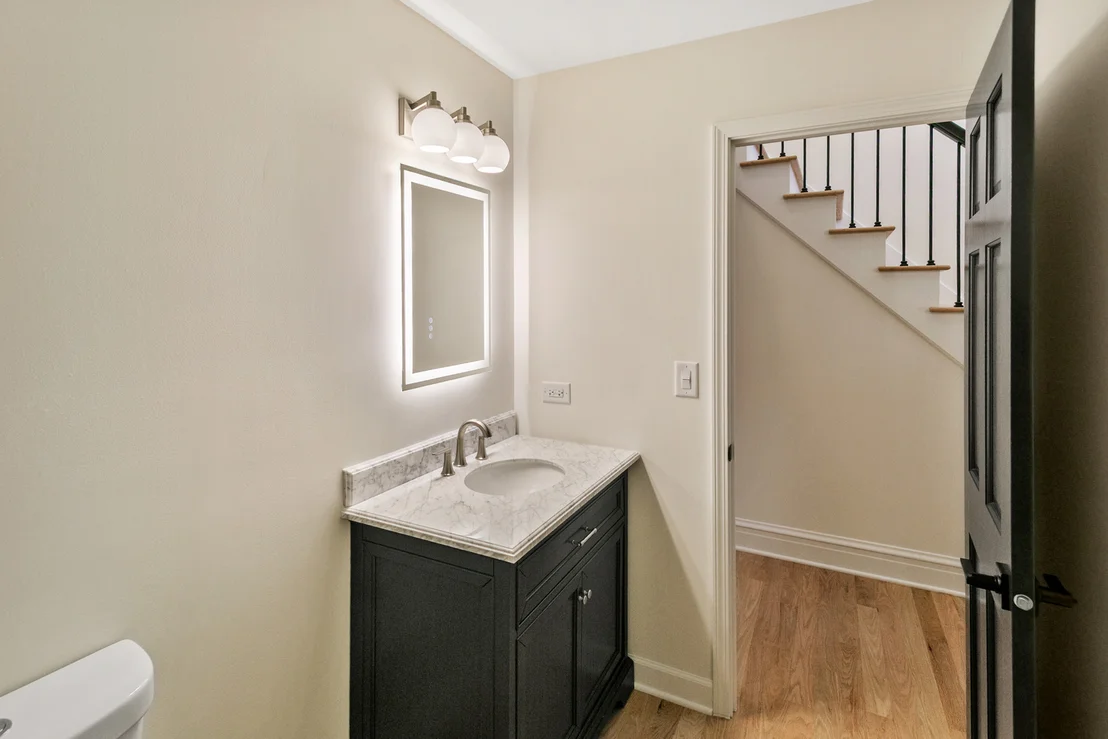
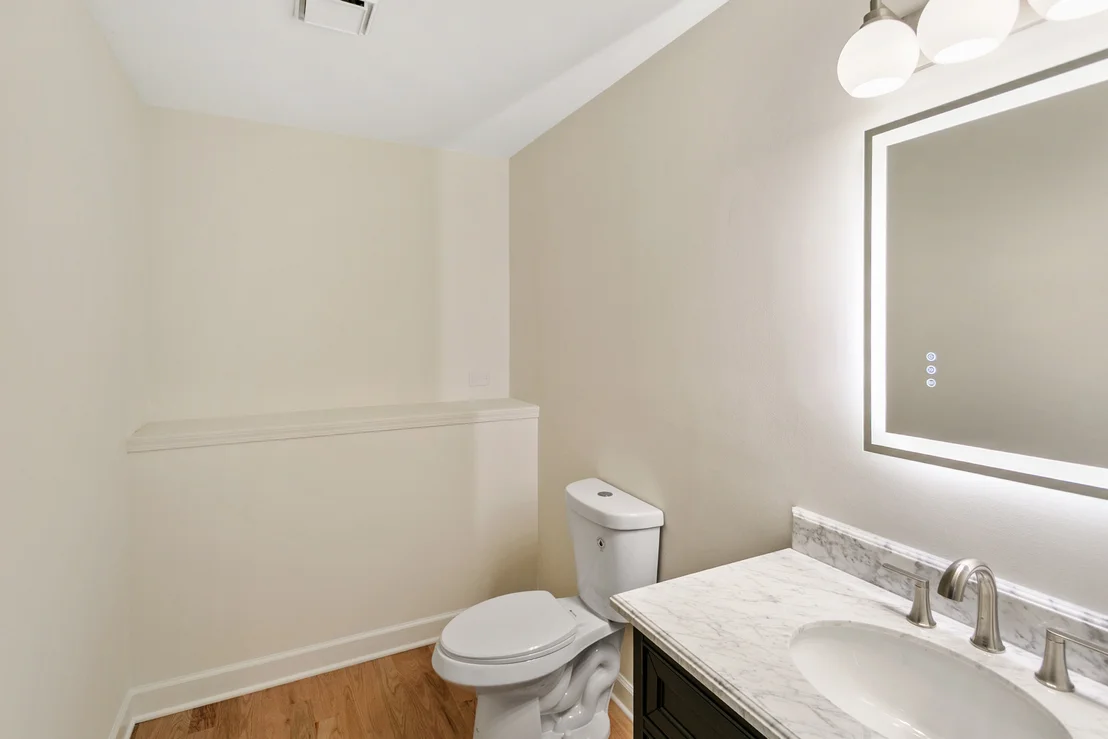
3 Baths, 1 Half Bath
square feet
2,972 Ft²
$6,016
Est. Monthly

About This Property

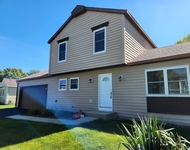
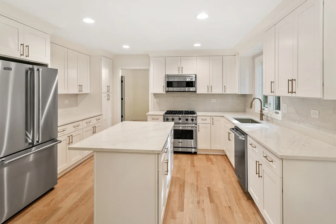
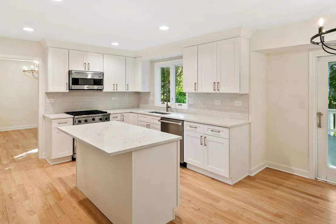
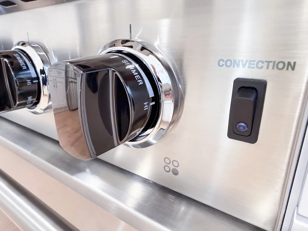
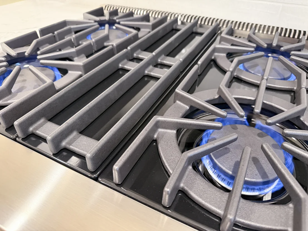
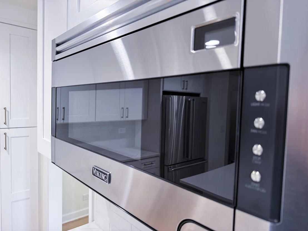
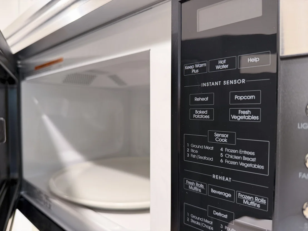
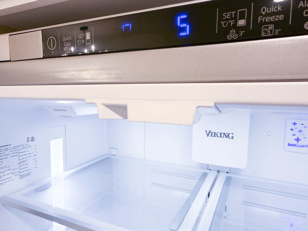
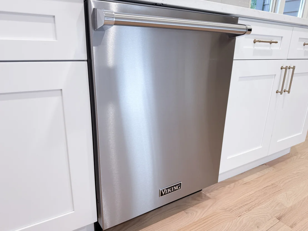
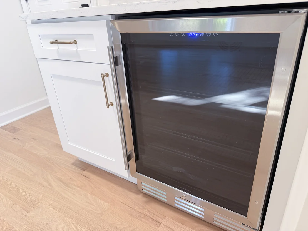
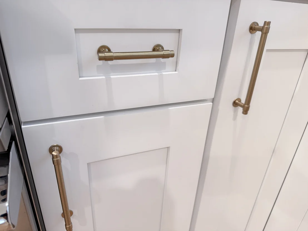
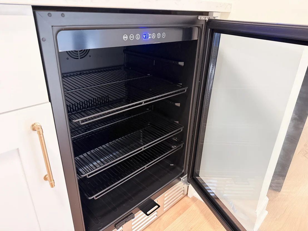
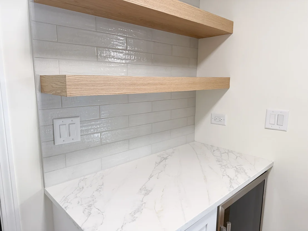
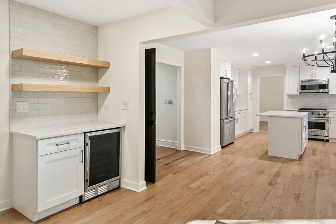
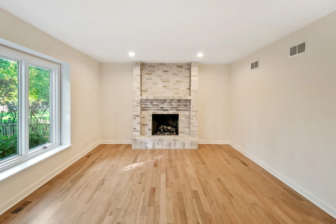
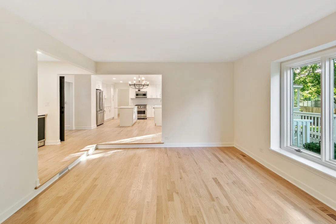
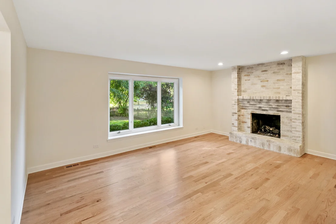
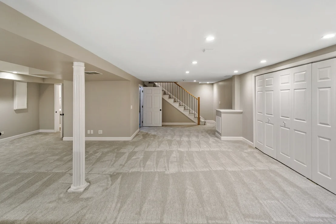
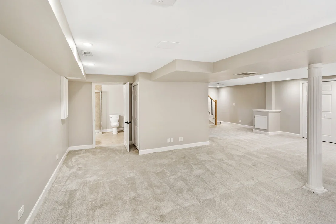
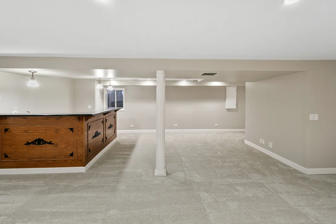
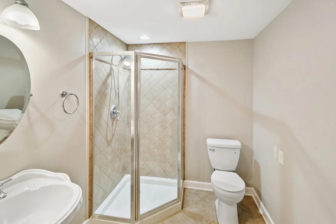
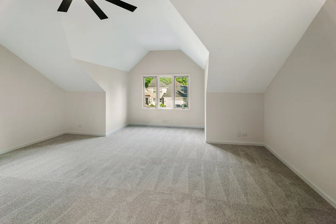
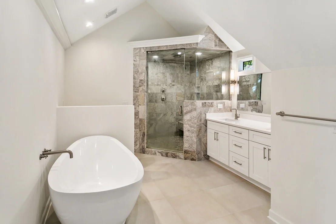
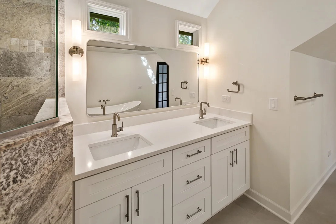
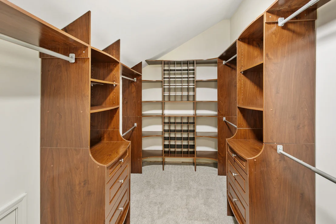
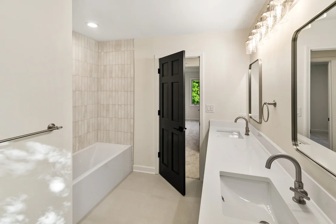
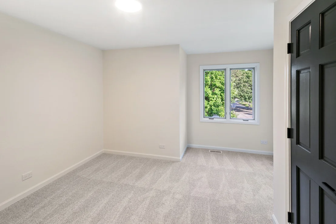
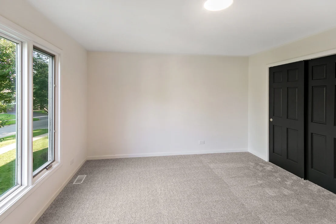
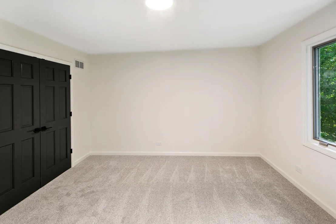
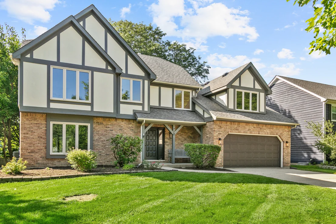
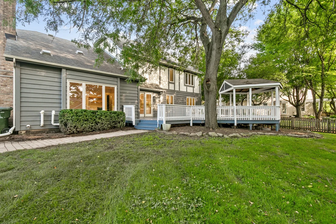
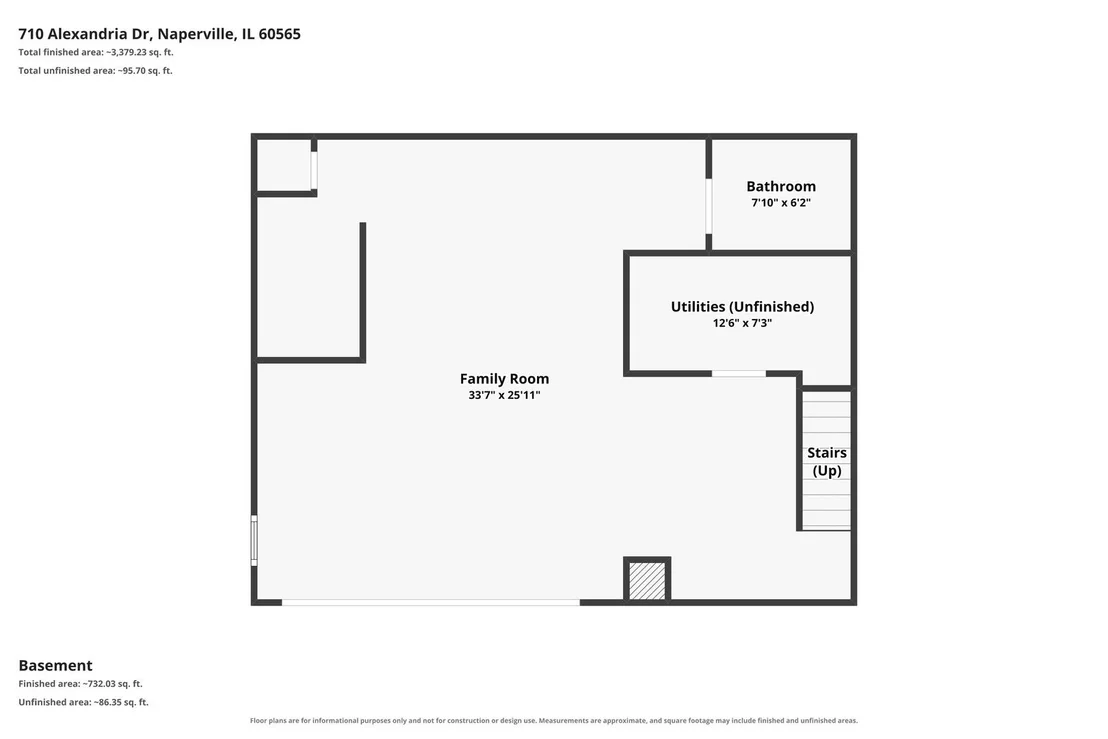
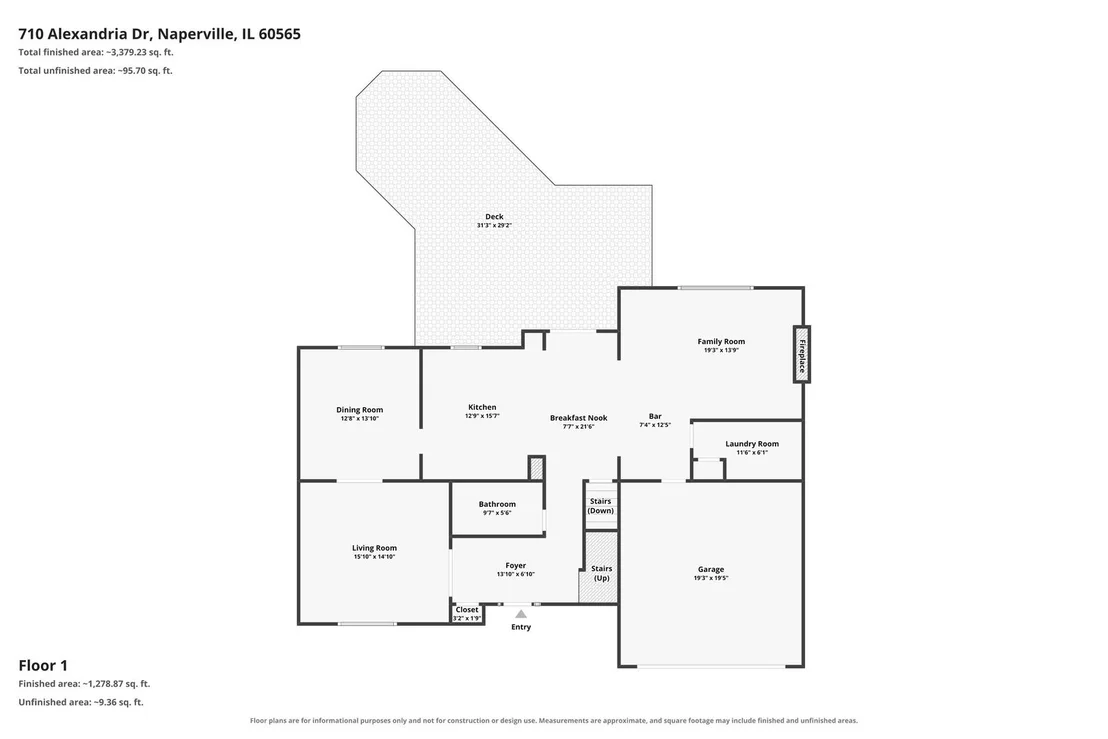
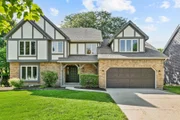
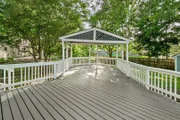
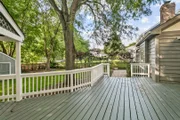
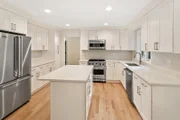
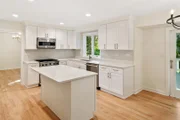
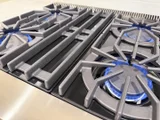
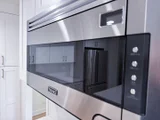
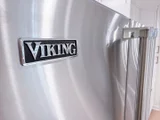
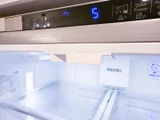
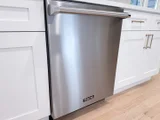
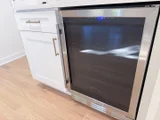
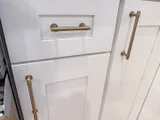
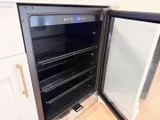
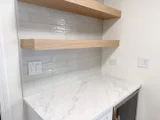
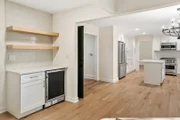
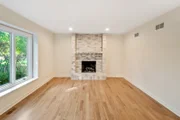
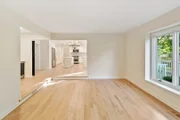
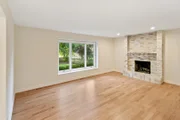
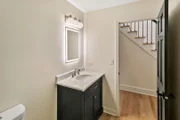
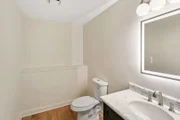
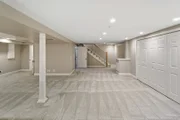
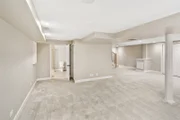
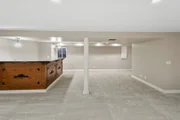
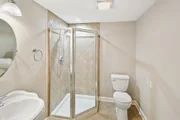
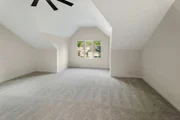
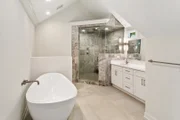
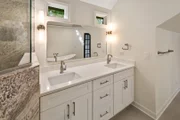
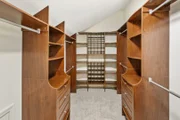
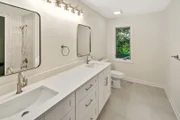
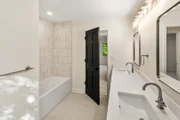
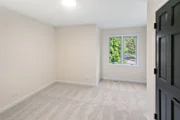
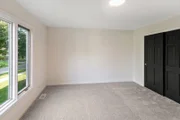
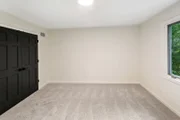
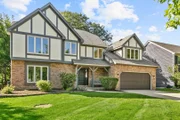
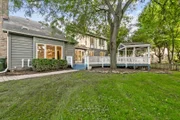
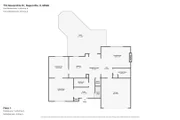
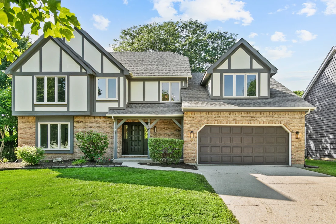
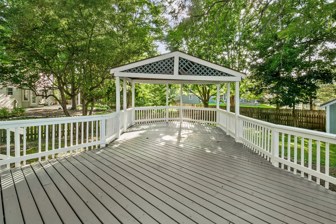
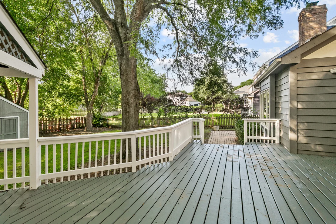
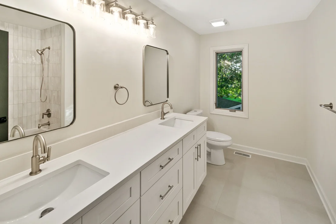
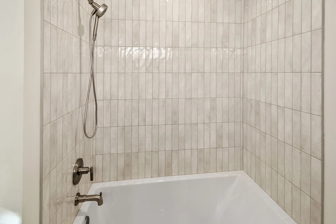
Seller is offering a 2-1 rate buy down on your loan amount. This will save you hundreds of dollars per month on your mortgage payment for the next several years! Naperville Central High School! Beautifully updated, spacious, 4-bedroom, 3.5-bath home with over 3,000 sq ft in Naperville's highly desirable Farmington subdivision-known for its mature trees, quiet streets, and top-rated schools! Features a completely updated kitchen with quartz countertops, all Viking stainless steel appliances, custom backsplash, white, shaker style cabinets, a beverage cooler and plenty of cabinet space-ideal for both everyday living and entertaining. Hardwood floor throughout the most of the first floor. Just off the kitchen is a cozy step-down family room with a beautiful brick fireplace. The large living room includes two sets of French doors and oversized windows for great natural light and flexible use. The dining room is spacious enough for both casual meals and formal gatherings. large laundry room located on the first floor. Upstairs, the oversized primary suite includes a walk-in closet and a luxurious en suite bath with a soaking tub, double vanity, HUGE shower and skylights. The three additional bedrooms are generously sized with ample closet space, and the both bathrooms includes dual sinks. The finished basement is perfect for entertaining, featuring a full wet bar, wine fridge, and a full bathroom. There's also a massive crawlspace to cover all your storage needs.  Outside, enjoy a large private deck with a gazebo-perfect for cookouts, relaxing, or entertaining. The exterior has been recently painted, giving the home a crisp, clean look. wi-fi garage door opener has been added for easy use no matter where you are!  Don't miss this opportunity to own a solid, spacious home in one of Naperville's most established and welcoming neighborhoods-close to parks, schools, shopping, and more. Please see the 3-D tour with floor plan and schedule you private showing today!
Unit Size
2,972 Ft²
Days on Market
-
Land Size
0.24 acres
Price per sqft
$328
Property Type
House
Property Taxes
$1,228
HOA Dues
-
Year Built
1986
Listed By

Neil Gates
Chase Real Estate LLC

Payment Calculator

Cap Rate Calculator

Property Highlights

Garage
Air Conditioning
Fireplace
Parking Details
Has Garage
Parking Features: Concrete, Garage Door Opener, Garage, Attached, Yes
Garage Spaces: 2
Interior Details
Half Bathrooms: 1
Full Bathrooms: 3
Interior Features: Cathedral Ceiling(s), Granite Counters, Quartz Counters
Appliances: Range, Microwave, Dishwasher, Refrigerator, Bar Fridge, Stainless Steel Appliance(s)
Flooring Type: Hardwood
Laundry Features: Main Level
Rooms: 10
Has Fireplace
Fireplace Features: Gas Starter
Fireplaces: 1
Basement: Finished, Crawl Space, Partial
Exterior Details
Square Footage: 2972
Square Footage Source: $0
Architectural Style: Tudor
Year Built: 1986
Other Structures: Shed(s)
Window Features: Screens, Skylight(s)
Construction Materials: Brick, Cedar, Frame, Combination
Patio and Porch Features: Deck, Porch
Lot Features: Landscaped
Lot Size Area: 10454.4
Lot Size Units: Square Feet
Lot Size Acres: 0.24
Lot Size Square Feet: 10454.4
Lot Size Dimensions: 75X135X75X134
Water Source: Public, Lake Michigan
Financial Details
Tax Annual Amount: $14,739
Utilities Details
Cooling Type: Central Air
Heating Type: Natural Gas, Forced Air
Sewer : Public Sewer, Storm Sewer
Location Details
HOA/Condo/Coop Fee Includes: None

Building Info

Overview

    General

  • Year Built: 1986
  • Effective Year Built: 1986
  • Bedroom Count: 4
  • Bathroom Count: 3
  • Full Bathrooms: 2
  • Partial Bathrooms: 3
  • Bathroom Plumbing Fixtures: 3
  • Building Condition: 0
  • Building Quality: 0
  • Construction Type: 2
  • Building Style: 0
  • Exterior Walls Type: 19
  • Interior Walls Type: 0
  • Roof Shape Type: 0
  • Roof Cover Type: 0
  • Floor Count: 200
  • Floor Cover: 0
  • Basement Type: 2
  • Basement Area: 0
  • Garage Type: 7
  • Garage Square Area: 452
  • Parking Space Count: 2
  • Patio Type: 0
  • Porch Type: 0
  • Pool Type: 0

    Dimensions

  • Lot Size Square Feet: 10,108
  • Total Building Area: 2,972
  • Building Area: 2,972
  • Building Area Measurement: L

    Heating and Cooling

  • Fireplace Count: 1
  • Air Conditioning: 1
  • Heating: 0
  • Heated Square Feet: 2,972
  • Heating Fuel Type: 0

    Utilities

  • Sewer System: 0
  • Water Service: 0

Building

  • Building Type: 0
  • Property Class: R
  • Subdivision: FARMINGTON
  • Land Acres: 0000000232
  • Standard Land Use Code: 1000
  • County Land Use Code: 0040
  • Legal Description 1: LOT 250 IN FARMINGTON SUB UNIT 5, BEING A SUB OF PRT OF THE SE1/4 OF SEC. 5, T37N-R10E.

Neighborhood

  • School District Name: Naperville Community Unit District 203
  • Census Tract: 880118

Geography

  • Parcel: 12-02-05-401-010
  • Lot: 250
  • Meridian: SEC 05 TWN 37N RNG 10E
  • Municipality: DUPAGE
  • Latitude: 41.7182
  • Longitude: -88.116

    Address

  • Full Address: 710 Alexandria Dr
  • Legal Unit: 5
  • Address - House Number: 710
  • Address - Street Name: Alexandria
  • Address - Suffix Type: Dr
  • State: IL
  • City Name: Naperville
  • Carrier Code: C067
  • 4-Digit Zip Code: 3444
  • Zip Code: 60565

Valuation

    Tax

  • Tax Year: 2022
  • Tax Amount: $1,274,736
  • Tax Rate Code Area: 1229

    Appraisal Valuation

  • Standard Deviation: 0.1419
  • Valuation Date: Aug 09, 2023
  • Confidence Score: 83
  • Final Value: 654,455
  • High Value: 747,367
  • Low Value: 561,543

    Market Valuation

  • Market Total Value: $555,957
  • Market Land Value: $114,672
  • Market Improvement Value: $441,285

    Assessments Valuation

  • Assessed Year: 2022
  • Assessed Total Value: $185,319
  • Assessed Land Value: $38,224
  • Assessed Improvements Value: $147,095

    Sales

  • Current Sale Contract Date: Aug 16, 2016
  • Current Sale Recording Date: Sep 20, 2016
  • Current Sale Price:
  • Current Sale Document Type: 71
  • Current Sale Input Document Number: R2016073400
  • Previous Sale Recording Date: Jul 29, 1988
  • Previous Sale Contract Date: Jul 29, 1988
  • Previous Sale Amount: $240,000
  • Previous Sale Document Type: 27
Data used for valuation calculations is provided by RealtyHop, and other third party sources

Comparables

Unit
Status
Type
Beds
Baths
ft²
Price/ft²
Asking Price
Listed On
Closing Price
Sold On
HOA + Taxes

About Farmington


Similar Homes for Sale

Currently no similar homes around

Nearby Rentals

Unit for rent at 1440 Carleton Avenue, Naperville, IL, 60565

$2,800 /mo

  • 3 Beds
  • 1 Bath
  • 1,320 ft²
1440 Carleton Avenue, Naperville, IL, 60565 Listing by Frank Passaro
Unit for rent at 2257 Woodland Circle, Naperville, IL, 60565

$4,500 /mo

  • 3 Beds
  • 2 Baths
  • 1,839 ft²
2257 Woodland Circle, Naperville, IL, 60565 Listing by Mia Gorkowski
Unit for rent at 218 Eagle Court, Bolingbrook, IL, 60440

$2,000 /mo

  • 2 Beds
  • 1 Bath
  • 1,000 ft²
218 Eagle Court #C, Bolingbrook, IL, 60440 Listing by Daniella Sanchez


Frequently Asked Questions

When was property at 710 Alexandria Drive built and last sold?
The property at 710 Alexandria Drive was built in 1986 and last sold on Aug 16, 2016 for $460,000.
How much is this home worth?
The estimated value of the home located at 710 Alexandria Drive is $984,750.
What are some comparable homes to 710 Alexandria Drive?
There are currently no comparable homes to 710 Alexandria Drive.