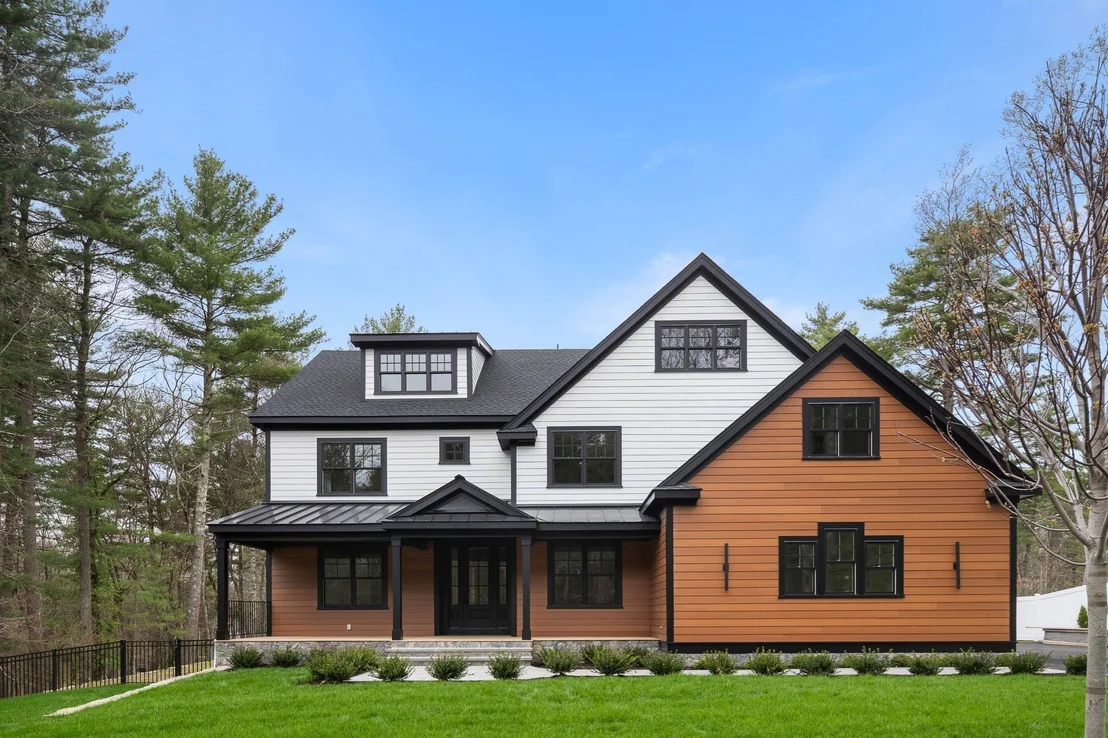
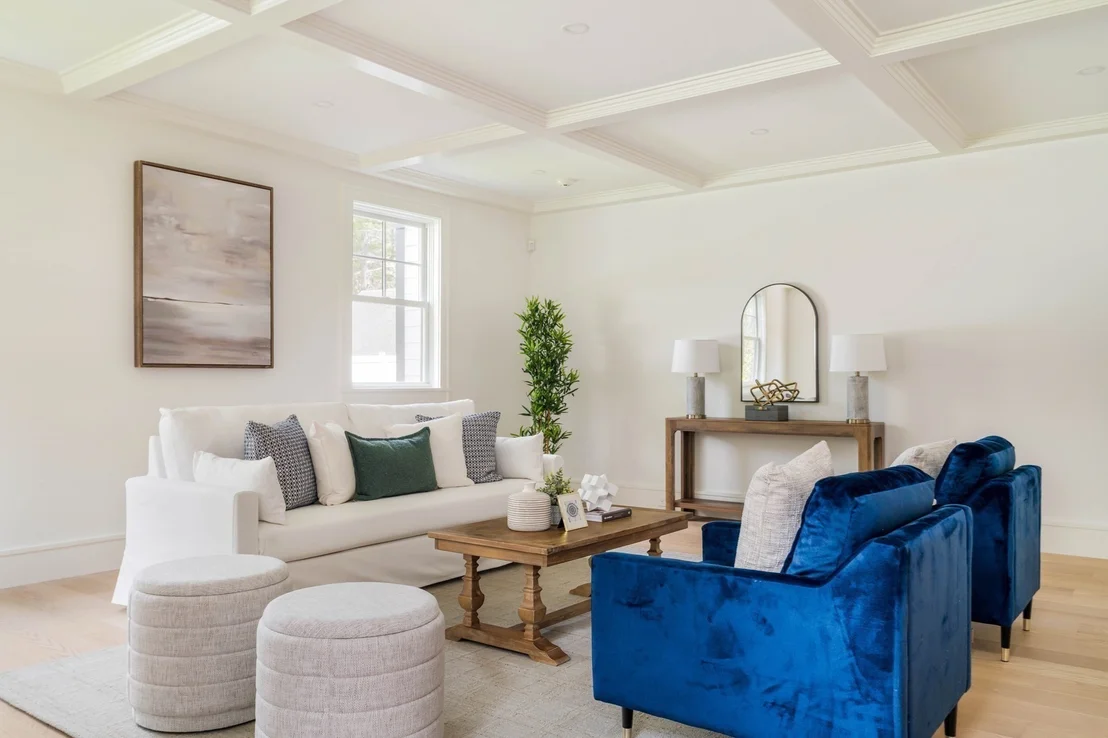
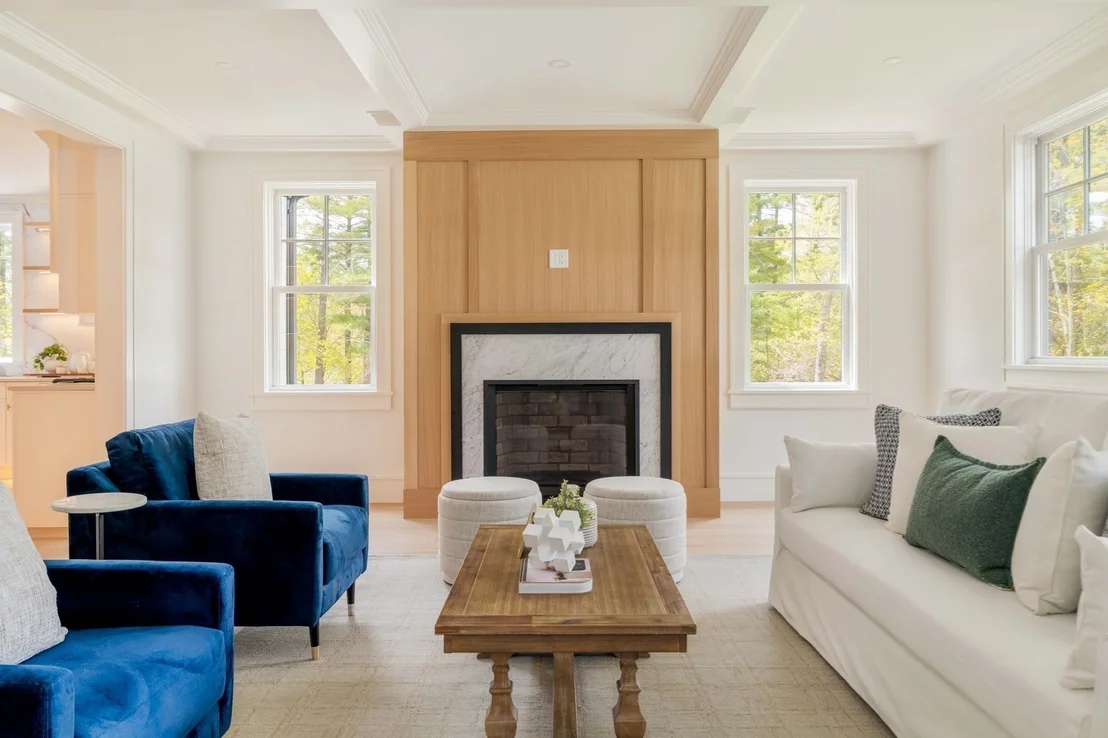
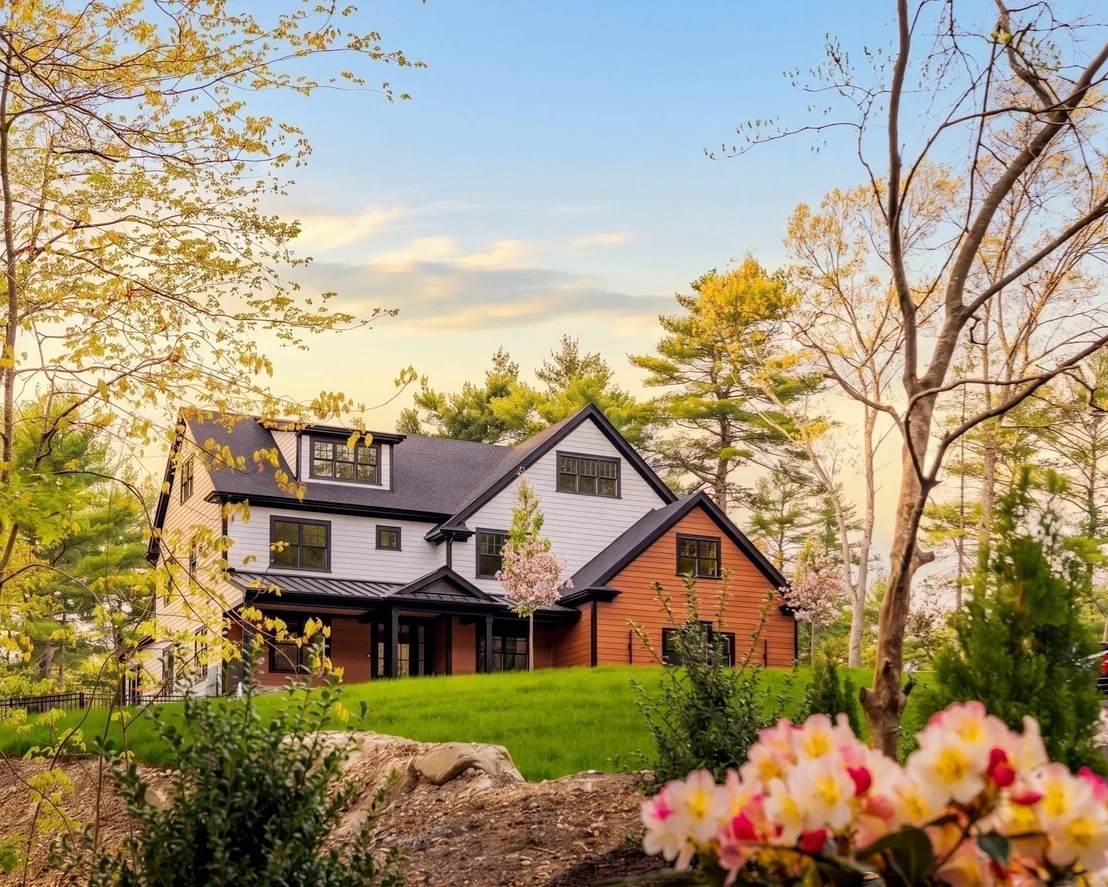
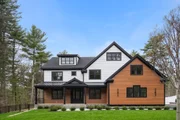
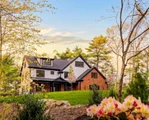
New 2026 construction in Dover, designed with intention from the
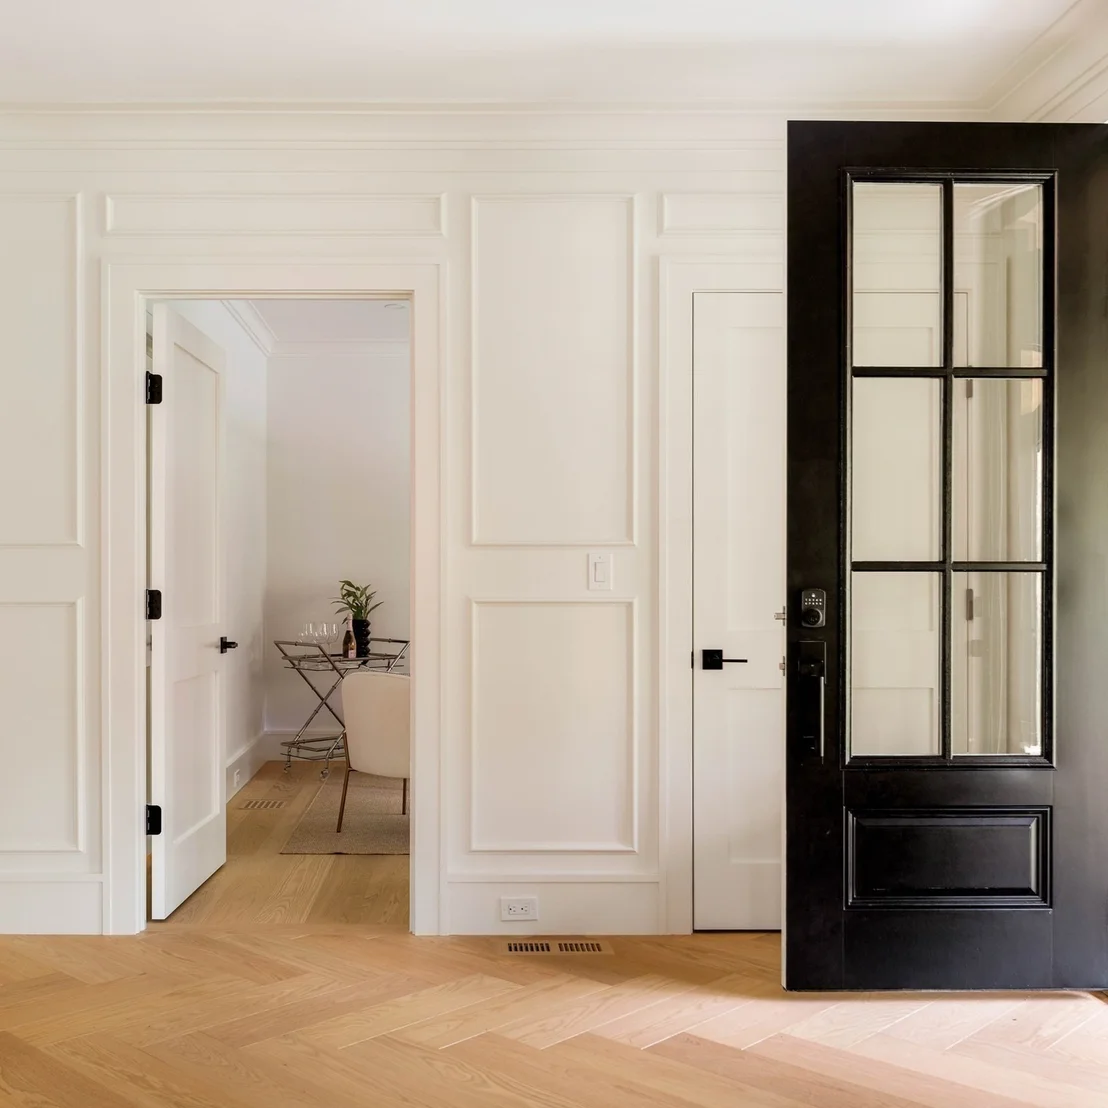
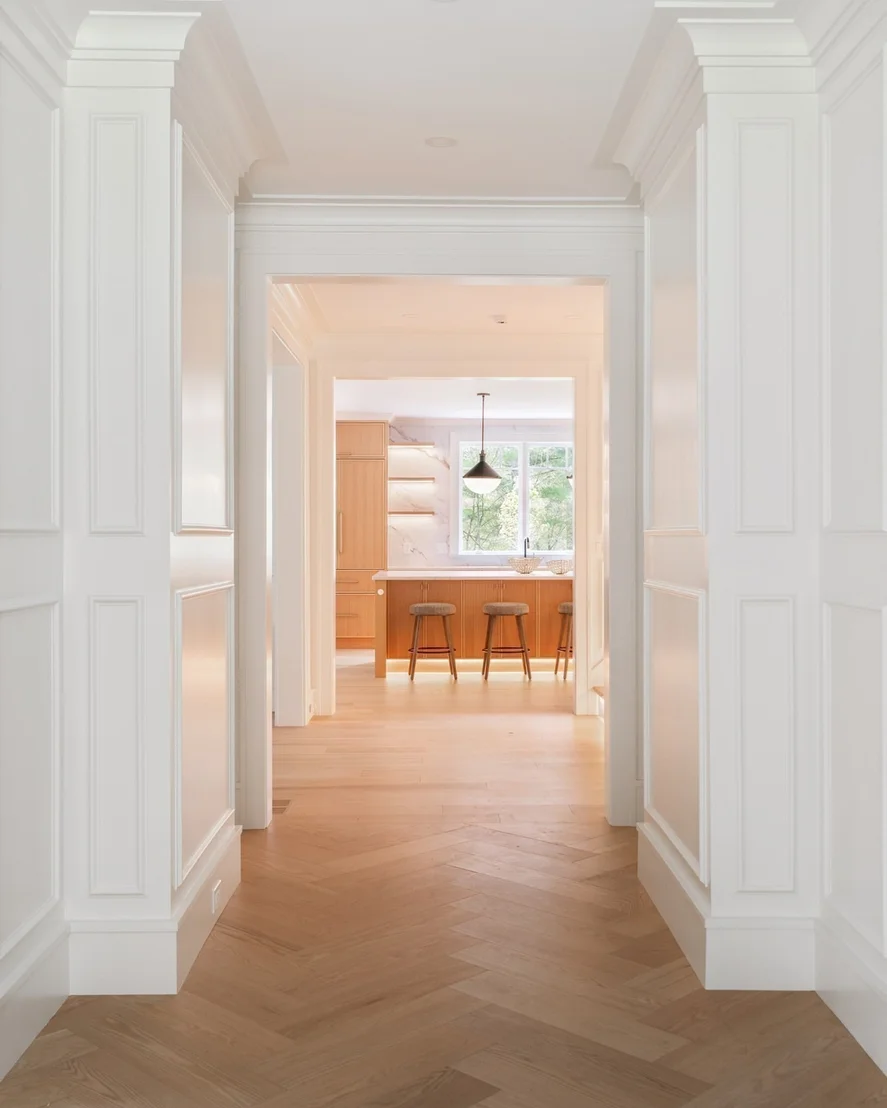
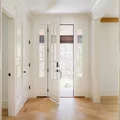
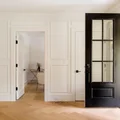
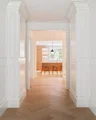
ground up. A gracious gallery entry with soaring ceilings & crown
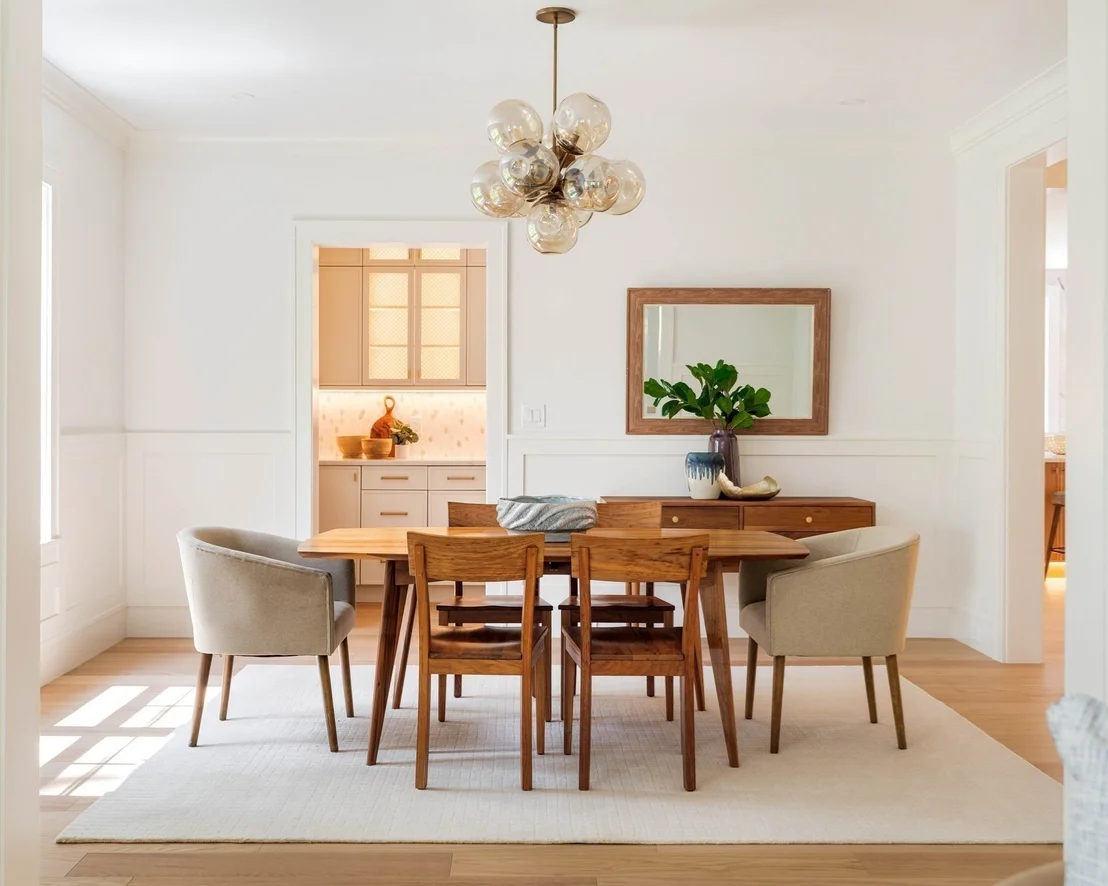
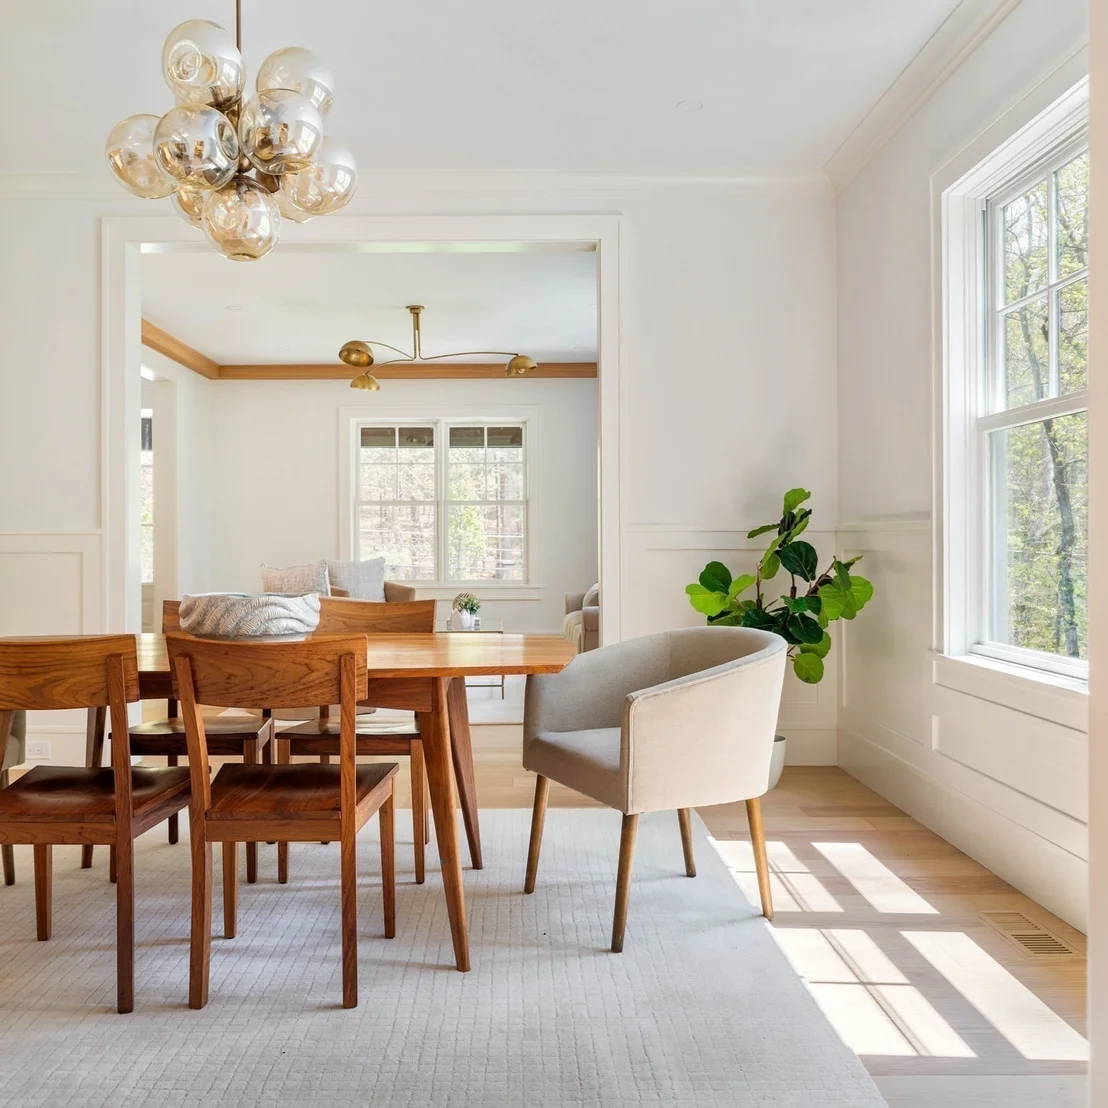
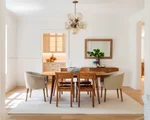
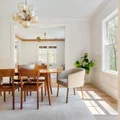
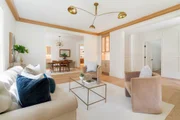
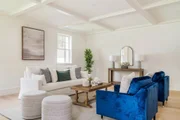
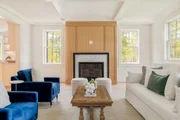
molding sets an elegant tone, leading into formal living & dining
rooms, a first-floor office & full bath - a layout built for
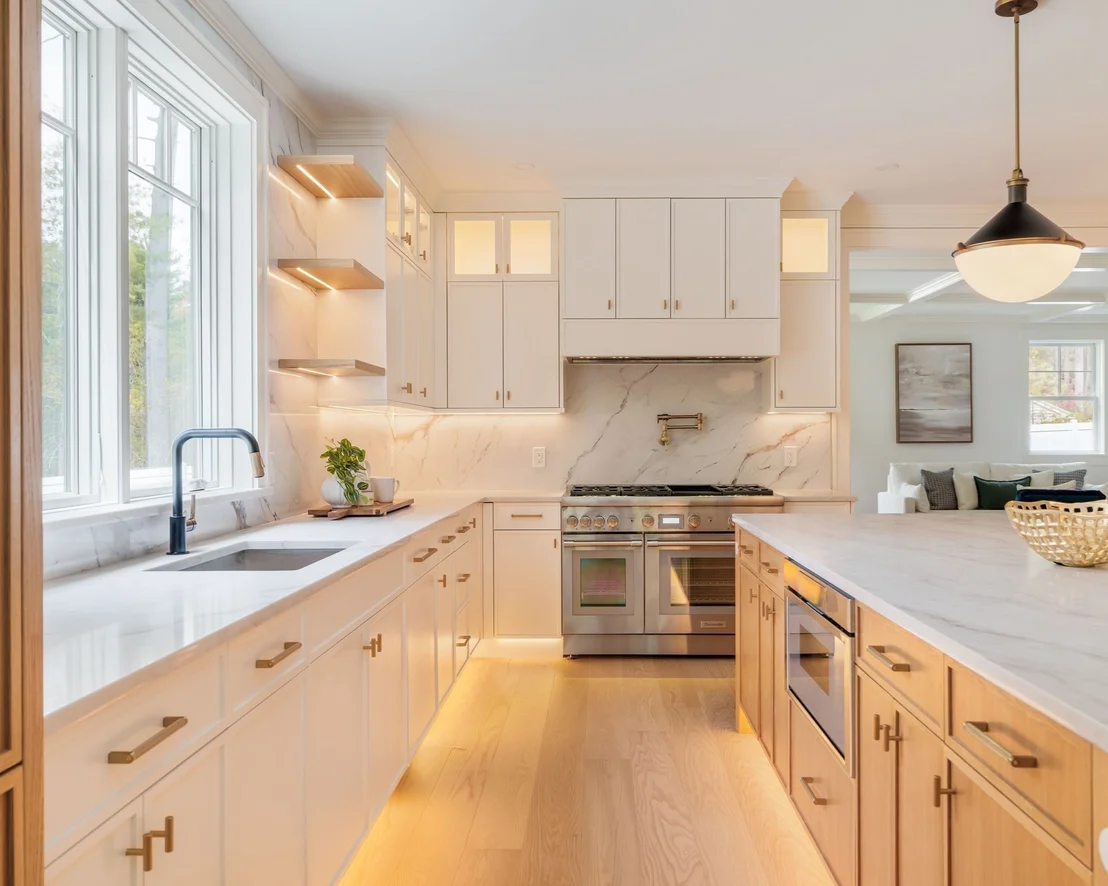
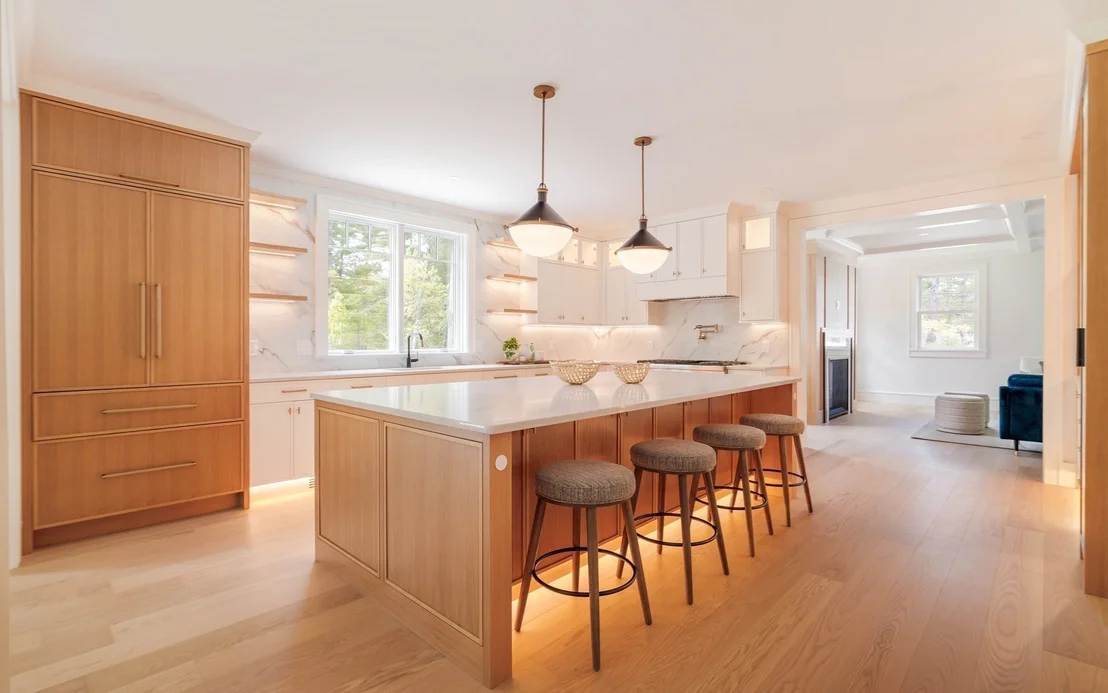
everyday living & entertaining alike. The rear wing opens to a
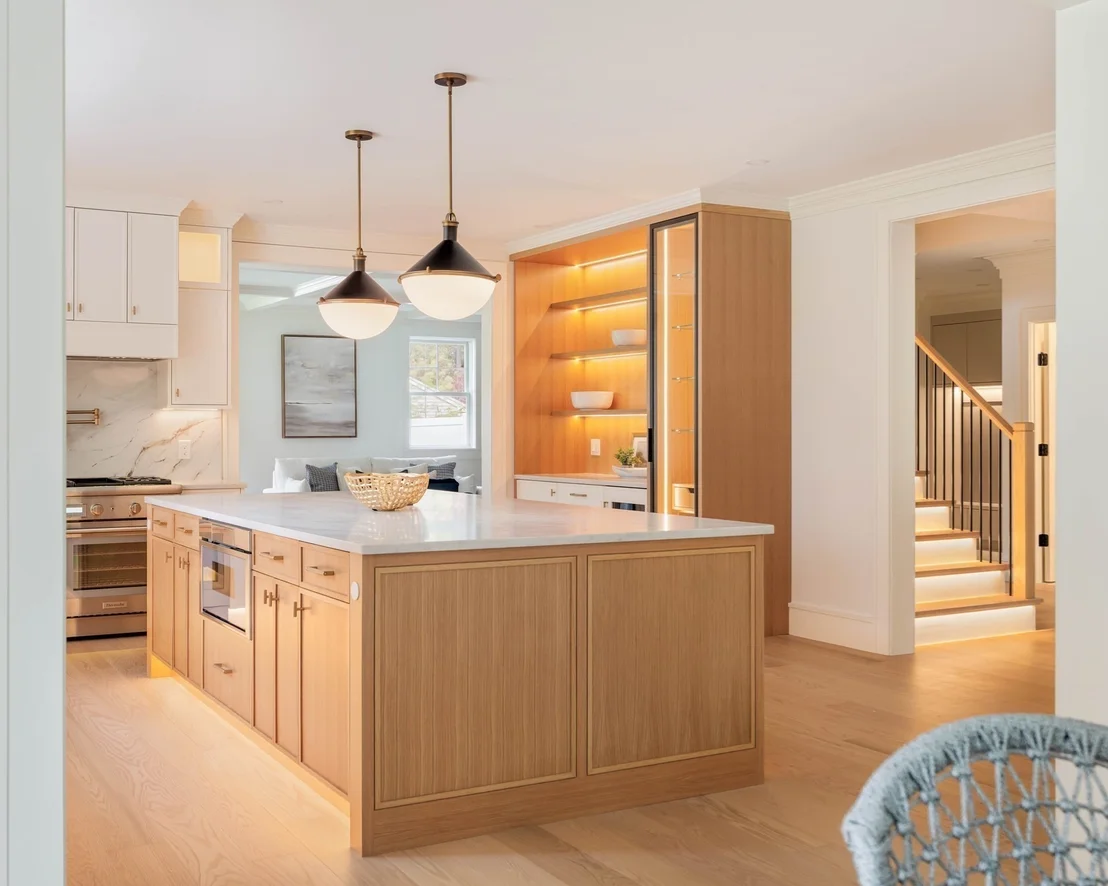
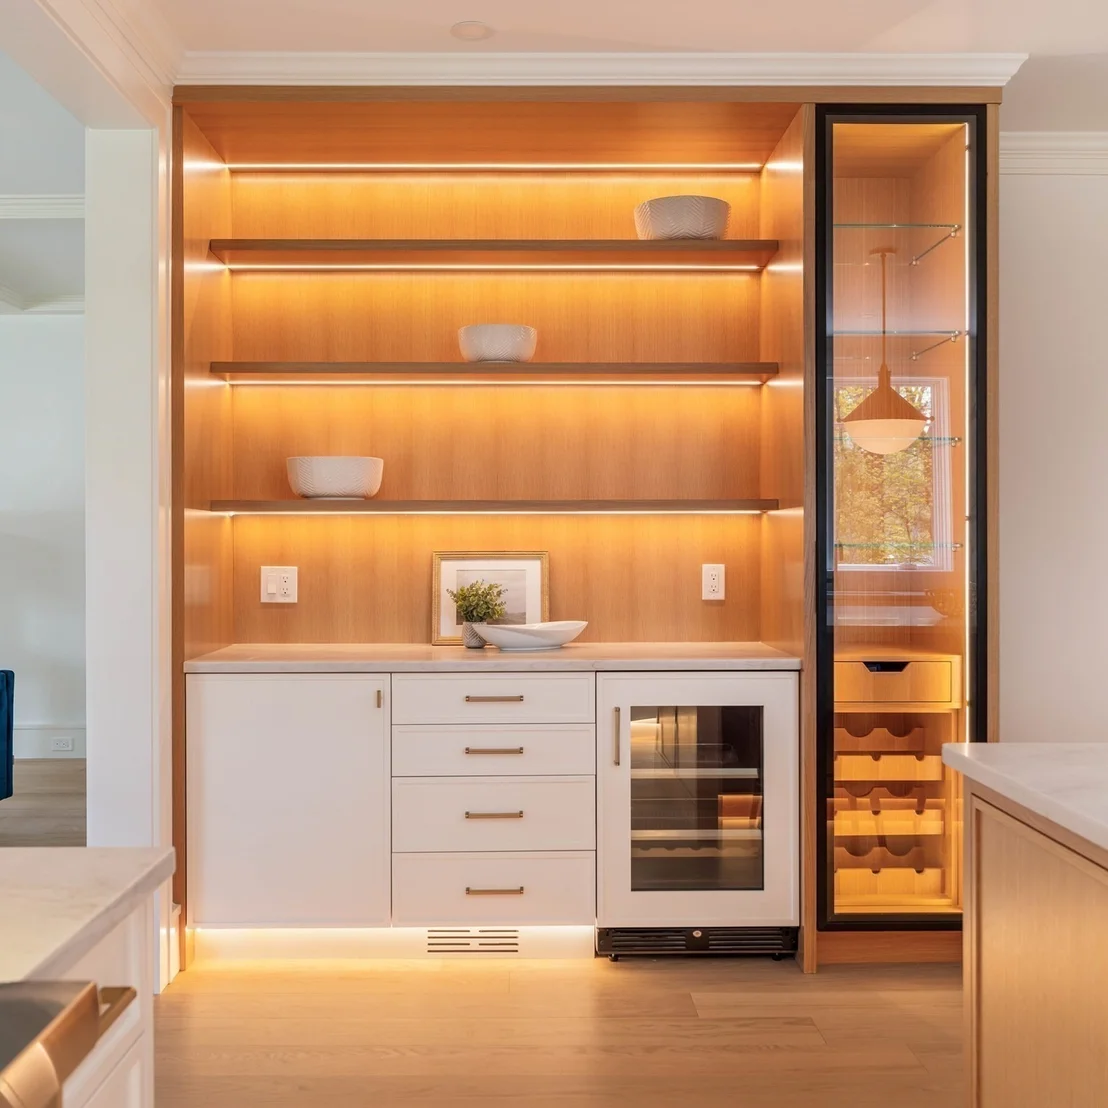
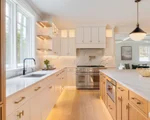
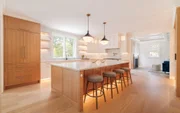
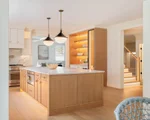
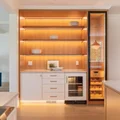
chef's kitchen - fully custom cabinetry, a butler's pantry,
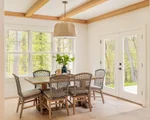
sun-filled breakfast nook & top-tier appliances - overlooking a
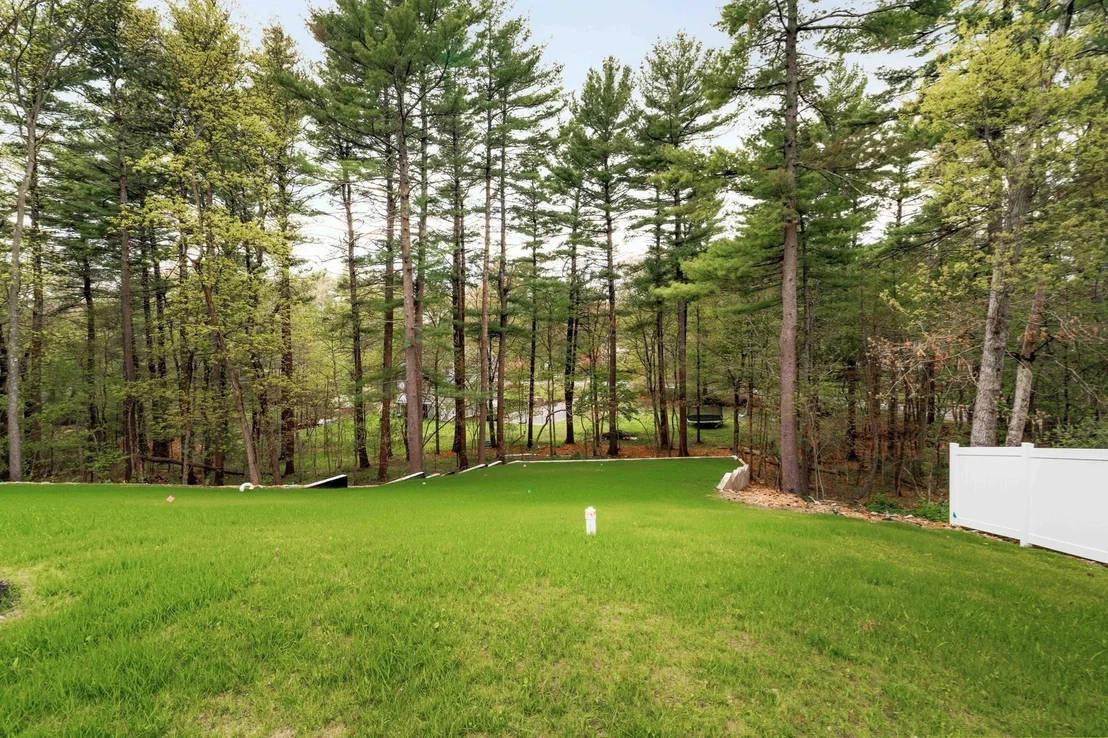
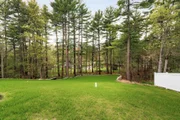
large, private rear yard & anchored by a generous family room.
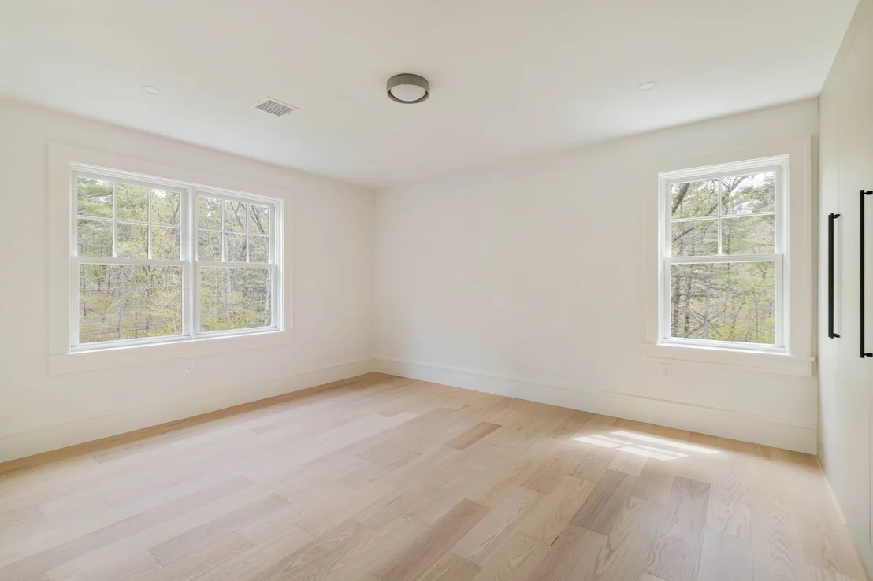
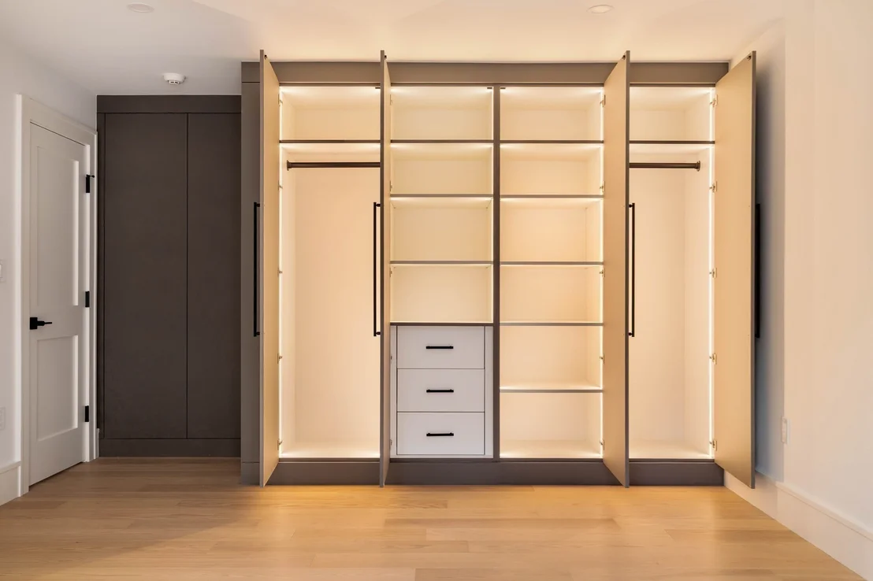
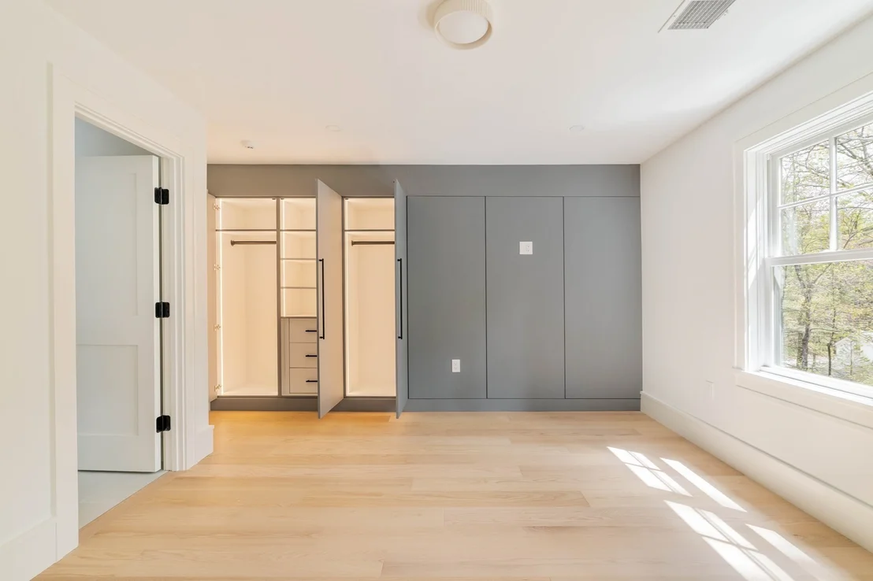
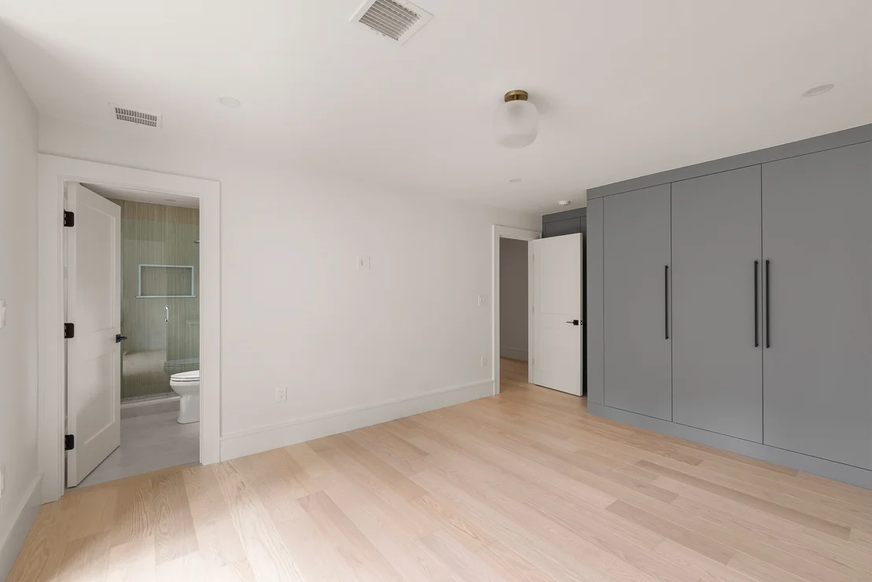
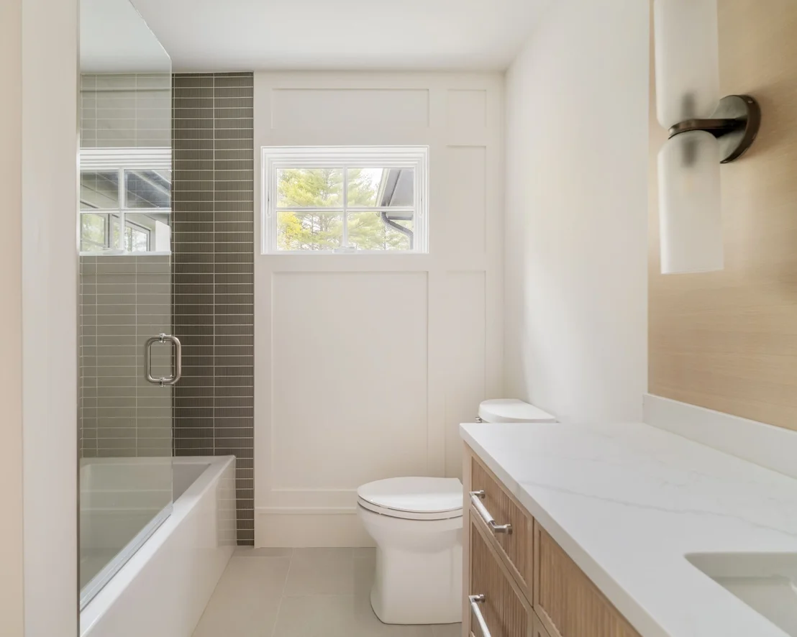
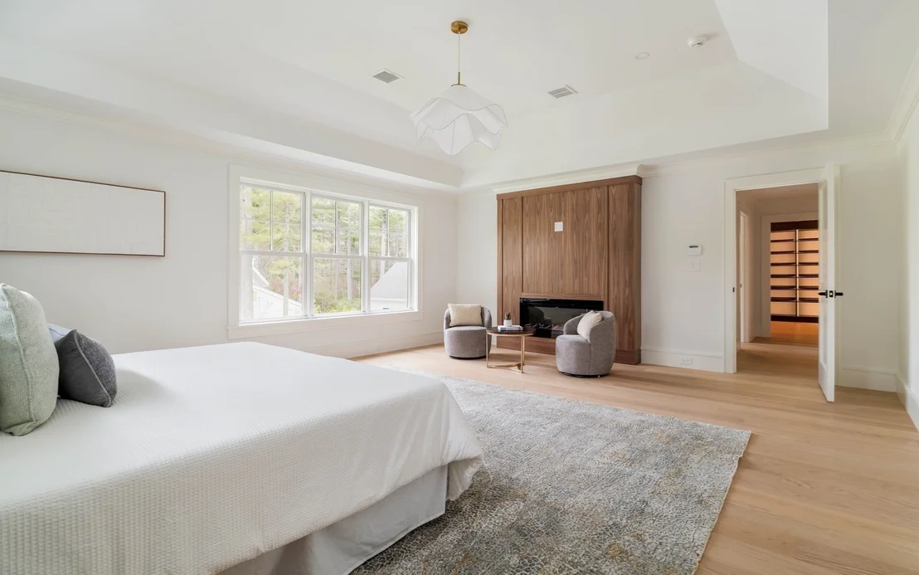
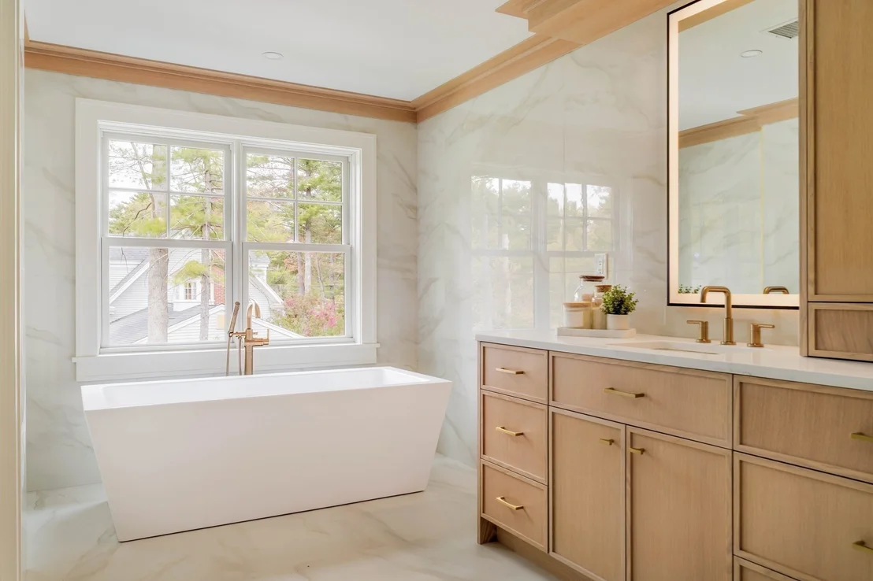
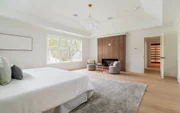
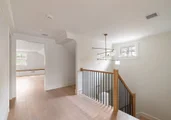
Upstairs, four ensuite bedrooms include a primary suite with a
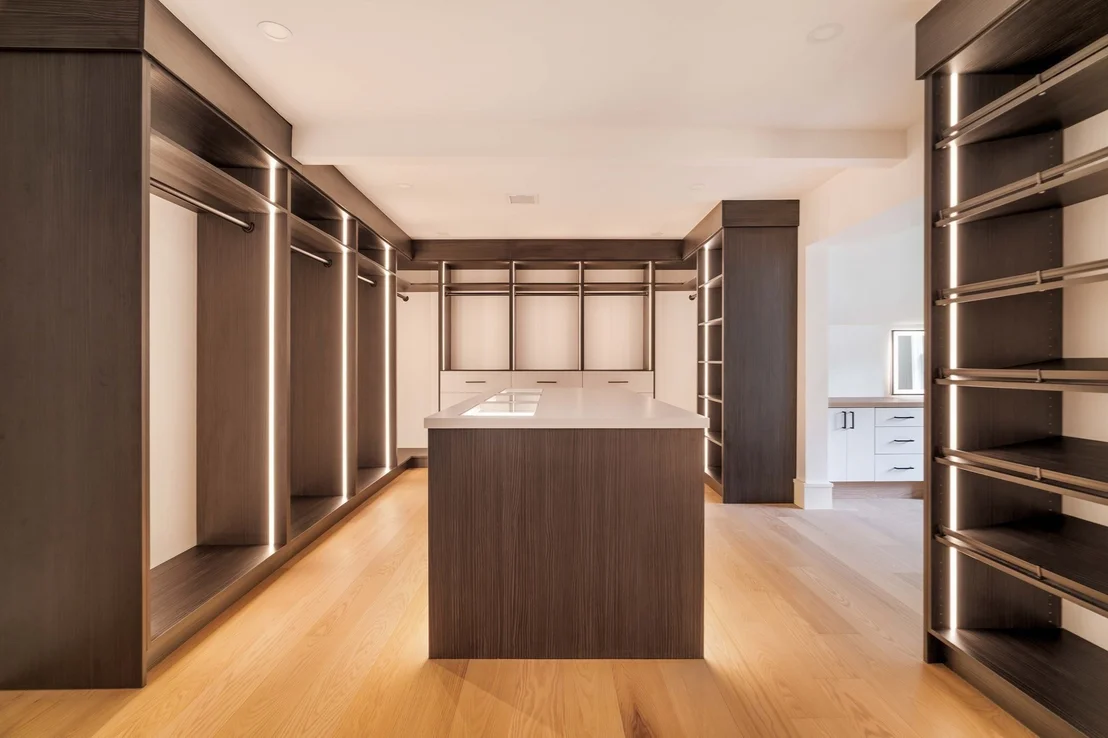
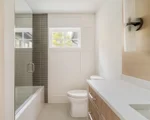
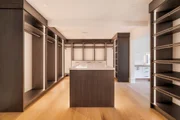
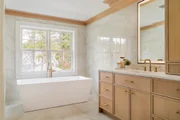
hotel-caliber bath, custom dressing room & private lounge;
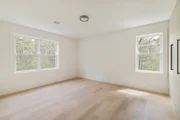
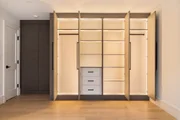
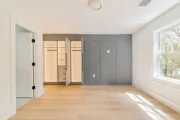
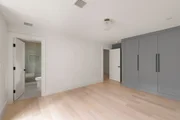
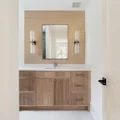
secondary bedrooms feature built-in closet systems for effortless
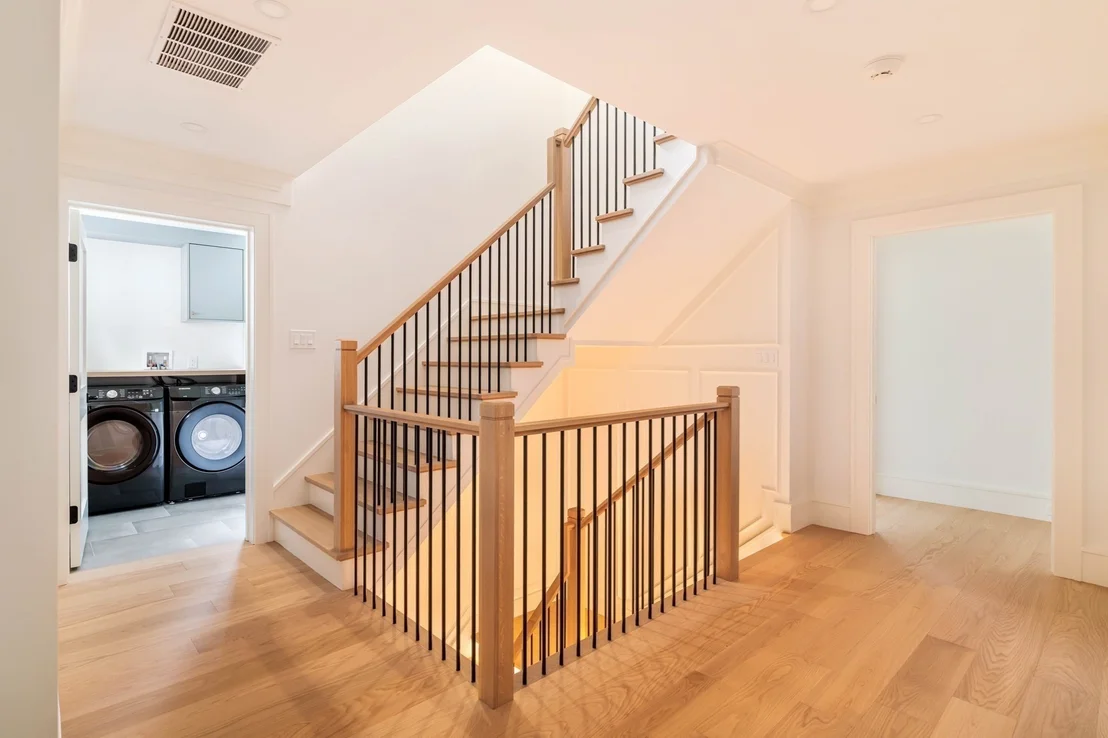
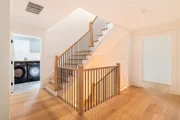
storage. A dedicated laundry room offers custom cabinetry
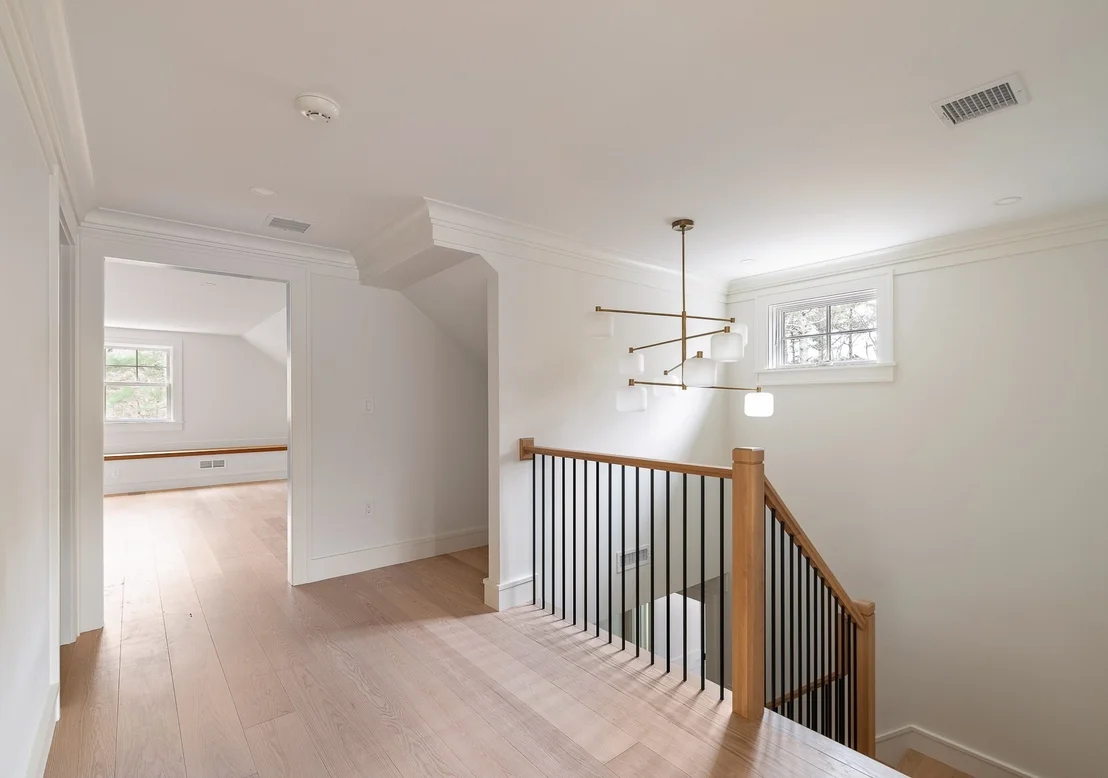
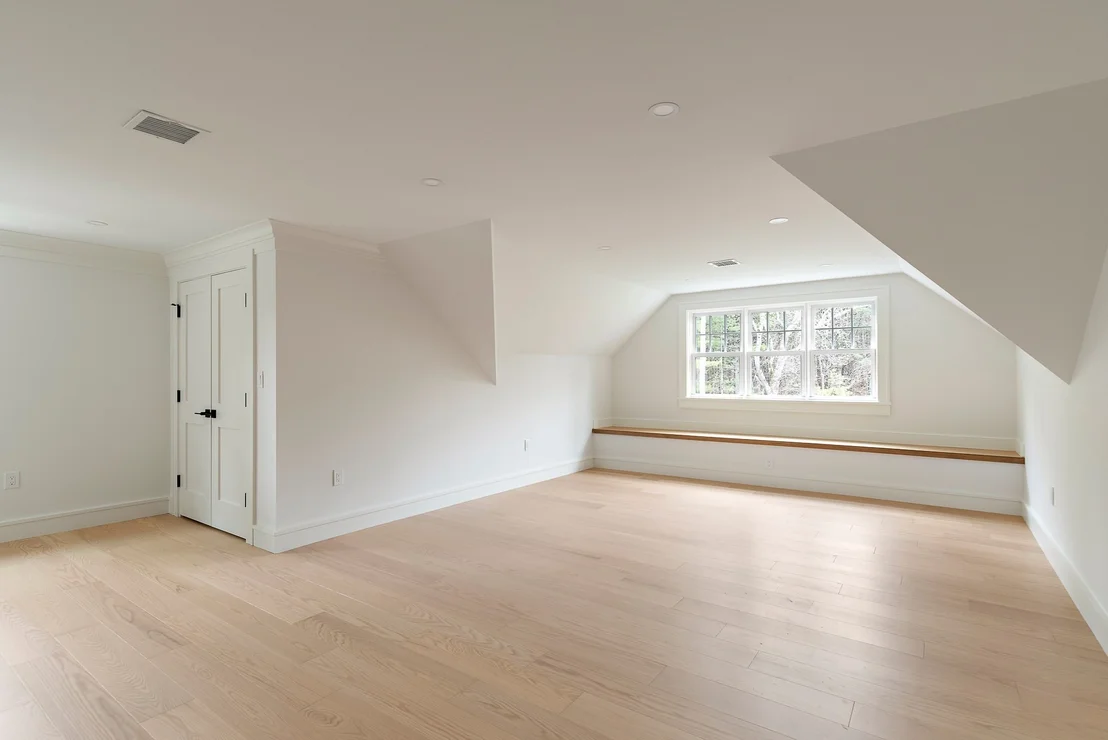
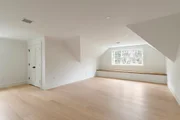
throughout. The top floor adds a guest suite & flexible bonus
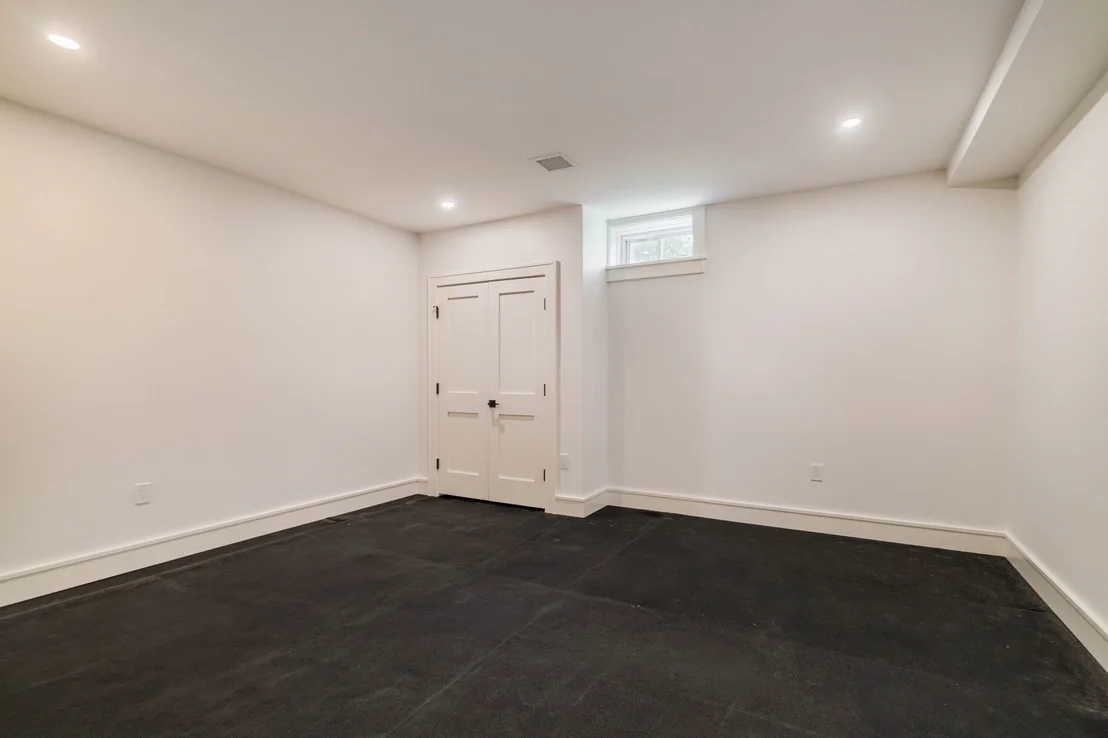
rooms, ideal for a home gym, media space or playroom. The finished
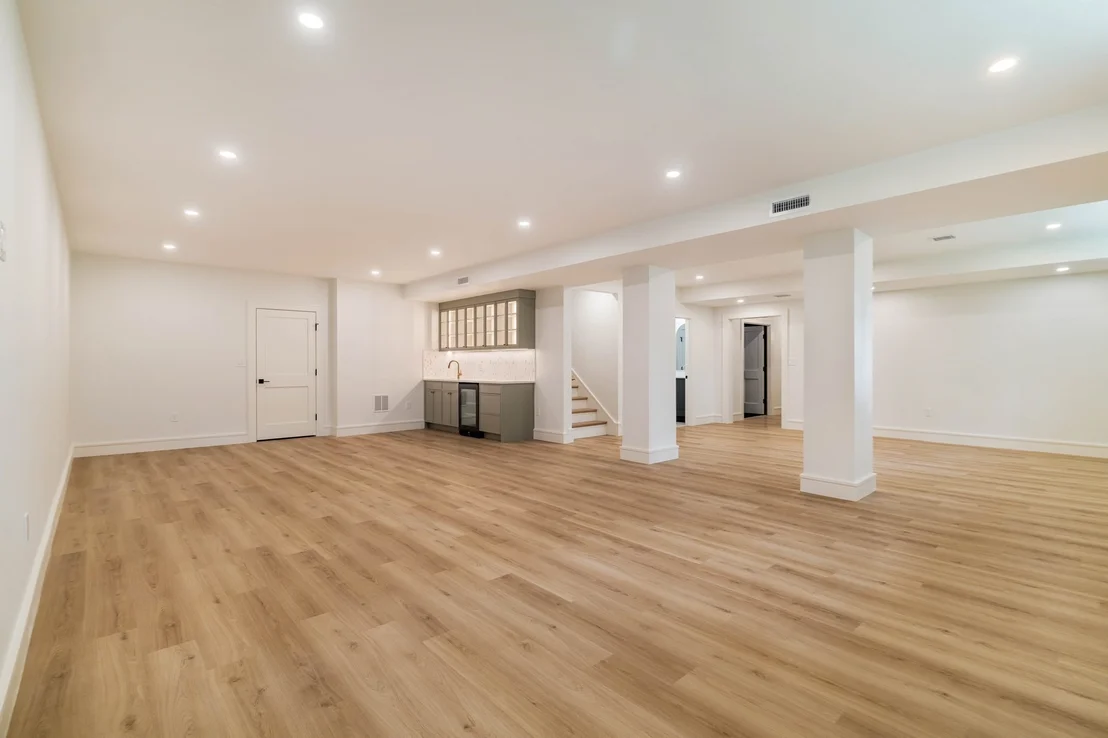
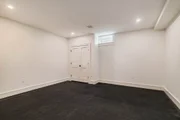
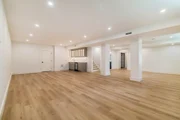
lower level continues the theme with a media room, gym & full bath.
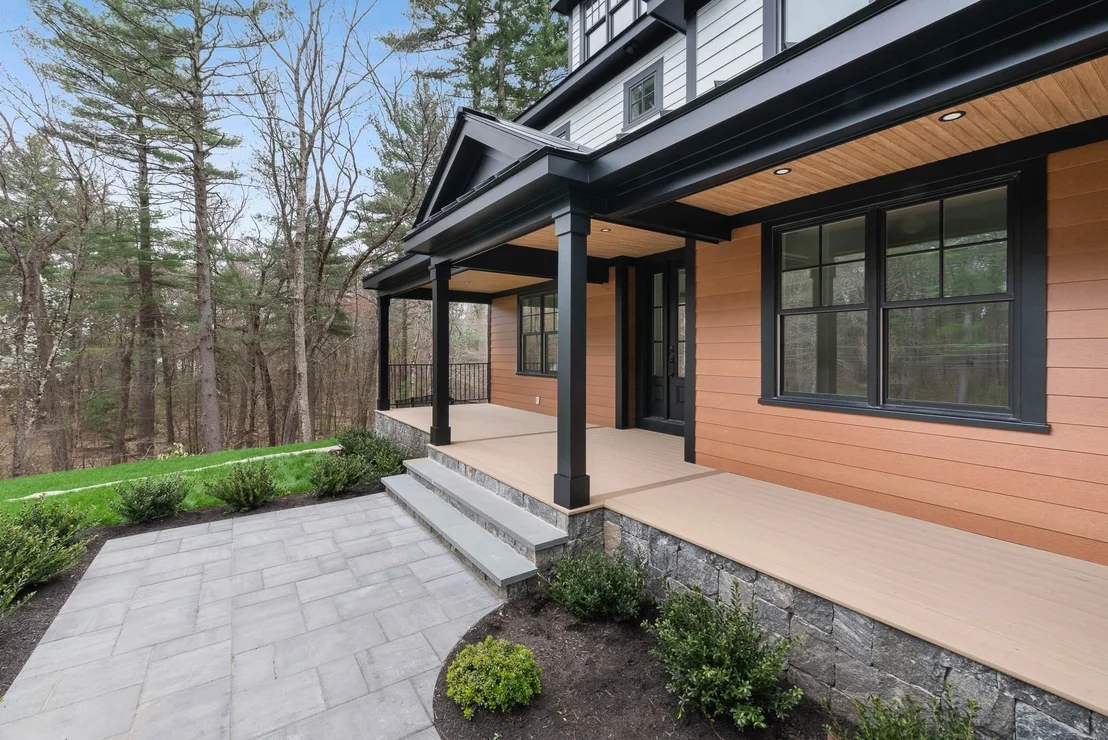
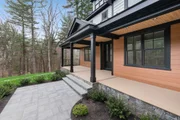
A three-bay garage & sweeping front & rear yards complete the
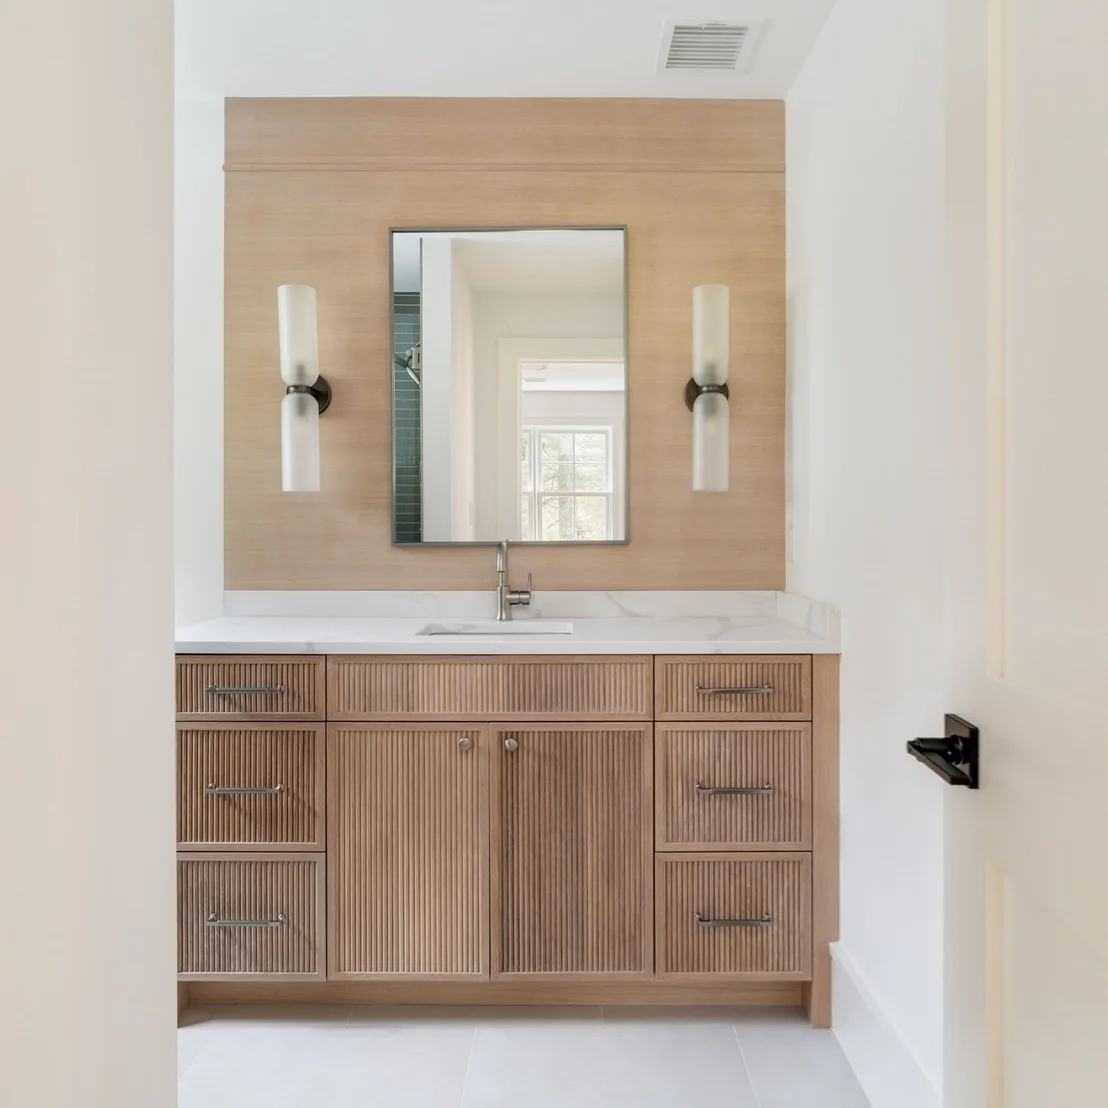
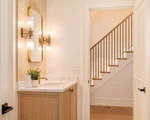
exterior. Bespoke millwork, layered accent lighting & premium
finishes throughout. Full spec sheet of upgrades available on
request. Private showings by appointment.
Based on our analysis, the cap rate of this property is 1.25%. A negative cap rate indicates that the property might not be feasible as an income-producing asset. The median cap rate for a near zip code 11238 is 4.23%.
How much can I actually make?
Actual monthly rental income may vary between $4,760 and $7,140 depending on unit-specific characteristics. You can change the amount using the slider to further explore.
How is cap rate calculated?
Cap Rate = Net Operating Income (NOI) / Property Asset Value.
When calculating the cap rate, we assume 100% occupancy. Leverage (mortgage) is not considered.
PROPERTY SOLD AS IS, AS SEEN. Attention Contractors and Developers. One bedroom, two bath house on a private, wooded 1 acre lot in beautiful Dover. Two car garage, patio, partially finished basement and square footage to do whatever you like. House will need extensive renovations, gutting or tear down. Beautiful bones, rustic charm. All offers to be presented as they come in. This is an estate sale. Seller has never lived at the property. Buyer and Agents to do their due diligence. Absolutely no work will be done by the seller. Smoke and Co cert to be done by the buyer.
By proceeding, you consent to receive calls and texts at the number you provided, including marketing by autodialer and prerecorded and artificial voice, and email, from realtor.com and others about your inquiry and other home-related matters, but not as a condition of purchase (More...)California Privacy Notice
By submitting your information, you agree RealtyHop can share your information with its network of real estate &
mortgage professionals (or through their agents) and consent to receive marketing emails, calls, & texts related
to your inquiry (including via automatic telephone dialing system, or artificial or pre-recorded voice technology)
from Movoto or their affiliates to the email address or number you provided.
By proceeding, you agree to our Terms of Service. California Privacy Notice





























 Your Privacy Choices
Phone: 425-283-2930
Address: 335 Madison Avenue, New York, NY 10017