See Home Value
$680,000
● House - Off Market

71 Sheffield Road

Melrose, MA 02176
bedrooms
3 Beds
bathrooms
1 Bath, 1 Half Bath
square feet
2,401 Ft²
$1,014,548
RealtyHop Estimate
44.96%
Since Apr 1, 2019
MA-Boston
Primary Model

About This Property

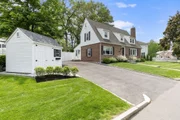
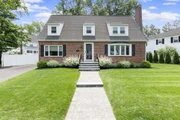
Outstanding location in the very prestigious Bellevue/Country Club neighborhood.The current long time owners made some thoughtful flr plan changes that satisfies  modern lifestyle needs.Open bright kitchen with tons of counter space & an extra open skylit area which is great space to do homework, use as a breakfast nook or whatever suits your needs.The first flr family rm is located close to the kitchen & great for relaxing & watching your favorite TV shows. A sun filled dining rm flows openly from the kitchen with glass sliding doors sharing views of your own private patio oasis. Beautiful plantings & shrubs surround this inviting outdoor space that you can soley enjoy or surround yourself with family & friends. Fireplace living rm with gleaming hardwood flrs & bow window. The 2nd flr offers three bedrooms, an additional rm for an office or nursery, a walk-up attic & a full bath. Great finished area in the basement includes a fireplace & is ideal for a playroom or 2nd fam rm!
Unit Size
2,401 Ft²
Days on Market
-
Land Size
0.13 acres
Price per sqft
$292
Property Type
House
Property Taxes
$570
HOA Dues
-
Year Built
1936

Payment Calculator

Cap Rate Calculator

Last updated: 4 months ago (MLSPIN #72398123)

Price History

Date / Event Date Event Price
Aug 14, 2025 Sold
Sold
Jun 18, 2025 In contract -
In contract
Jun 10, 2025 Listed $1,149,000
Listed
Impeccably renovated brick Cape in Melrose’s most sought-after neighborhood, just steps from Bellevue Golf & Country Club. This 3-bedroom, 1.5-bath home blends timeless charm with modern sophistication. A custom chef’s kitchen anchors the home, showcasing Bosch stainless appliances, double wall ovens, a Thermador gas cooktop, quartz countertops, and designer tile backsplash. Every detail has been thoughtfully upgraded — including new spa-inspired bathrooms, a gas fireplace, 200AMP electrical, new roof, Harvey windows, Anderson slider, central heat & AC, and more. The professionally landscaped exterior features a new driveway, granite steps, paver patio, lush lawn with irrigation, and a premium Reeds Ferry shed. Ideally located on a quiet, tree-lined street near Winthrop Elementary, playgrounds, and vibrant downtown Melrose. Just minutes to Route 1, I-93, and three commuter rail stations for effortless access to Boston. A rare turnkey offering in an unbeatable location.
Mar 1, 2019 Sold
Sold
Sep 19, 2018 Listed by Brad Hutchinson Real Estate $699,900
Listed by Brad Hutchinson Real Estate
Show More

Property Highlights

Parking Available
Air Conditioning
Fireplace

Building Info

Overview

    General

  • Year Built: 1936
  • Effective Year Built: 1936
  • Building Count: 1
  • Total Rooms: 7
  • Bedroom Count: 4
  • Bathroom Count: 3
  • Full Bathrooms: 2
  • Partial Bathrooms: 3
  • Building Condition: 3
  • Building Quality: 0
  • Construction Type: 6
  • Building Style: 4
  • Exterior Walls Type: 18
  • Interior Walls Type: 0
  • Roof Shape Type: 1
  • Roof Cover Type: 15
  • Floor Count: 200
  • Living Units: 1
  • Floor Cover: 0
  • Basement Type: 7
  • Basement Area: 972
  • Garage Type: 0
  • Parking Space Count: 0
  • Patio Type: 0
  • Porch Type: 0
  • Pool Type: 0

    Dimensions

  • Lot Size Square Feet: 5,567
  • Total Building Area: 1,841
  • Gross Building Area: 3,056
  • Building Area: 1,841
  • Building Area Measurement: L

    Heating and Cooling

  • Fireplace Count: 1
  • Air Conditioning: 0
  • Heating: 16
  • Heated Square Feet: 1,841
  • Heating Fuel Type: 3

    Utilities

  • Sewer System: 0
  • Water Service: 0

Building

  • Building Type: 0
  • Property Class: R
  • Land Acres: 0000000128
  • Standard Land Use Code: 1001
  • County Land Use Code: 101

Neighborhood

  • School District Name: Melrose School District
  • School Tax School District: MELROSE SD
  • Census Tract: 336202

Zoning

  • Zoning: SRB

Geography

  • Parcel: MELR M:0G9 P:0000028
  • Municipality: MELROSE
  • Latitude: 42.4615
  • Longitude: -71.046

    Address

  • Full Address: 71 Sheffield Rd
  • Address - House Number: 71
  • Address - Street Name: Sheffield
  • Address - Suffix Type: Rd
  • State: MA
  • City Name: Melrose
  • Carrier Code: C011
  • 4-Digit Zip Code: 3419
  • Zip Code: 02176

Valuation

    Tax

  • Tax Year: 2024
  • Tax Amount: $923,800

    Appraisal Valuation

  • Standard Deviation: 0.1743
  • Valuation Date: Feb 07, 2024
  • Confidence Score: 77
  • Final Value: 980,060
  • High Value: 1,150,943
  • Low Value: 809,176

    Assessments Valuation

  • Assessed Year: 2024
  • Assessed Total Value: $930,300
  • Assessed Land Value: $502,600
  • Assessed Improvements Value: $427,700

    Sales

  • Current Sale Contract Date: Feb 28, 2019
  • Current Sale Recording Date: Mar 01, 2019
  • Current Sale Price:
  • Current Sale Document Type: O
  • Current Sale Input Document Number: 26130
  • Previous Sale Recording Date: May 10, 1985
  • Previous Sale Amount: $160,000
  • Previous Sale Document Type: 27
Data used for valuation calculations is provided by RealtyHop, and other third party sources

Comparables

Unit
Status
Type
Beds
Baths
ft²
Price/ft²
Asking Price
Listed On
Closing Price
Sold On
HOA + Taxes

About Melrose East Side


Similar Homes for Sale

Currently no similar homes around

Nearby Rentals


Frequently Asked Questions

When was property at 71 Sheffield Road built and last sold?
The property at 71 Sheffield Road was built in 1936 and last sold on Feb 28, 2019 for $680,000.
How much is this home worth?
The estimated value of the home located at 71 Sheffield Road is $1,111,755.
What are some comparable homes to 71 Sheffield Road?
There are currently no comparable homes to 71 Sheffield Road.