See Home Value
$3,100,000
● House - Off Market

71 SCENIC DRIVE

Orinda, CA 94563
bedrooms
4 Beds
bathrooms
4 Baths, 1 Half Bath
square feet
3,177 Ft²
$14,706
Est. Monthly

About This Property

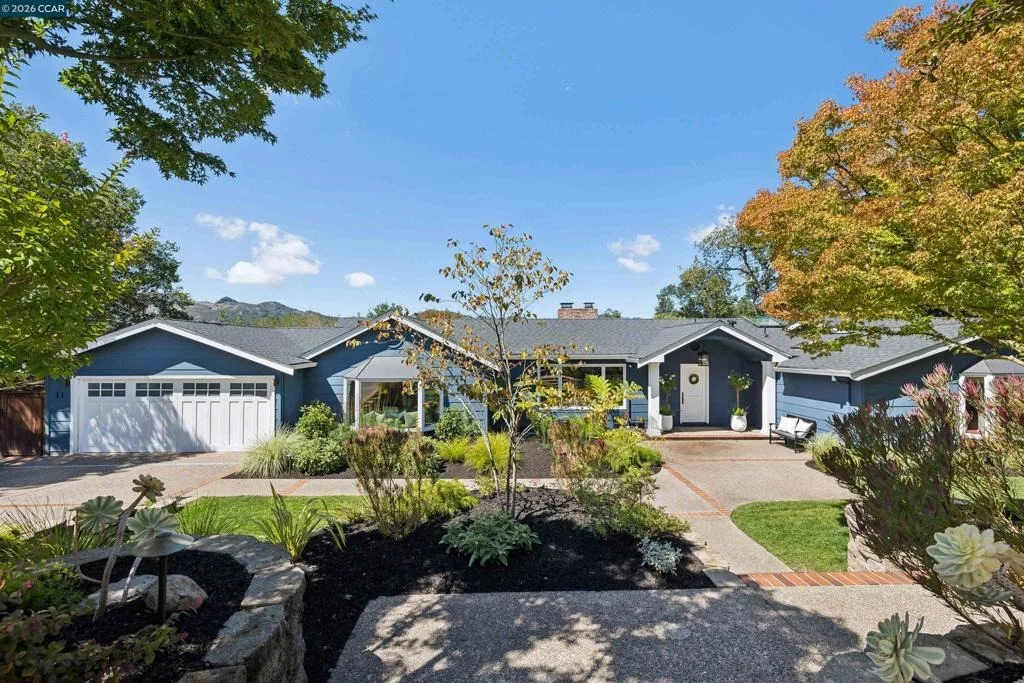
Privately set below the street amid mature trees and beautifully established landscaping, this gracious single-level home offers a wonderful sense of separation and an exceptional connection to the outdoors. From the lovely landscaped front grounds, step inside to a spacious entry where the thoughtful floor plan unfolds, with gathering spaces to one side and a dedicated bedroom wing to the other. The living room features vaulted ceilings, a fireplace with custom mantel, extensive built-ins and a large picture window framing the gardens. A broad arched opening leads to the spacious formal dining room with vaulted ceilings, custom cabinetry and a bay window with cushioned seat. Adjacent, a butler's pantry/bar with abundant storage and built-in beverage refrigerator transitions naturally to the kitchen. Designed for cooking and gathering, the kitchen features extensive cabinetry and counter space, a large center island, two sinks, gas cooktop, double ovens, built-in workspace and two sets of French doors to the gardens. It opens to a fireside casual dining area with wet bar and French doors outside, followed by a light-filled family room with vaulted ceilings, extensive built-ins, window seat and garden views. Near the kitchen, an en suite bedroom with full bath, built-in desk and exterior access offers wonderful flexibility. A dedicated laundry room and separate exterior bonus room provide additional options for an office, gym or creative space. The bedroom wing includes two secondary bedrooms, one with an en suite bath, plus a full hall bath. The spacious primary suite features dual walk-in closets with extensive built-in organization, vaulted ceilings, fireplace and French doors to the garden. The en suite bath offers a jetted tub, separate stall shower, dual sinks, abundant storage and private water closet. Outside, a broad level lawn, patios, mature trees, established gardens, surrounding views and a separate raised-bed garden create inviting spaces to gather, entertain and unwind. Located in Orinda's desirable Glorietta neighborhood, enjoy top-rated schools and close proximity to commute routes, town, restaurants and the many amenities that make Orinda such a special place to call home.
Unit Size
3,177 Ft²
Days on Market
31 days
Land Size
0.51 acres
Price per sqft
$943
Property Type
House
Property Taxes
-
HOA Dues
-
Year Built
1955

Payment Calculator

Cap Rate Calculator

Last updated: 14 days ago (bridgeMLS/CCAR/Bay East AOR #41147403)

Price History

Date / Event Date Event Price
Oct 8, 2026 Sold
Sold
Sep 18, 2026 In contract -
In contract
Sep 7, 2026 Listed by Compass $2,995,000
Listed by Compass

Property Highlights

Garage
Air Conditioning
Fireplace
With View

Building Info

Overview

    General

  • Year Built: 1955
  • Effective Year Built: 2000
  • Total Rooms: 11
  • Bedroom Count: 4
  • Bathroom Count: 5
  • Full Bathrooms: 4
  • Partial Bathrooms: 1
  • Building Condition: 0
  • Building Quality: 0
  • Construction Type: 0
  • Building Style: 0
  • Exterior Walls Type: 0
  • Interior Walls Type: 0
  • Roof Shape Type: 0
  • Roof Cover Type: 0
  • Floor Count: 100
  • Floor Cover: 0
  • Basement Type: 0
  • Basement Area: 0
  • Garage Type: 7
  • Garage Square Area: 535
  • Parking Space Count: 2
  • Patio Type: 0
  • Porch Type: 0
  • Pool Type: 8
  • Location Influence Type: V

    Dimensions

  • Lot Size Square Feet: 22,216
  • Total Building Area: 3,177
  • Building Area: 3,177
  • Building Area Measurement: L

    Heating and Cooling

  • Air Conditioning: 1
  • Heating: 0
  • Heated Square Feet: 3,177
  • Heating Fuel Type: 0

    Utilities

  • Sewer System: 0
  • Water Service: 0

Building

  • Building Type: 0
  • Property Class: R
  • Subdivision: DESIGNATED ON THE RECORD OF SURVEY
  • Land Acres: 0000000510
  • Standard Land Use Code: 1001
  • County Land Use Code: 11
  • Legal Description 1: RECORD OF SURVEY 31 LSM 11 POR PCLS A & B

Neighborhood

  • School Tax School District: ACALANES UNION
  • School Tax District Code 2: ORINDA UNION
  • Census Tract: 353002

Geography

  • Parcel: 269-141-009-2
  • Latitude: 37.8691
  • Longitude: -122.168

    Address

  • Full Address: 71 Scenic Dr
  • Address - House Number: 71
  • Address - Street Name: Scenic
  • Address - Suffix Type: Dr
  • State: CA
  • City Name: Orinda
  • Carrier Code: C004
  • 4-Digit Zip Code: 3426
  • Zip Code: 94563

Valuation

    Tax

  • Tax Year: 2020
  • Tax Amount: $2,565,124
  • Tax Rate Code Area: 18-001

    Assessments Valuation

  • Assessed Year: 2020
  • Assessed Total Value: $2,073,653
  • Assessed Land Value: $1,120,893
  • Assessed Improvements Value: $952,760

    Sales

  • Current Sale Contract Date: Jun 18, 2014
  • Current Sale Recording Date: Jun 27, 2014
  • Current Sale Price:
  • Current Sale Document Type: 36
  • Current Sale Input Document Number: 2014-105694
  • Previous Sale Recording Date: Mar 29, 2002
  • Previous Sale Contract Date: Mar 27, 2002
  • Previous Sale Amount: $885,000
  • Previous Sale Document Type: 36

    Financing

  • First Mortgage Financing Type: ADJ
Data used for valuation calculations is provided by RealtyHop, and other third party sources

Comparables

Unit
Status
Type
Beds
Baths
ft²
Price/ft²
Asking Price
Listed On
Closing Price
Sold On
HOA + Taxes

About Glorietta


Similar Homes for Sale

Currently no similar homes around

Nearby Rentals

Unit for rent at 63 Hazel Tree Rdg, ORINDA, CA, 94563

$5,650 /mo

  • 3 Beds
  • 2 Baths
  • 1,528 ft²
63 Hazel Tree Rdg, ORINDA, CA, 94563 Listing by Maria Rossi


Frequently Asked Questions

When was property at 71 Scenic Drive built and last sold?
The property at 71 Scenic Drive was built in 1955 and last sold on Jun 18, 2014 for $1,850,000.
How much is this home worth?
The estimated value of the home located at 71 Scenic Drive is $3,024,950.
What are some comparable homes to 71 Scenic Drive?
There are currently no comparable homes to 71 Scenic Drive.