Some houses are measured in square footage. Others are measured in
moments. Coffee before a stroll to the lake. racing barefoot
to the beach. Long afternoons drifting across quiet water. A book
that somehow takes all day because the porch keeps asking you to
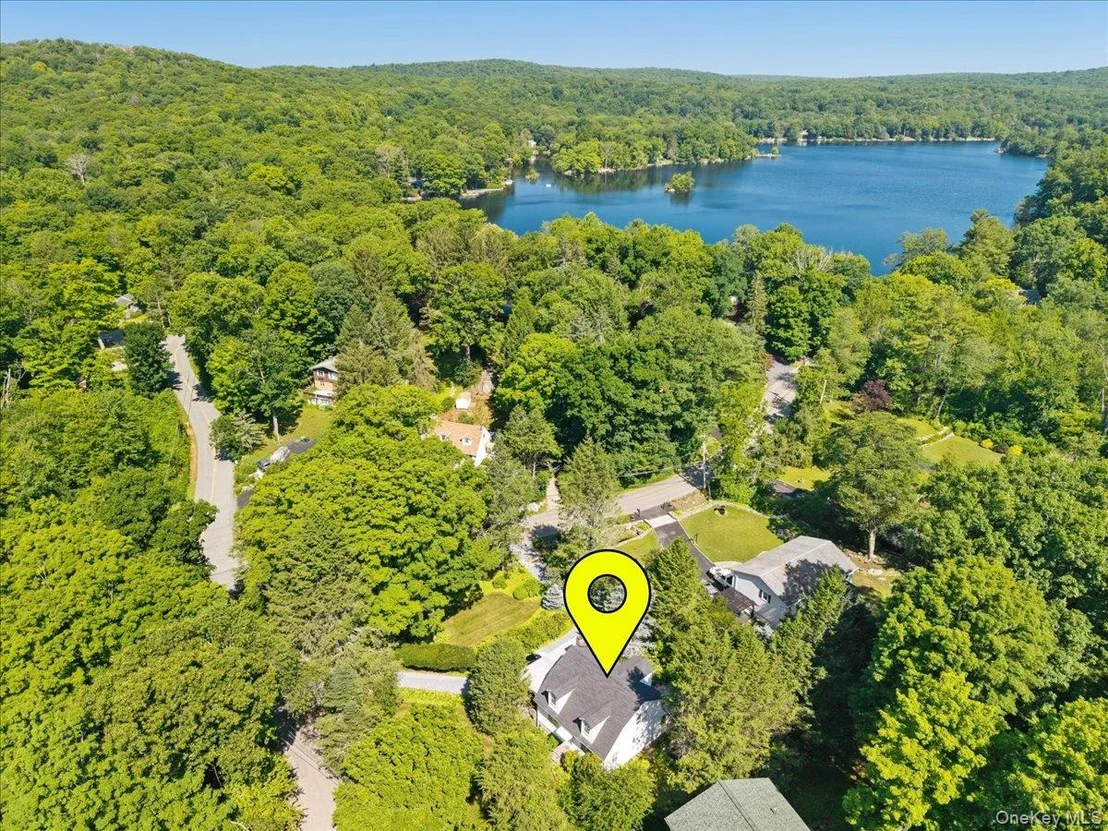
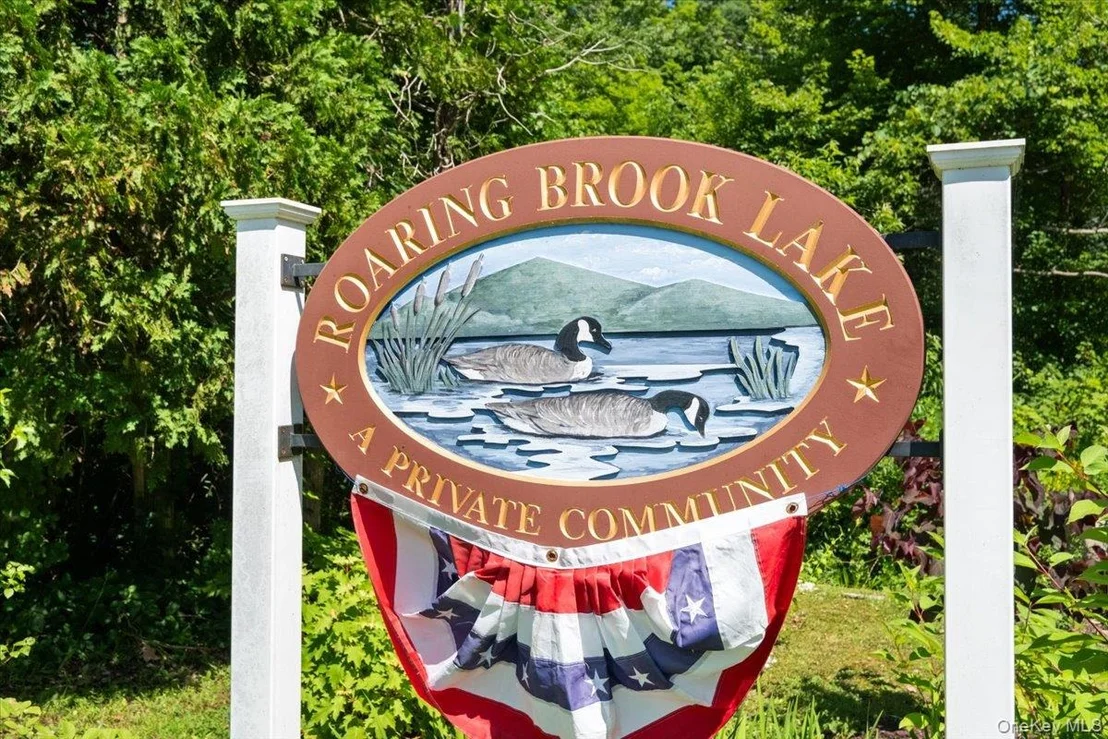
stay. That is life at Roaring Brook Lake. Just 59 miles from New
York City and minutes from the Taconic State Parkway, this is the
kind of place people spend years searching for. Here, vacation
isn't something you plan. It's simply how life feels. The lake
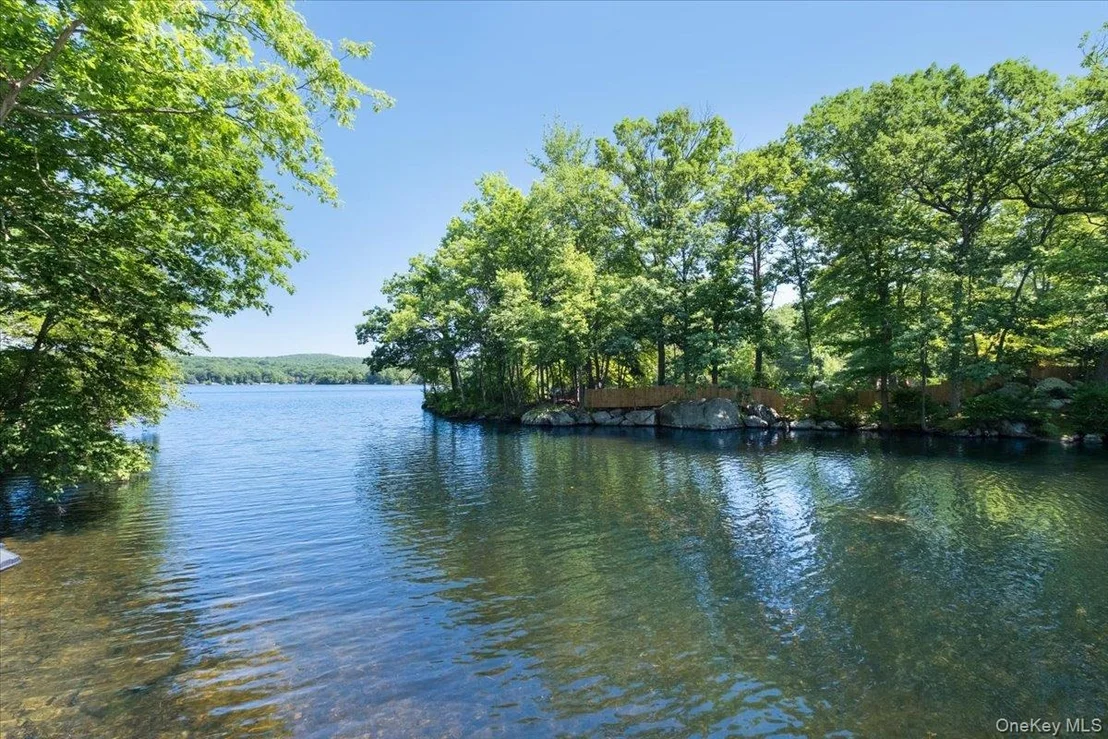
itself is extraordinary. Waterfront homes routinely command
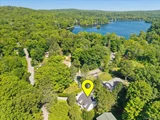
seven-figure prices, yet this property sits only about 200 steps
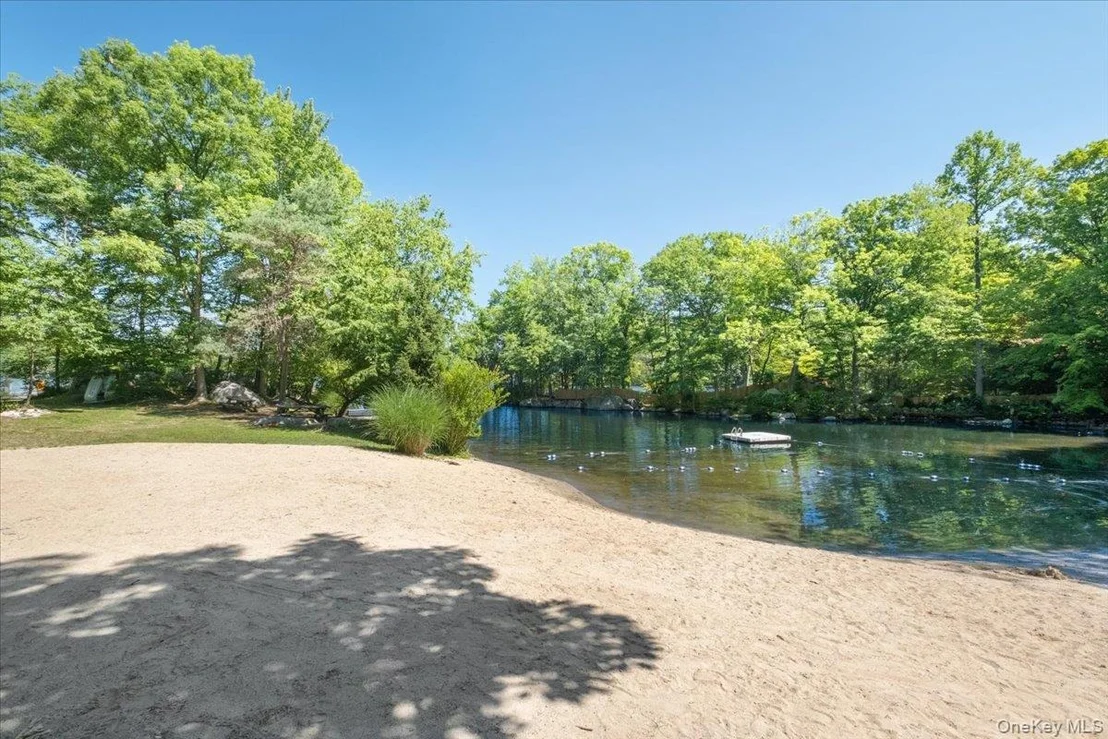
from Children's Beach, offering nearly the same lifestyle for a
fraction of the cost. Launch a canoe, kayak, paddleboat or electric
motorboat, fish from the dock, swim to the floating platform, relax
on the sandy beach, or enjoy the playground. There are no mandatory
HOA fees, just a peaceful lakeside setting that feels like a hidden
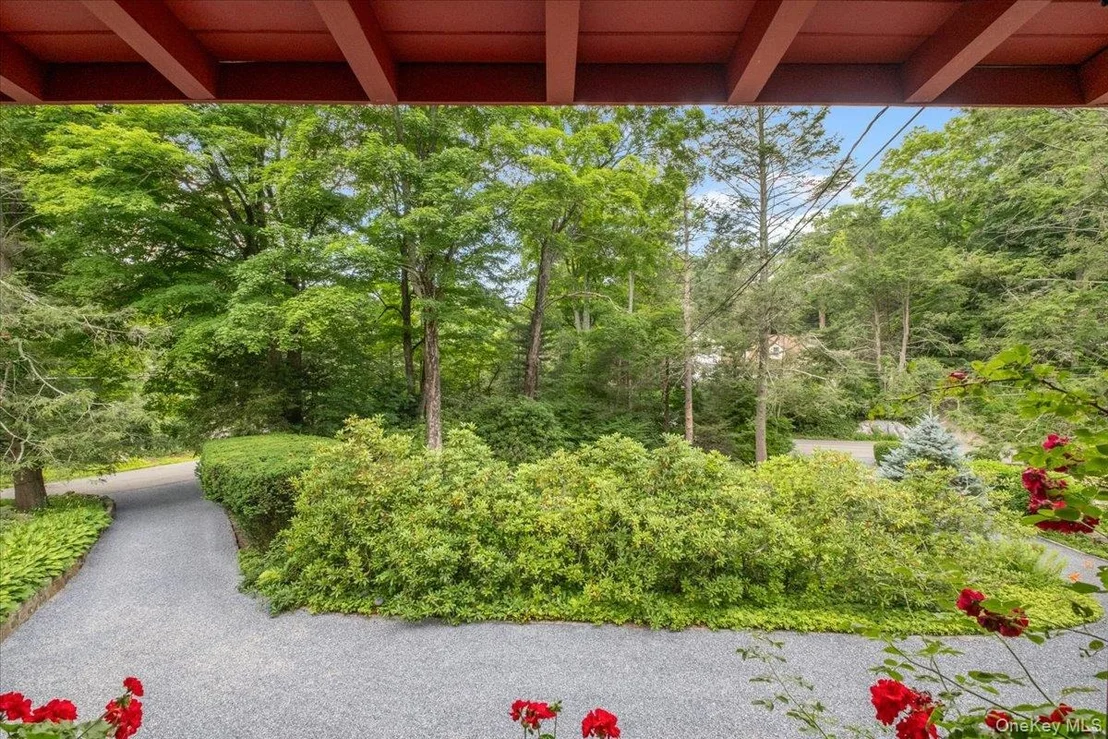
escape. Before you reach the front door, you understand why homes
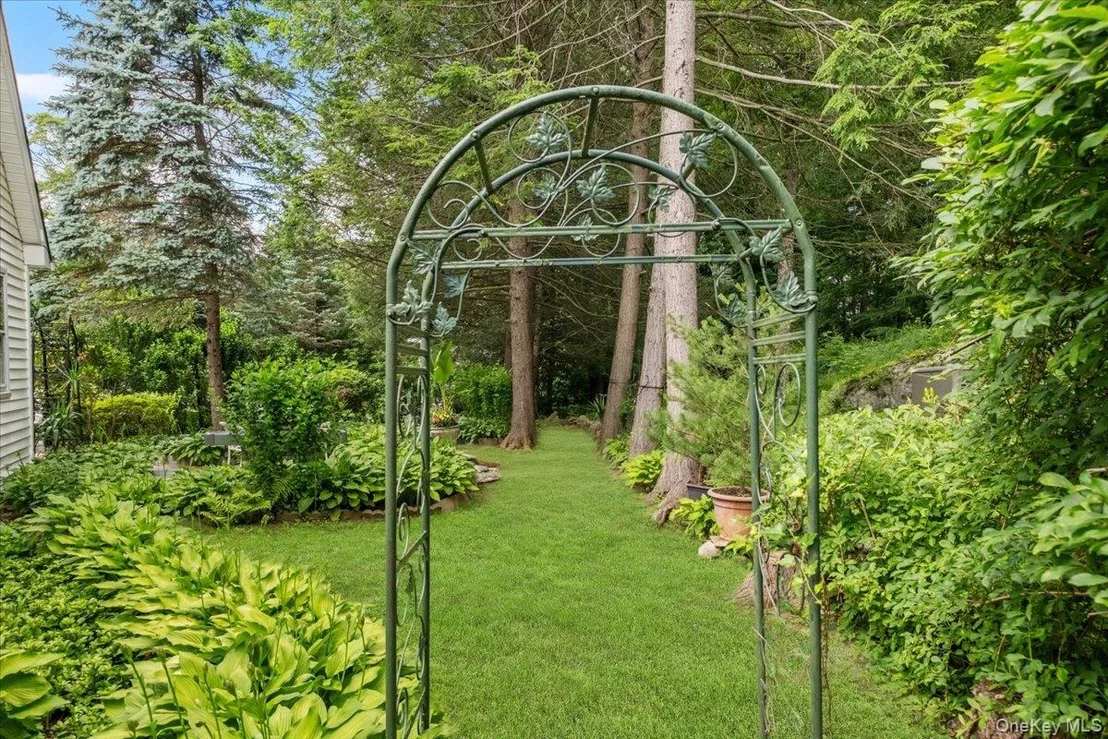
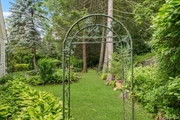
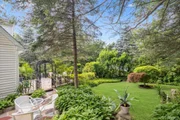
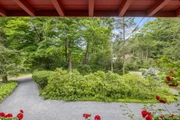
here rarely change hands. A graceful circular driveway winds
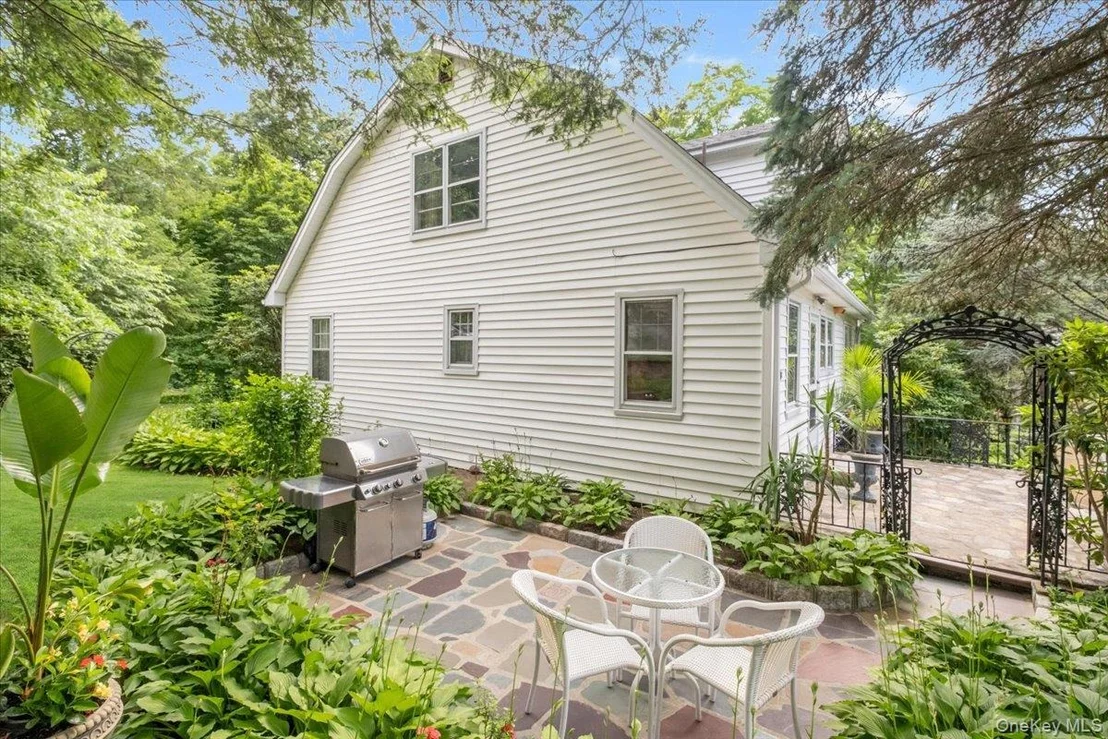
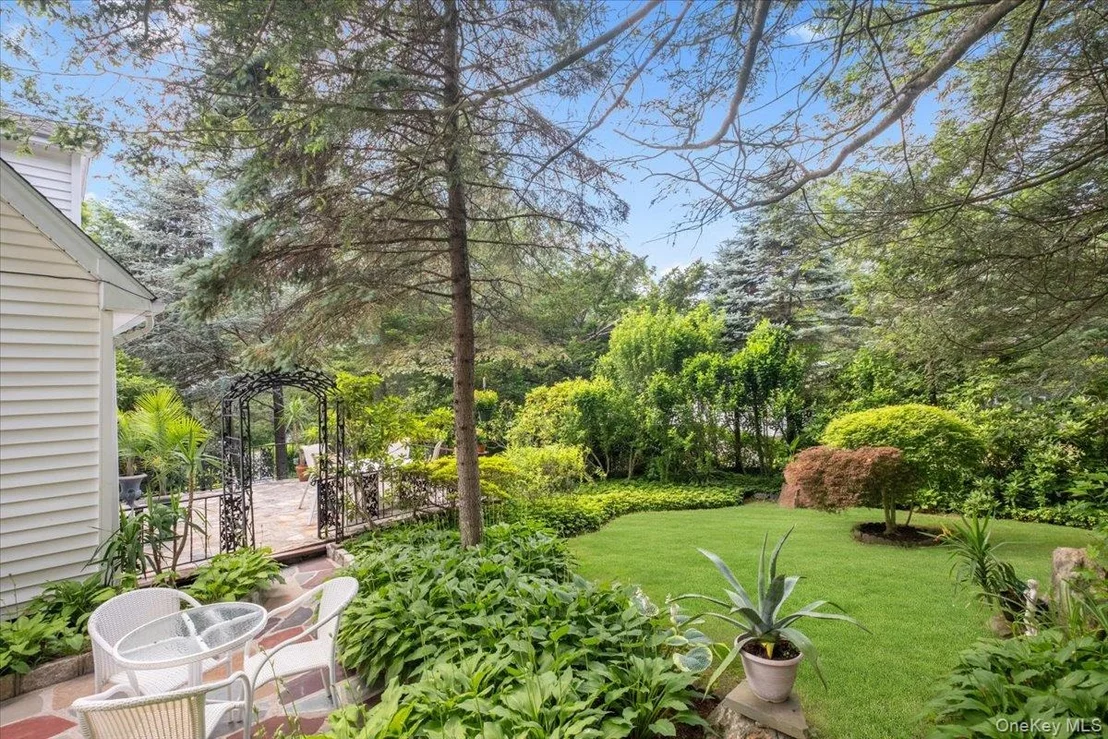
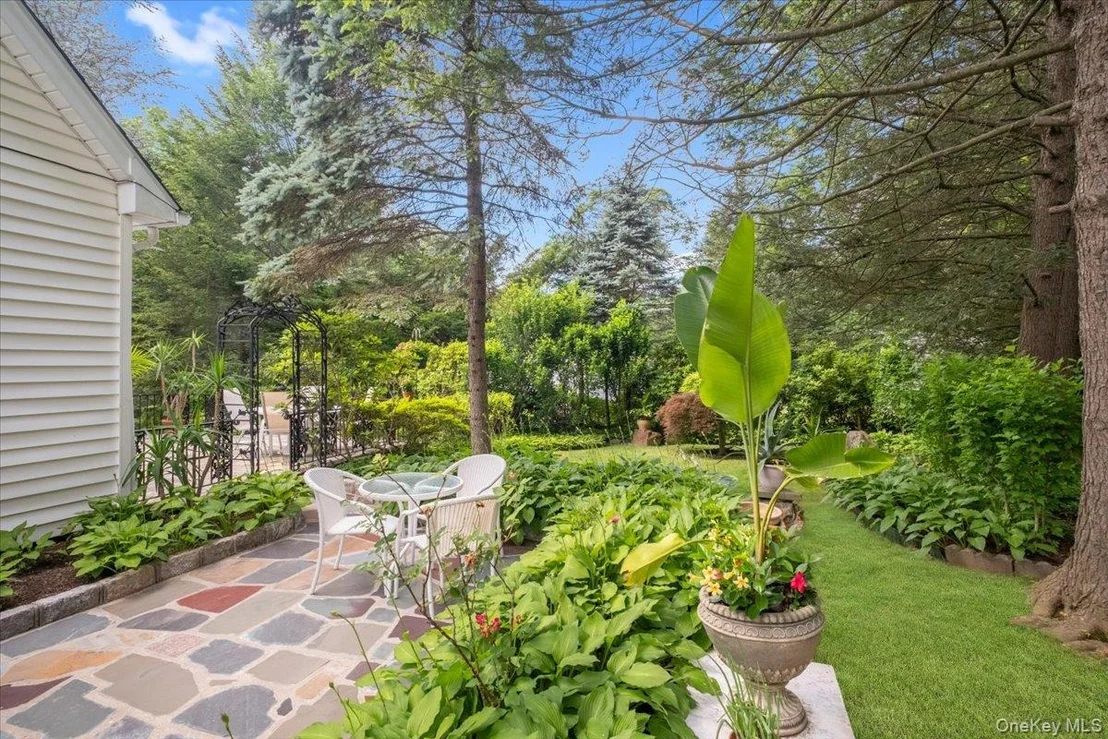
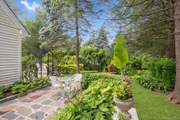
through mature trees and curated gardens lovingly shaped over
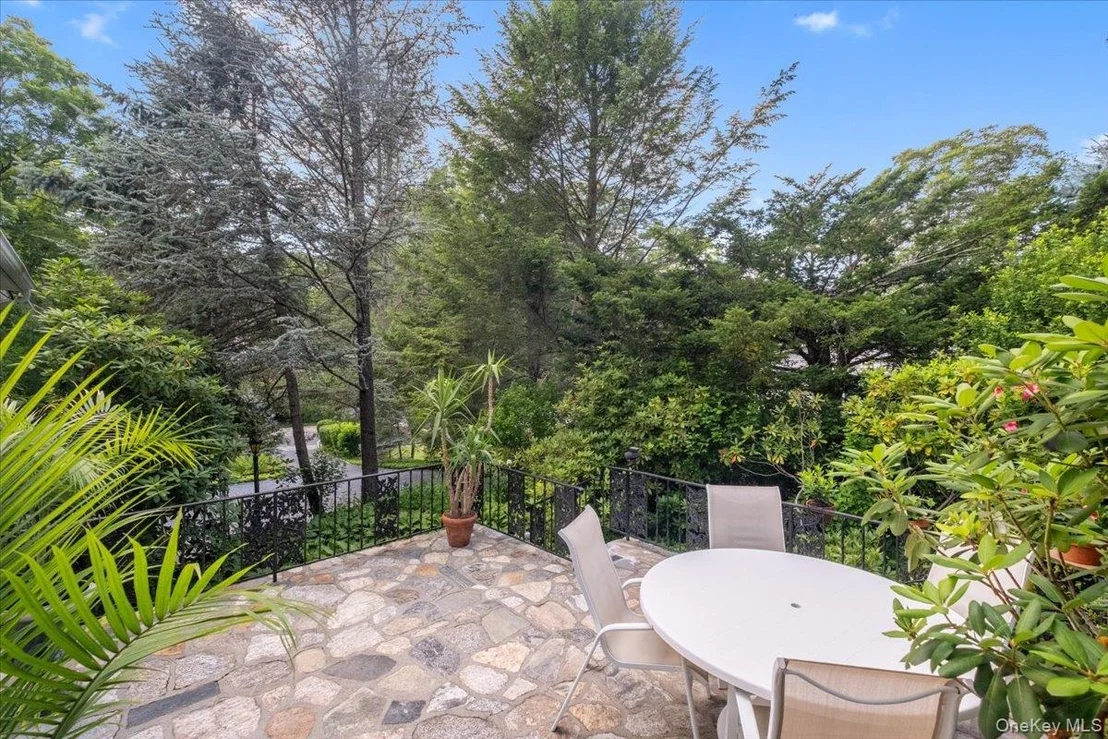
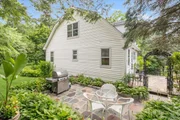
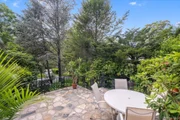
decades. Color follows the seasons. Stone patios invite mornings,
summer dinners, barbecues, or quiet moments beneath the trees. A
gentle creek runs along the front of the property, adding a rare
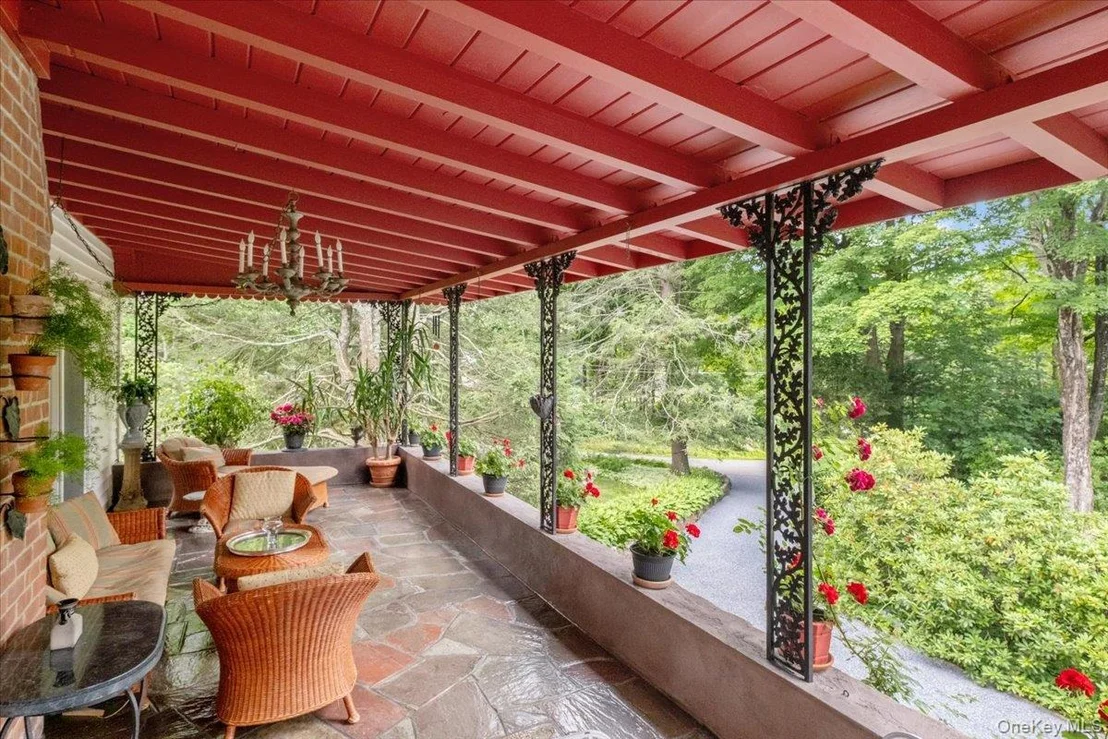
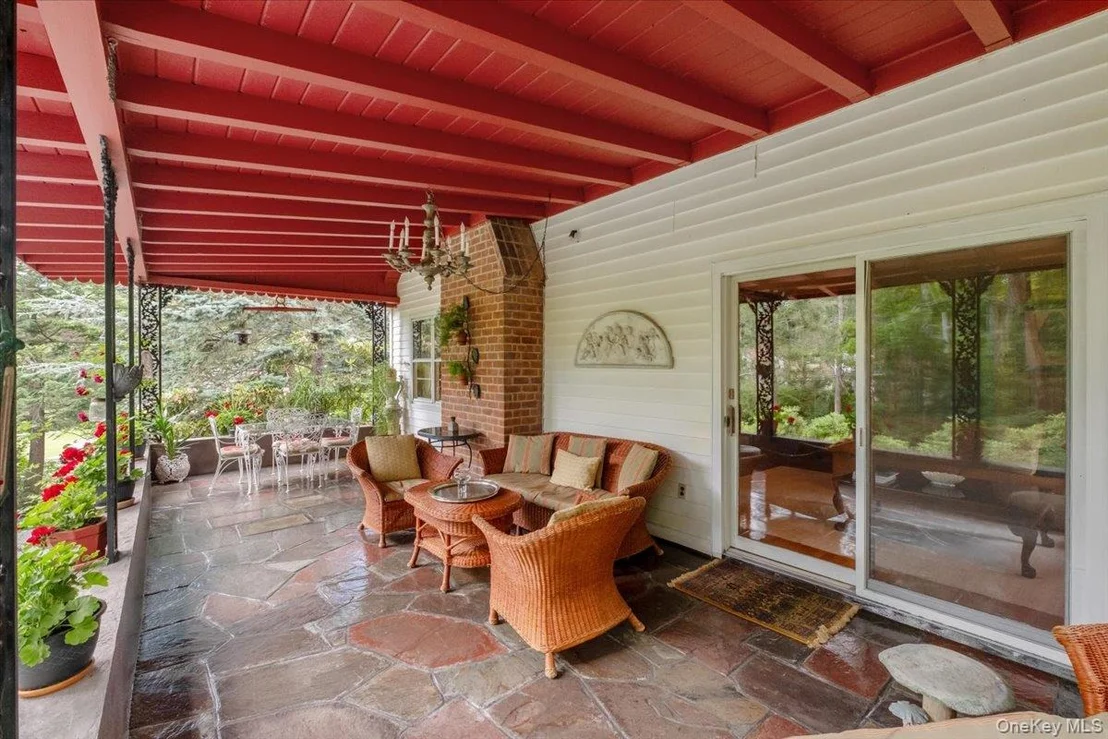
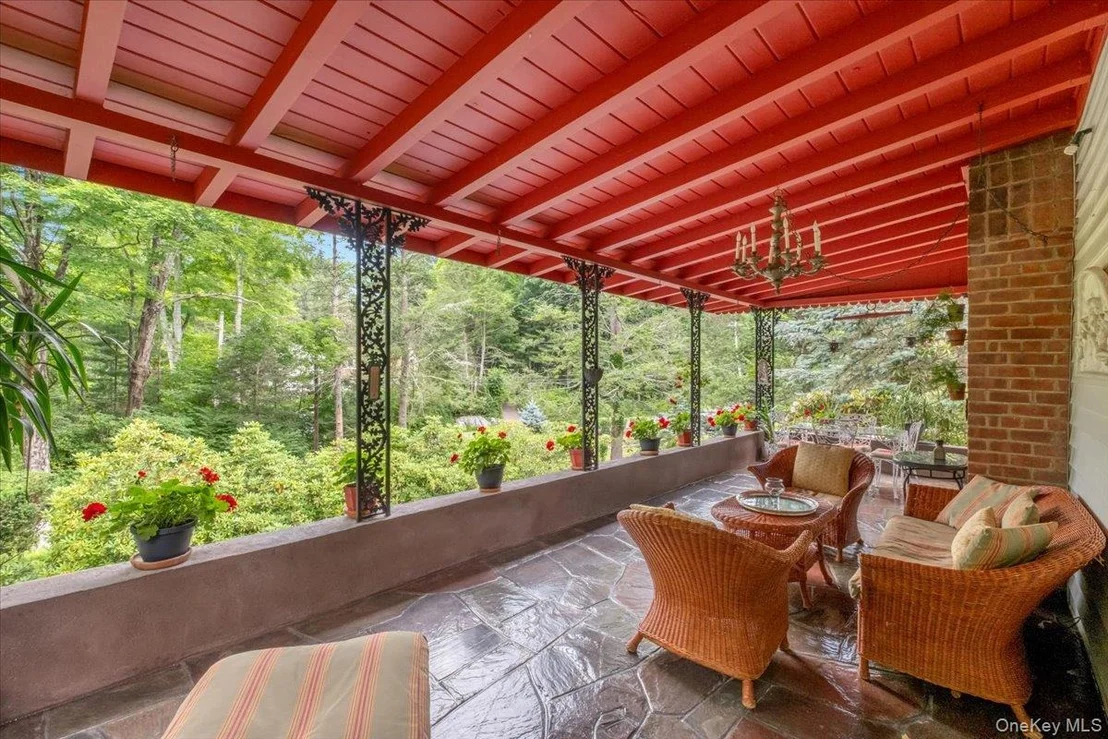
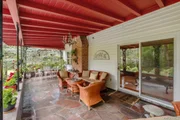
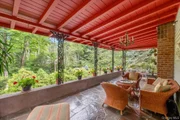
touch of charm. And then comes the porch. Wrapped in magnificent
stone, it feels less like an entrance and more like another living
room. Breakfast lingers. Afternoon naps come easily. Conversations
stretch past sunset. On rainy days it becomes the best seat in the
house. It is one of those rare spaces that changes how life feels.
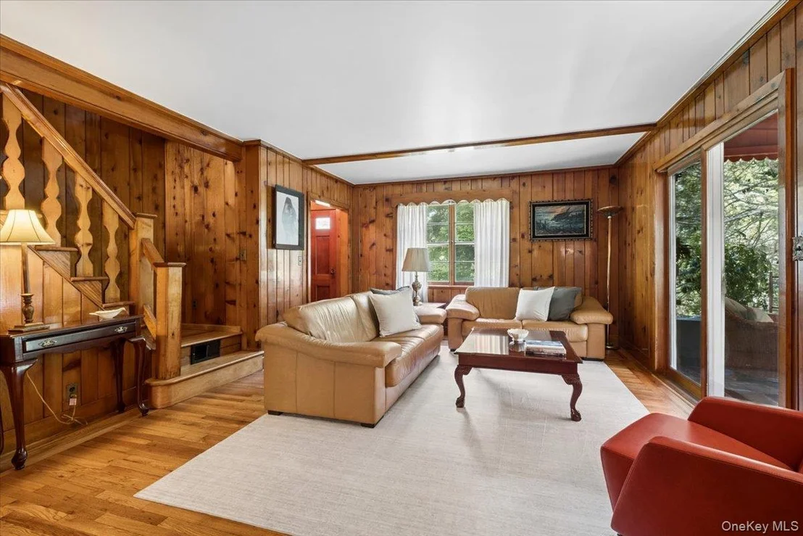
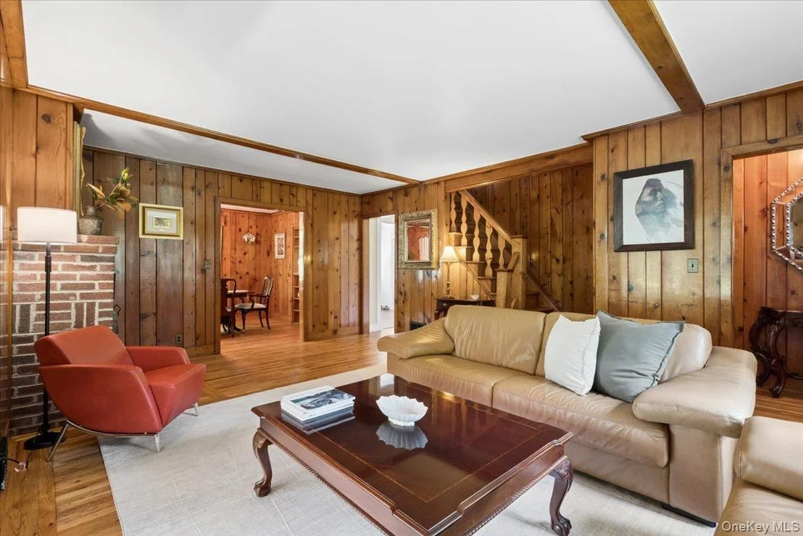
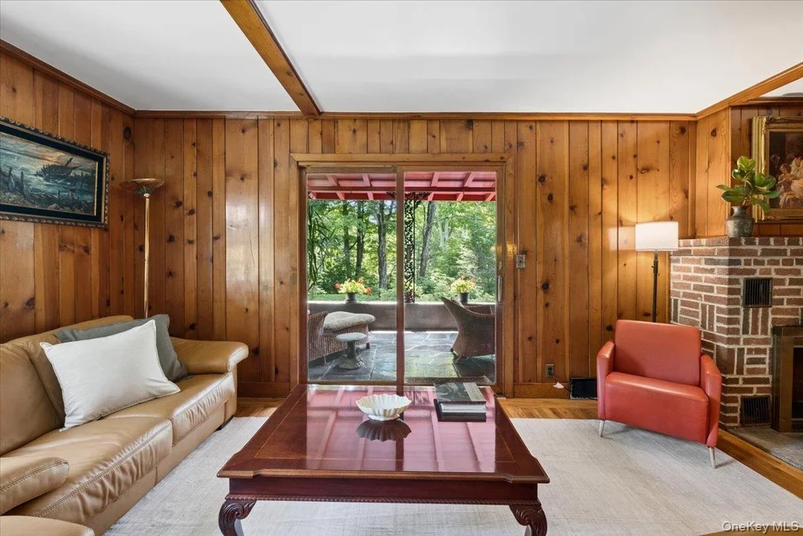
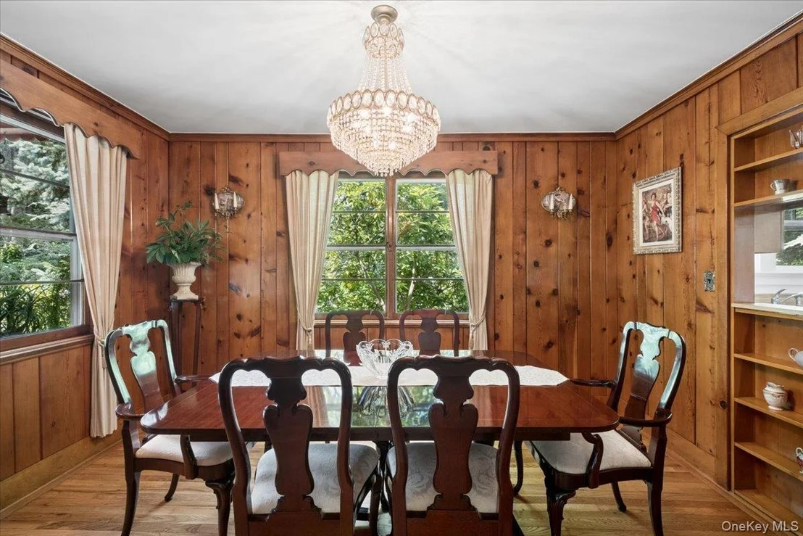
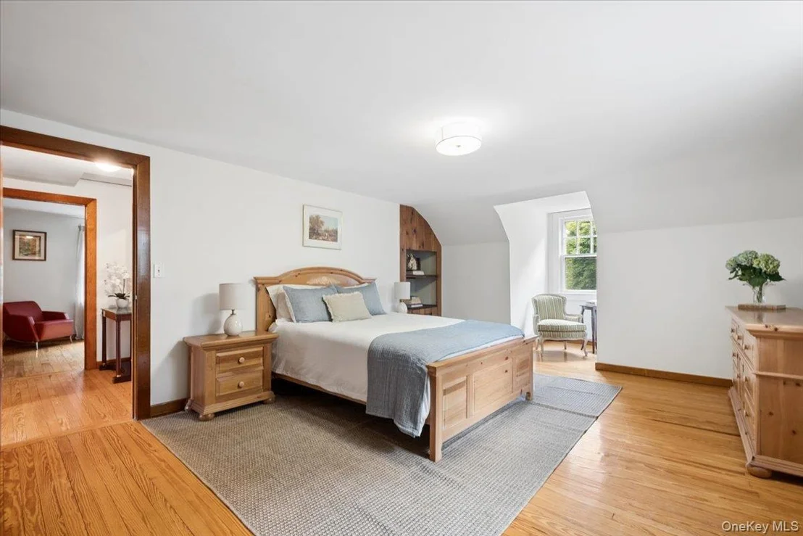
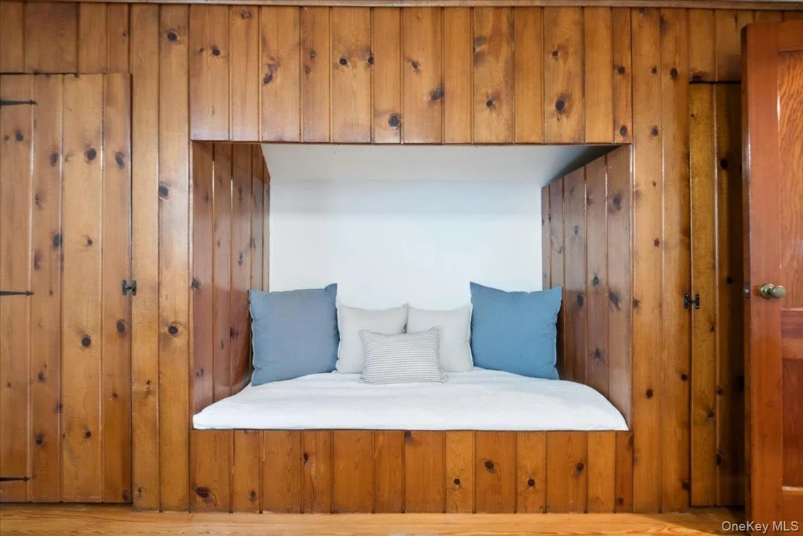
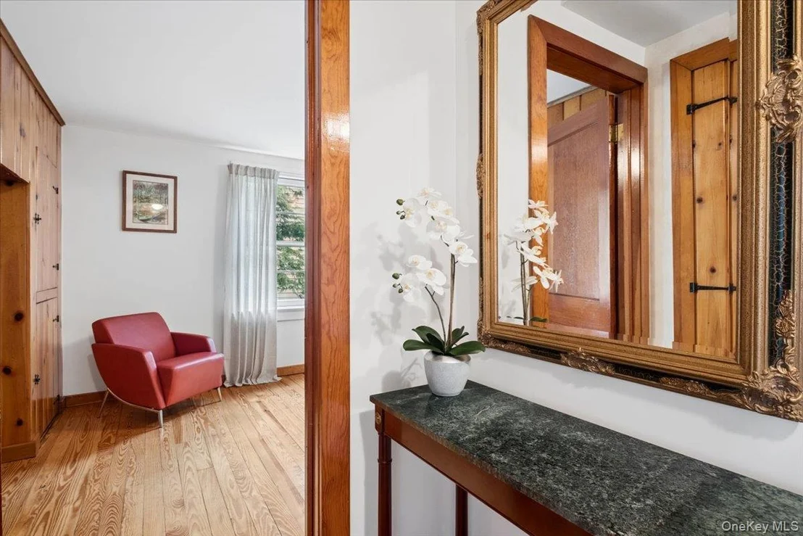
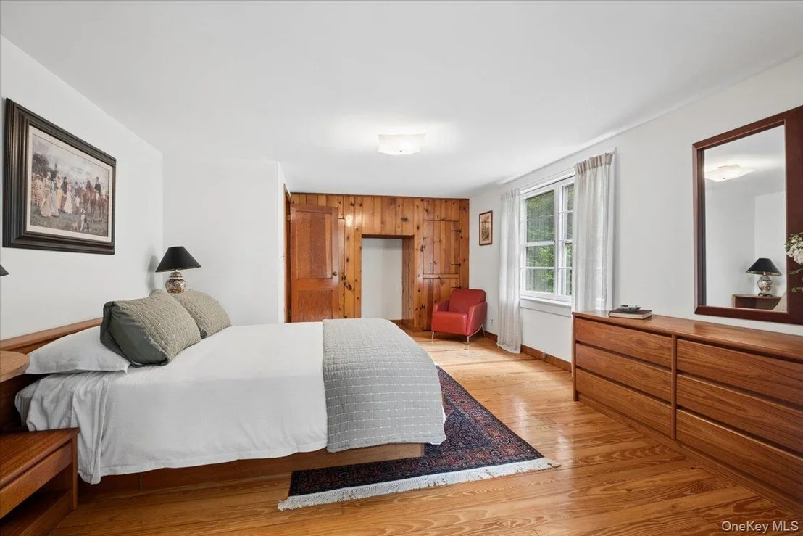
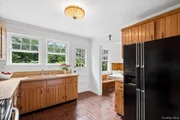
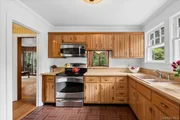
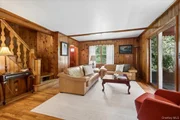
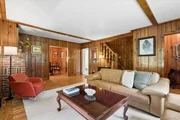
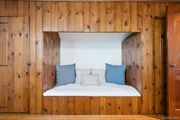
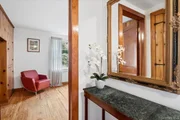
Inside, authentic mid-century character has been beautifully
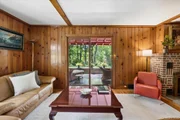
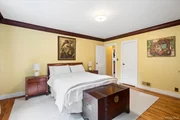
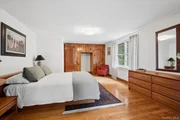
preserved. Rich wood floors, walls, built-ins, and craftsmanship
bring warmth and soul. Every room has its own personality, every
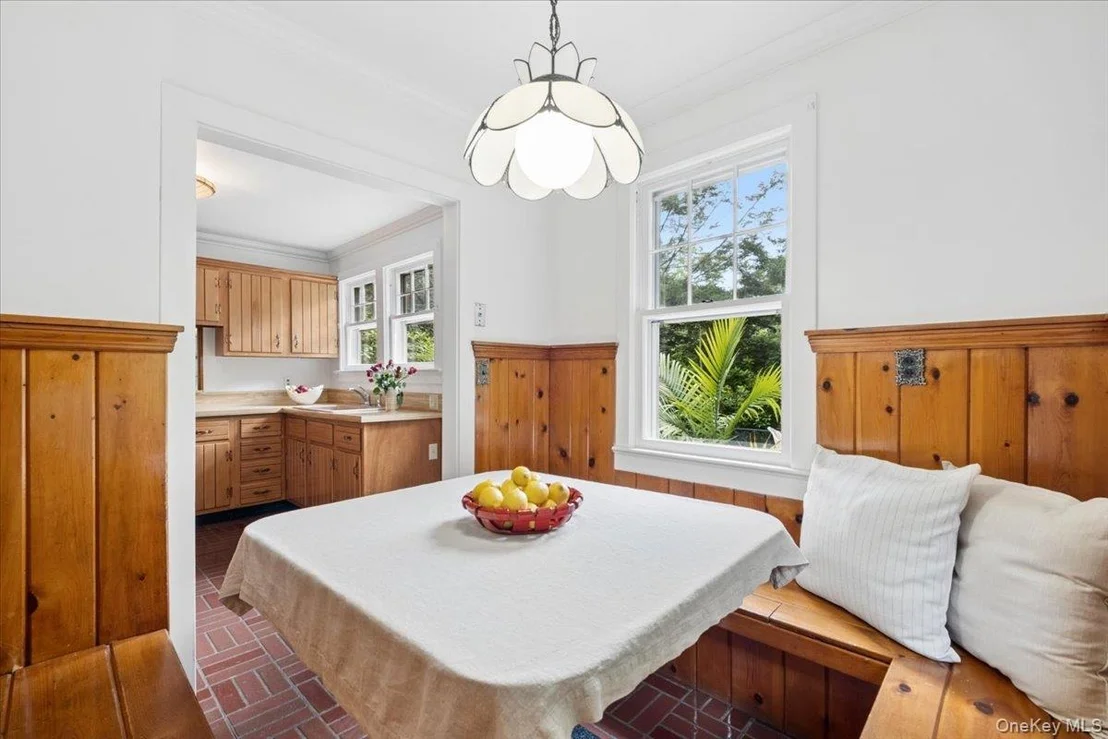
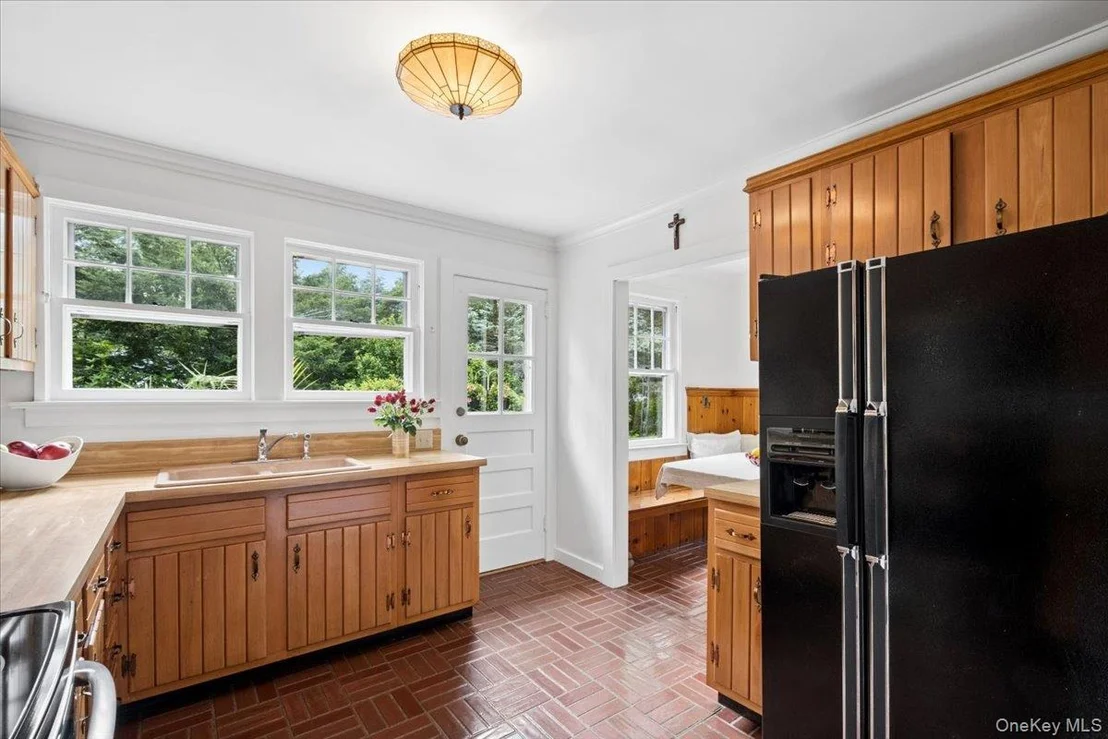
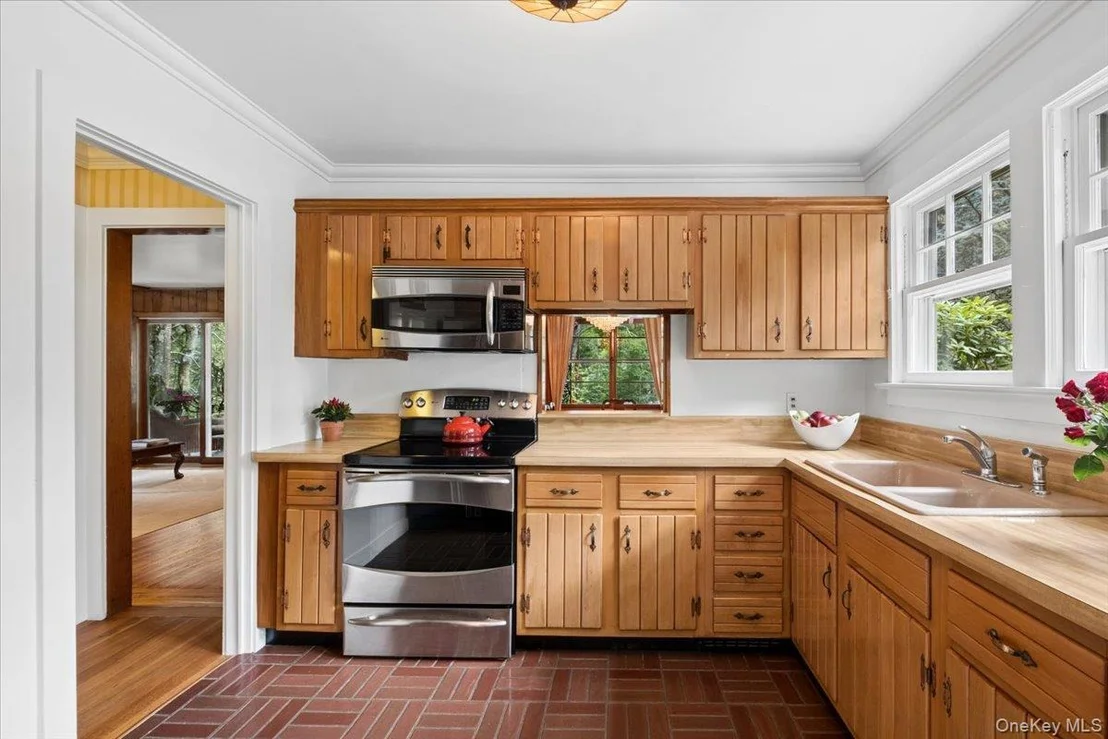
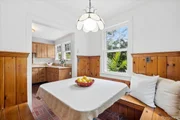
window frames a peaceful view. The kitchen features a charming
built-in breakfast nook. The living room is anchored by a
wood-burning fireplace where quiet evenings practically write
themselves. Glass doors open to a covered patio, blending indoor
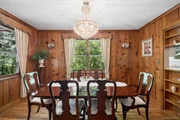
and outdoor living. A dining room sits nearby for gatherings large
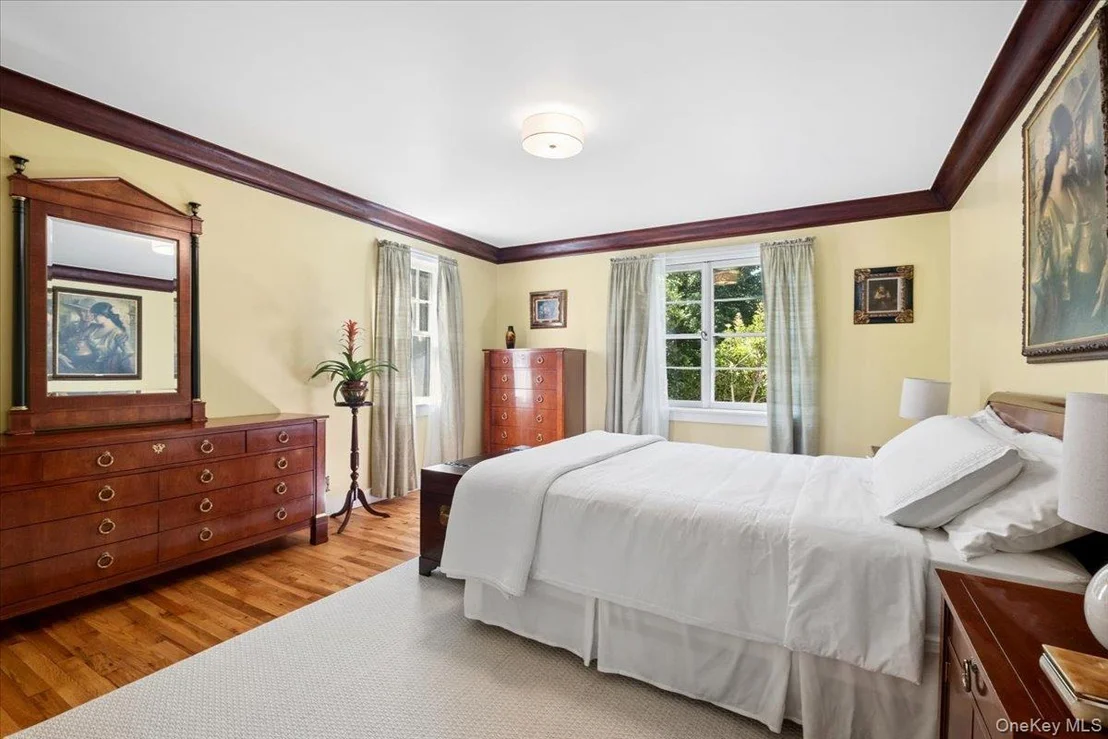
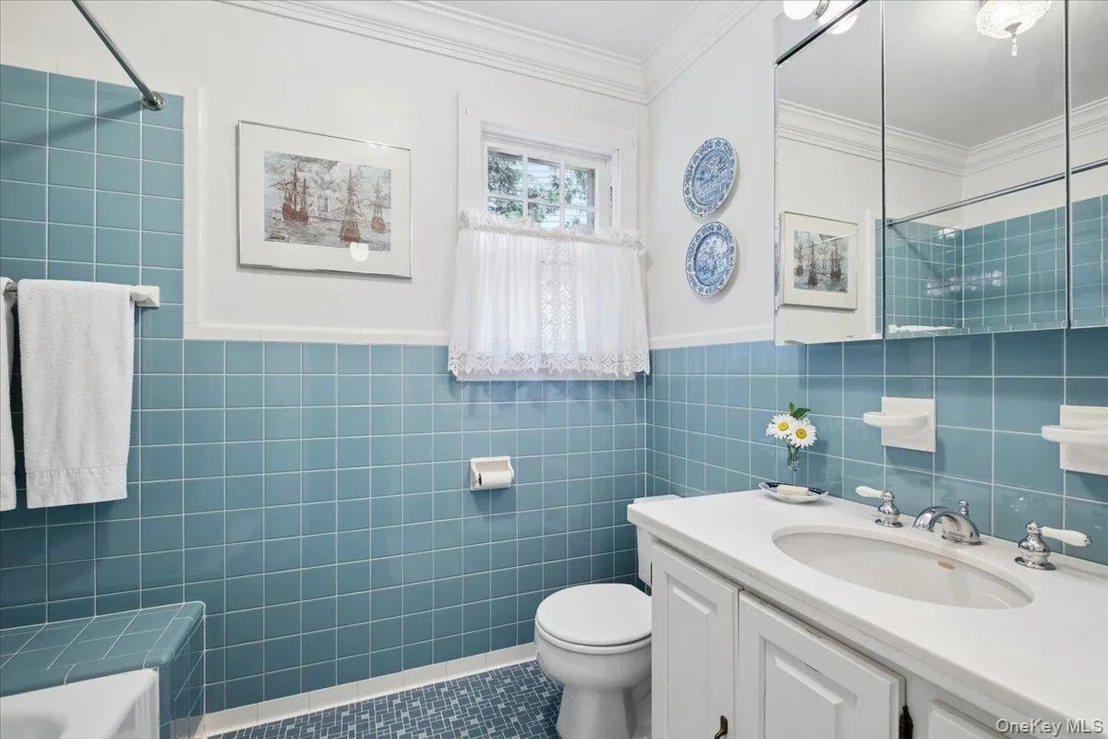
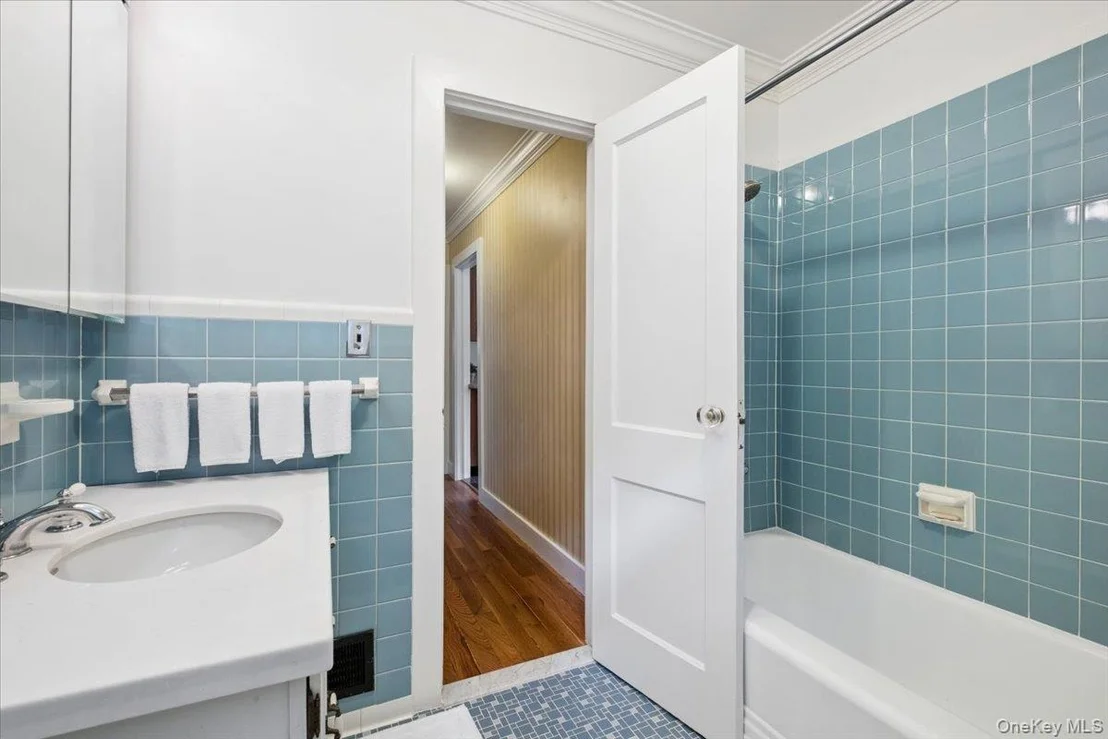
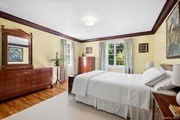
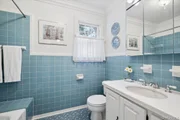
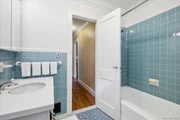
and small. The first floor offers a spacious primary bedroom and
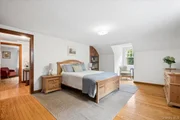
full bath. Upstairs are two generous bedrooms with built-in
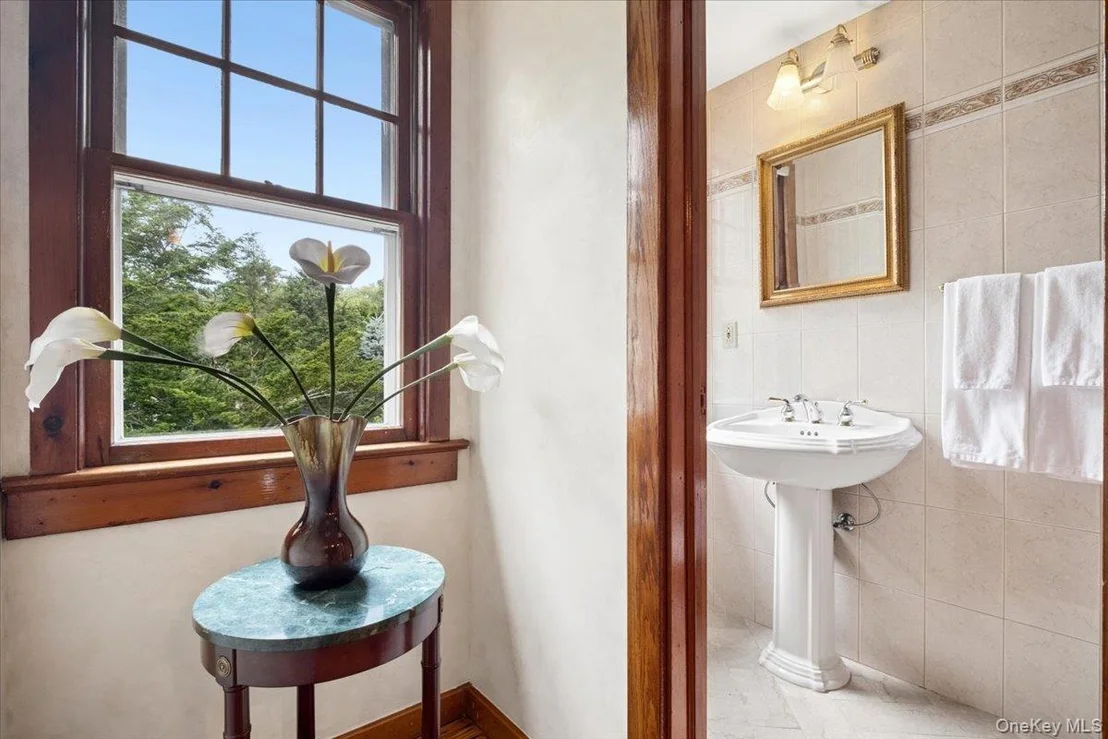
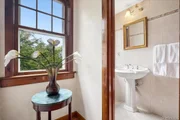
closets, window seats, and timeless detail. A half bath offers
future potential for expansion. The lower level includes a walk-out
basement with flexible space for a home office, studio, or gym,
plus storage, utilities, and access to an oversized two-car garage.
Maybe it's the gardens, the porch you'll never want to leave, or
the lake just down the road. Whatever it is, life slows the moment
you turn into the driveway. Homes like this are rare. This summer,
make it yours.
Based on our analysis, the cap rate of this property is 1.25%. A negative cap rate indicates that the property might not be feasible as an income-producing asset. The median cap rate for a near zip code 11238 is 4.23%.
How much can I actually make?
Actual monthly rental income may vary between $4,760 and $7,140 depending on unit-specific characteristics. You can change the amount using the slider to further explore.
How is cap rate calculated?
Cap Rate = Net Operating Income (NOI) / Property Asset Value.
When calculating the cap rate, we assume 100% occupancy. Leverage (mortgage) is not considered.
Parking Features: Driveway, Garage, Off Street, Oversized, Private, Storage
Garage Spaces: 2
Interior Details
Half Bathrooms: 1
Full Bathrooms: 1
Interior Features: Breakfast Bar, Built-in Features, Chandelier, Eat-in Kitchen, Entrance Foyer, His and Hers Closets, Natural Woodwork, Master Downstairs, Soaking Tub, Storage, First Floor Bedroom, First Floor Full Bath, Formal Dining, Original Details, Washer/Dryer Hookup
Appliances: Electric Cooktop, Electric Oven, Electric Range, Electric Water Heater, Microwave, Refrigerator, Stainless Steel Appliance(s)
Flooring Type: Hardwood
Door Features: Storm Door(s)
Laundry Features: Electric Dryer Hookup, Washer Hookup
Rooms: 6
Has Fireplace
Fireplace Features: Wood Burning
Fireplaces: 1
Basement: Full, Storage Space, Walk-Out Access
Exterior Details
Square Footage: 1792
Square Footage Source: $0
Architectural Style: Exp Cape
Year Built: 1945
Waterfront Features: Beach Access, Lake Privileges, Stream, Water Access
Building Area Units: Square Feet
Construction Materials: Frame, Stone, Vinyl Siding
Patio and Porch Features: Covered, Deck, Patio, Porch
Lot Features: Back Yard, Corner Lot, Front Yard, Garden, Landscaped, Private, Views, Near School, Near Shops, Stone/Brick Wall
Lot Size Area: 23087
Lot Size Units: Square Feet
Lot Size Acres: 0.53
Lot Size Square Feet: 23087
Water Source: Well
Financial Details
Tax Assessed Value: $486,700
Tax Annual Amount: $14,441
Utilities Details
Cooling Type: Wall/Window Unit(s)
Heating Type: Forced Air, Oil
Sewer : Septic Tank
Building Info
Overview
General
Year Built:
1945
Effective Year Built:
1945
Bedroom Count:
3
Bathroom Count:
2
Full Bathrooms:
1
Partial Bathrooms:
2
Building Condition:
6
Building Quality:
7
Construction Type:
0
Building Style:
4
Exterior Walls Type:
19
Interior Walls Type:
0
Roof Shape Type:
0
Roof Cover Type:
0
Floor Count:
175
Floor Cover:
0
Basement Type:
2
Basement Area:
0
Garage Type:
17
Parking Space Count:
2
Patio Type:
20
Porch Type:
0
Pool Type:
0
Dimensions
Lot Size Square Feet:
23,087
Lot Size Depth Feet:
1,880
Lot Size Frontage Feet:
1,230
Total Building Area:
1,792
Building Area:
1,792
Building Area Measurement:
L
Heating and Cooling
Fireplace Count:
1
Air Conditioning:
0
Heating:
4
Heated Square Feet:
1,792
Heating Fuel Type:
6
Utilities
Sewer System:
4
Water Service:
5
Building
Building Type:
0
Property Class:
R
Land Acres:
0000000530
Standard Land Use Code:
1001
County Land Use Code:
210
Neighborhood
School District Name:
Putnam Valley Central School District
By proceeding, you consent to receive calls and texts at the number you provided, including marketing by autodialer and prerecorded and artificial voice, and email, from realtor.com and others about your inquiry and other home-related matters, but not as a condition of purchase (More...)California Privacy Notice
By submitting your information, you agree RealtyHop can share your information with its network of real estate &
mortgage professionals (or through their agents) and consent to receive marketing emails, calls, & texts related
to your inquiry (including via automatic telephone dialing system, or artificial or pre-recorded voice technology)
from Movoto or their affiliates to the email address or number you provided.
By proceeding, you agree to our Terms of Service. California Privacy Notice















































 Your Privacy Choices
Phone: 425-283-2930
Address: 335 Madison Avenue, New York, NY 10017