by RH Advisors

See Home Value
Red Oaks Mill 12603
71 Pleasant Ridge Drive
$375,000
● House - Off Market

71 Pleasant Ridge Drive

Poughkeepsie (Town), NY 12603
bedrooms
4 Beds
bathrooms
3 Baths
square feet
3,096 Ft²
$471,668
RealtyHop Estimate
31.38%
Since Jan 1, 2021
National-US
Primary Model

About This Property

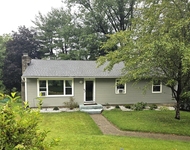
MULTIPLE OFFERS RECEIVED, HIGHEST AND BEST DUE 9/26-5:00 PM-Mid-Century architecture,spacious split style home. Hardwood floor in formal living room with floor to ceiling brick fireplace, opens to eat in kitchen, and spacious dining area. A bright and light sun-room, that feels like a good place to sit, enjoy coffee in the morning and read a book at night. The generously sized master bedroom has a sitting area with deck access, a walk in closet, and a beautifully renovated master bath with jacuzzi.The main level has two more bedrooms and a hall bath. Downstairs you will find, two separate family rooms, one with an additional fireplace, and walkout to patio. A second with built in bar and couch seating. There is a guest room, with access to full bath, and a walk in storage closet that makes for easy switching out of seasonal clothing. A very pretty landscaping design adds to the attractive curb appeal of this centrally located home, with walking access to park Additional Information: HeatingFuel:Oil Above Ground,
Unit Size
3,096 Ft²
Days on Market
-
Land Size
0.46 acres
Price per sqft
$116
Property Type
House
Property Taxes
$692
HOA Dues
-
Year Built
1965

Payment Calculator

Cap Rate Calculator

Last updated: 5 months ago (OneKey MLS #KEYH6071840)

Price History

Date / Event Date Event Price
Dec 29, 2020 Sold
Sold
Sep 21, 2020 Listed by Houlihan Lawrence Inc. $359,000
Listed by Houlihan Lawrence Inc.
MULTIPLE OFFERS RECEIVED, HIGHEST AND BEST DUE 9/26-5:00 PM-Mid-Century architecture,spacious split style home. Hardwood floor in formal living room with floor to ceiling brick fireplace, opens to eat in kitchen, and spacious dining area. A bright and light sun-room, that feels like a good place to sit, enjoy coffee in the morning and read a book at night. The generously sized master bedroom has a sitting area with deck access, a walk in closet, and a beautifully renovated master bath with jacuzzi.The main level has two more bedrooms and a hall bath. Downstairs you will find, two separate family rooms, one with an additional fireplace, and walkout to patio. A second with built in bar and couch seating. There is a guest room, with access to full bath, and a walk in storage closet that makes for easy switching out of seasonal clothing. A very pretty landscaping design adds to the attractive curb appeal of this centrally located home, with walking access to park
Sep 19, 1994 Sold
Sold

Property Highlights


Building Info

Overview

    General

  • Year Built: 1965
  • Effective Year Built: 1995
  • Total Rooms: 7
  • Bedroom Count: 4
  • Bathroom Count: 3
  • Full Bathrooms: 3
  • Partial Bathrooms: 3
  • Building Condition: 6
  • Building Quality: 7
  • Construction Type: 0
  • Building Style: 11
  • Exterior Walls Type: 17
  • Interior Walls Type: 0
  • Roof Shape Type: 0
  • Roof Cover Type: 15
  • Floor Count: 100
  • Floor Cover: 0
  • Basement Type: 2
  • Basement Area: 0
  • Garage Type: 3
  • Garage Square Area: 215
  • Parking Space Count: 1
  • Patio Type: 0
  • Porch Type: 7
  • Pool Type: 10

    Dimensions

  • Lot Size Square Feet: 20,038
  • Total Building Area: 1,566
  • Building Area: 1,566
  • Building Area Measurement: L

    Heating and Cooling

  • Fireplace Count: 1
  • Air Conditioning: 1
  • Heating: 10
  • Heated Square Feet: 1,566
  • Heating Fuel Type: 6

    Utilities

  • Sewer System: 4
  • Water Service: 2

Building

  • Building Type: 0
  • Property Class: R
  • Land Acres: 0000000460
  • Standard Land Use Code: 1001
  • County Land Use Code: 210
  • Legal Description 1: 0.46 AC (C) 1910 0058 1169 0123

Neighborhood

  • School District Name: Wappingers Central School District
  • School Tax School District: WAPPINGERS
  • Census Tract: 140700

Zoning

  • Zoning: R20

Geography

  • Account Number: 14168271
  • District: 134689
  • Section: 6.260
  • Parcel: 134689 6260-03-168271-0000
  • Block: 3
  • Lot: 168.271
  • Municipality: POUGHKEEPSIE (TOV)
  • Latitude: 41.6536
  • Longitude: -73.8875

    Address

  • Full Address: 71 Pleasant Ridge Dr
  • Address - House Number: 71
  • Address - Street Name: Pleasant Ridge
  • Address - Suffix Type: Dr
  • State: NY
  • City Name: Poughkeepsie
  • Carrier Code: C059
  • 4-Digit Zip Code: 5436
  • Zip Code: 12603

Valuation

    Tax

  • Tax Year: 2023
  • Tax Amount: $1,655,409
  • Initial Tax Delinquent Year: 2024
  • Tax Rate Code Area: 135601

    Appraisal Valuation

  • Standard Deviation: 0.1848
  • Valuation Date: Feb 07, 2024
  • Confidence Score: 75
  • Final Value: 476,030
  • High Value: 564,035
  • Low Value: 388,024

    Market Valuation

  • Market Total Value: $433,500
  • Market Land Value: $83,600
  • Market Improvement Value: $349,900

    Assessments Valuation

  • Assessed Year: 2023
  • Assessed Total Value: $433,500
  • Assessed Land Value: $83,600
  • Assessed Improvements Value: $349,900

    Sales

  • Current Sale Contract Date: Sep 13, 1994
  • Current Sale Recording Date: Sep 19, 1994
  • Current Sale Price:
  • Current Sale Document Type: 27
Data used for valuation calculations is provided by RealtyHop, and other third party sources

Comparables

Unit
Status
Type
Beds
Baths
ft²
Price/ft²
Asking Price
Listed On
Closing Price
Sold On
HOA + Taxes

About Red Oaks Mill


Similar Homes for Sale

Currently no similar homes around

Nearby Rentals

Unit for rent at 4 South Ct, Wappingers Falls, NY, 12590

$3,100 /mo

  • 3 Beds
  • 1 Bath
  • 2,250 ft²
4 South Ct, Wappingers Falls, NY, 12590 Listing by Gabrielle Adonetti
Unit for rent at 507 Scenic Lane, Poughkeepsie, NY, 12603

$2,700 /mo

  • 2 Beds
  • 2 Baths
  • 1,328 ft²
507 Scenic Lane, Poughkeepsie, NY, 12603 Listing by Diane Zani
Unit for rent at 14 Earlwood Drive, Poughkeepsie, NY, 12603

$4,500 /mo

  • 4 Beds
  • 3 Baths
  • 3,198 ft²
14 Earlwood Drive, Poughkeepsie, NY, 12603 Listing by Dorianne C. Cherry


Frequently Asked Questions

When was property at 71 Pleasant Ridge Drive built and last sold?
The property at 71 Pleasant Ridge Drive was built in 1965 and last sold on Sep 13, 1994 for $188,800.
How much is this home worth?
The estimated value of the home located at 71 Pleasant Ridge Drive is $380,072.
What are some comparable homes to 71 Pleasant Ridge Drive?
There are currently no comparable homes to 71 Pleasant Ridge Drive.