About This Property
ARCHITECTURAL EXCELLENCE AT ITS FINEST! EXCLUSIVELY DESIGNED BY THE
RENOWNED DeGRAW & DeHAAN ARCHITECTS!** Discover an extraordinary
blend of timeless farmhouse charm and modern luxury in this
stunning 4-bedroom, 2.5-bathroom Farmhouse Colonial offering over
2,600 square feet of beautifully designed living space. Nestled
within the newly developed subdivision of "The Ponds at
Montgomery,"** and located within the desirable **Valley Central
School District, this remarkable residence offers the perfect
combination of sophisticated architectural design, modern comfort,
and picturesque surroundings. Thoughtfully designed with
exceptional attention to detail, this home showcases sophisticated
architectural elements, exquisite craftsmanship, and elegant
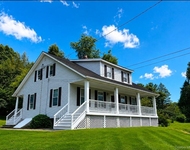
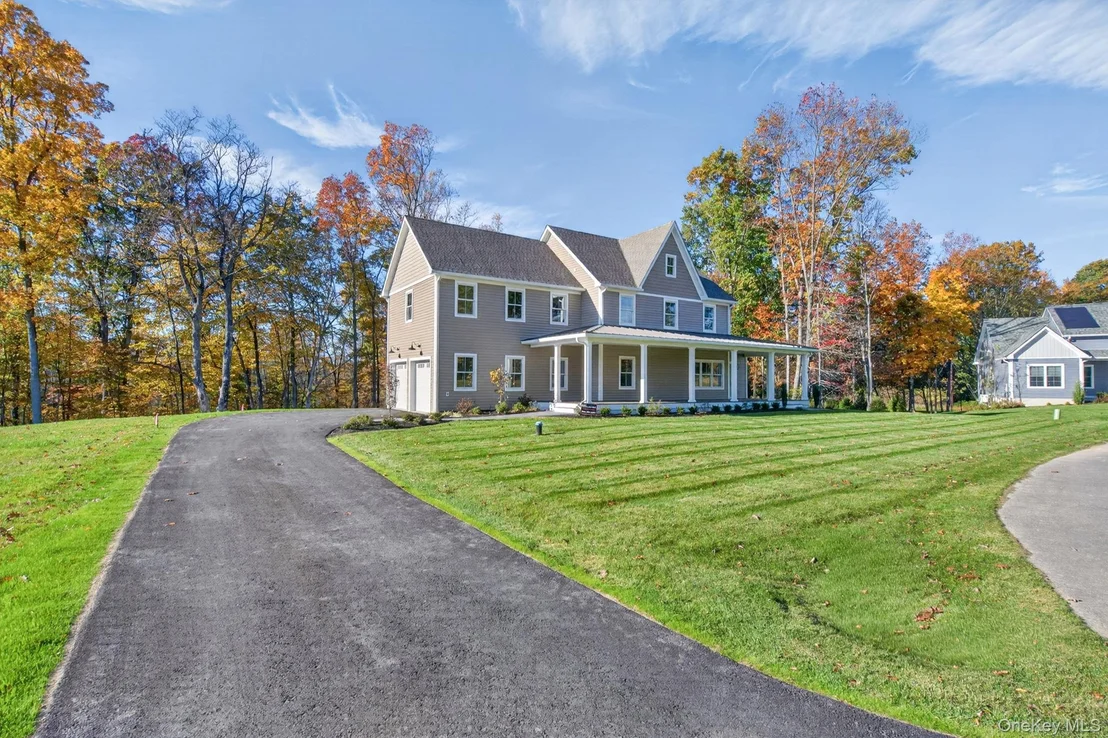
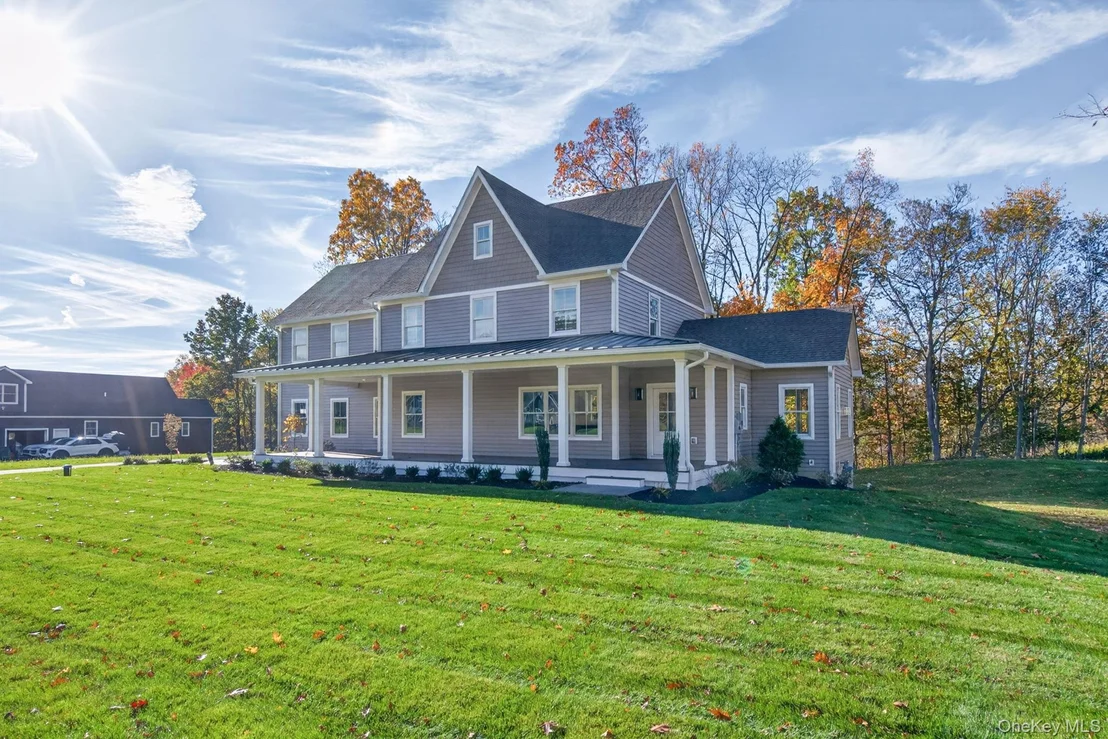
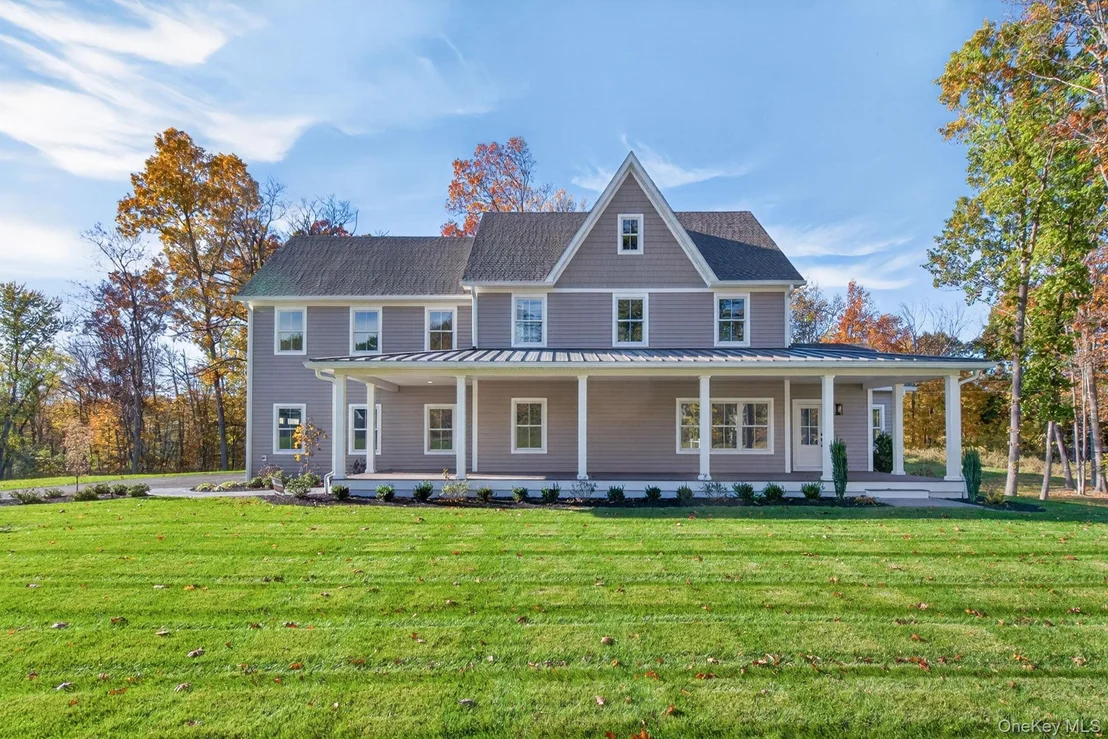
finishes throughout. From the moment you arrive, you'll appreciate
the home's picturesque curb appeal, beautifully maintained grounds,
and expansive covered front porch, perfect for relaxing and
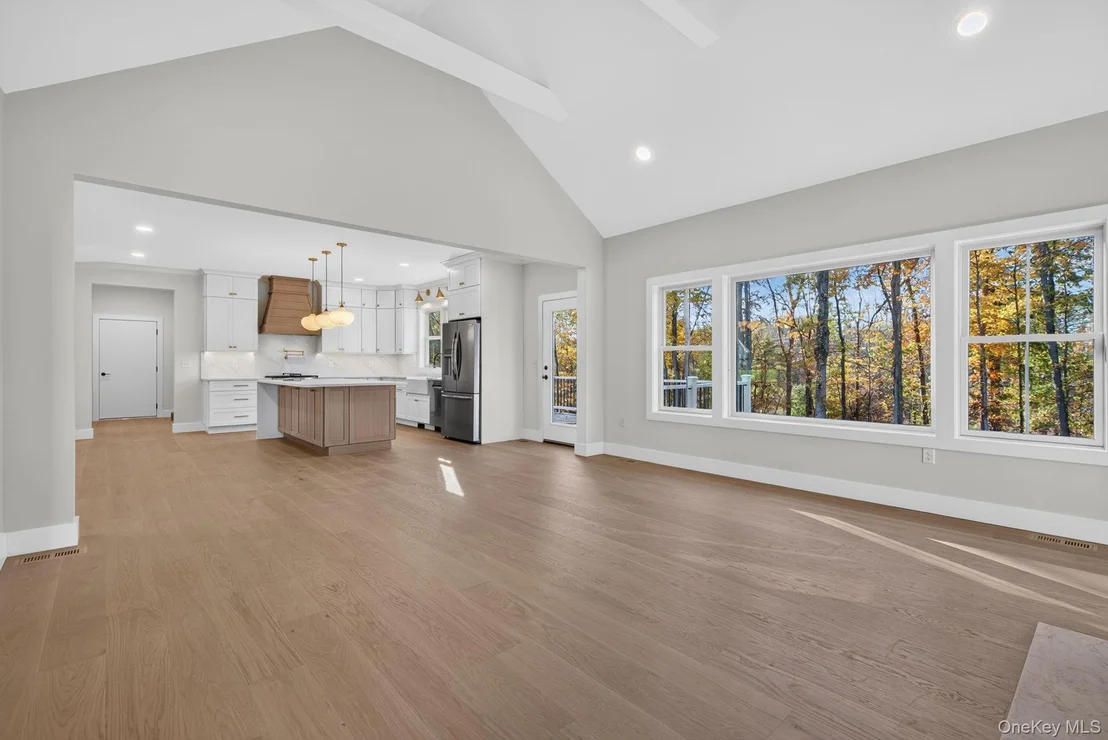
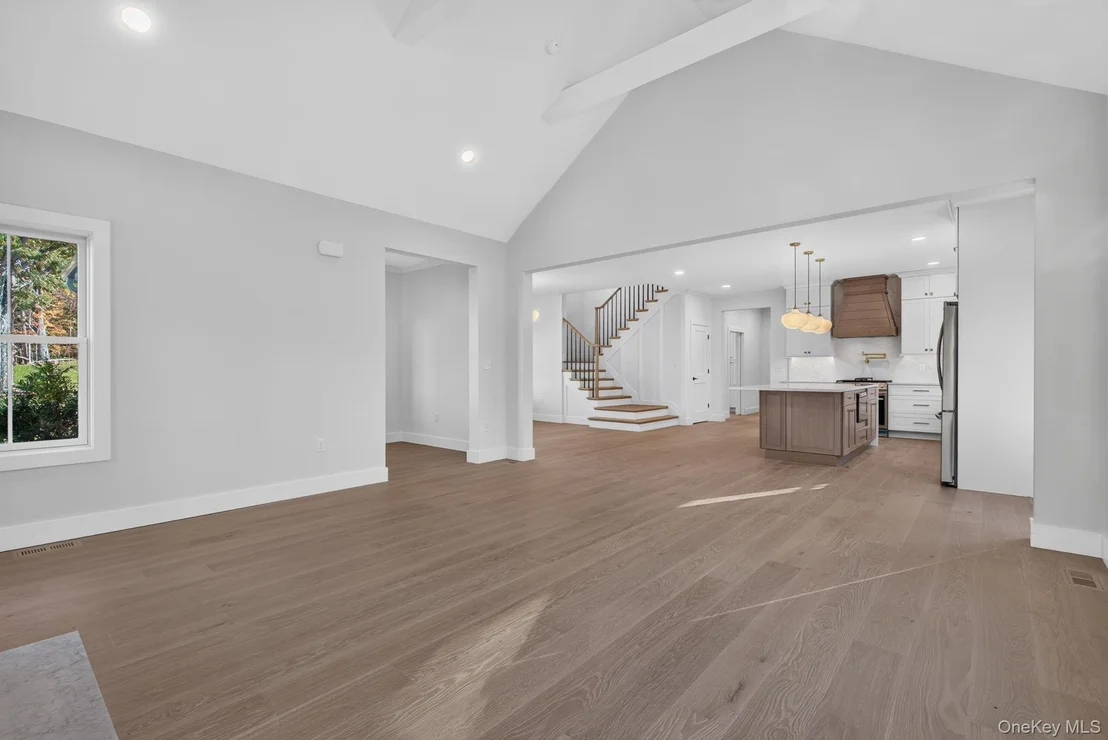
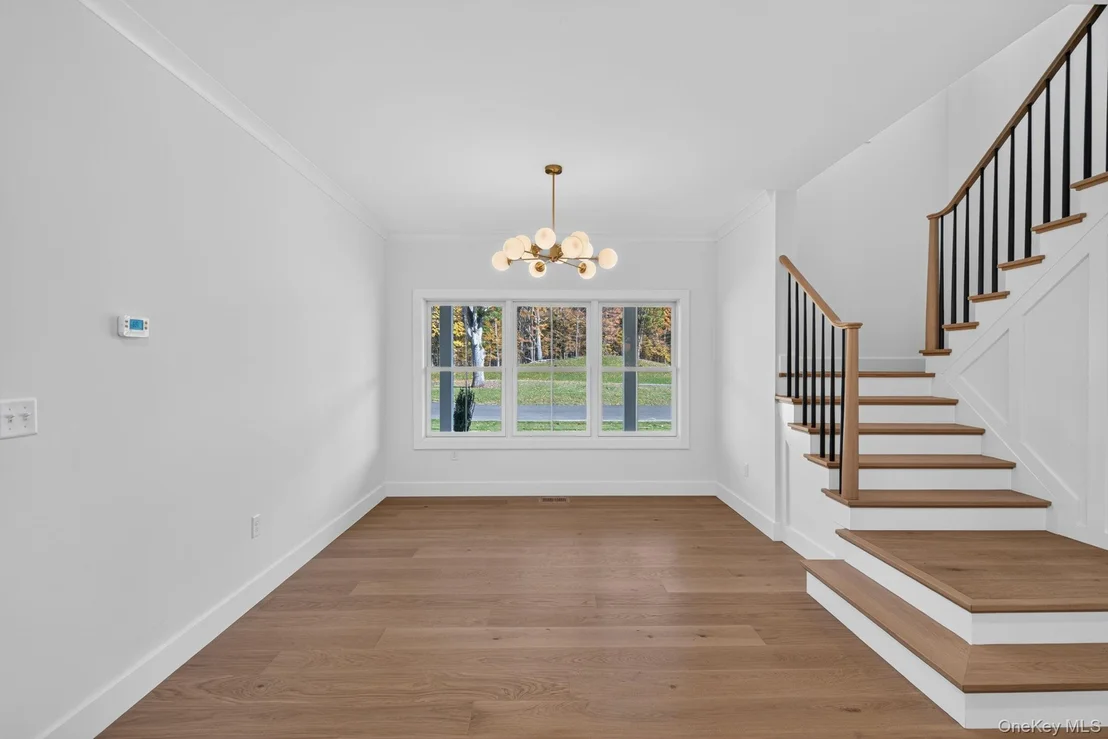
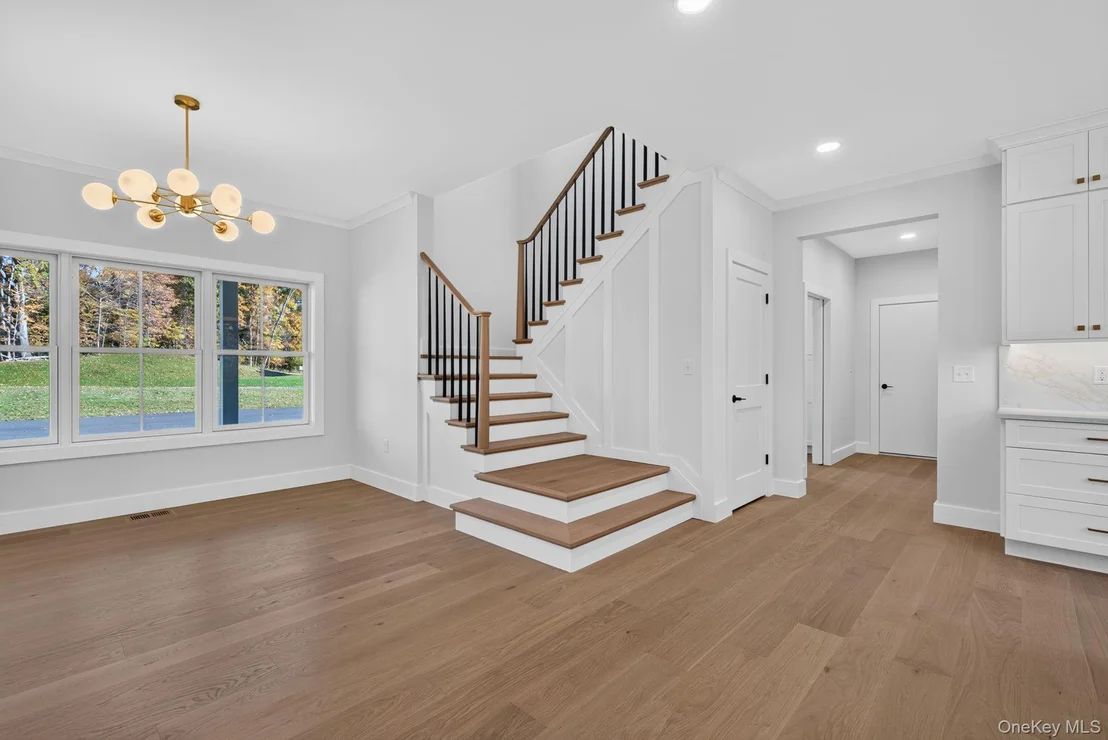
enjoying the surrounding scenery. Step inside to discover a bright
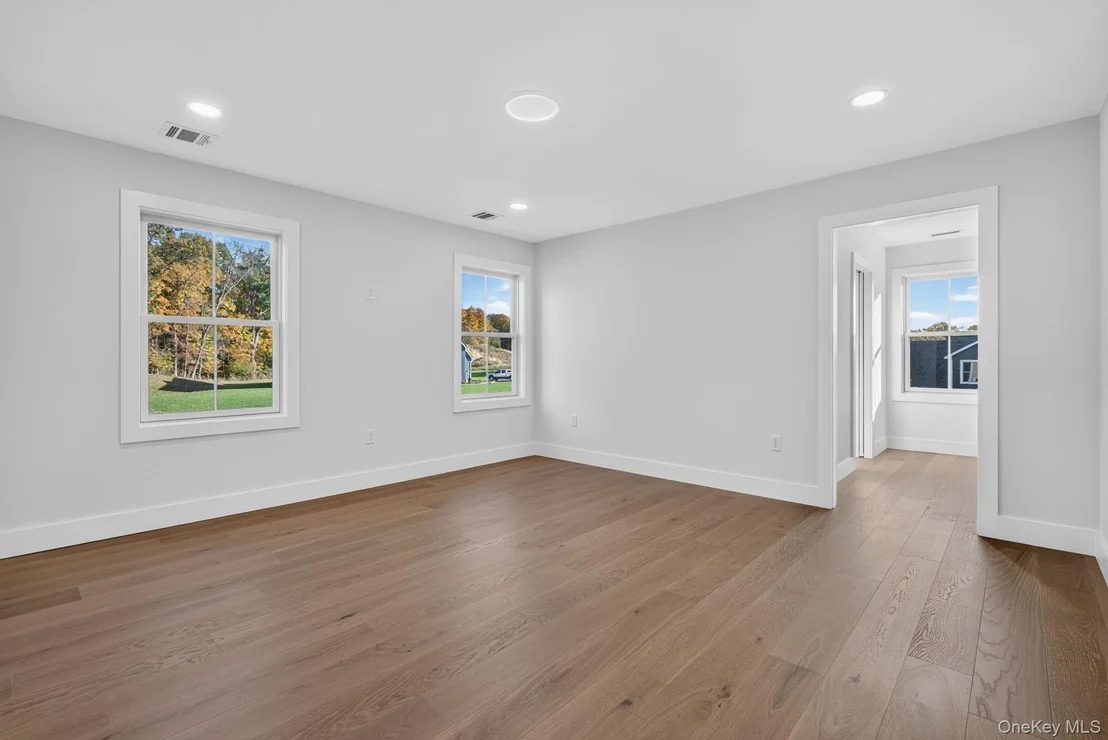
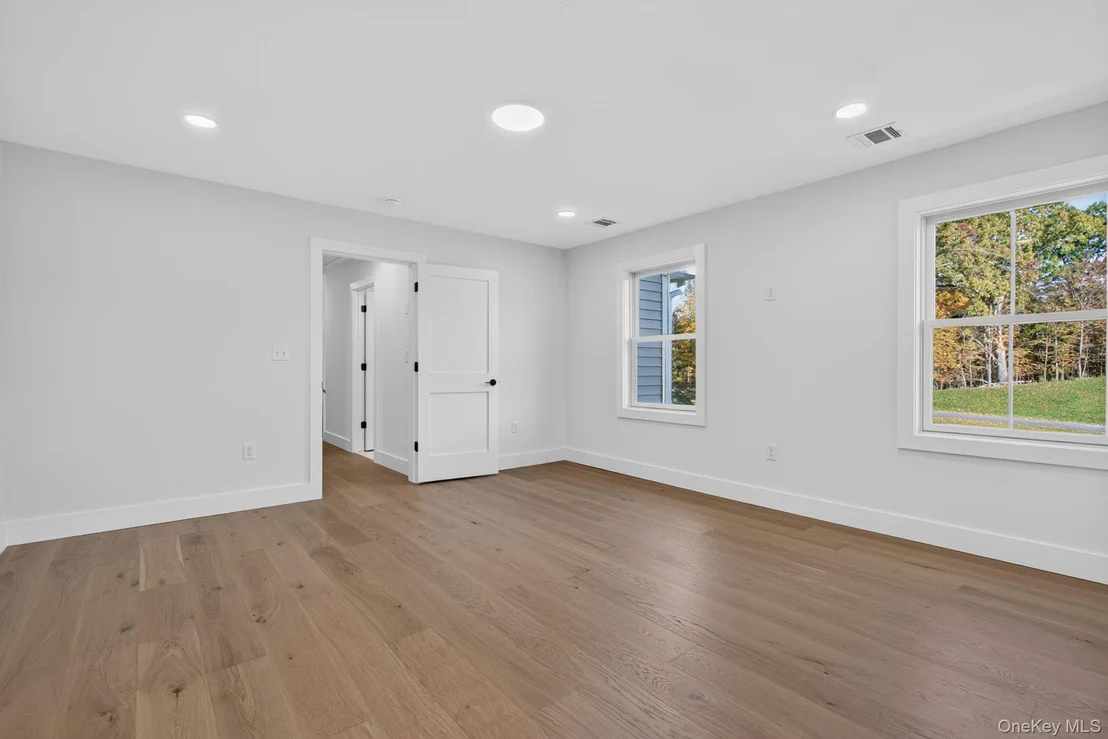
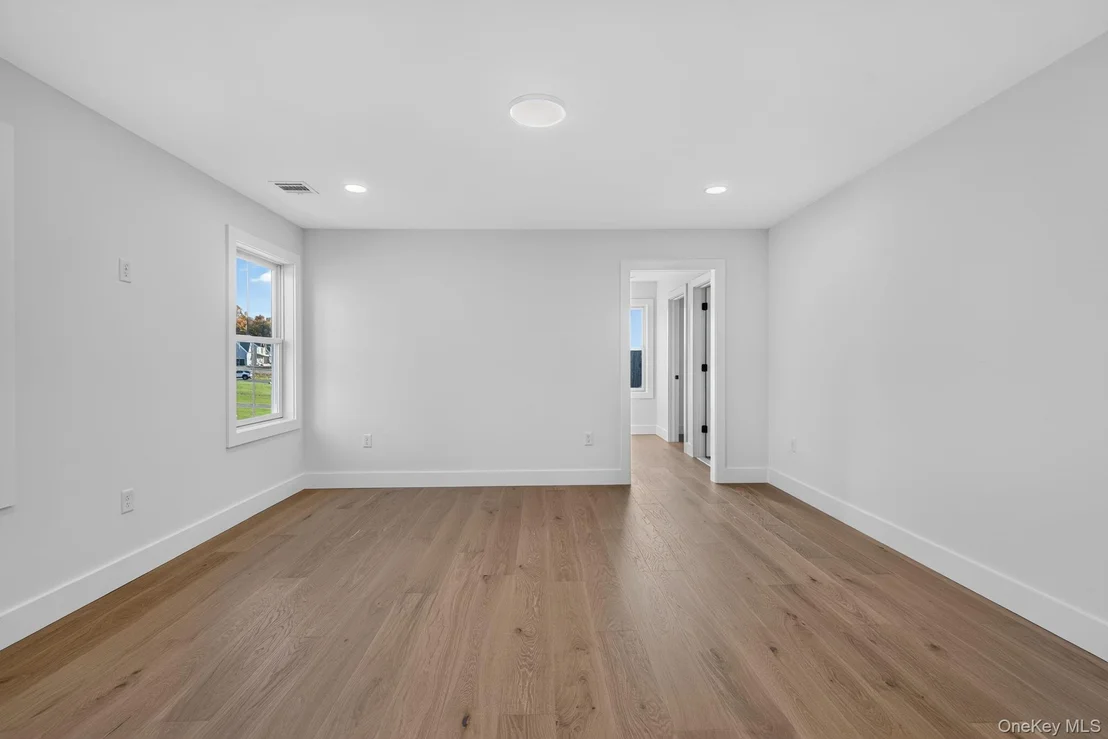
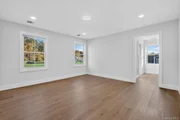
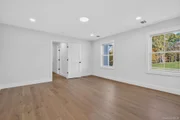
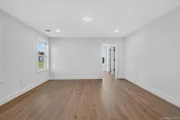
and airy open-concept floor plan featuring gorgeous hardwood
flooring, an abundance of natural lighting, recessed lighting, and
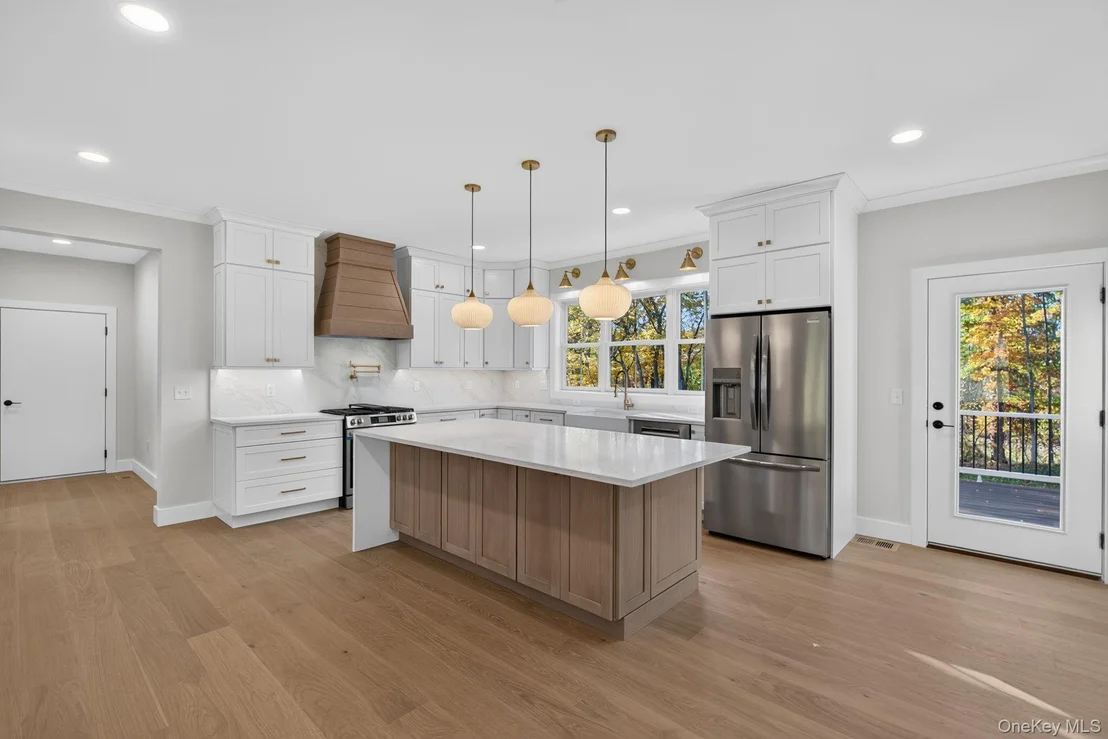
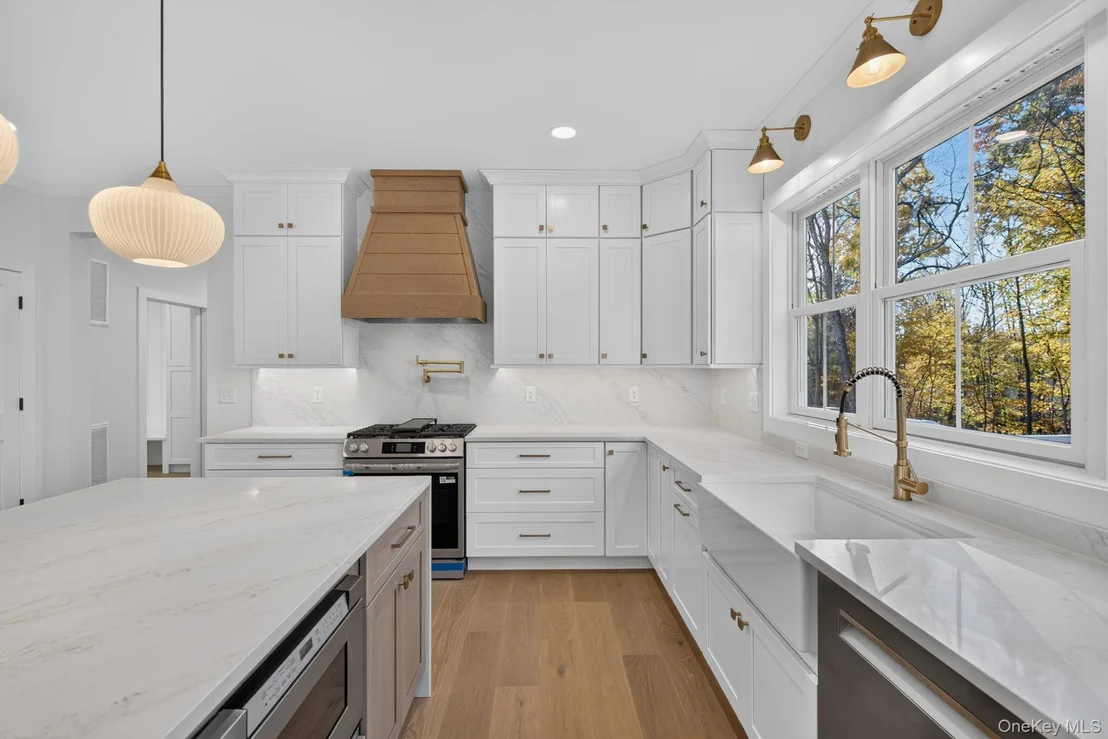
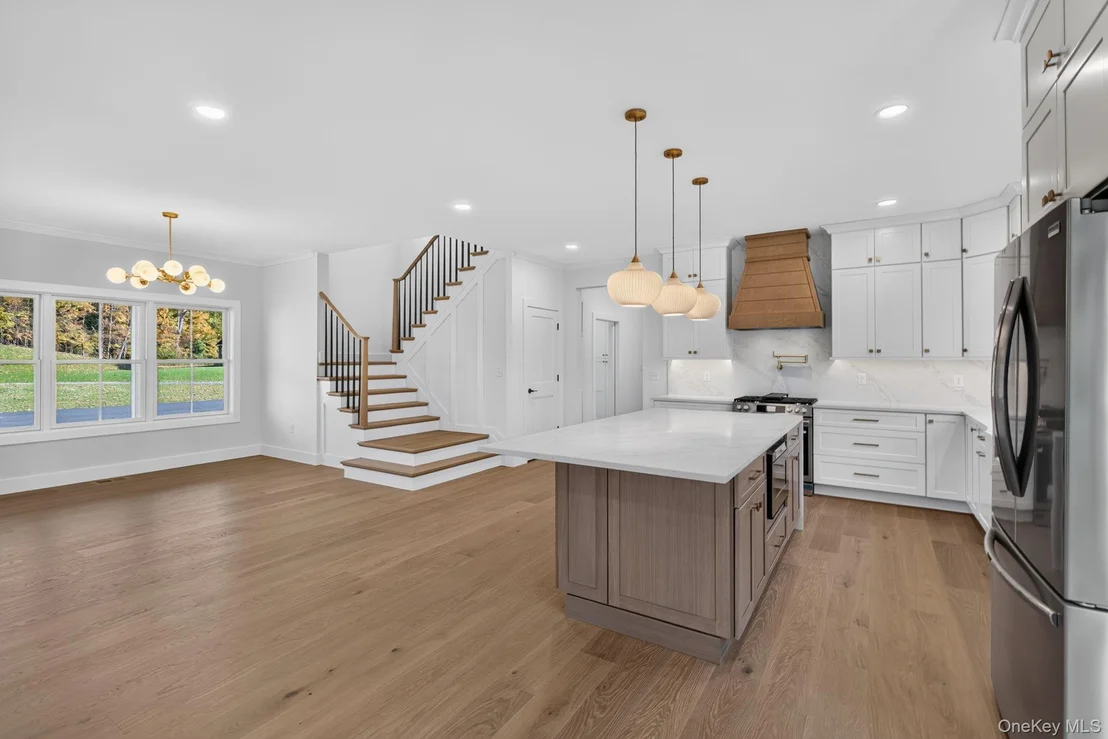
tasteful designer finishes. The heart of the home is the
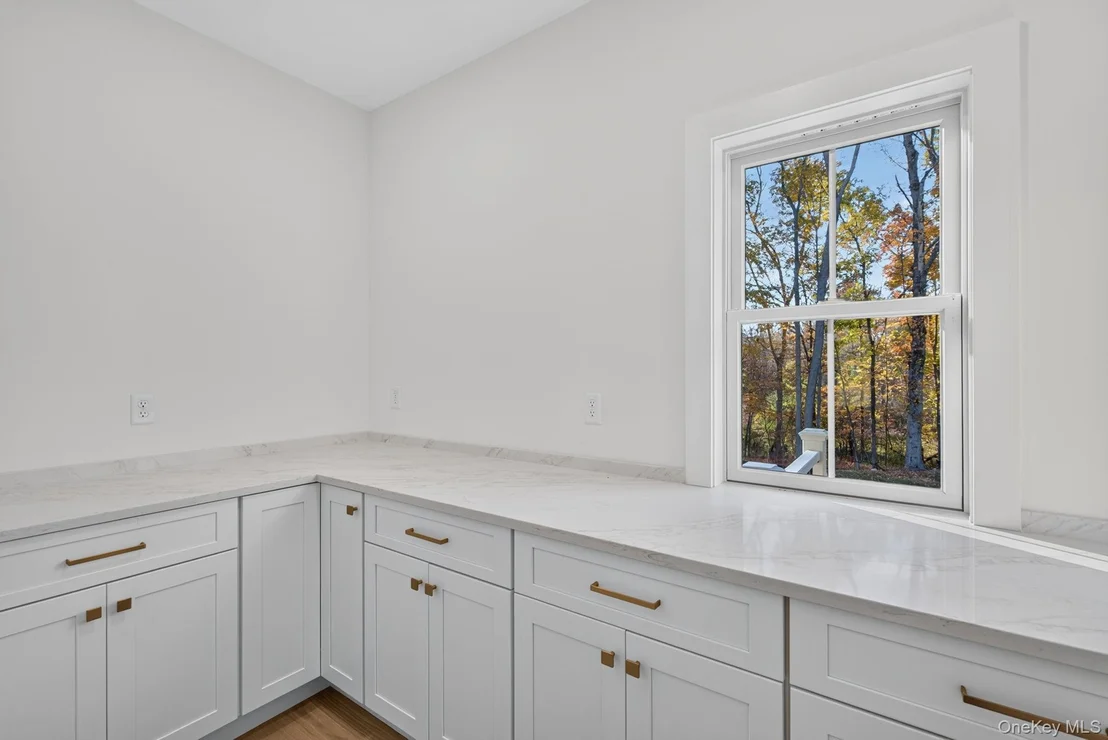
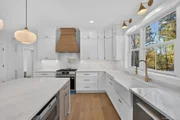
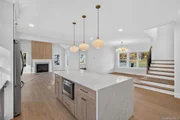
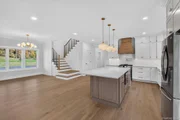
spectacular gourmet kitchen, showcasing custom white cabinetry,
elegant stone countertops and backsplash, an oversized center
island with contrasting natural wood cabinetry, stainless steel
appliances, brushed gold fixtures, a custom wood range hood,
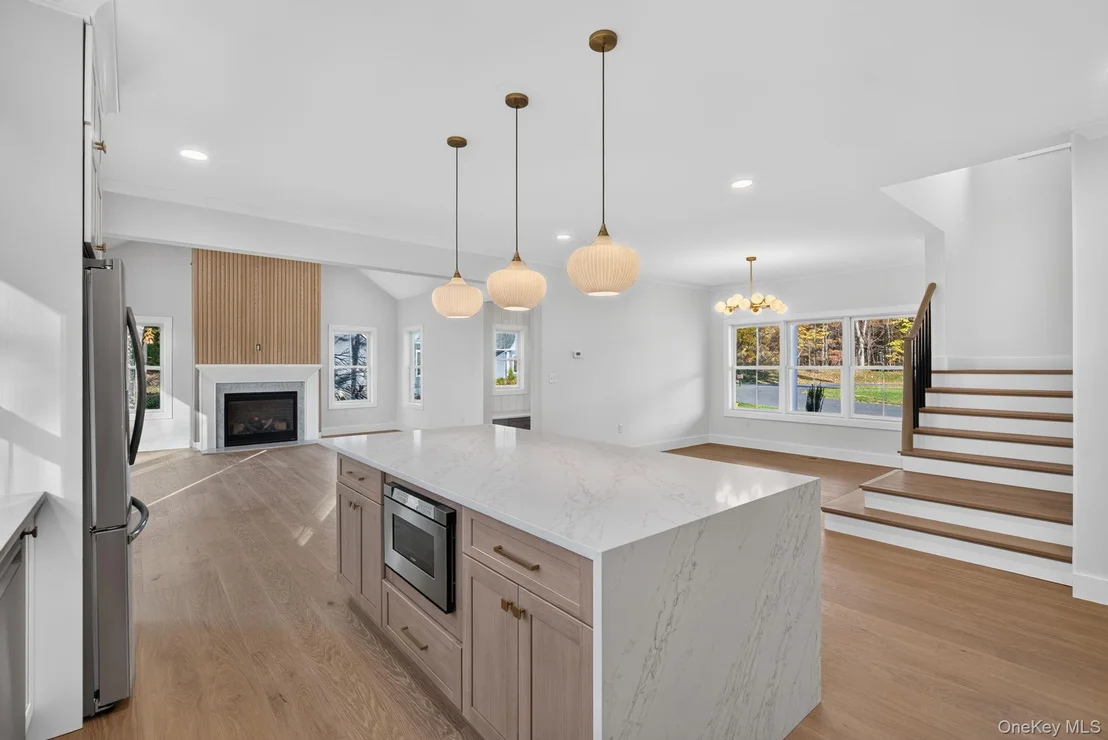
farmhouse-style sink, and beautiful pendant lighting. The kitchen
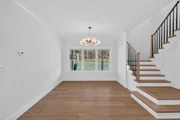
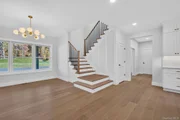
flows seamlessly into the spacious dining and living areas,
creating the perfect setting for everyday living and entertaining.
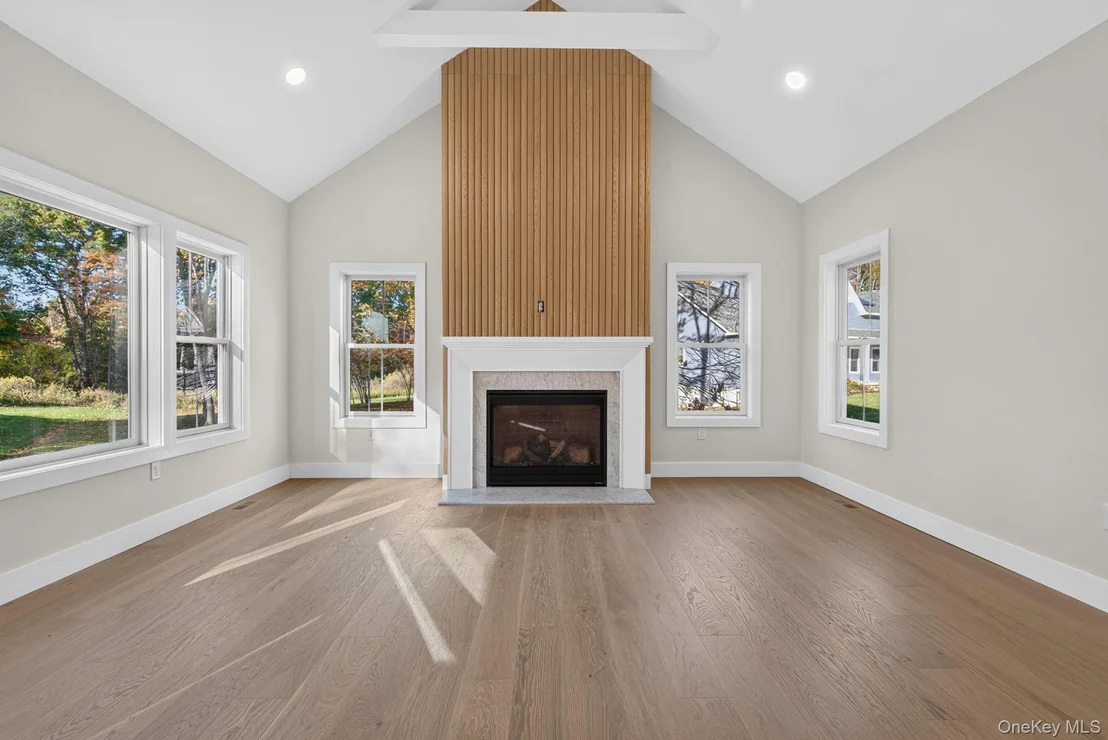
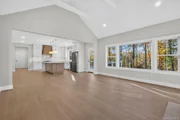
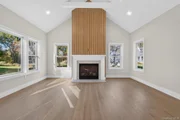
A breathtaking family room features soaring vaulted ceilings,
exposed decorative beams, expansive windows overlooking the wooded
surroundings, and a striking floor-to-ceiling fireplace accent wall
with natural wood detailing. The thoughtfully designed interior
also features a beautiful staircase with hardwood treads and modern
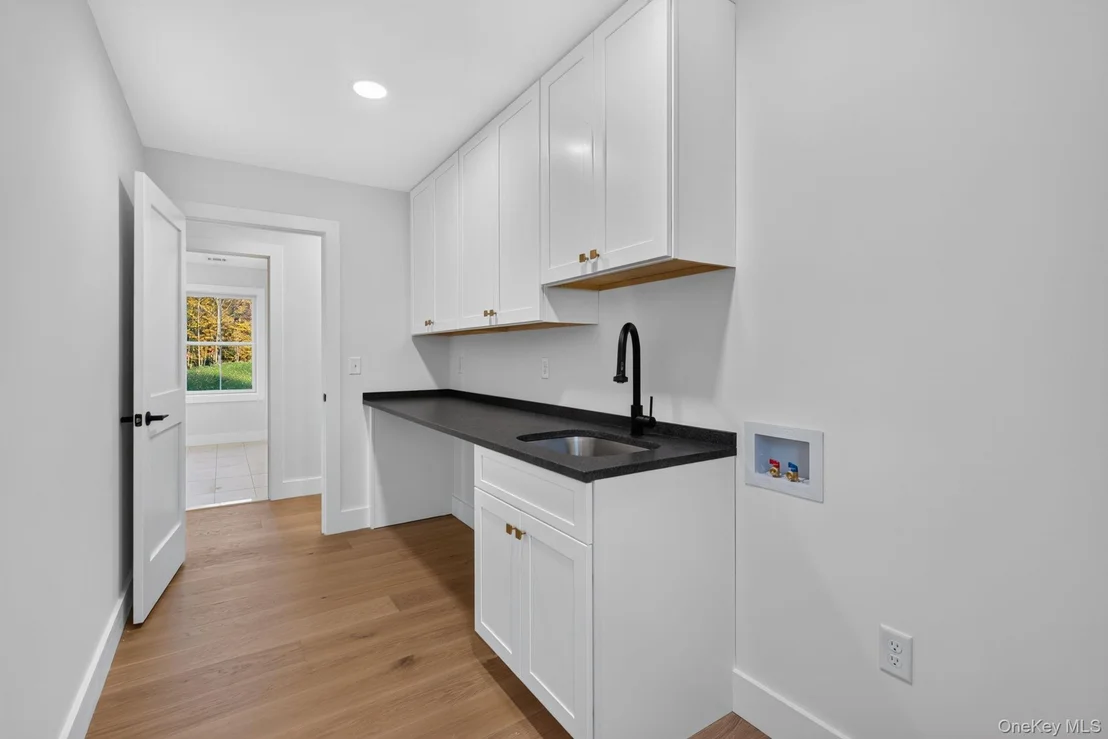
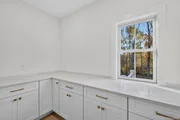
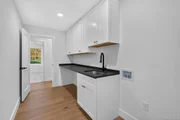
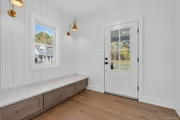
black iron balusters, a stylish powder room, a dedicated laundry
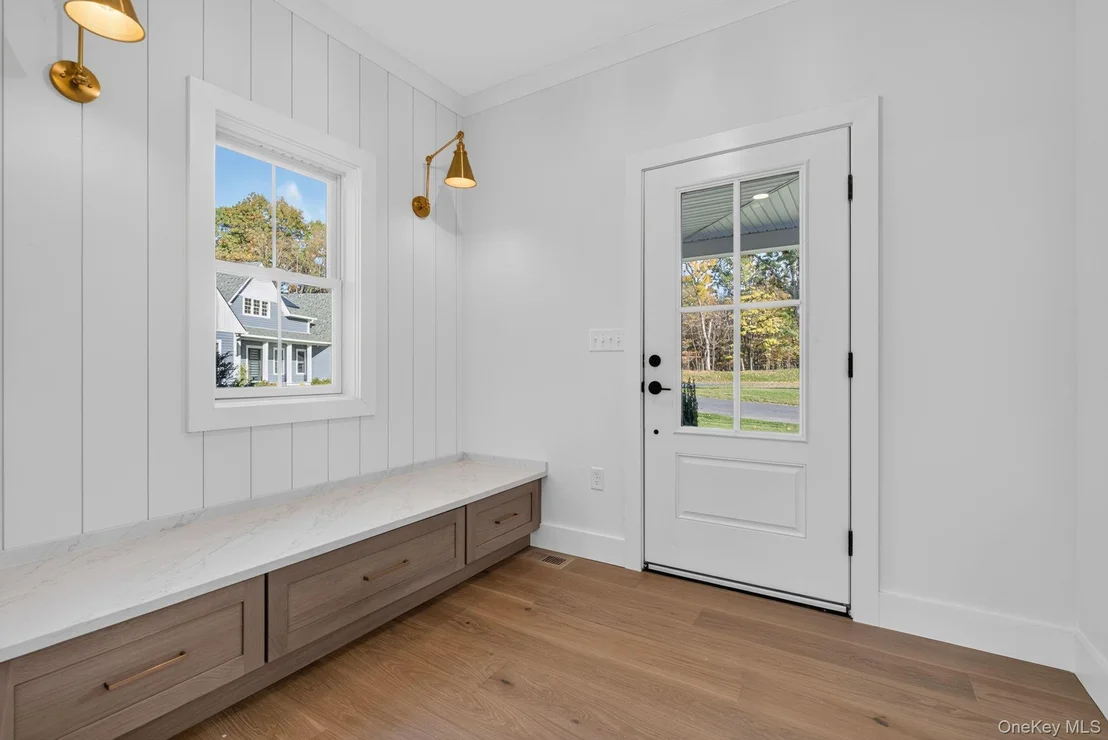
room with cabinetry and utility sink, and additional built-in
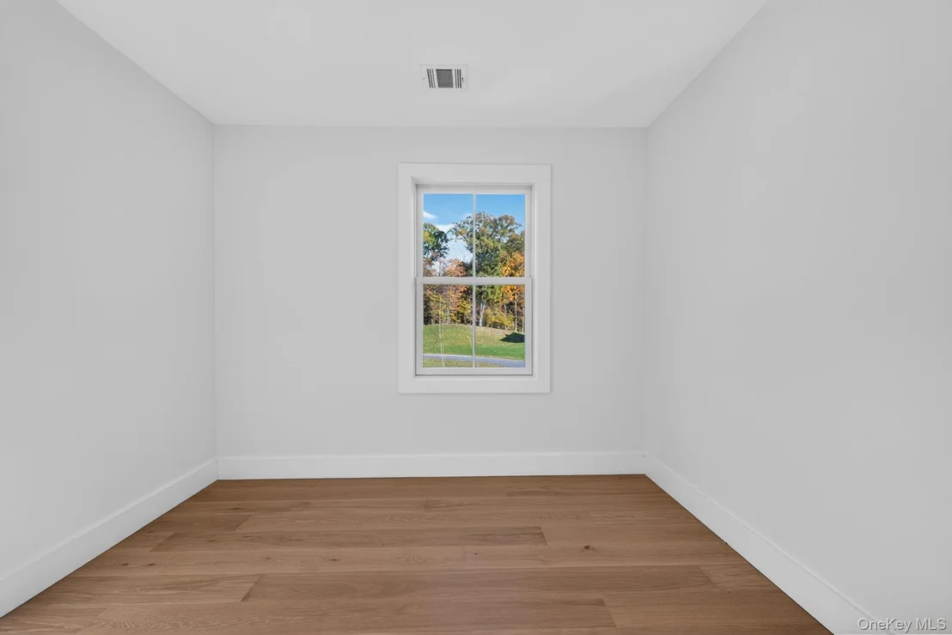
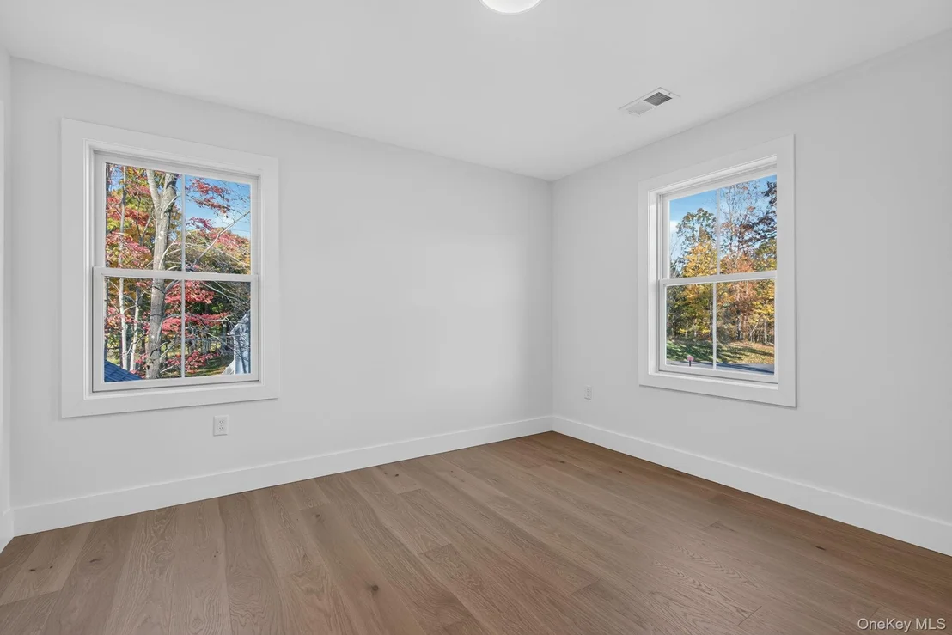
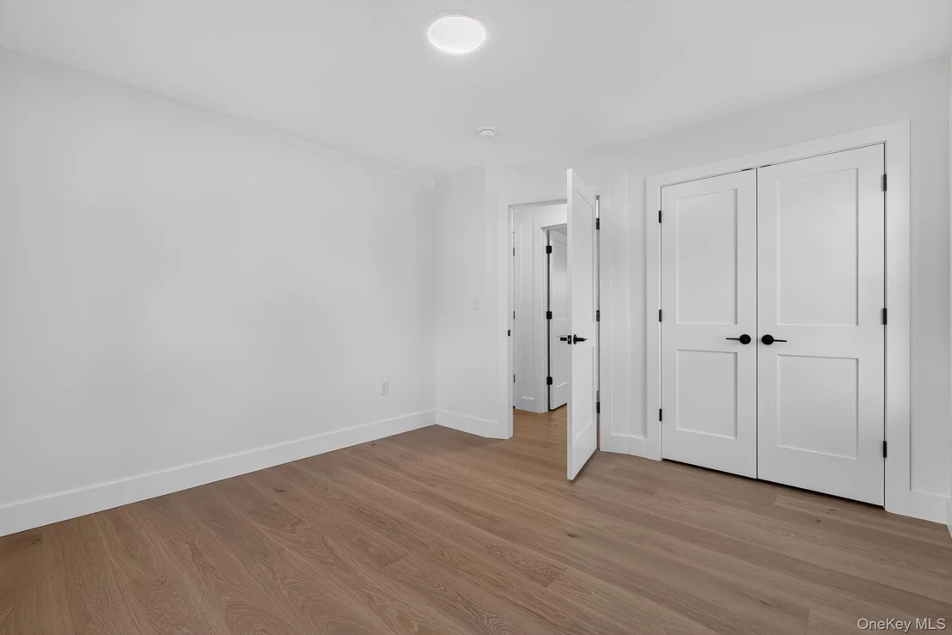
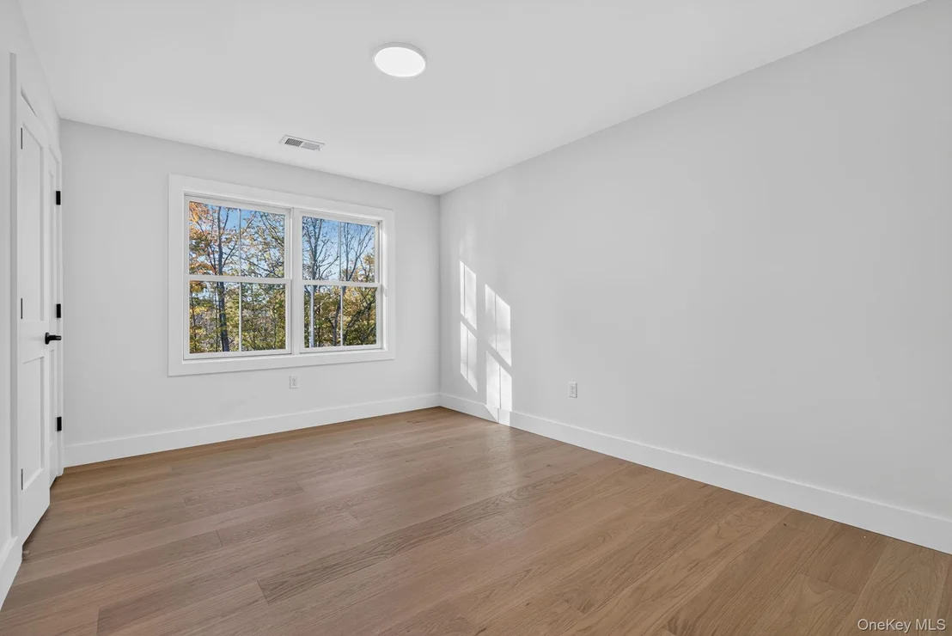
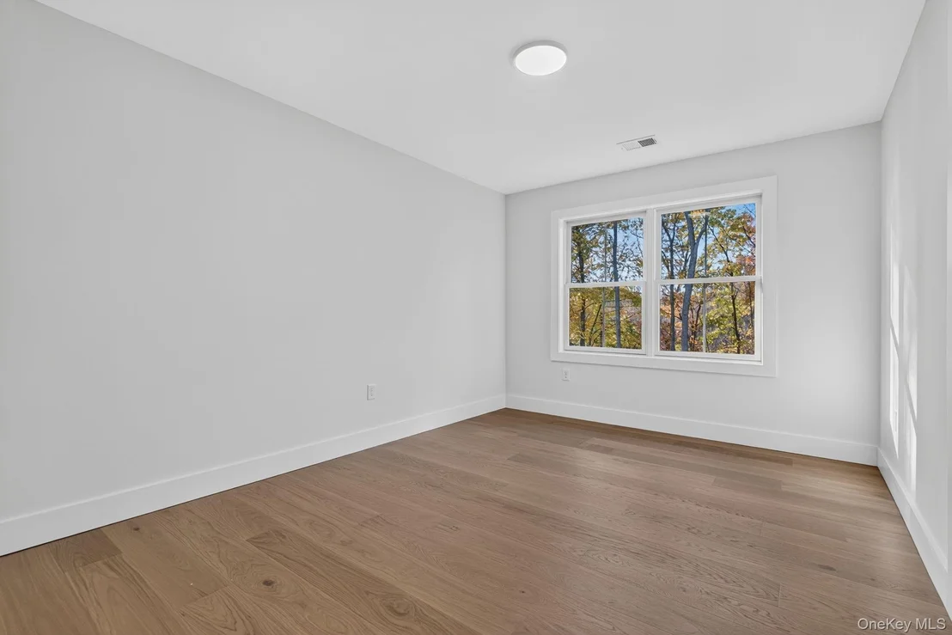
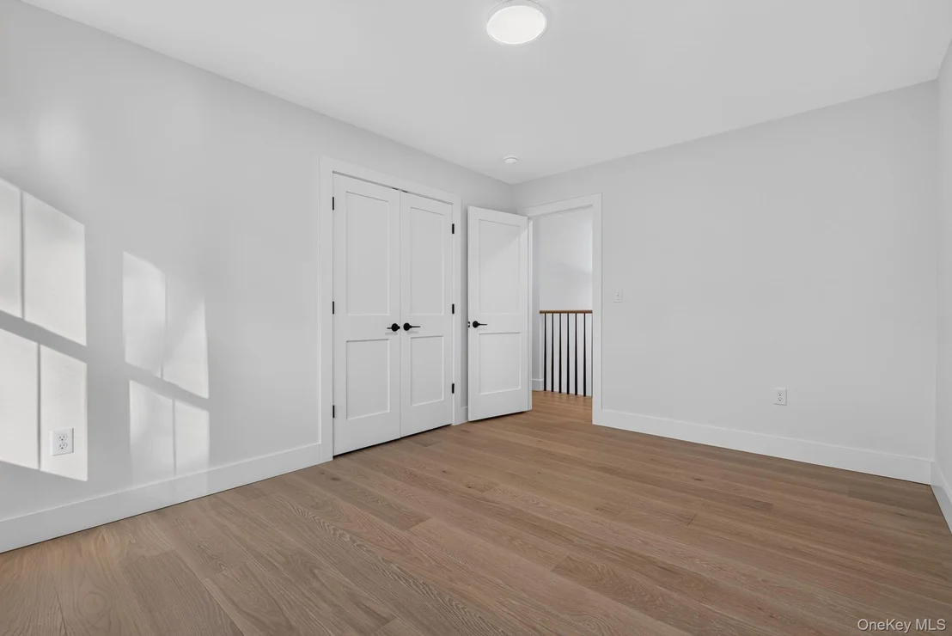
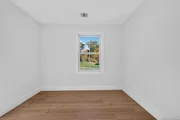
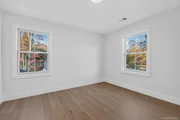
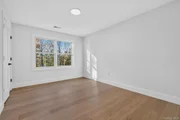
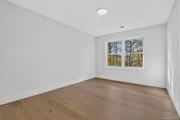
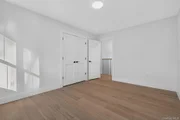
storage and countertop space. The generously sized bedrooms offer
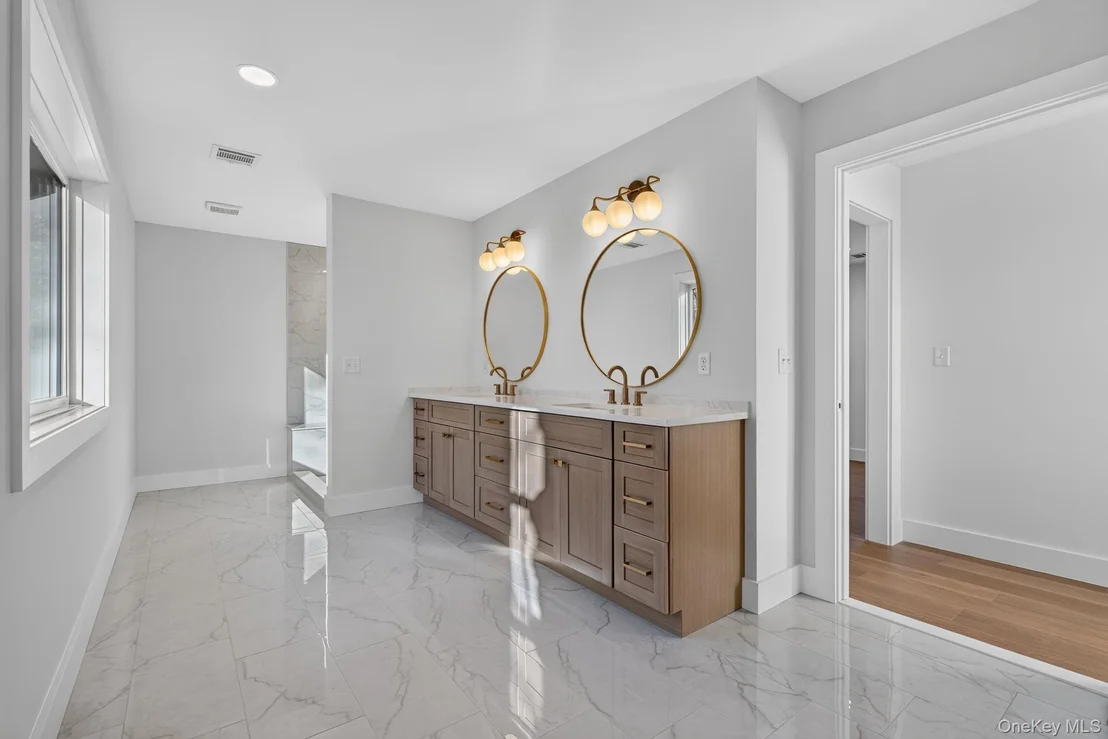
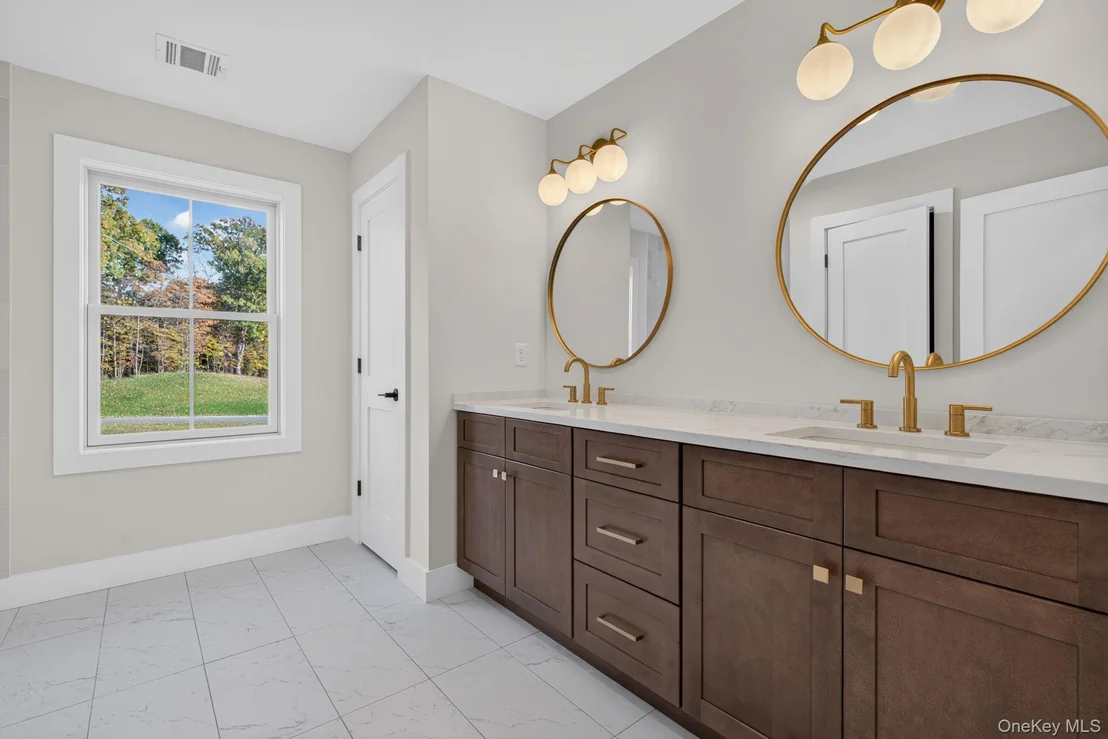
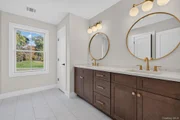
comfortable accommodations, while the luxurious primary bathroom
creates a spa-inspired retreat featuring an expansive double-sink
vanity, elegant gold fixtures, oversized mirrors, beautiful tile
flooring, and a spectacular walk-in shower with rainfall
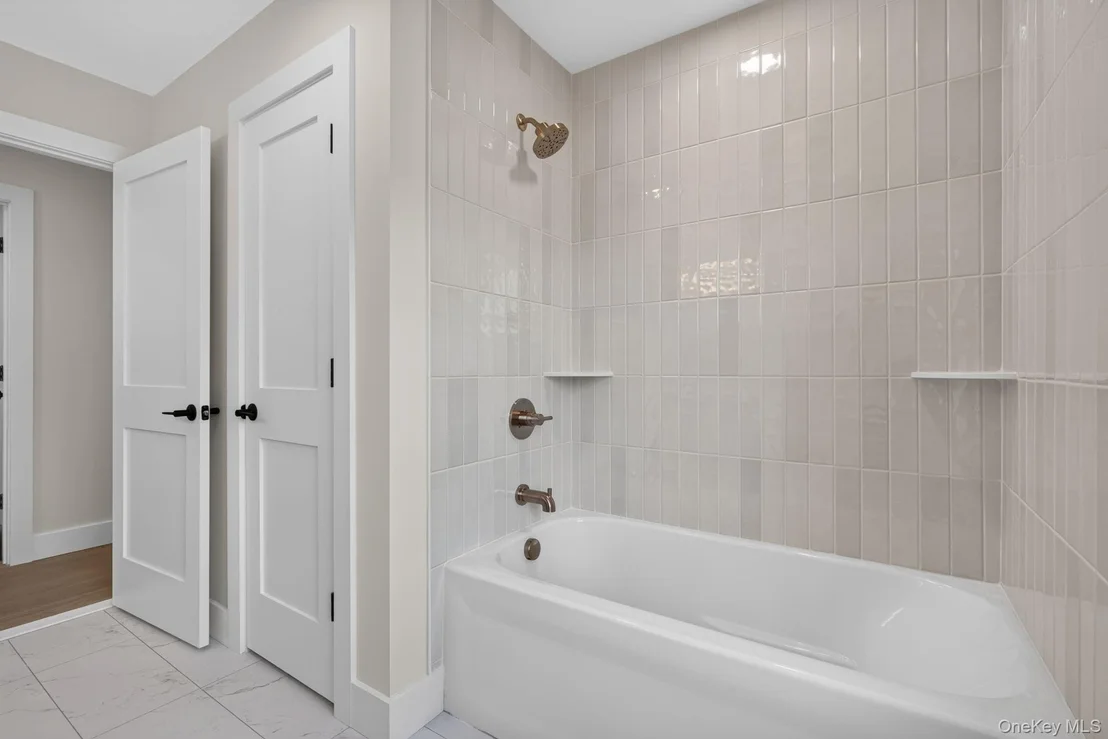
showerhead, handheld shower fixture, and custom tilework. An
additional full bathroom showcases a beautifully tiled tub and
shower combination. Throughout the home, a harmonious blend of
natural wood tones, crisp white finishes, and carefully selected
architectural details creates an atmosphere of understated luxury.
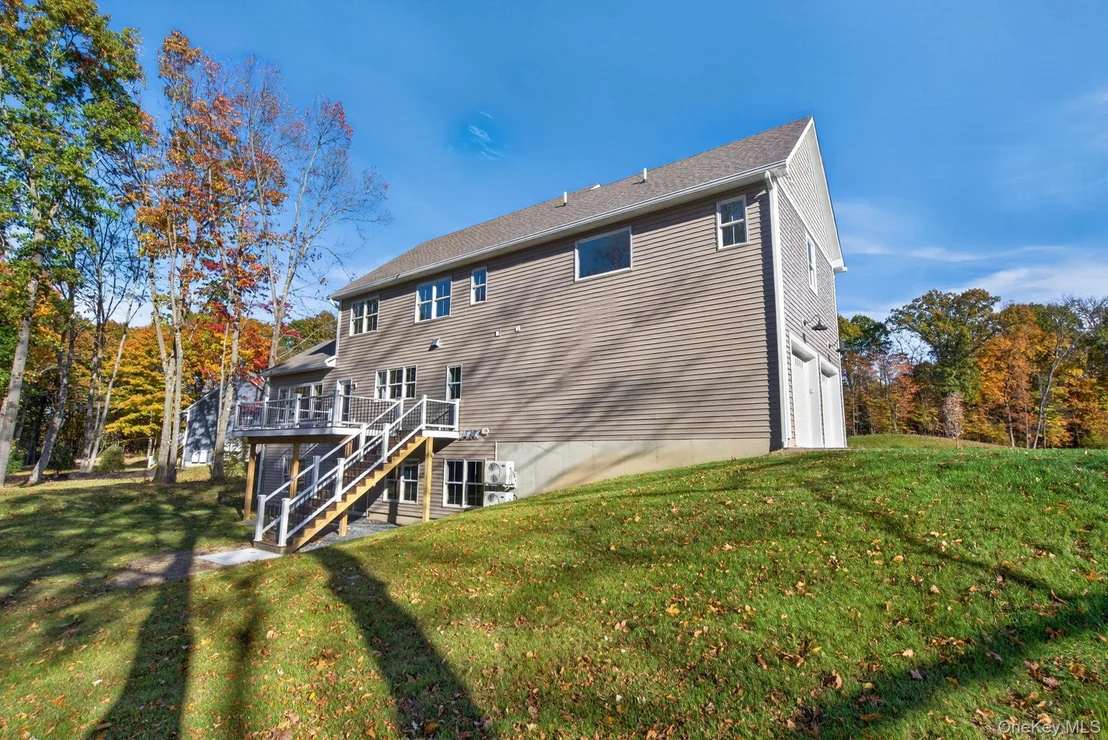
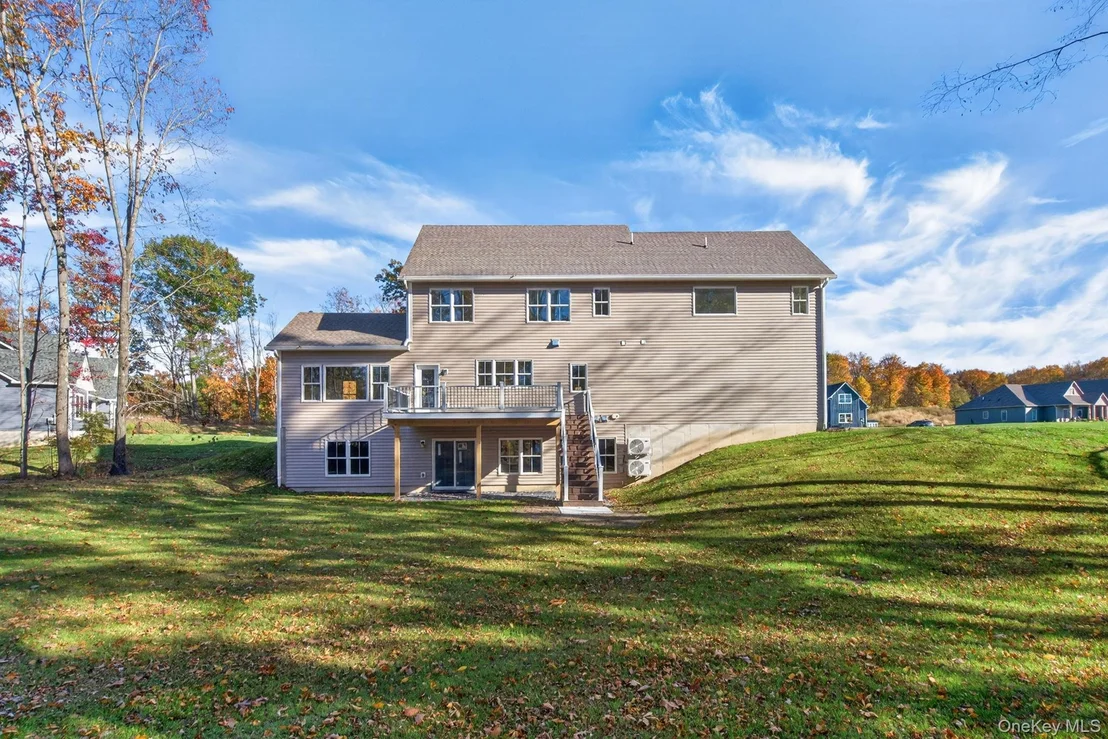
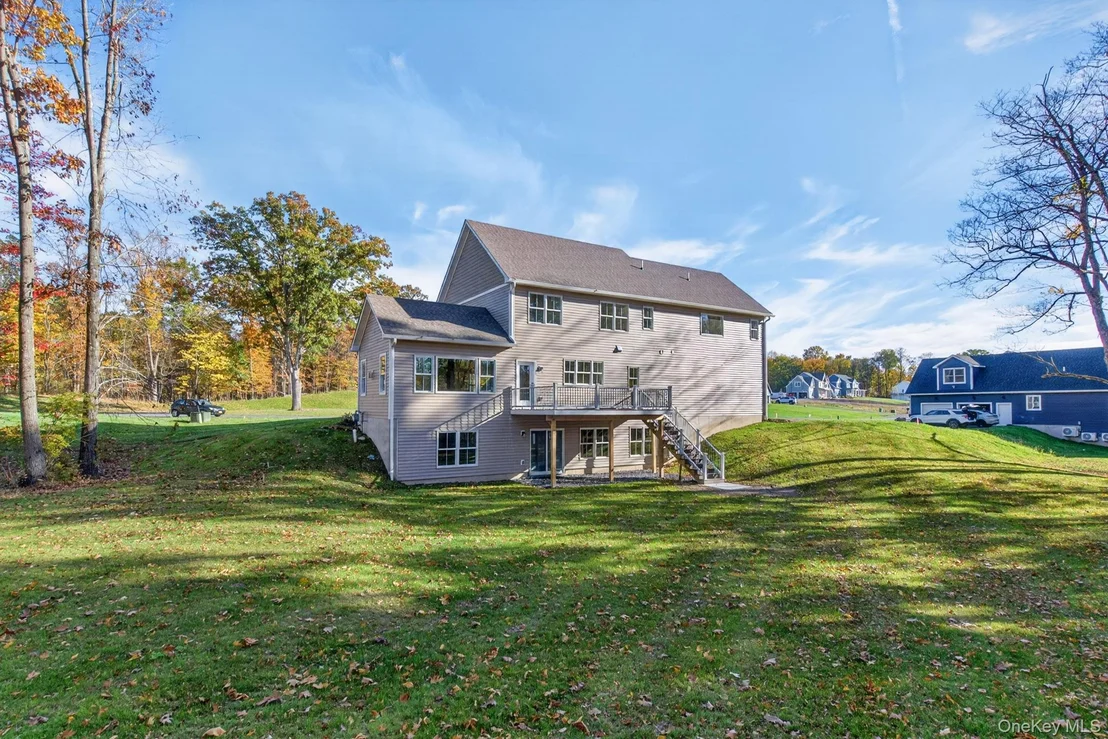
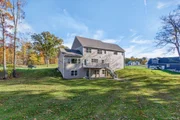
Surrounded by mature trees and lush green lawns, this exceptional
property seamlessly combines the warmth of traditional farmhouse
architecture with the sophistication of modern design. Enjoy the
charm and tranquility of living within The Ponds at Montgomery, a
beautiful new residential subdivision offering an inviting setting
to call home. **A RARE OPPORTUNITY TO OWN AN ARCHITECTURALLY
DESIGNED HOME WHERE TIMELESS BEAUTY, SUPERIOR DESIGN, AND EVERYDAY
COMFORT COME TOGETHER!





























 Your Privacy Choices
Phone: 425-283-2930
Address: 335 Madison Avenue, New York, NY 10017