by RH Advisors

See Home Value
Dutchess 12603
71 Michaels Lane
$560,000
● House - Off Market

71 Michaels Lane

La Grange, NY 12603
bedrooms
5 Beds
bathrooms
2 Baths, 1 Half Bath
square feet
4,208 Ft²
$769,173
RealtyHop Estimate
35.18%
Since Oct 1, 2020
National-US
Primary Model

About This Property

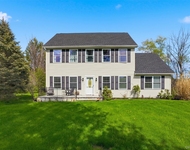
Elegant, well-appointed house in scenic Vista Ridge. Immaculate & well maintained with many recent upgrades and energy saving solar panels, this gorgeous house features double height ceilings, spacious light-filled rooms, hardwood floors, granite countertops and much more. Dramatic and welcoming 2-story foyer. Double height FR w/fp opens to the spacious kitchen w/center island, plenty of cabinet space & large dining area. Pantry. Formal DR. Cozy formal LR. ½ bath. Privately situated study. Laundry/mudroom. Oversized 2-car garage. Upstairs, double doors lead to the MBR with gas fireplace, tray ceiling with ceiling fan, 2 walk-in closets & spacious bath with double sinks and jacuzzi. Three other good sized BR and full bath. Full finished basement w/rec room & bar, den, playroom, full bath plus additional storage. Large deck along the back of the house with pergola, perfect for entertaining or relaxing in your peaceful, private yard. Wonderful commuter location & easy access to all amenities. Additional Information: HeatingFuel:Oil Above Ground,ParkingFeatures:2 Car Attached,
Unit Size
4,208 Ft²
Days on Market
-
Land Size
1.14 acres
Price per sqft
$135
Property Type
House
Property Taxes
$1,379
HOA Dues
-
Year Built
2004

Payment Calculator

Cap Rate Calculator

Last updated: 4 months ago (OneKey MLS #KEYH6043243)

Price History

Date / Event Date Event Price
Sep 23, 2020 Sold
Sold
Jun 5, 2020 Listed by Heather Croner Real Estate $569,000
Listed by Heather Croner Real Estate
Elegant, well-appointed house in scenic Vista Ridge. Immaculate & well maintained with many recent upgrades and energy saving solar panels, this gorgeous house features double height ceilings, spacious light-filled rooms, hardwood floors, granite countertops and much more. Dramatic and welcoming 2-story foyer. Double height FR w/fp opens to the spacious kitchen w/center island, plenty of cabinet space & large dining area. Pantry. Formal DR. Cozy formal LR. 1/2 bath. Privately situated study. Laundry/mudroom. Oversized 2-car garage. Upstairs, double doors lead to the MBR with gas fireplace, tray ceiling with ceiling fan, 2 walk-in closets & spacious bath with double sinks and jacuzzi. Three other good sized BR and full bath. Full finished basement w/rec room & bar, den, playroom, full bath plus additional storage. Large deck along the back of the house with pergola, perfect for entertaining or relaxing in your peaceful, private yard. Wonderful commuter location & easy access to all amenities.

Property Highlights

Garage
Air Conditioning

Building Info

Overview

    General

  • Year Built: 2004
  • Effective Year Built: 2012
  • Total Rooms: 9
  • Bedroom Count: 4
  • Bathroom Count: 4
  • Full Bathrooms: 3
  • Partial Bathrooms: 4
  • Building Condition: 6
  • Building Quality: 4
  • Construction Type: 0
  • Building Style: 5
  • Exterior Walls Type: 19
  • Interior Walls Type: 0
  • Roof Shape Type: 0
  • Roof Cover Type: 0
  • Floor Count: 200
  • Floor Cover: 0
  • Basement Type: 3
  • Basement Area: 1,235
  • Garage Type: 1
  • Garage Square Area: 400
  • Parking Space Count: 2
  • Patio Type: 0
  • Porch Type: 7
  • Pool Type: 0

    Dimensions

  • Lot Size Square Feet: 49,658
  • Total Building Area: 3,574
  • Building Area: 3,574
  • Building Area Measurement: L

    Heating and Cooling

  • Fireplace Count: 1
  • Air Conditioning: 1
  • Heating: 10
  • Heated Square Feet: 3,574
  • Heating Fuel Type: 6

    Utilities

  • Sewer System: 4
  • Water Service: 2

Building

  • Building Type: 0
  • Property Class: R
  • Land Acres: 0000001140
  • Standard Land Use Code: 1001
  • County Land Use Code: 210
  • Legal Description 1: 1.14 AC (S) 1904 0075

Neighborhood

  • School District Name: Arlington Central School District
  • School Tax School District: ARLINGTON
  • Census Tract: 080103

Zoning

  • Zoning: RFD

Geography

  • District: 133400
  • Section: 6.361
  • Parcel: 133400 6361-04-991116-0000
  • Block: 4
  • Lot: 991.116
  • Municipality: LA GRANGE
  • Latitude: 41.6768
  • Longitude: -73.821

    Address

  • Full Address: 71 Michaels Ln
  • Address - House Number: 71
  • Address - Street Name: Michaels
  • Address - Suffix Type: Ln
  • State: NY
  • City Name: Poughkeepsie
  • Carrier Code: R005
  • 4-Digit Zip Code: 6351
  • Zip Code: 12603

Valuation

    Tax

  • Tax Year: 2023
  • Tax Amount: $2,047,035
  • Tax Rate Code Area: 134601

    Appraisal Valuation

  • Standard Deviation: 0.2005
  • Valuation Date: Feb 07, 2024
  • Confidence Score: 73
  • Final Value: 701,436
  • High Value: 842,133
  • Low Value: 560,739

    Market Valuation

  • Market Total Value: $671,500
  • Market Land Value: $101,547
  • Market Improvement Value: $569,953

    Assessments Valuation

  • Assessed Year: 2023
  • Assessed Total Value: $478,100
  • Assessed Land Value: $72,300
  • Assessed Improvements Value: $405,800

    Sales

  • Current Sale Contract Date: Sep 23, 2020
  • Current Sale Recording Date: Nov 12, 2020
  • Current Sale Price:
  • Current Sale Document Type: 27
  • Current Sale Input Document Number: 52780
Data used for valuation calculations is provided by RealtyHop, and other third party sources

Comparables

Unit
Status
Type
Beds
Baths
ft²
Price/ft²
Asking Price
Listed On
Closing Price
Sold On
HOA + Taxes

About Dutchess


Similar Homes for Sale

Currently no similar homes around

Nearby Rentals

Unit for rent at 4 Glen Court, Poughkeepsie, NY, 12603

$4,500 /mo

  • 3 Beds
  • 2 Baths
  • 1,782 ft²
4 Glen Court, Poughkeepsie, NY, 12603 Listing by Sandra Mahon
Unit for rent at 34 Rombout Road, Poughkeepsie, NY, 12603

$4,000 /mo

  • 3 Beds
  • 2 Baths
  • 2,707 ft²
34 Rombout Road, Poughkeepsie, NY, 12603 Listing by Michael P. Kahns


Frequently Asked Questions

When was property at 71 Michaels Lane built and last sold?
The property at 71 Michaels Lane was built in 2004 and last sold on Sep 23, 2020 for $560,000.
How much is this home worth?
The estimated value of the home located at 71 Michaels Lane is $574,690.
What are some comparable homes to 71 Michaels Lane?
There are currently no comparable homes to 71 Michaels Lane.