


71 MARIAH ANN Lane


About This Property
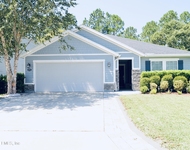
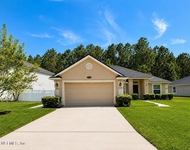
The open floor plan is cut only by a carefully selected design to flow from the foyer, through the flex rooms, into the main hosting area leading to the patio overlooking a waterfront view. Beyond that, the left side of the home is a three bedroom suite with a beautiful dividing barnyard door. On the opposing side sits the main suite with a vaulted ceiling for the sunlit bedroom and the luxury of a comfort trio- soaking tub, tiled walk-in shower and spacious custom closet.
Utility at its finest with an expansive 3-car garage with custom shelving and overhead storage-perfect for vehicles, a home gym, or a workshop, adjacent to a closed off designated laundry room and easy to access powder room for guests or late night snackers. Located in a highly sought after neighborhood with top schools, this community offers all the benefits of Julington Creek with much lower HOA fees and no CDD fee, while still enjoying a community pool, well-maintained surroundings, and tight knit neighborhood.
See Feature list for all maintenance services regularly applied.
Payment Calculator
Your Estimated Monthly Payment
Cap Rate Calculator
What does this mean?
Based on our analysis, the cap rate of this property is 1.25%. A negative cap rate indicates that the property might not be feasible as an income-producing asset. The median cap rate for a near zip code 11238 is 4.23%.
How much can I actually make?
Actual monthly rental income may vary between $4,760 and $7,140 depending on unit-specific characteristics. You can change the amount using the slider to further explore.
How is cap rate calculated?
Cap Rate = Net Operating Income (NOI) / Property Asset Value.
When calculating the cap rate, we assume 100% occupancy. Leverage (mortgage) is not considered.
Cap Rate provided by RealtyHop and RentHop, learn more about cap rate here.
Price History
| Date / Event | Date | Event | Price |
|---|---|---|---|
| May 15, 2025 | Sold | ||
| Sold | |||
| Mar 30, 2025 | In contract | - | |
| In contract | |||
| Mar 14, 2025 | Listed by KELLER WILLIAMS REALTY ATLANTIC PARTNERS SOUTHSIDE | $560,000 | |
| Listed by KELLER WILLIAMS REALTY ATLANTIC PARTNERS SOUTHSIDE | |||
| Mar 26, 2021 | Sold | ||
| Sold | |||
| Jan 30, 2021 | Listed by FIRST COAST REALTY GROUP, LLC. | $409,000 | |
| Listed by FIRST COAST REALTY GROUP, LLC. | |||
| | |||
|
Come see this Lennar Julien floor plan: 4 beds, 3.5 baths,study and 3 car garage. features: Granite kitchen counter tops, stainless steel appliances (stove, dishwasher, microwave, and refrigerator), crown molding throughout the main floor and master suite, screened lanai with extended pavers and firepit, pavered driveway, NO CARPET ..new vinyl plank flooring in all bedrooms (2020) and ceramic tile in main areas. exterior paint (2020) , interior paint (2021), epoxy garage floors (2020), 30 amp mechanical transfer for generator (2020), UV light sanitizer for HVAC (2020) and hard-wired surveillance system.
| |||

Property Highlights
Building Info
Comparables
Status
Price/ft²
Listed On
Sold On
About St. Johns
Similar Homes for Sale
Currently no similar homes aroundNearby Rentals

Last Updated: 8 months ago
Data Source: Real MLS, MLS# 2075756
 Your Privacy Choices
Phone: 425-283-2930
Address: 335 Madison Avenue, New York, NY 10017