by RH Advisors

Check Availability
Windham
71 Lower Birch
Listed by: Andie Fusco, Four Seasons Sotheby's Int'l Realty, 802-297-8000, Listing Courtesy of Prime MLS
$599,000
● House - For Sale

71 Lower Birch

Windham, VT 05359
bedrooms
5 Beds
bathrooms
3 Baths
square feet
3,572 Ft²
$3,773
Est. Monthly
$58
HOA / Fees

About This Property

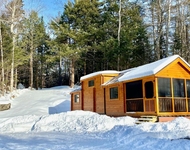
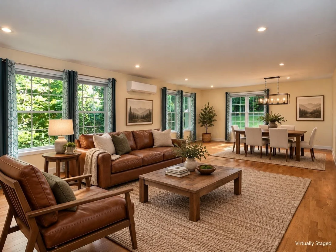
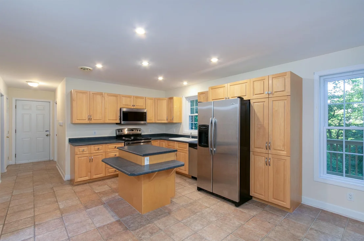
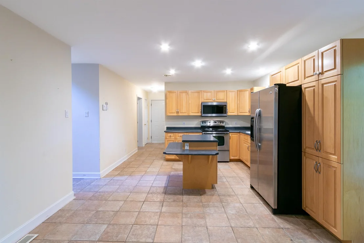
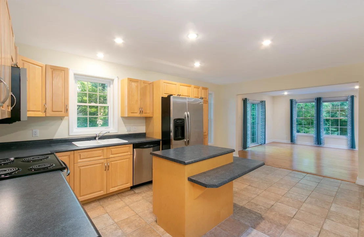
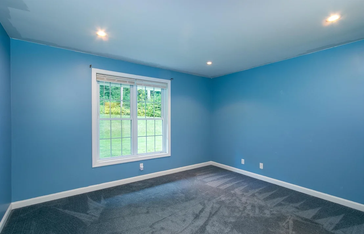
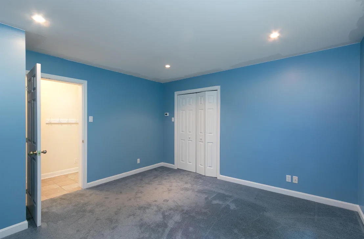
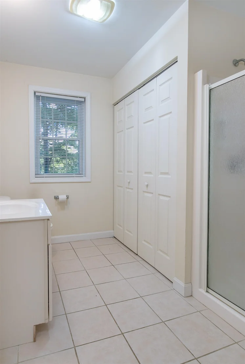
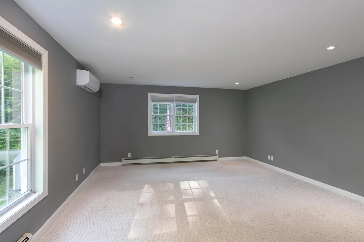
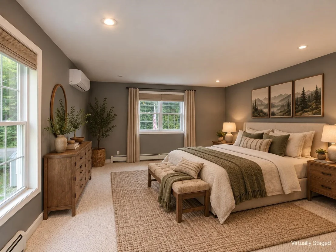
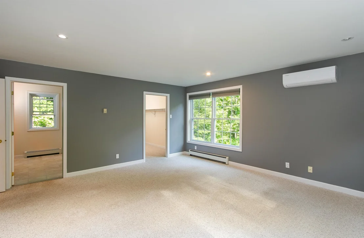
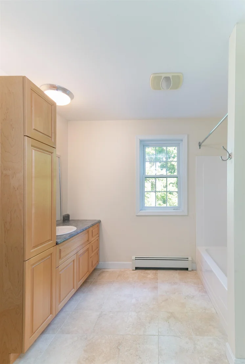
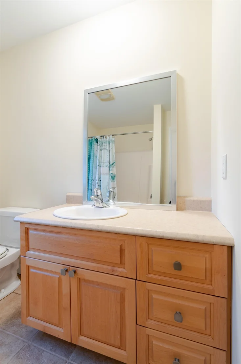
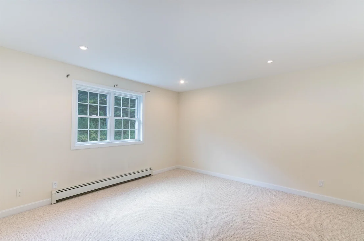
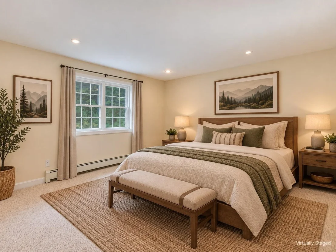
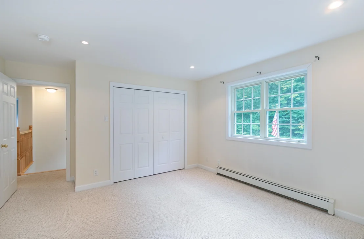
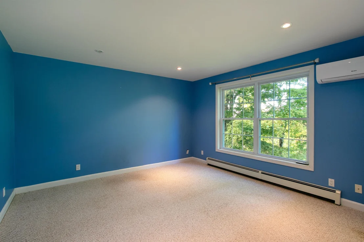
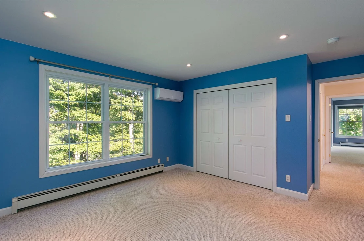
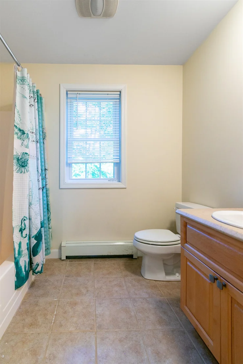
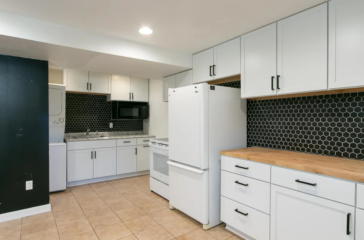
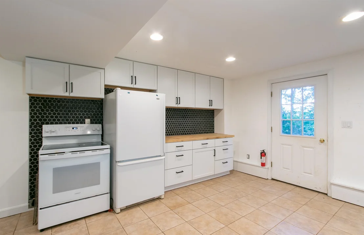
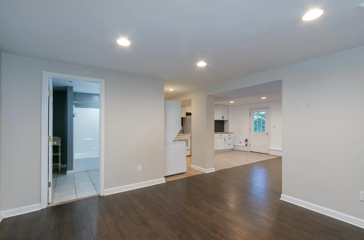
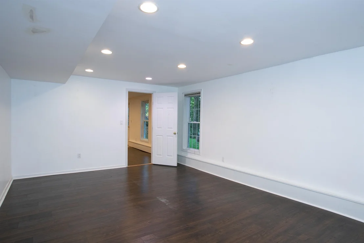
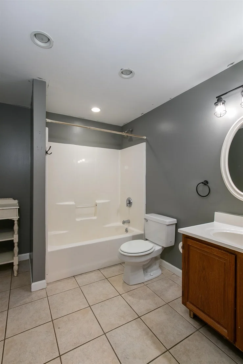
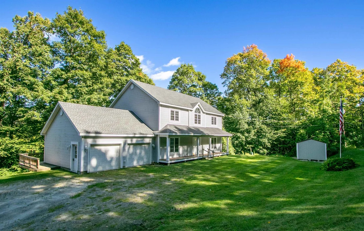
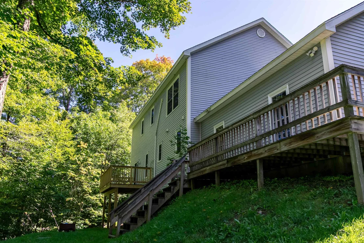
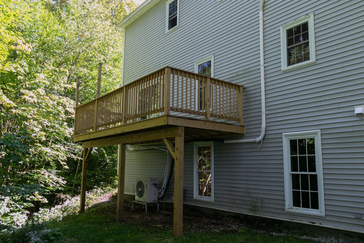
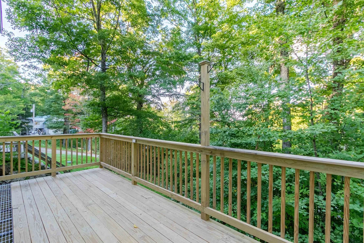
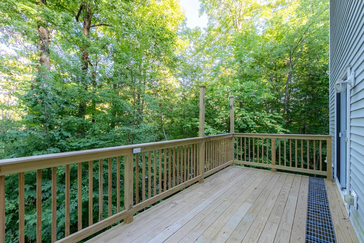
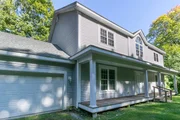
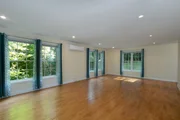
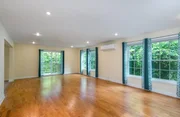
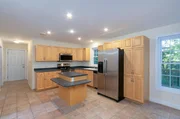
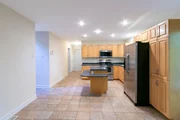
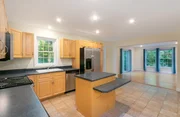
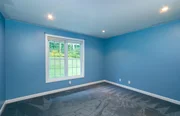
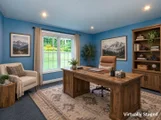
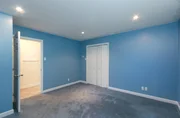
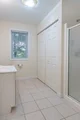
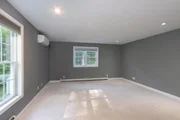
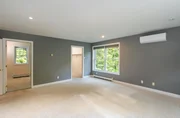
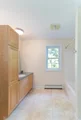
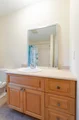
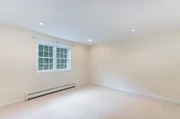
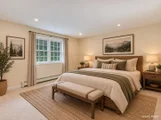
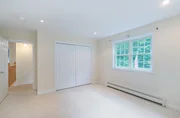
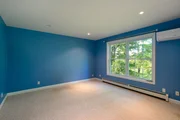
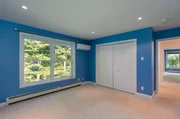
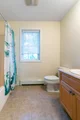
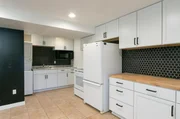
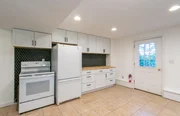
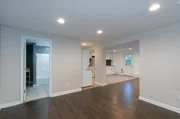
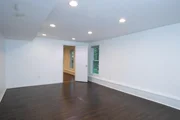
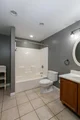
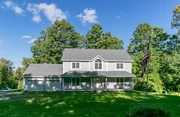
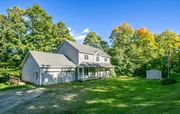
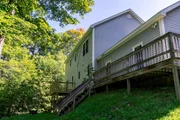
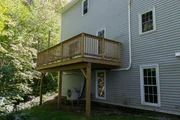
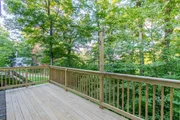
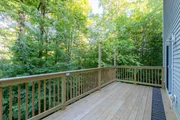
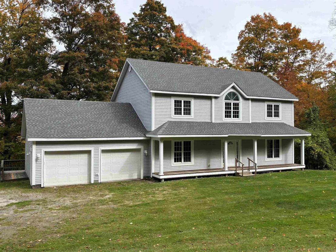
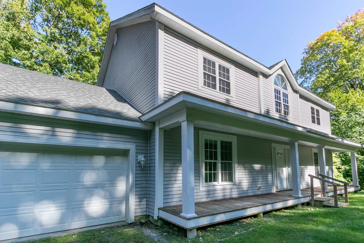
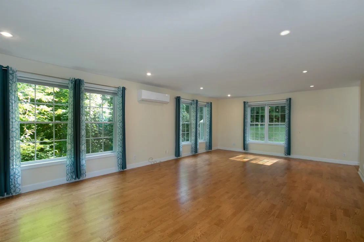
Have it all on Timber Ridge! This spacious Windham colonial offers four bedrooms in the main house plus a recently renovated one bedroom accessory dwelling unit on the lower level, creating valuable flexibility and rental potential. Set in the mountains, the home welcomes you with a covered front porch and attached two car garage, making four season living that much easier. Inside, a dramatic multi story foyer with floor to ceiling window opens to warm wood floors and a comfortable layout with plenty of room to gather. The kitchen features a breakfast bar island and ample cabinetry, flowing into the dining area and out to the back deck, which was replaced last year.  Upstairs, the primary suite includes a private bath and large walk in closet, with two additional bedrooms and a shared full bath nearby. The walk out lower level accessory dwelling unit has been recently renovated and includes its own kitchen, living and dining space, oversized bedroom, and full bath. Radiant in floor heat serves the main and lower levels, while newer heat pumps provide instant, efficient heating and cooling.  Whether you are looking for a full time home or a Vermont getaway, this property offers the space, flexibility, and mountain setting to enjoy Southern Vermont in every season. Upstairs, the primary suite includes a private bath and large walk in closet, with additional bedrooms and a shared full bath nearby. The walk out lower level offers even more flexibility with a separate apartment featuring its own kitchen, living and dining space, oversized bedroom, and full bath. Radiant in floor heat on the main and lower levels adds comfort throughout, with mini splits offering efficient ancillary heating and air conditioning in the warmer months.  Whether you are looking for a full time home or a Vermont escape, this is a place to spread out, settle in, and enjoy mountain living in every season.
Unit Size
3,572 Ft²
Days on Market
-
Land Size
0.88 acres
Price per sqft
$168
Property Type
House
Property Taxes
$773
HOA Dues
$58
Year Built
-

Listed By

Andie Fusco
Four Seasons Sotheby's Int'l Realty

Payment Calculator (Computations Provided by RealtyHop)

Cap Rate Calculator

Last updated: 27 days ago (Prime MLS #5111512)

Price History

Date / Event Date Event Price
Sep 25, 2026 Listed by Four Seasons Sotheby's Int'l Realty $599,000
Listed by Four Seasons Sotheby's Int'l Realty
Aug 6, 2021 Sold
Sold
Aug 21, 2020 Listed by Four Seasons Sotheby's Int'l Realty $389,000
Listed by Four Seasons Sotheby's Int'l Realty
This Timber Ridge home is all about living with ease, includes an attached two car garage and in-law apartment. The main house with 4 bedrooms, has plenty of space for everyone. Conveniently enter off the garage or by the front porch though a grand multi-story foyer with Palladian window. Ideal kitchen layout with breakfast bar island, ample cabinets and perfect layout. Large dining area with slider to a back deck that is for summer dining and winter barbecuing. The living room has warm wood floors and flows nicely around to the tiled foyer. Upstairs a full bath is shared by two bedrooms while the en suite has it's own and a large walk-in closet. Double windows, radiant in-floor heat on the main and lower level are just a couple of the many upgrades this home enjoys. The lower level that can be accessed through an interior stairwell or through the walk-out and features a full kitchen, living, dining area and oversized bedroom and full bath for in-law/guest living. Must have notice to show apartment, see instructions.

Property Highlights

Garage
Parking Details
Has Garage
Garage Spaces: 2
Interior Details
Full Bathrooms: 3
Rooms: 6
Basement: Yes
Exterior Details
Square Footage: 3572
Architectural Style: Colonial
Year Built: 2005
Construction Materials: Vinyl Siding
Lot Features: Country Setting, Deed Restricted, Hilly
Lot Size Area: 38333
Lot Size Units: Square Feet
Lot Size Acres: 0.88
Lot Size Square Feet: 38333
Water Source: Drilled Well
Financial Details
Tax Annual Amount: $9,281
Utilities Details
Cooling Type: Mini Split
Heating Type: Propane, Mini Split
Sewer : Existing Leach Field, On-Site Septic Exists
Location Details
HOA Fee: $700
HOA Fee Frequency: Annually

Building Info

Overview

    General

  • Bedroom Count: 0
  • Building Condition: 0
  • Building Quality: 0
  • Construction Type: 0
  • Building Style: 0
  • Exterior Walls Type: 0
  • Interior Walls Type: 0
  • Roof Shape Type: 0
  • Roof Cover Type: 0
  • Floor Cover: 0
  • Basement Type: 0
  • Basement Area: 0
  • Garage Type: 0
  • Parking Space Count: 0
  • Patio Type: 0
  • Porch Type: 0
  • Pool Type: 0

    Dimensions

  • Lot Size Square Feet: 38,333
  • Total Building Area: 0
  • Building Area: 0

    Heating and Cooling

  • Air Conditioning: 0
  • Heating: 0
  • Heating Fuel Type: 0

    Utilities

  • Sewer System: 0
  • Water Service: 0

Building

  • Building Type: 0
  • Property Class: R
  • Land Acres: 0000000880
  • Standard Land Use Code: 1001
  • County Land Use Code: R1
  • Legal Description 1: LAND/HOUSE

Neighborhood

  • School District Name: Windham Central Supervisory Union
  • Census Tract: 967200

Geography

  • Parcel: (243) 040338
  • Municipality: WINDHAM
  • Latitude: 43.1971
  • Longitude: -72.7303

    Address

  • Full Address: 71 Lower Birch Cir
  • Address - House Number: 71
  • Address - Street Name: Lower Birch
  • Address - Suffix Type: Cir
  • State: VT
  • City Name: West Townshend
  • Carrier Code: R001
  • 4-Digit Zip Code: 3201
  • Zip Code: 05359

Valuation

    Tax

  • Tax Year: 2022
  • Tax Amount: $0
  • Tax Rate Code Area: 243

    Appraisal Valuation

  • Standard Deviation: 0.1868
  • Valuation Date: Apr 26, 2023
  • Confidence Score: 62
  • Final Value: 301,459
  • High Value: 357,786
  • Low Value: 245,131

    Assessments Valuation

  • Assessed Year: 2022
  • Assessed Total Value: $295,000
  • Assessed Land Value: $20,000
  • Assessed Improvements Value: $275,000

    Exemptions

  • Homeowner Exemption: Yes

    Sales

  • Current Sale Contract Date: Aug 06, 2021
  • Current Sale Recording Date: Sep 01, 2021
  • Current Sale Price:
  • Current Sale Document Type: 27
  • Current Sale Input Document Number: DK2002930752
  • Previous Sale Recording Date: Jul 22, 2002
  • Previous Sale Contract Date: Jul 18, 2002
  • Previous Sale Amount: $24,000
  • Previous Sale Document Type: 36
Data used for valuation calculations is provided by RealtyHop, and other third party sources

Comparables

Unit
Status
Type
Beds
Baths
ft²
Price/ft²
Asking Price
Listed On
Closing Price
Sold On
HOA + Taxes

About Windham


Similar Homes for Sale

Currently no similar homes around

Nearby Rentals

Unit for rent at 349 Old Sawmill, Londonderry, 05148

$10,000 /mo

  • 2 Beds
  • 1 Bath
  • 400 ft²
349 Old Sawmill, Londonderry, 05148 Listing by Beth Vickers


Frequently Asked Questions

When was property at 71 Lower Birch Circle built and last sold?
The property at 71 Lower Birch Circle was built in and last sold on Aug 6, 2021 for $389,000.
How much is this home worth?
The estimated value of the home located at 71 Lower Birch Circle is $604,990.
What are some comparable homes to 71 Lower Birch Circle?
There are currently no comparable homes to 71 Lower Birch Circle.

Nearby Cities