Check Availability
Liberty 77535
71 Leon Way
$338,990
● House - In Contract

71 Leon Way

Dayton, TX 77535
bedrooms
4 Beds
bathrooms
3 Baths
square feet
2,136 Ft²
$1,784
Est. Monthly
$119
HOA / Fees

About This Property

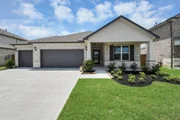
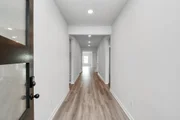
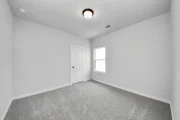
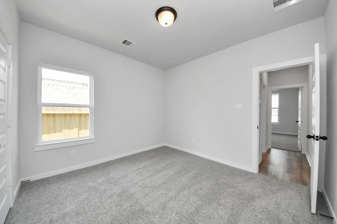
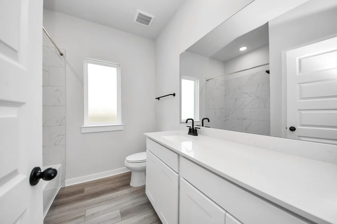
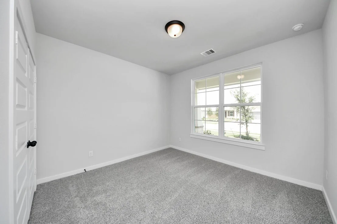
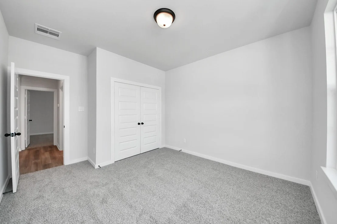
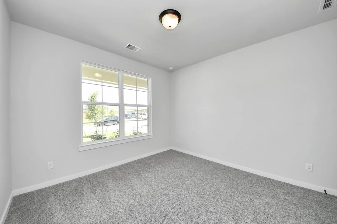
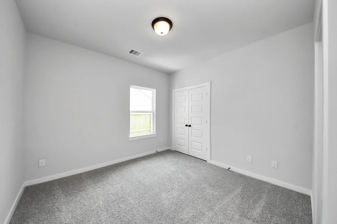
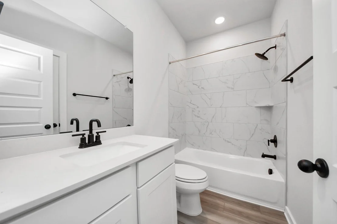
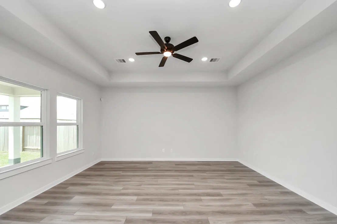
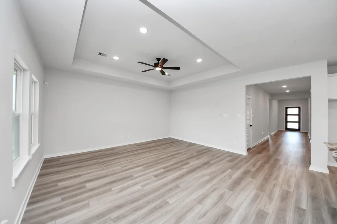
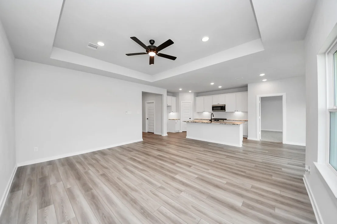
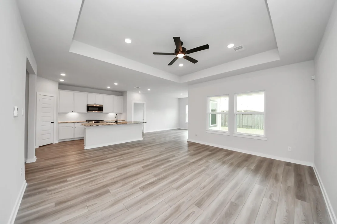
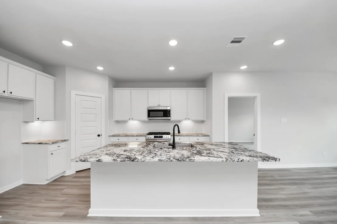
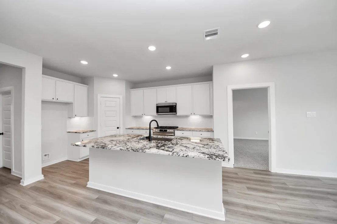
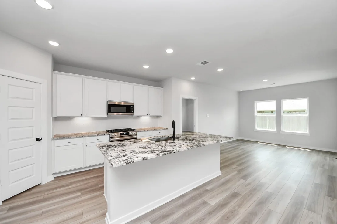
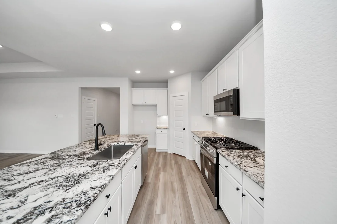
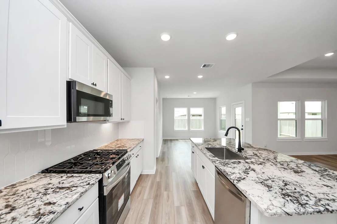
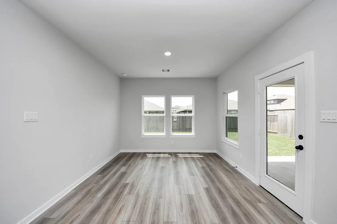
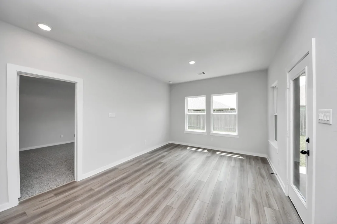
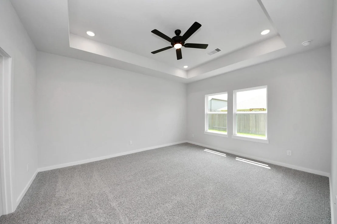
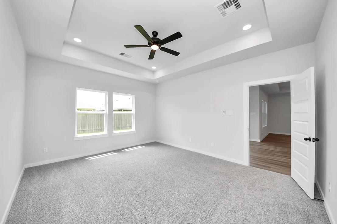
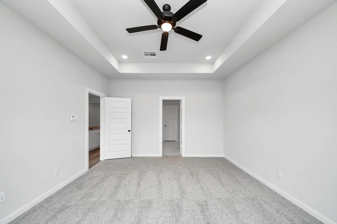
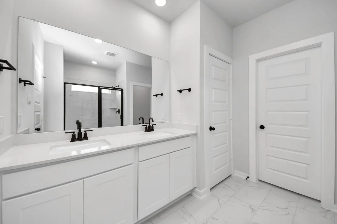
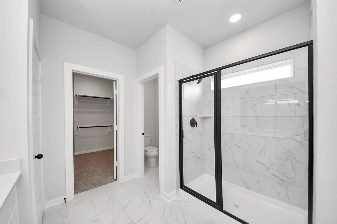
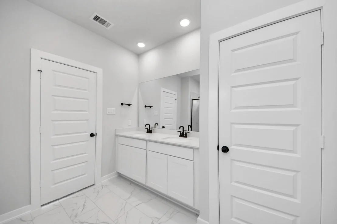
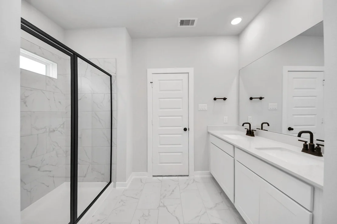
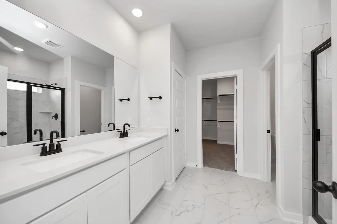
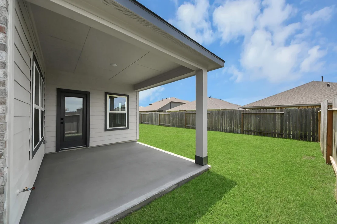
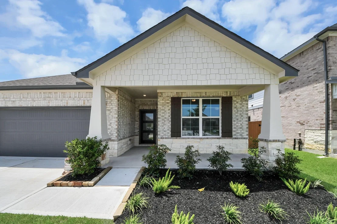
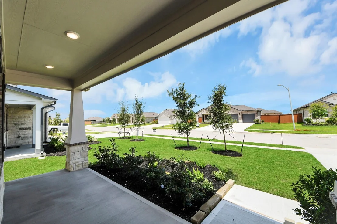
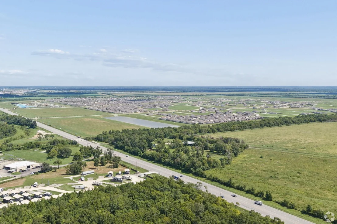
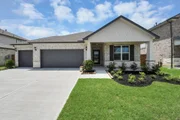
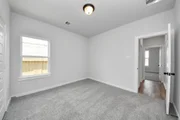
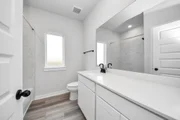
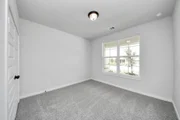
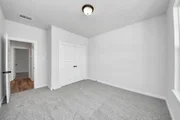
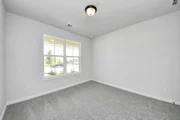
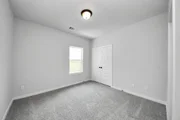
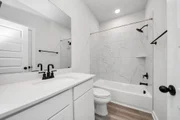
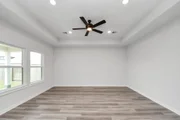
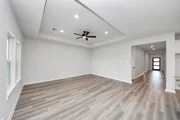
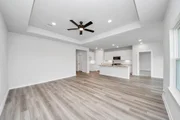
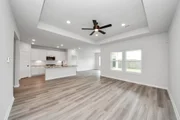
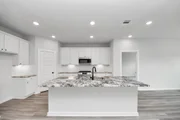
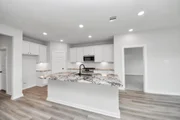
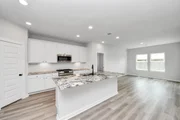
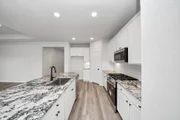
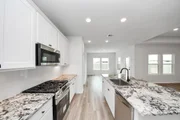
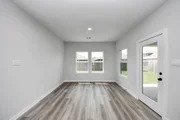
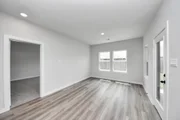
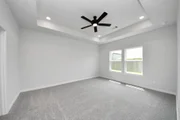
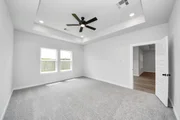
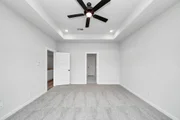
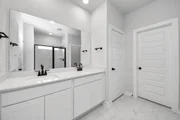
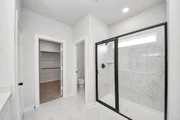
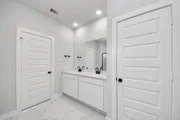
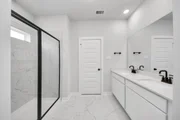
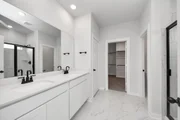
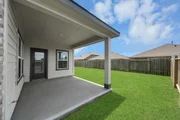
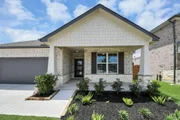
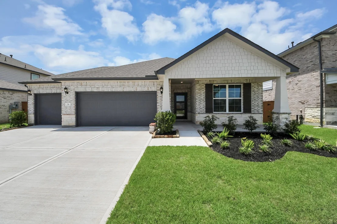
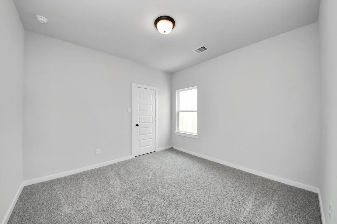
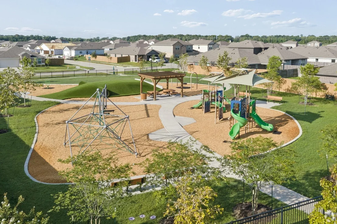
Welcome to the Everett C at River Ranch Meadows, a stunning 4-bedroom, 2-bath home with a 3-car garage, offering 2,136 sq ft of luxurious living space. Within this stunning 1-story home, you'll find modern touches, like an open-concept kitchen/cafe/family room with stainless steel appliances and granite countertops. The primary bedroom opens to a large primary bath with an oversized shower, tub, and a spacious closet. There are 3 additional secondary bedrooms with 2 shared baths. Other features include a fully sodded front and back yard with a sprinkler system, a covered patio, and front gutters! Community highlights include a 4-acre crystal lagoon, walking trails, & easy access to major employment hubs. Future on-site schools enhance the appeal. Discover the perfect blend of luxury & convenience at River Ranch Meadows.
Unit Size
2,136 Ft²
Days on Market
-
Land Size
0.17 acres
Price per sqft
$159
Property Type
House
Property Taxes
-
HOA Dues
$119
Year Built
-

Payment Calculator

Cap Rate Calculator

Last updated: 2 months ago (HAR #64843250)

Price History

Date / Event Date Event Price
Oct 10, 2026 In contract -
In contract
Oct 6, 2026 Price Decreased $338,990
↓ $1K (0.3%)
Price Decreased
Sep 19, 2026 Price Increased $339,990
↑ $5K (1.5%)
Price Increased
Sep 18, 2026 Temporarily off market -
Temporarily off market
Sep 17, 2026 Listed by Nan and Company Properties $334,990
Listed by Nan and Company Properties
Show More

Property Highlights

Garage
Parking Details
Has Garage
Attached Garage
Parking Features: Attached
Garage Spaces: 3
Interior Details
Full Bathrooms: 3
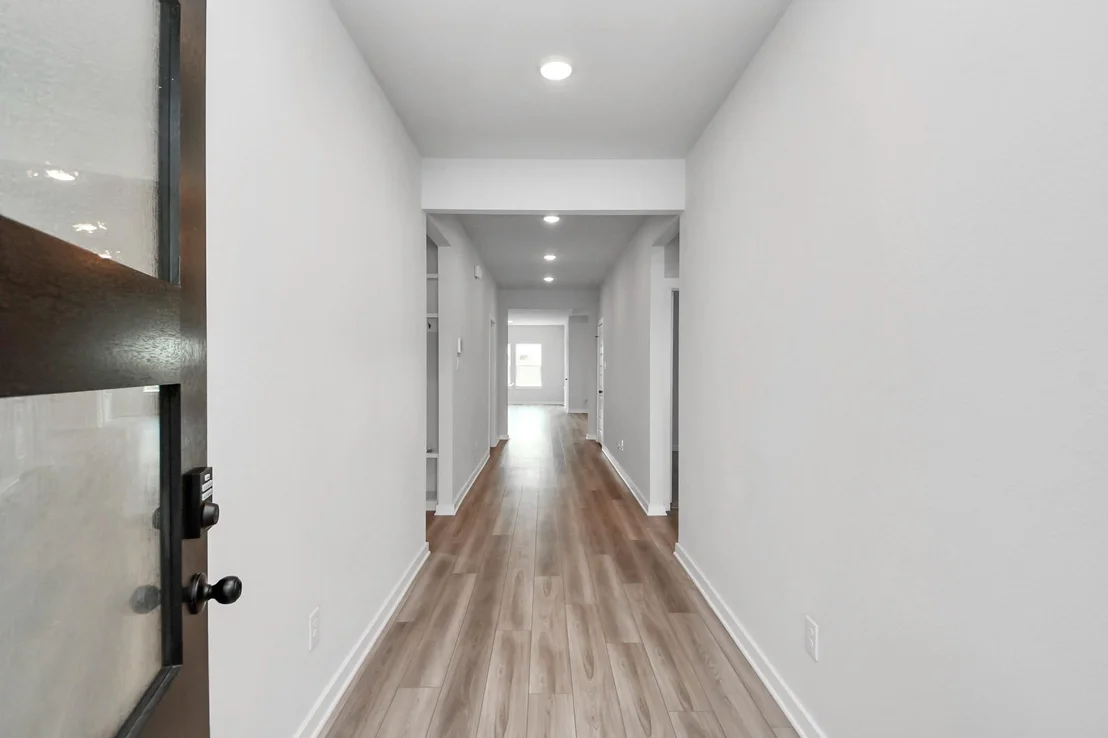
Interior Features: Formal Entry/Foyer
Appliances: Disposal, Refrigerator, Microwave, Gas Cooktop, Dishwasher, Dryer Included, Freestanding Oven
Flooring Type: Carpet, Tile, Vinyl Plank
Laundry Features: Electric Dryer Hookup, Washer Hookup
Exterior Details
Square Footage: 2136
Property Condition: New Construction
Architectural Style: Traditional
Year Built Source: Builder
Year Built: 2026
Builder Name: Davidson Homes
Building Area Total: 2136
Window Features: Insulated/Low-E windows
Construction Materials: Brick, Cement Siding, Stone
Patio and Porch Features: Covered, Patio
Lot Features: Back Yard, Subdivided, 0 Up To 1/4 Acre
Lot Size Area: 0.1709
Lot Size Units: Acres
Lot Size Acres: 0.1709
Lot Size Square Feet: 7444
Water Source: Water District
Utilities Details
Cooling Type: Ceiling Fan(s), Electric
Heating Type: Electric
Location Details
HOA Fee: $1,425
HOA Fee Frequency: Annually

Comparables

Unit
Status
Type
Beds
Baths
ft²
Price/ft²
Asking Price
Listed On
Closing Price
Sold On
HOA + Taxes

About Liberty


Similar Homes for Sale

Currently no similar homes around

Nearby Rentals

Unit for rent at 5960 Fm 1960, Dayton, TX, 77535

$3,000 /mo

  • 1 Bed
  • 1 Bath
5960 Fm 1960, Dayton, TX, 77535 Listing by Anthony Salas


Frequently Asked Questions

When was property at 71 Leona Lane built and last sold?
The property at 71 Leona Lane was built in and last sold on Jan 1, 1970 for $0.
How much is this home worth?
The estimated value of the home located at 71 Leona Lane is $340,813.
What are some comparable homes to 71 Leona Lane?
There are currently no comparable homes to 71 Leona Lane.