Check Availability
St. Johns 32092
71 LANSING Court
$767,000
● House - For Sale

71 LANSING Court

St. Augustine, FL 32092
bedrooms
5 Beds
bathrooms
4 Baths, 1 Half Bath
square feet
3,410 Ft²
$4,630
Est. Monthly
$386
HOA / Fees

About This Property

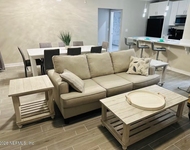
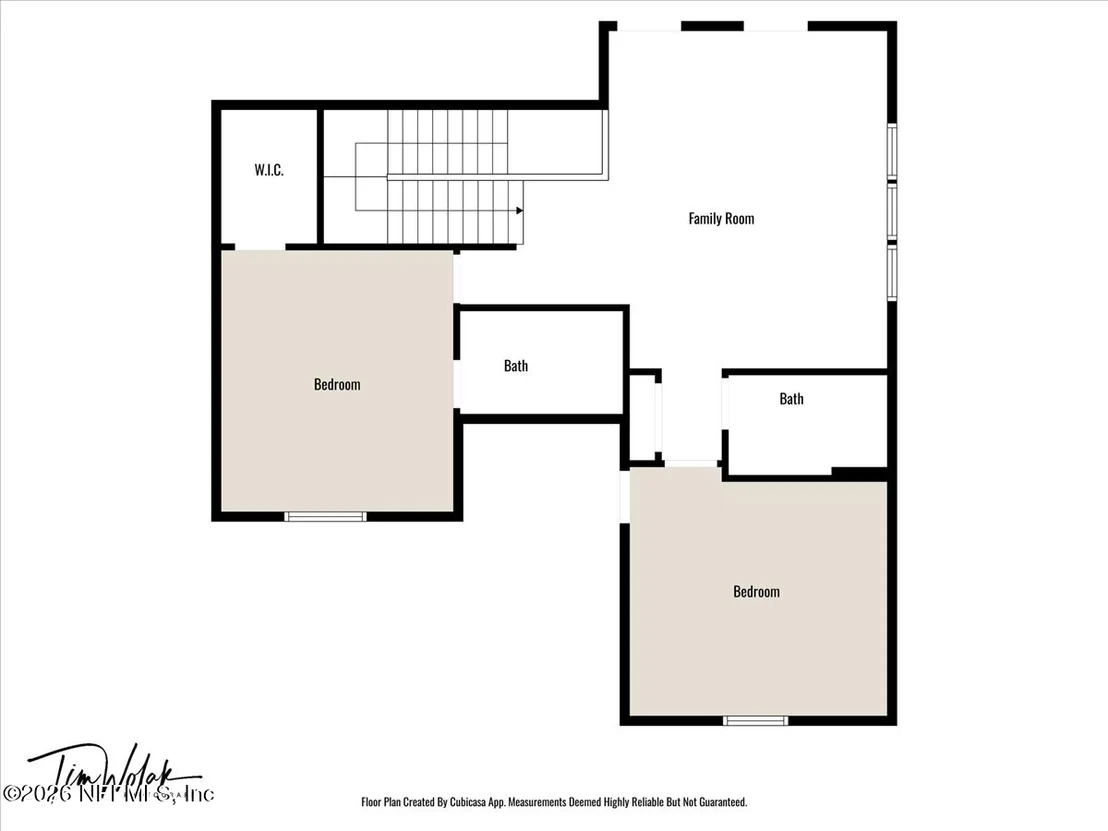
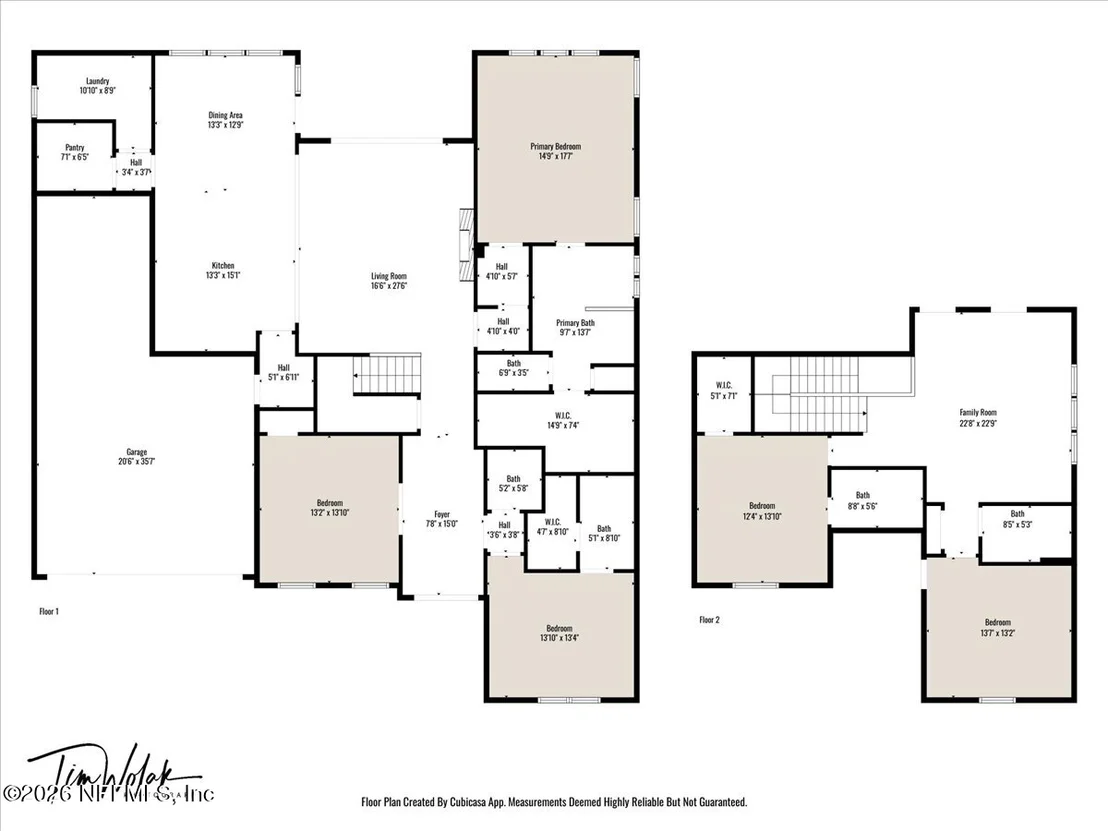
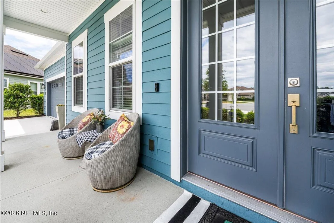
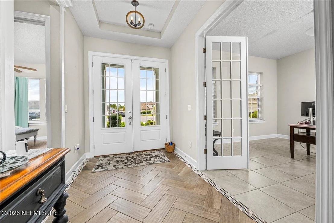
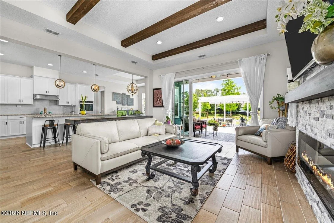
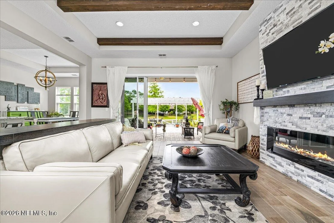
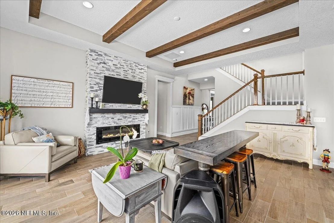
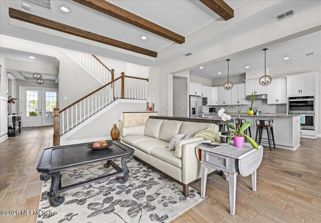
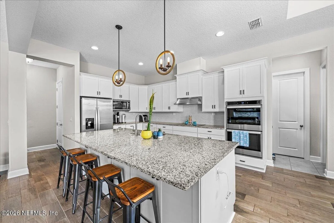
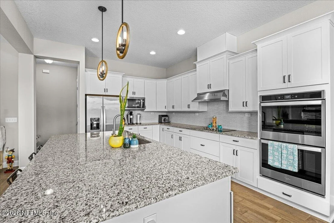
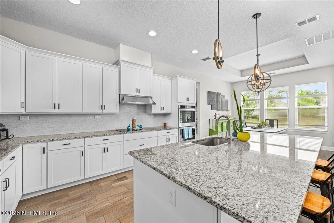
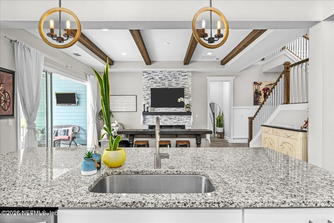
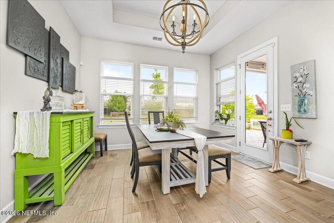
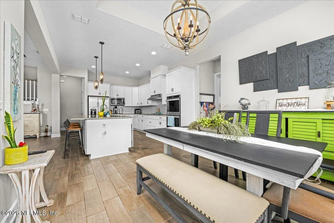
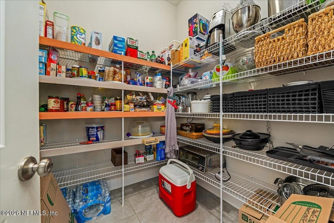
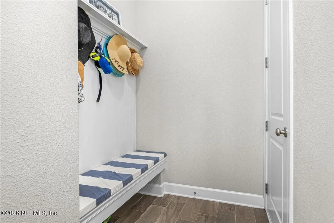
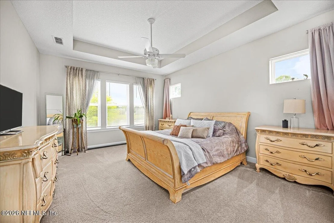
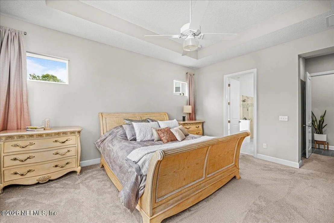
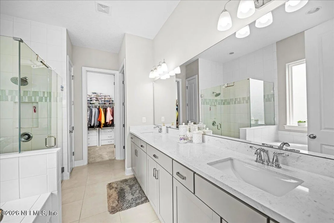
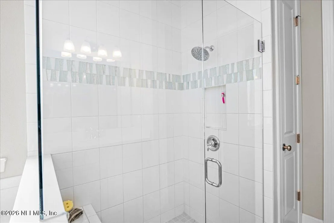
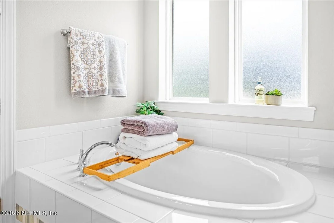
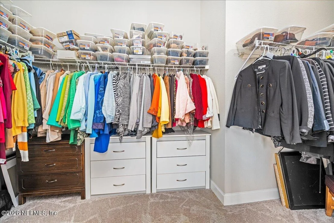
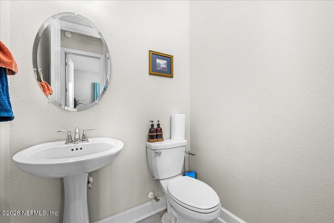
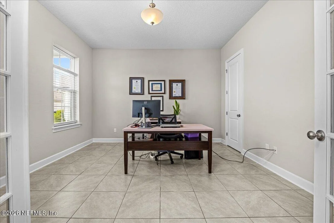
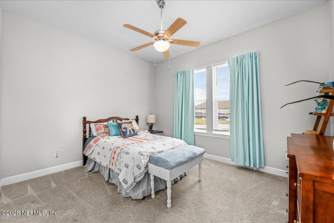
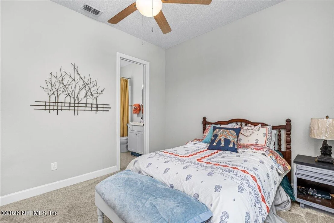
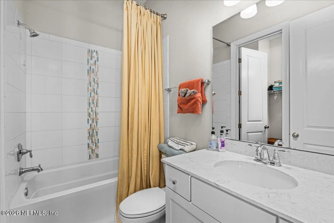
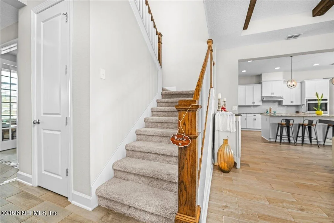
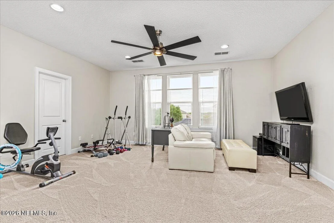
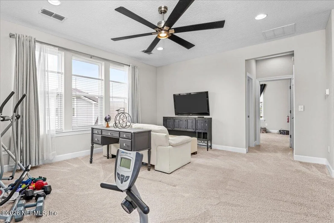
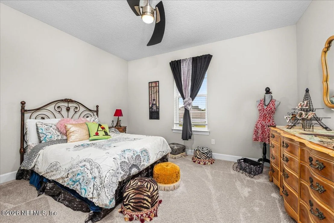
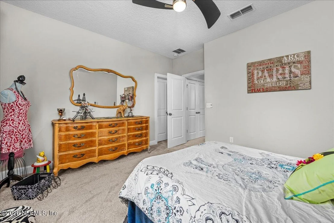
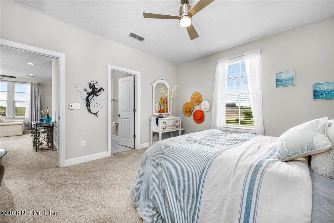
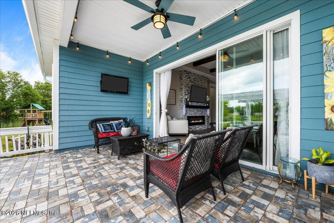
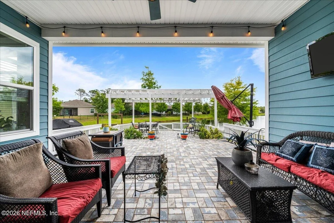
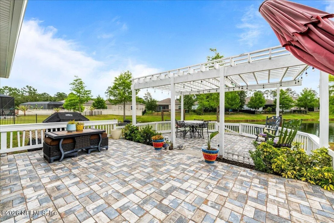
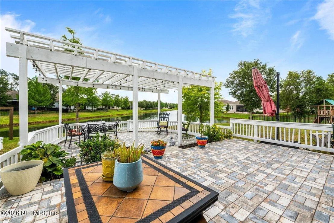
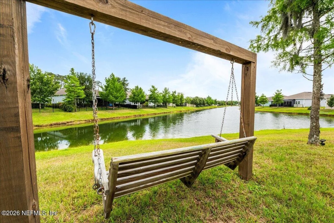
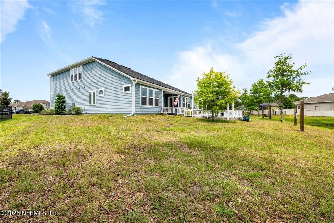
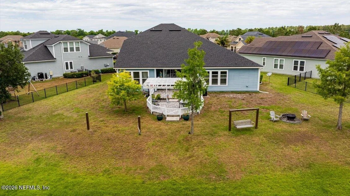
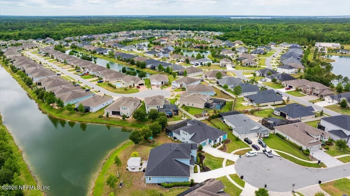
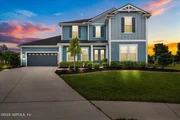
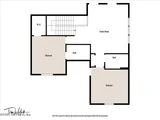
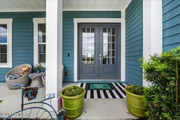
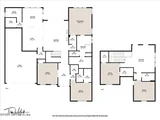
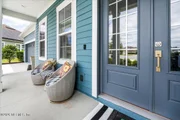
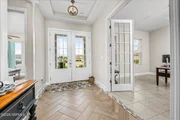
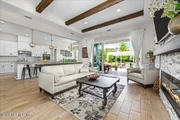
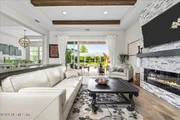
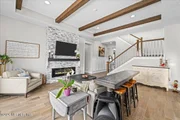
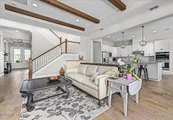
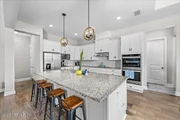
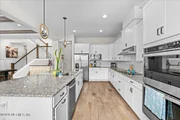
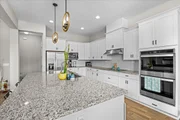
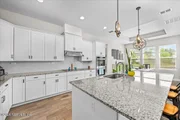
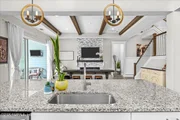
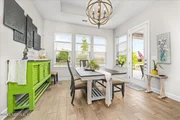
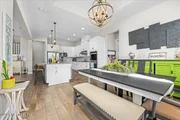
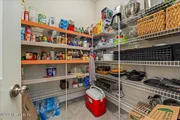
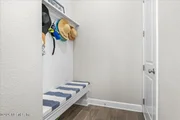
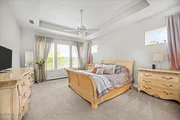
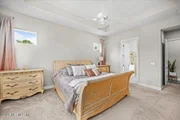
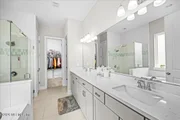
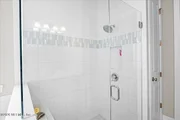
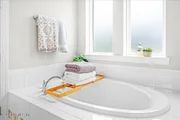
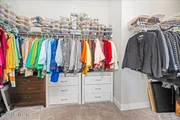
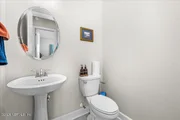
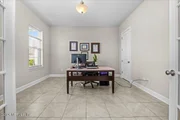
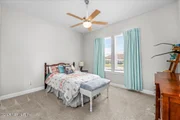
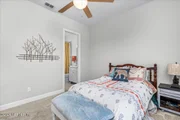
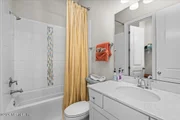
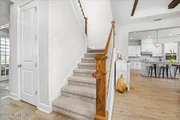
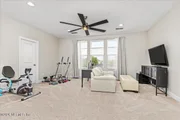
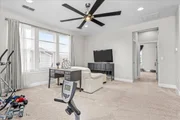
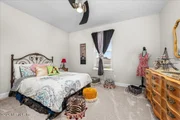
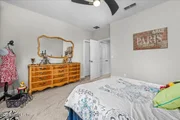
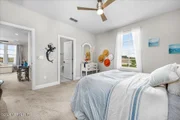
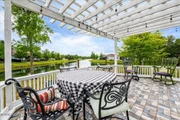
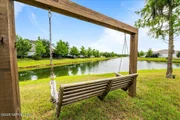
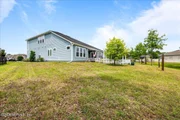
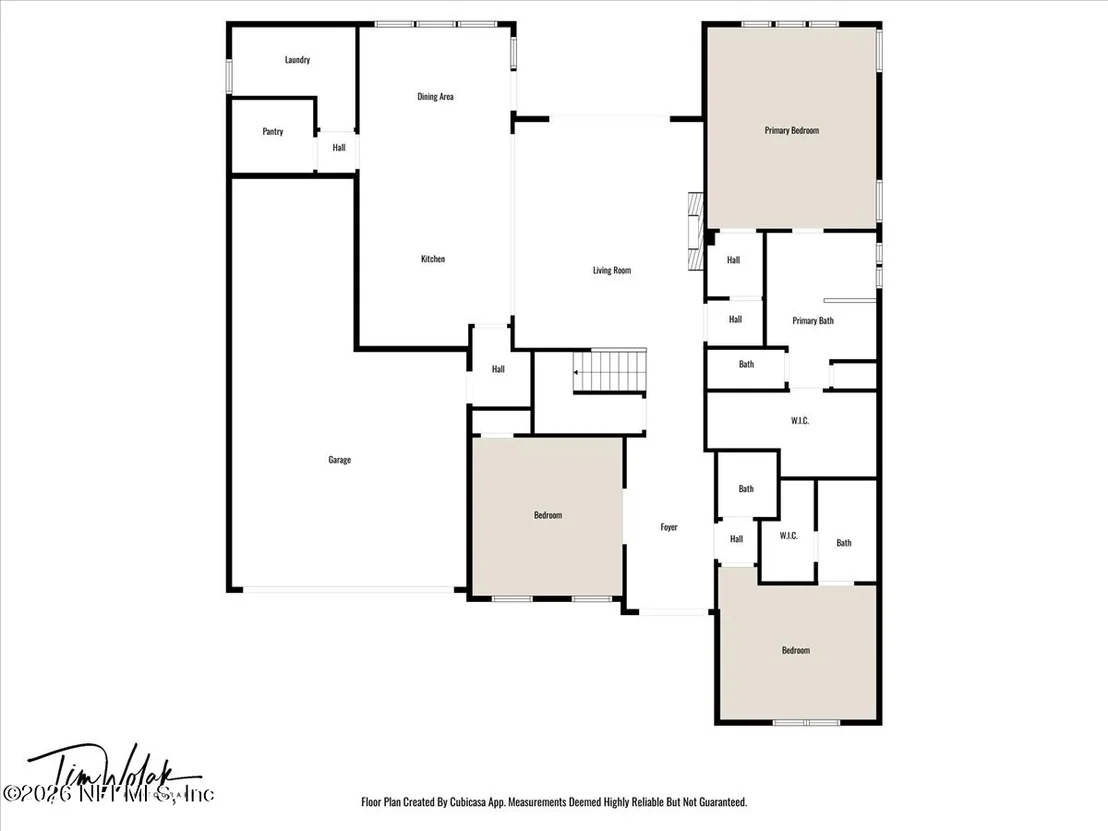
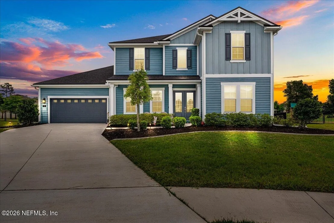
If you are looking for the ''WOW'' factor, this previous Model Home is it!  From the welcoming front porch, double doors to the open living area. The living space is perfect for a cozy night at home or entertaining, The custom electric fireplace with stone. is a focal point along with  large Island/Bar, loads of cabinets, double ovens, huge pantry & dining area. All taking advantage of the peaceful backyard views on the water. Four of the bedrooms have their own ensuite bathroom. The 5th bed/office/ 1/2 bath, in-law suite and Owners retreat are all on the first floor. The owners suite has soaking tub, separate shower, large walk in closet. On the 2nd floor find the loft area and two generous sized ensuite bedrooms.The other details are the architectural natural stained beam ceiling in the living area, upgraded lighting fixtures, mudroom from the 3 car tandem garage, designer laundry room, plenty of closets for storage. Perfectly suited for multi family.
Unit Size
3,410 Ft²
Days on Market
55 days
Land Size
0.71 acres
Price per sqft
$225
Property Type
House
Property Taxes
$478
HOA Dues
$386
Year Built
2019

Listed By

PARKER ALTER
BETTER HOMES & GARDENS REAL ESTATE LIFESTYLES REALTY

Payment Calculator

Cap Rate Calculator

Last updated: 2 months ago (Real MLS #2158349)

Price History

Date / Event Date Event Price
Aug 3, 2026 Listed by ONE SOTHEBY'S INTERNATIONAL REALTY $767,000
Listed by ONE SOTHEBY'S INTERNATIONAL REALTY
May 6, 2025 Listed $799,000
Listed
The moment you step inside you will know you have found your new home. The grand entrance gives the ''Wow'' factor of taking in the grand details all the way to the back yard oasis on the water. The living space is perfect for a cozy night at home. The home features a custom electric fireplace with stone, a large Island/Bar, loads of cabinets, double ovens, huge pantry & dining area. The spacious living space takes advantage of the peaceful backyard views. The four bedrooms have their own ensuite bathroom. The 5th bed/office/ 1/2 bath, in-law suite and Owners retreat are all on the first floor. The owners suite has soaking tub, separate shower, large walk in closet. On the 2nd floor find the loft area and two generous sized ensuite bedrooms.The other details are the architectural natural stained beam ceiling in the living area, upgraded lighting fixtures, mudroom from the 3 car tandem garage, designer laundry room, plenty of closets for storage. This home is ready for you.
Oct 23, 2024 No longer available -
No longer available
Nov 5, 2023 Listed by UNITED REAL ESTATE GALLERY $799,999
Listed by UNITED REAL ESTATE GALLERY
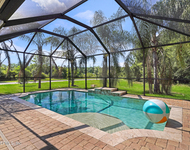
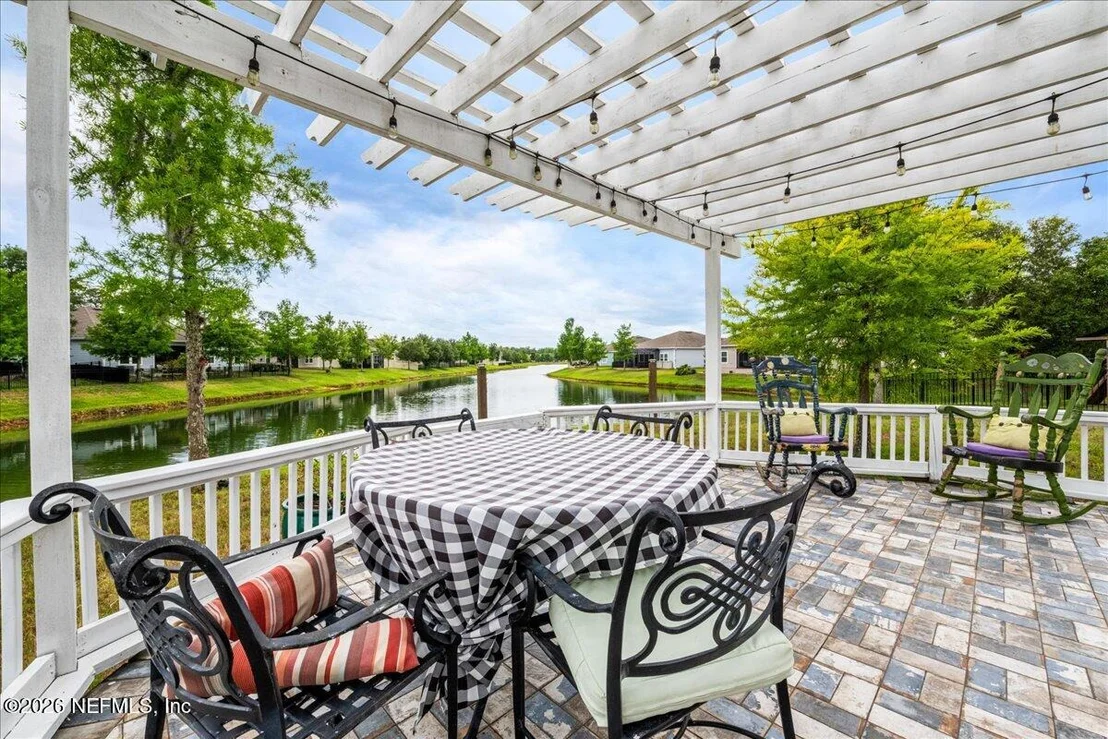
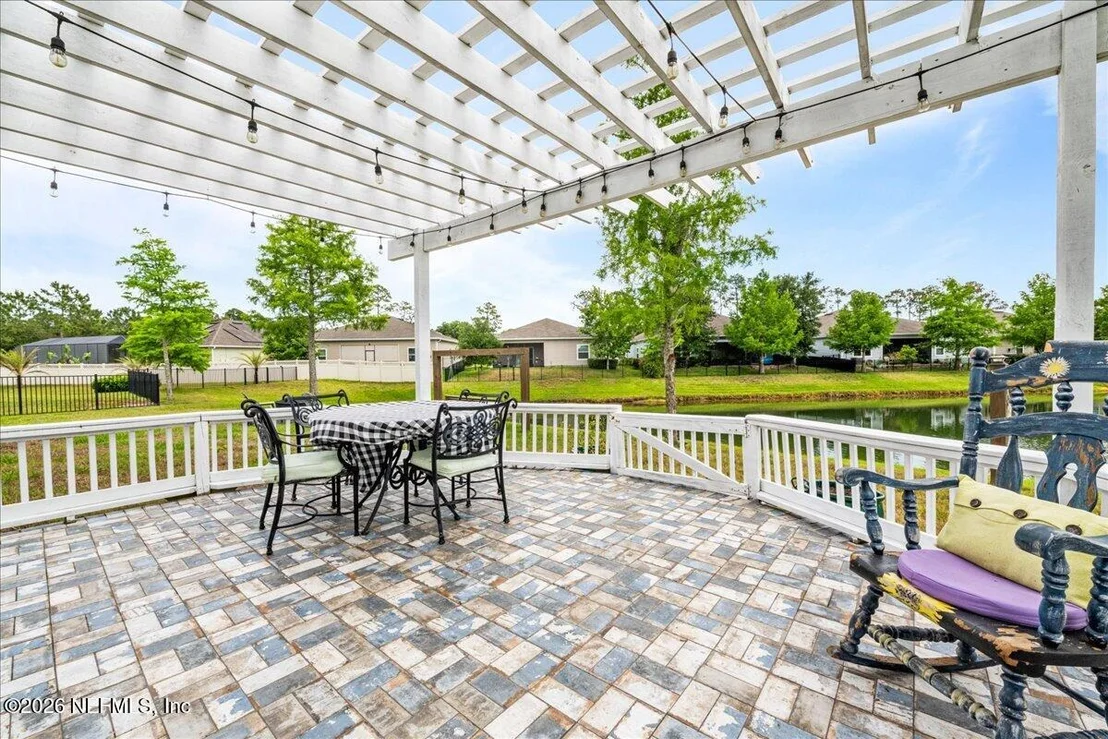
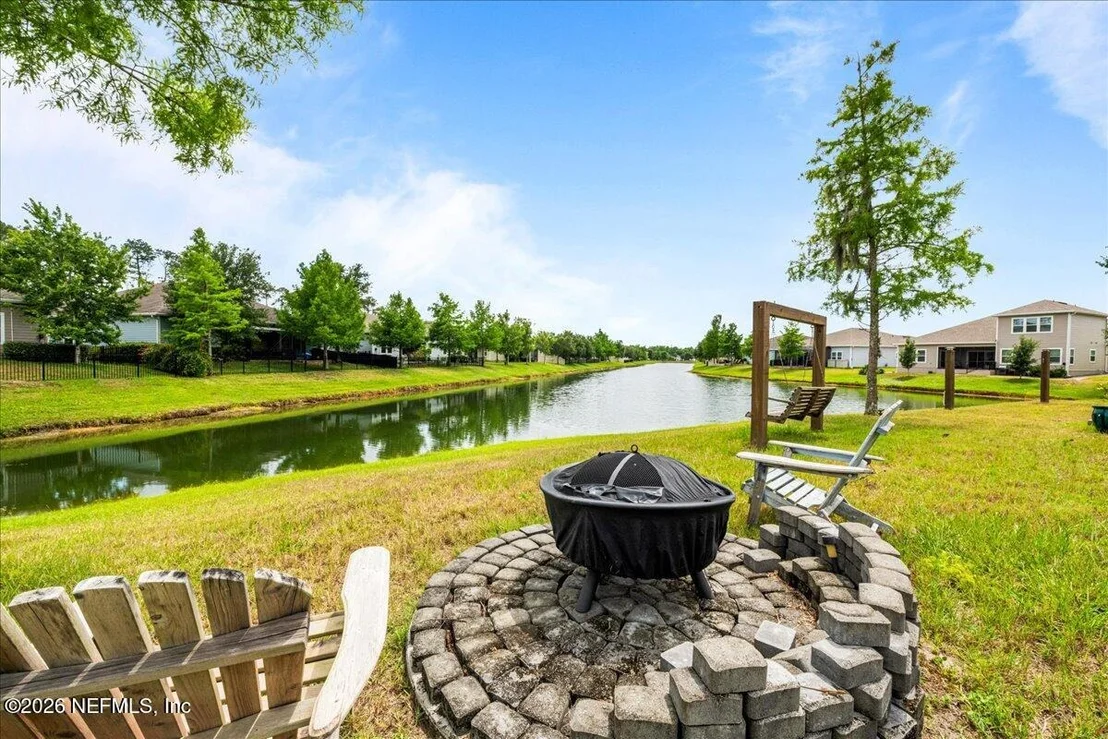
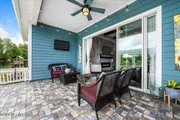
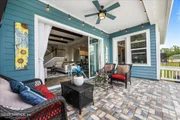
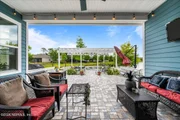
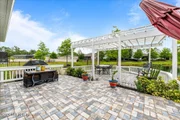
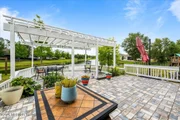
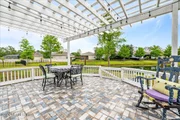
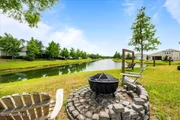
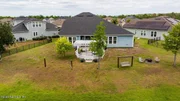
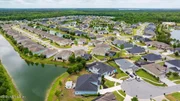
Former Drees model home situated on large oversize waterfront homesite in Arbor Mill is for sale. Step inside this stunning 5 bedroom and 4.5 bath home and fall in love with all upgrades this home has to offer. Your first floor living space offers a guest bedroom with full bath, an office/bedroom, half bath, a large family room with custom gas fireplace and tray ceiling with beams, a chef's dream kitchen with stainless steel appliances made by whirlpool, granite countertops, double oven, over-sized pantry, designer lighting and backsplash. Your primary suite also located on the first floor and has a luxurious bathroom with soaking tub, separate shower, dual sinks and large walk-in closet. Home also features a mudroom and large laundry room located on the first floor. Your 2nd floor offers a large loft with a huge storage closet and 2 bedrooms with large walk-in closets, both bedrooms have their own baths. Your backyard oasis features a covered patio with a custom extension added with pavers and a firepit which is perfect for entertaining or relaxing after a long day. Arbor Mill community features include a sparkling pool, playground, tennis courts, multi-purpose playing fields, RV and boat storage (upon availability) and best of all no CDD fees!
Aug 2, 2022 Sold
Sold
Show More

Property Highlights

Garage
Air Conditioning
Fireplace
With View
Parking Details
Has Garage
Parking Features: Garage, Garage Door Opener
Garage Spaces: 3
Interior Details
Half Bathrooms: 1
Full Bathrooms: 4
Interior Features: Breakfast Bar, Built-in Features, Ceiling Fan(s), Eat-in Kitchen, Entrance Foyer, His and Hers Closets, In-Law Floorplan, Kitchen Island, Pantry, Vaulted Ceiling(s), Walk-In Closet(s), Primary Bathroom -Tub with Separate Shower, Primary Downstairs, Split Bedrooms
Appliances: Dishwasher, Disposal, Double Oven, Dryer, Electric Cooktop, Electric Water Heater, Ice Maker, Microwave, Refrigerator, Washer
Flooring Type: Carpet, Tile
Has Fireplace
Fireplace Features: Electric
Fireplaces: 1
Exterior Details
Square Footage: 3410
Square Footage Source: $0
Security Features: Smoke Detector(s)
Property Condition: Updated/Remodeled
Architectural Style: Traditional
Year Built: 2019
Waterfront Features: Pond
Levels: Two
Other Structures: Gazebo
Construction Materials: Fiber Cement
Patio and Porch Features: Front Porch, Patio, Porch
Lot Features: Cul-De-Sac, Sprinklers In Front, Sprinklers In Rear, Dead End Street
Lot Size Area: 0.71
Lot Size Units: Acres
Lot Size Acres: 0.71
Lot Size Square Feet: 30927.6
Water Source: Public
Financial Details
Tax Annual Amount: $5,732
Utilities Details
Cooling Type: Central Air
Heating Type: Central
Location Details
HOA/Condo/Coop Amenities: Pool, Park, Playground, Tennis Court(s)
HOA Fee: $386
HOA Fee Frequency: Semi-Annually

Building Info

Overview

    General

  • Year Built: 2019
  • Effective Year Built: 2019
  • Building Count: 1
  • Bedroom Count: 4
  • Bathroom Count: 5
  • Full Bathrooms: 4
  • Partial Bathrooms: 5
  • Bathroom Plumbing Fixtures: 18
  • Building Condition: 7
  • Building Quality: 4
  • Construction Type: 17
  • Building Style: 0
  • Exterior Walls Type: 6
  • Interior Walls Type: 3
  • Roof Shape Type: 7
  • Roof Cover Type: 3
  • Floor Count: 150
  • Floor Cover: 9
  • Basement Type: 0
  • Basement Area: 0
  • Garage Type: 1
  • Garage Square Area: 596
  • Parking Space Count: 2
  • Patio Type: 5
  • Porch Type: 126
  • Pool Type: 0

    Dimensions

  • Lot Size Square Feet: 30,927
  • Total Building Area: 4,006
  • Gross Building Area: 4,006
  • Building Area: 3,410
  • Building Area Measurement: L

    Heating and Cooling

  • Air Conditioning: 1
  • Heating: 4
  • Heated Square Feet: 3,410
  • Heating Fuel Type: 0

    Utilities

  • Sewer System: 0
  • Water Service: 0

Building

  • Building Type: 0
  • Property Class: R
  • Subdivision: ARBOR MILL PHASE ONE-B REPLAT
  • Land Acres: 0000000710
  • Standard Land Use Code: 1001
  • County Land Use Code: 0100
  • Legal Description 1: 84/71-73 ARBOR MILL PHASE ONE-B REPLAT LOT 254 OR4849/417 & 5608/842(Q/C)

Neighborhood

  • School District Name: St. Johns County School District
  • Census Tract: 020908

Geography

  • Assessors Map Reference: 36D
  • Subdivision Phase Number: 1
  • Parcel: 027141-2540
  • Block: 1
  • Lot: 254
  • Meridian: SEC 18 TWN 06S RNG 28E
  • Municipality: COUNTY
  • Latitude: 29.9812
  • Longitude: -81.5221

    Address

  • Full Address: 71 Lansing Ct
  • Address - House Number: 71
  • Address - Street Name: Lansing
  • Address - Suffix Type: Ct
  • State: FL
  • City Name: Saint Augustine
  • Carrier Code: H010
  • 4-Digit Zip Code: 1869
  • Zip Code: 32092

Valuation

    Tax

  • Total Area: 3,794
  • Tax Year: 2022
  • Tax Amount: $465,012
  • Tax Rate Code Area: 300

    Appraisal Valuation

  • Standard Deviation: 0.0724
  • Valuation Date: Mar 20, 2024
  • Confidence Score: 95
  • Final Value: 800,676
  • High Value: 858,659
  • Low Value: 742,692

    Market Valuation

  • Market Total Value: $508,065
  • Market Land Value: $112,000
  • Market Improvement Value: $396,065

    Assessments Valuation

  • Assessed Year: 2022
  • Assessed Total Value: $402,643

    Sales

  • Current Sale Contract Date: Jul 20, 2022
  • Current Sale Recording Date: Aug 02, 2022
  • Current Sale Price:
  • Current Sale Document Type: 55
  • Current Sale Input Document Number: 74732
  • Previous Sale Recording Date: Dec 13, 2019
  • Previous Sale Contract Date: Dec 11, 2019
  • Previous Sale Amount: $465,000
  • Previous Sale Document Type: 68
Data used for valuation calculations is provided by RealtyHop, and other third party sources

Comparables

Unit
Status
Type
Beds
Baths
ft²
Price/ft²
Asking Price
Listed On
Closing Price
Sold On
HOA + Taxes

About St. Johns


Similar Homes for Sale

Currently no similar homes around

Nearby Rentals

Unit for rent at 955 Registry Boulevard, St. Augustine, FL, 32092

$2,595 /mo

  • 1 Bed
  • 1 Bath
955 Registry Boulevard #303, St. Augustine, FL, 32092 Listing by CHARIS WILDMAN
Unit for rent at 965 Registry Boulevard, St. Augustine, FL, 32092

$1,900 /mo

  • 1 Bed
  • 1 Bath
  • 480 ft²
965 Registry Boulevard #312L, St. Augustine, FL, 32092 Listing by LAURA HENDRICKS
Unit for rent at 352 Silver Glen Avenue, St. Augustine, FL, 32092

$3,300 /mo

  • 4 Beds
  • 2 Baths
  • 2,127 ft²
352 Silver Glen Avenue, St. Augustine, FL, 32092 Listing by CHLOE CORRINE GOBLE


Frequently Asked Questions

When was property at 71 Lansing Court built and last sold?
The property at 71 Lansing Court was built in 2019 and last sold on Jul 20, 2022 for $173,600.
How much is this home worth?
The estimated value of the home located at 71 Lansing Court is $765,882.
What are some comparable homes to 71 Lansing Court?
There are currently no comparable homes to 71 Lansing Court.