by RH Advisors

See Home Value
Harrison 10580 Rye
71 Kenilworth Road
$1,947,000
● House - Off Market

71 Kenilworth Road

Harrison, NY 10580
bedrooms
5 Beds
bathrooms
8 Baths, 1 Half Bath
square feet
5,192 Ft²
$2,850,362
RealtyHop Estimate
29.86%
Since Feb 1, 2021
National-US
Primary Model

About This Property

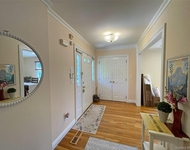
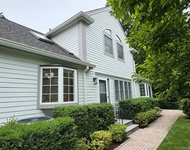
This Chic home situated on private 1.23 acres represents unmatched value in the Rye area. Perfect for today's lifestyle with plenty of space for work and play! Complete with fabulous heated pool and spa, this 5192 sq ft private sanctuary is move-in ready.  Custom features include entry rotunda with silver/gold gilded ceiling; spacious home office with fireplace; living room with vaulted ceiling, wet bar and fireplace; dining room with huge picture window; eat-in chef's kitchen featuring leather/marble-clad center island, deck access. First floor Master suite with second home office, his/her walk-in closets, spa bath; 4 en-suite bedrooms; 1st/2nd floor laundries, powder and mudroom. Lower level affords game/family room w/kitchenette, playroom, gym, wine room and guest space plus 4 baths. Ideal for in-laws/au-pairs. Finished LL with CO is 3443 sq ft. 3 car garage and oversized circular driveway with two outdoor sheds and a full house generator complete this impeccable home. Additional Information: HeatingFuel:Oil Below Ground,ParkingFeatures:3 Car Attached,
Unit Size
5,192 Ft²
Days on Market
-
Land Size
1.22 acres
Price per sqft
$423
Property Type
House
Property Taxes
$4,417
HOA Dues
-
Year Built
1982

Payment Calculator

Cap Rate Calculator

Last updated: 4 months ago (OneKey MLS #KEYH6048326)

Price History

Date / Event Date Event Price
Jan 13, 2021 Sold
Sold
Jul 7, 2020 Listed by Compass Greater NY, LLC $2,195,000
Listed by Compass Greater NY, LLC
This Chic home situated on private 1.23 acres represents unmatched value in the Rye area. Perfect for today's lifestyle with plenty of space for work and play! Complete with fabulous heated pool and spa, this 5192 sq ft private sanctuary is move-in ready. Custom features include entry rotunda with silver/gold gilded ceiling; spacious home office with fireplace; living room with vaulted ceiling, wet bar and fireplace; dining room with huge picture window; eat-in chef's kitchen featuring leather/marble-clad center island, deck access. First floor Master suite with second home office, his/her walk-in closets, spa bath; 4 en-suite bedrooms; 1st/2nd floor laundries, powder and mudroom. Lower level affords game/family room w/kitchenette, playroom, gym, wine room and guest space plus 4 baths. Ideal for in-laws/au-pairs. Finished LL with CO is 3443 sq ft. 3 car garage and oversized circular driveway with two outdoor sheds and a full house generator complete this impeccable home.
Feb 4, 2011 Sold
Sold

Property Highlights

Garage
Air Conditioning

Building Info

Overview

    General

  • Year Built: 1982
  • Effective Year Built: 1982
  • Bedroom Count: 4
  • Bathroom Count: 8
  • Full Bathrooms: 8
  • Partial Bathrooms: 8
  • Building Condition: 3
  • Building Quality: 1
  • Construction Type: 0
  • Building Style: 11
  • Exterior Walls Type: 17
  • Interior Walls Type: 0
  • Roof Shape Type: 0
  • Roof Cover Type: 0
  • Floor Count: 100
  • Floor Cover: 0
  • Basement Type: 3
  • Basement Area: 3,443
  • Garage Type: 1
  • Garage Square Area: 500
  • Parking Space Count: 2
  • Patio Type: 0
  • Porch Type: 7
  • Pool Type: 8

    Dimensions

  • Lot Size Square Feet: 53,579
  • Total Building Area: 4,951
  • Building Area: 4,951
  • Building Area Measurement: L

    Heating and Cooling

  • Fireplace Count: 1
  • Air Conditioning: 1
  • Heating: 3
  • Heated Square Feet: 4,951
  • Heating Fuel Type: 6

    Utilities

  • Sewer System: 1
  • Water Service: 2

Building

  • Building Type: 0
  • Property Class: R
  • Subdivision: SUBDIVISION MAP OF A R ESTATES
  • Land Acres: 0000001230
  • Standard Land Use Code: 1001
  • County Land Use Code: 210

Neighborhood

  • School District Name: Harrison Central School District
  • School Tax School District: HARRISON
  • Census Tract: 008500

Zoning

  • Zoning: R-1

Geography

  • Account Number: 000037940
  • District: 552801
  • Parcel: 552801 0591.-32
  • Lot: 32
  • Municipality: HARRISON
  • Latitude: 41.0087
  • Longitude: -73.7156

    Address

  • Full Address: 71 Kenilworth Rd
  • Address - House Number: 71
  • Address - Street Name: Kenilworth
  • Address - Suffix Type: Rd
  • State: NY
  • City Name: Rye
  • Carrier Code: C010
  • 4-Digit Zip Code: 1987
  • Zip Code: 10580

Valuation

    Tax

  • Tax Year: 2023
  • Tax Amount: $4,237,839
  • Tax Rate Code Area: 552801

    Appraisal Valuation

  • Standard Deviation: 0.2469
  • Valuation Date: Feb 07, 2024
  • Confidence Score: 65
  • Final Value: 2,315,900
  • High Value: 2,887,862
  • Low Value: 1,743,937

    Market Valuation

  • Market Total Value: $2,307,692
  • Market Land Value: $341,880
  • Market Improvement Value: $1,965,812

    Assessments Valuation

  • Assessed Year: 2023
  • Assessed Total Value: $27,000
  • Assessed Land Value: $4,000
  • Assessed Improvements Value: $23,000

    Sales

  • Current Sale Contract Date: Jan 21, 2011
  • Current Sale Recording Date: Feb 04, 2011
  • Current Sale Price:
  • Current Sale Document Type: 12
  • Current Sale Input Document Number: 0510183623

    Financing

  • First Mortgage Financing Type: FIX
Data used for valuation calculations is provided by RealtyHop, and other third party sources

Comparables

Unit
Status
Type
Beds
Baths
ft²
Price/ft²
Asking Price
Listed On
Closing Price
Sold On
HOA + Taxes

About Rye


Similar Homes for Sale

Currently no similar homes around

Nearby Rentals

Unit for rent at 241 Central Avenue, Rye, NY, 10580

$7,500 /mo

  • 3 Beds
  • 2 Baths
  • 1,700 ft²
241 Central Avenue, Rye, NY, 10580 Listing by Osamu Kobata
Unit for rent at 3 Westchester Park Drive, Harrison, NY, 10604

$5,253 /mo

  • 2 Beds
  • 2 Baths
  • 1,065 ft²
3 Westchester Park Drive #B10 Extended, Harrison, NY, 10604 Listing by Equity Residential
Unit for rent at 7 Moss Run, White Plains, NY, 10605

$6,500 /mo

  • 3 Beds
  • 3 Baths
  • 3,000 ft²
7 Moss Run #7, White Plains, NY, 10605 Listing by Gerarda Tiangco


Frequently Asked Questions

When was property at 71 Kenilworth Road built and last sold?
The property at 71 Kenilworth Road was built in 1982 and last sold on Jan 21, 2011 for $1,700,000.
How much is this home worth?
The estimated value of the home located at 71 Kenilworth Road is $2,216,950.
What are some comparable homes to 71 Kenilworth Road?
There are currently no comparable homes to 71 Kenilworth Road.