Check Availability
Garrett
71 JAKES DRIVE
$699,000
● House - In Contract

71 JAKES DRIVE

MC HENRY, MD 21541
bedrooms
5 Beds
bathrooms
6 Baths, 1 Half Bath
square feet
5,124 Ft²
$4,281
Est. Monthly
$67
HOA / Fees

About This Property

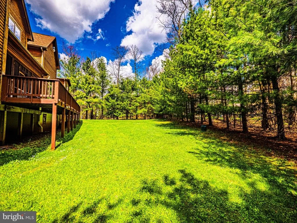
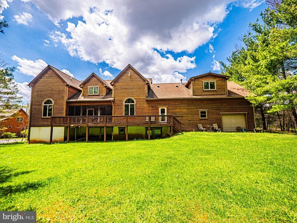
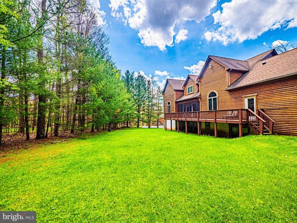
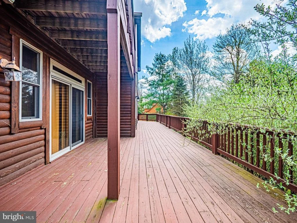
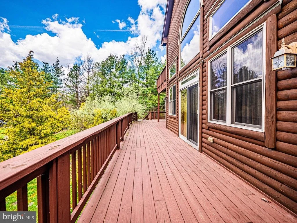
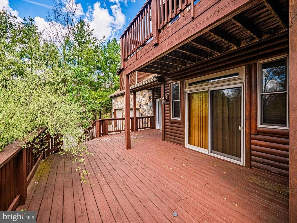
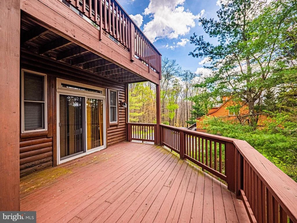
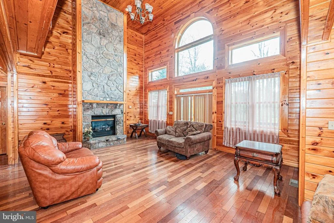
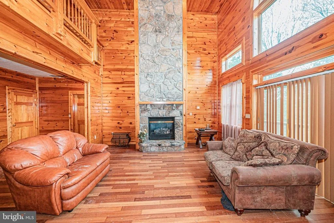
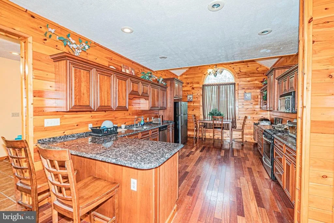
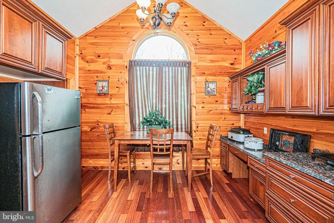
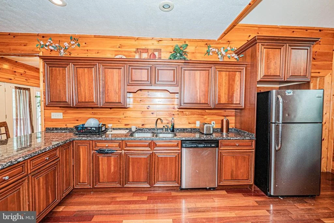
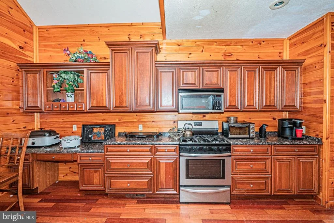
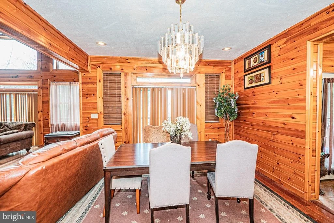
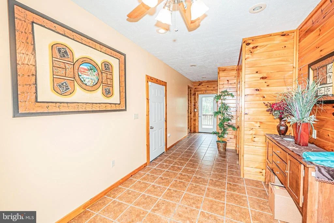
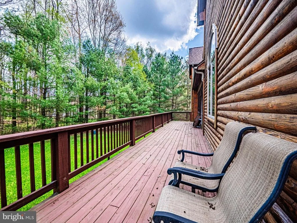
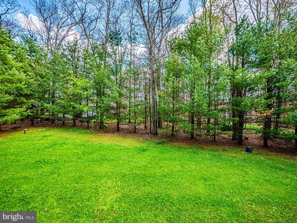
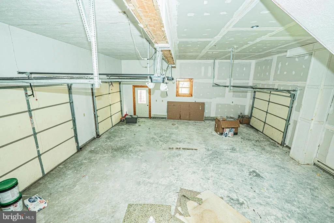
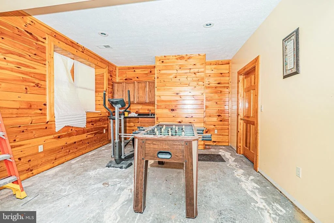
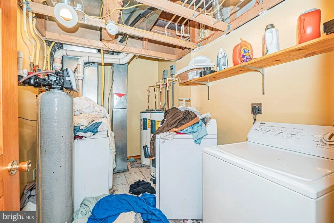
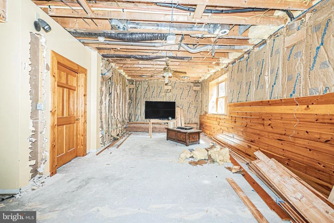
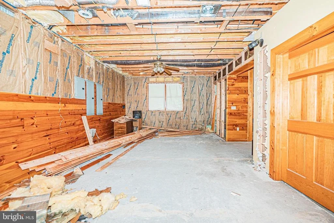
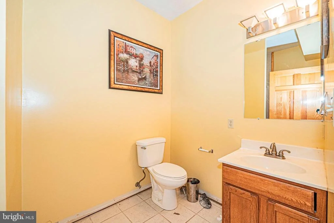
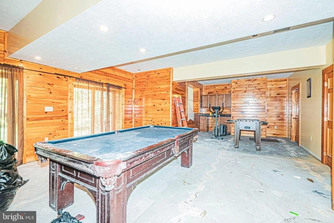
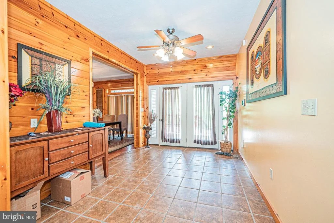
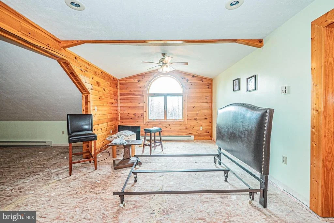
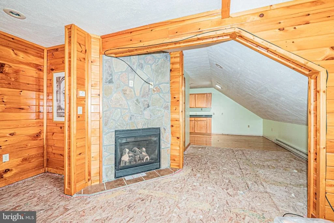
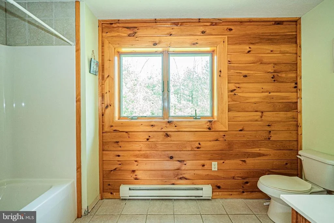
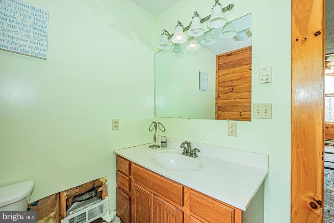
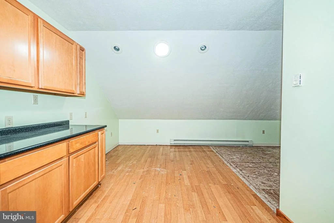
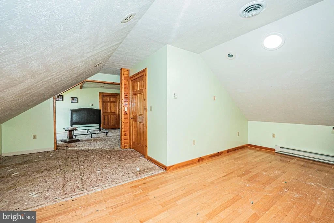
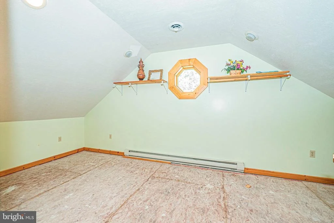
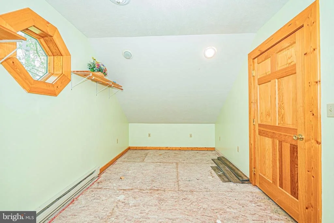
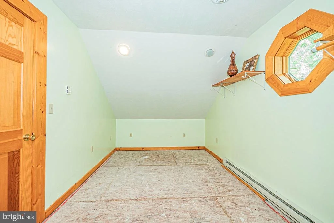
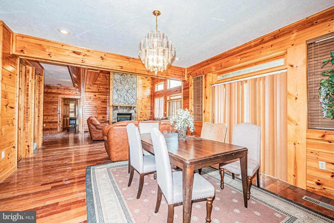
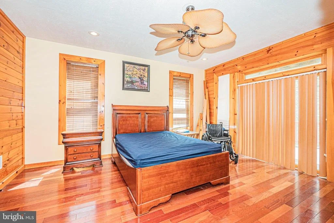
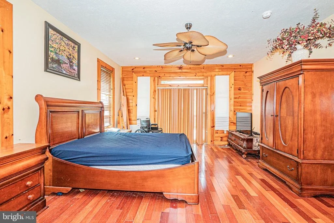
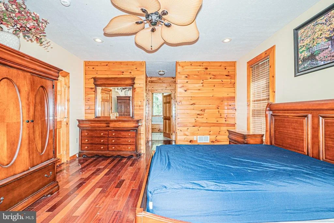
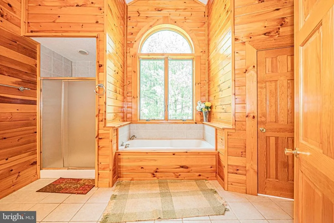
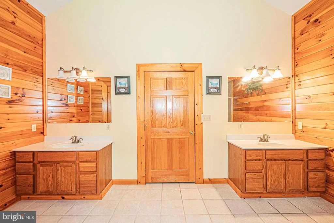
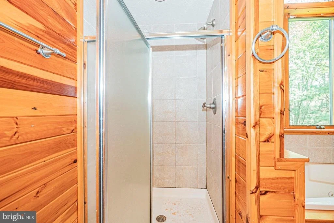
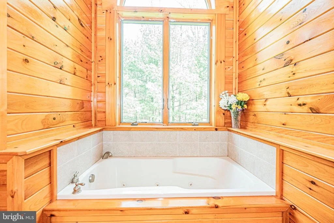
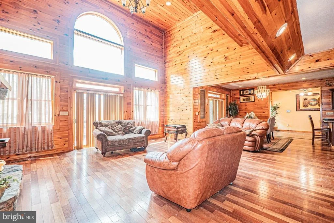
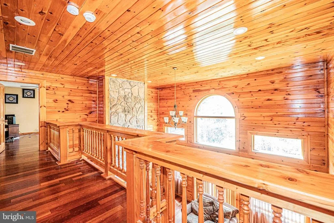
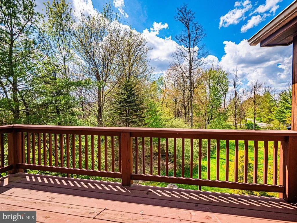
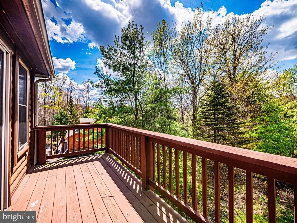
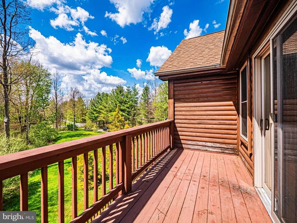
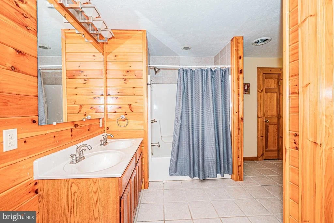
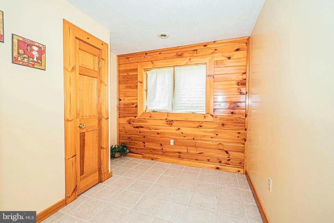
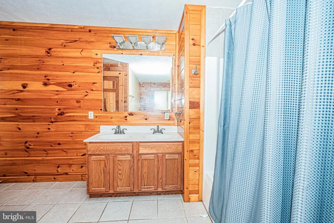
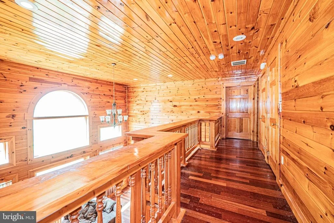
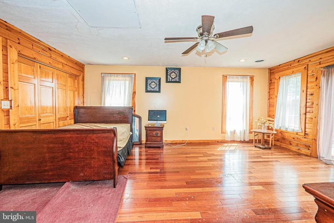
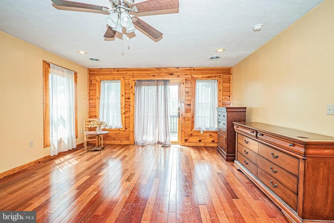
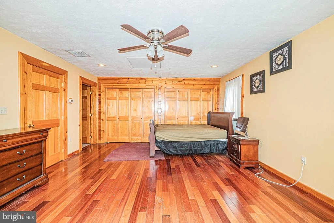
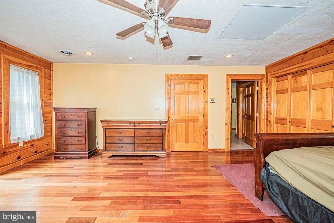
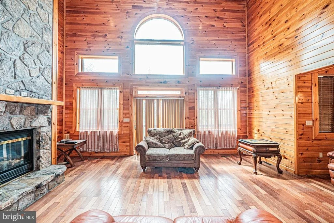
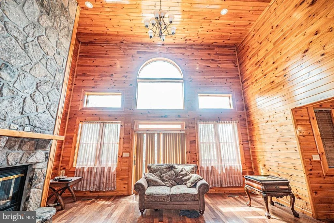
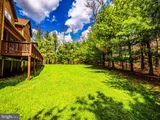
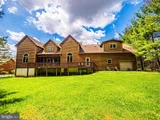
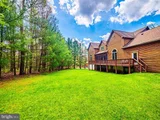
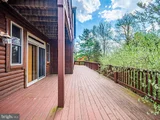
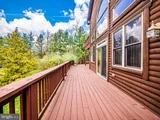
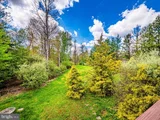
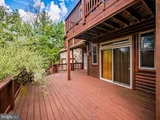
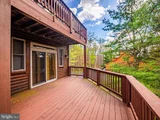
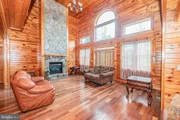
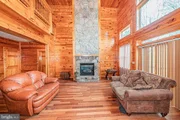
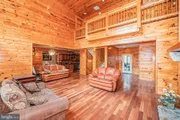
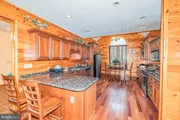
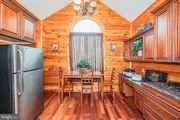
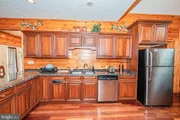
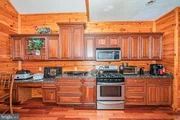
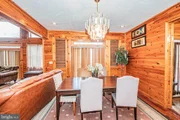
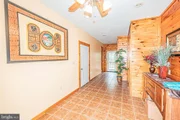
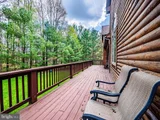
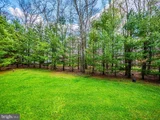
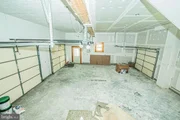
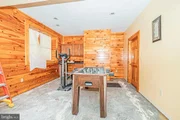
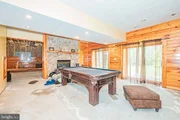
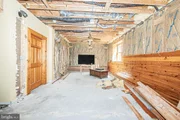
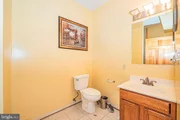
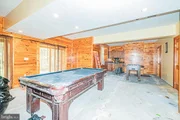
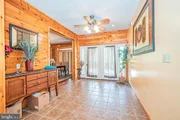
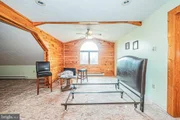
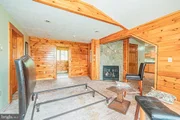
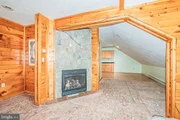
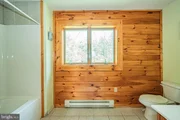
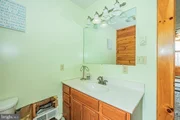
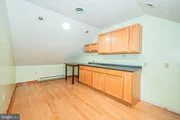
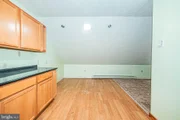
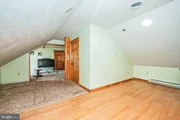
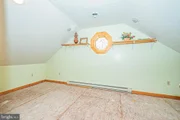
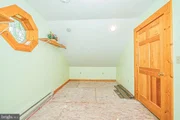
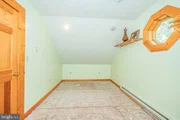
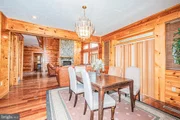
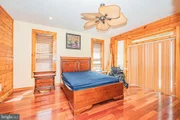
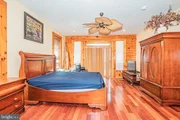
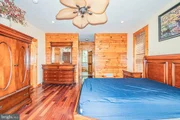
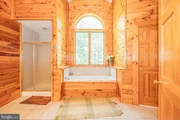
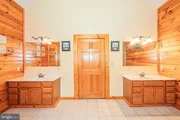
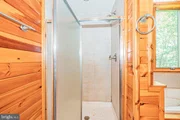
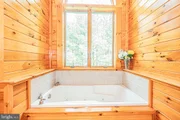
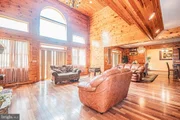
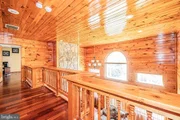
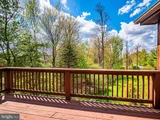
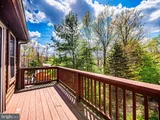
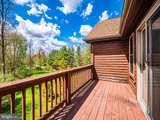
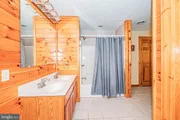
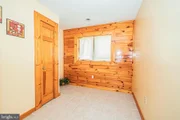
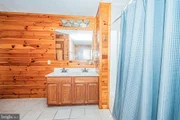
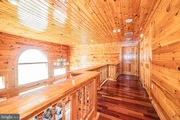
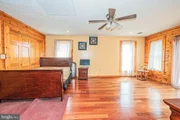
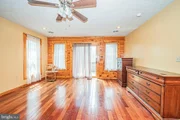
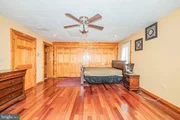
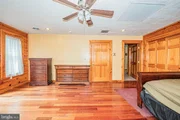
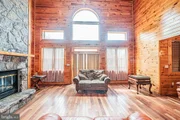
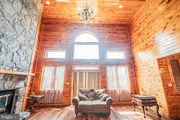
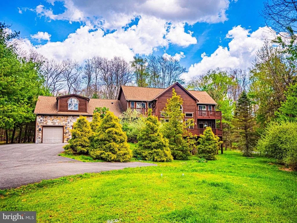
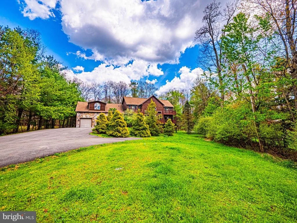
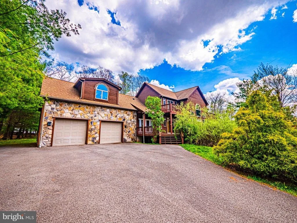
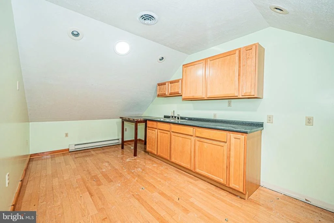
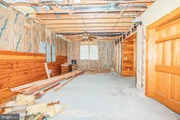
Subject to third-party approval as a short sale. Sold strictly 'as-is.' This home offers an opportunity to create your dream getaway or investment property. Featuring over 5,100 square feet, this 5-bedroom, 6 full bath, and 1 half bath home sits near Wisp Ski Resort and Deep Creek Lake, restaurants, shopping and entertainment on and off the lake, making it a prime destination for year-round recreation. There are generously sized living areas, fireplaces, and a large kitchen ready to be remodeled. Expansive front and rear decks provide space for outdoor entertaining or enjoying the surroundings. A two car attached garage adds convenience, while the property itself sits on over an acre of land, surrounded by mature, specimen-sized trees that offer privacy. Previously used as a vacation rental. The house does require updates and improvements throughout, including addressing mold-like/organic growth observed in the basement that occurred after pipe burst / leak.
Unit Size
5,124 Ft²
Days on Market
-
Land Size
1.14 acres
Price per sqft
$136
Property Type
House
Property Taxes
$781
HOA Dues
$67
Year Built
2006

Listed By

Anton Vanas
Long & Foster Real Estate, Inc.

Payment Calculator

Cap Rate Calculator

Last updated: 5 months ago (Bright MLS #MDGA2011584)

Price History

Date / Event Date Event Price
May 12, 2026 In contract -
In contract
Apr 15, 2026 Listed by Long & Foster Real Estate, Inc. $699,000
Listed by Long & Foster Real Estate, Inc.
Oct 18, 2025 Price Decreased $699,999
↓ $50K (6.7%)
Price Decreased
Sep 10, 2025 Price Increased $749,900
↑ $35K (4.9%)
Price Increased
Jun 1, 2006 Sold
Sold
Show More

Property Highlights

Air Conditioning
Fireplace
Parking Details
Has Garage
Garage Spaces: 2
Interior Details
Half Bathrooms: 1
Full Bathrooms: 6
Interior Features: Combination Kitchen/Dining, Primary Bath(s), Wood Floors, Floor Plan - Open
Has Fireplace
Fireplaces: 3
Basement: Combination
Exterior Details
Square Footage: 5124
Square Footage Source: $0
Architectural Style: Contemporary
Year Built Source: Assessor
Year Built: 2006
Builder Name: SPIKER BROS.
Levels: 3
Other Structures: Above Grade, Below Grade
Construction Materials: Log Siding, Stick Built
Lot Size Area: 49658
Lot Size Units: Square Feet
Lot Size Acres: 1.14
Lot Size Square Feet: 49658
Tax Lot: 0003
Water Source: Well
Financial Details
Tax Annual Amount: $9,377
Utilities Details
Cooling Type: Central Air
Heating Type: Other, 90% Forced Air
Sewer : Septic = # of BR
Location Details
HOA Fee: $800
HOA Fee Frequency: Annually

Building Info

Overview

    General

  • Year Built: 2006
  • Effective Year Built: 2006
  • Bedroom Count: 0
  • Bathroom Count: 7
  • Full Bathrooms: 6
  • Partial Bathrooms: 7
  • Building Condition: 1
  • Building Quality: 8
  • Construction Type: 0
  • Building Style: 15
  • Exterior Walls Type: 9
  • Interior Walls Type: 0
  • Roof Shape Type: 0
  • Roof Cover Type: 3
  • Floor Count: 200
  • Living Units: 1
  • Floor Cover: 0
  • Basement Type: 3
  • Basement Area: 2,036
  • Garage Type: 1
  • Garage Square Area: 896
  • Parking Space Count: 3
  • Patio Type: 0
  • Porch Type: 7
  • Pool Type: 0

    Dimensions

  • Lot Size Square Feet: 49,658
  • Total Building Area: 3,088
  • Gross Building Area: 3,088
  • Building Area: 3,088
  • Building Area Measurement: T

    Heating and Cooling

  • Fireplace Count: 1
  • Air Conditioning: 13
  • Heating: 4
  • Heated Square Feet: 5,124
  • Heating Fuel Type: 0

    Utilities

  • Sewer System: 0
  • Water Service: 0

Building

  • Building Type: 0
  • Property Class: R
  • Subdivision: RED OAKS SUB
  • Land Acres: 0000001140
  • Standard Land Use Code: 1001
  • County Land Use Code: R-C001
  • Legal Description 1: 1.14 A LOT 3 RED OAKS SUB DIV

Neighborhood

  • School District Name: Garrett County Public Schools
  • Census Tract: 000602

Geography

  • Assessors Map Reference: 41 23 61
  • Account Number: 035272
  • District: 06
  • Parcel: 06-035272
  • Lot: 3
  • Latitude: 39.5629
  • Longitude: -79.3783

    Address

  • Full Address: 71 Jakes Dr
  • Address - House Number: 71
  • Address - Street Name: Jakes
  • Address - Suffix Type: Dr
  • State: MD
  • City Name: Mc Henry
  • Carrier Code: H002
  • 4-Digit Zip Code: 1642
  • Zip Code: 21541

Valuation

    Tax

  • Tax Year: 2023
  • Tax Amount: $690,251

    Appraisal Valuation

  • Standard Deviation: 0.2595
  • Valuation Date: Sep 13, 2023
  • Confidence Score: 63
  • Final Value: 1,019,238
  • High Value: 1,283,811
  • Low Value: 754,665

    Market Valuation

  • Market Total Value: $588,400
  • Market Land Value: $35,100
  • Market Improvement Value: $553,300

    Assessments Valuation

  • Assessed Year: 2023
  • Assessed Total Value: $588,400
  • Assessed Land Value: $35,100
  • Assessed Improvements Value: $553,300

    Sales

  • Current Sale Contract Date: May 30, 2006
  • Current Sale Recording Date: Jun 01, 2006
  • Current Sale Price:
  • Current Sale Document Type: 27
  • Current Sale Input Document Number: 61112
  • Previous Sale Recording Date: Jun 08, 2005
  • Previous Sale Amount: $100,000
  • Previous Sale Document Type: 27

    Financing

  • First Mortgage Financing Type: ADJ
Data used for valuation calculations is provided by RealtyHop, and other third party sources

Comparables

Unit
Status
Type
Beds
Baths
ft²
Price/ft²
Asking Price
Listed On
Closing Price
Sold On
HOA + Taxes

About Garrett


Similar Homes for Sale

Currently no similar homes around

Nearby Rentals


Frequently Asked Questions

When was property at 71 Jakes Drive built and last sold?
The property at 71 Jakes Drive was built in 2006 and last sold on May 30, 2006 for $715,000.
How much is this home worth?
The estimated value of the home located at 71 Jakes Drive is $705,990.
What are some comparable homes to 71 Jakes Drive?
There are currently no comparable homes to 71 Jakes Drive.