See Home Value
St. Johns 32259
71 FERNBROOK Drive
$327,500
● House - Off Market

71 FERNBROOK Drive

St. Johns, FL 32259
bedrooms
4 Beds
bathrooms
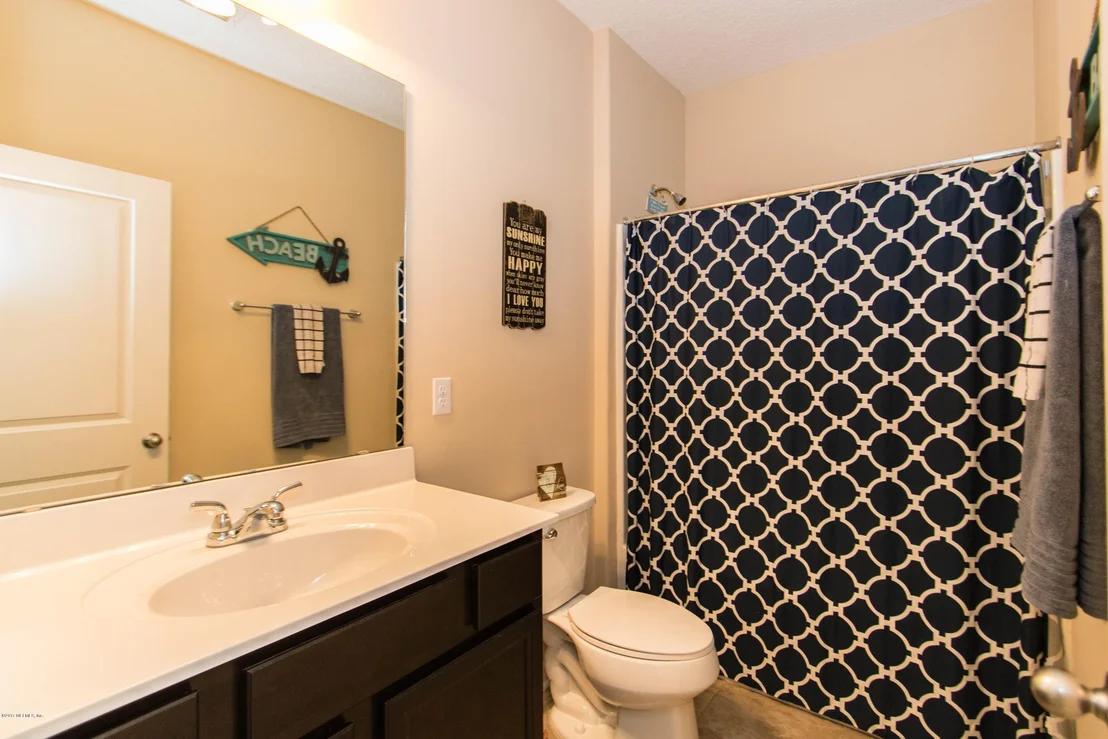
2 Baths, 1 Half Bath
square feet
2,693 Ft²
$540,587
RealtyHop Estimate
59.47%
Since Sep 1, 2017
National-US
Primary Model

About This Property

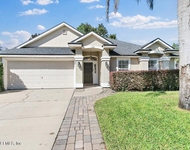
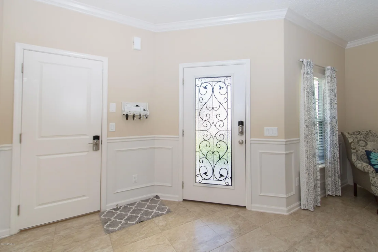
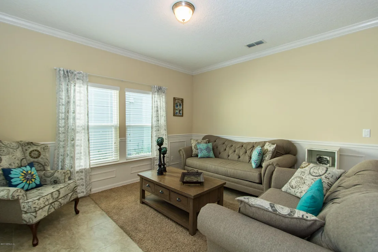
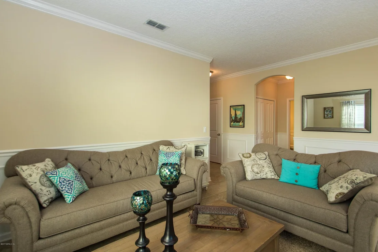
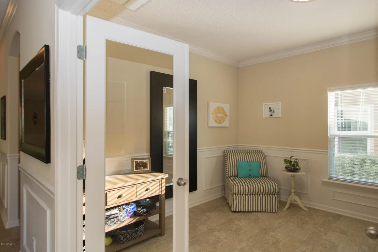
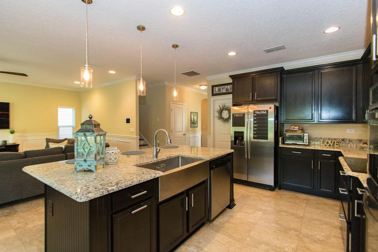
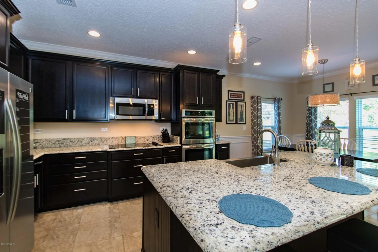
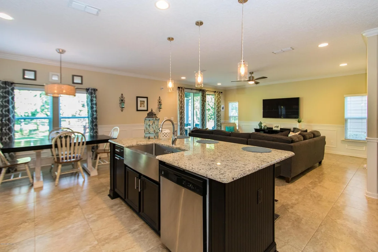
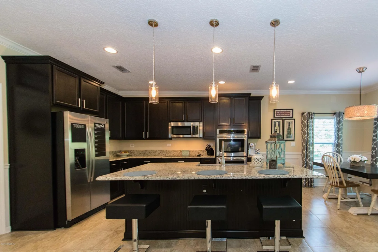
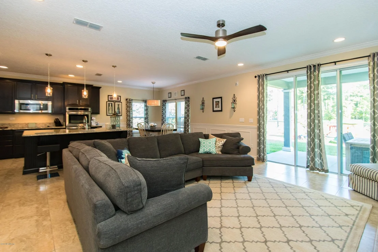
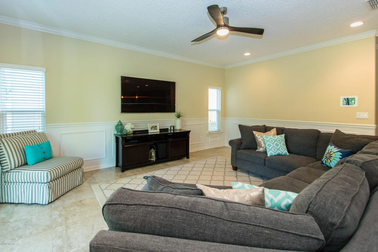
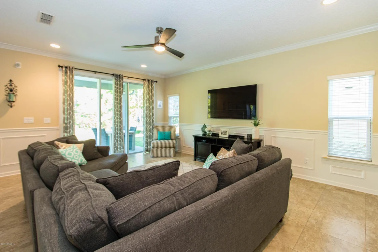
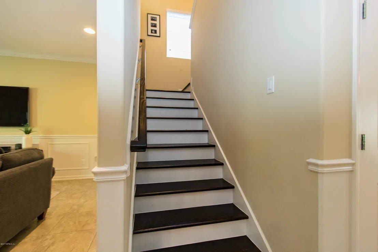
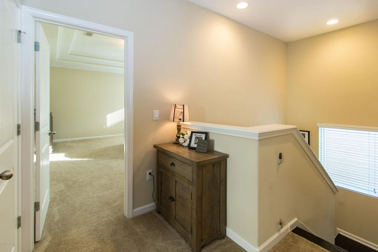
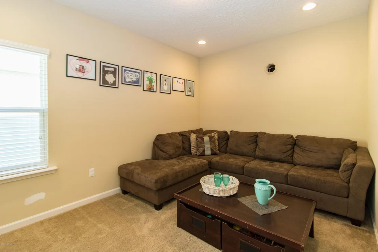
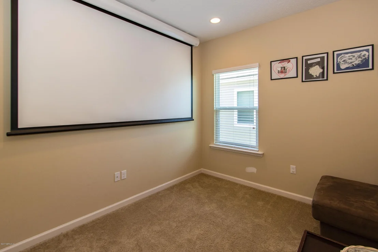
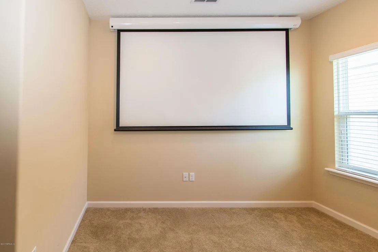
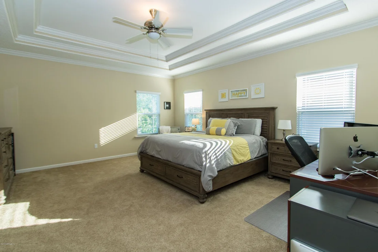
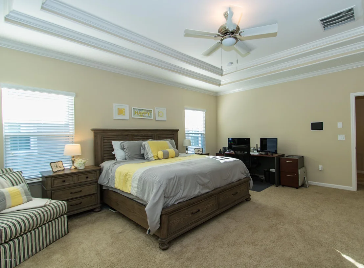
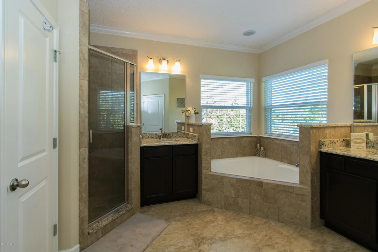
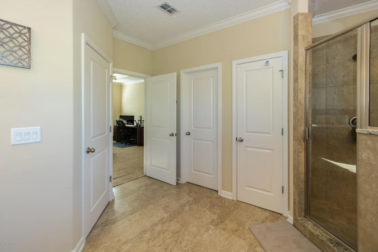
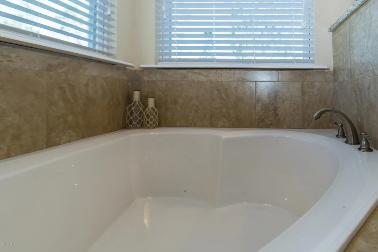
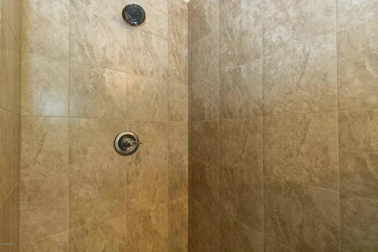
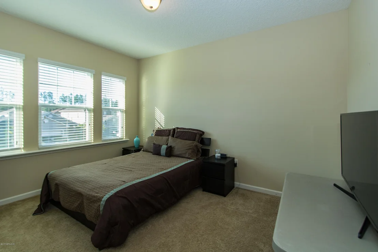
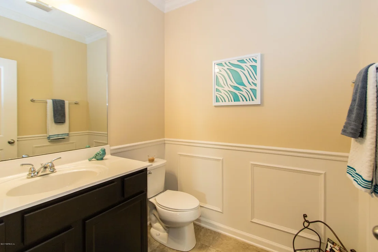
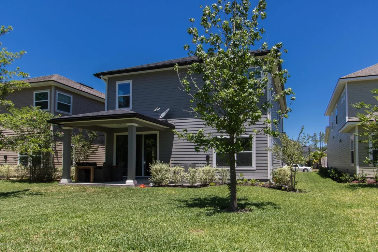
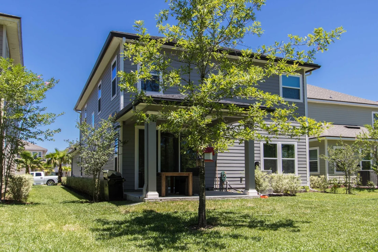
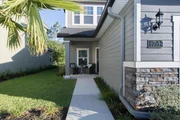
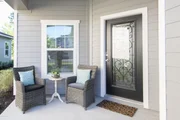
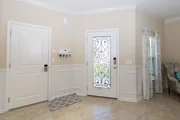
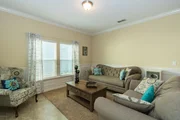
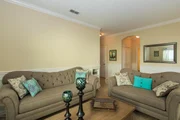
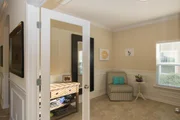
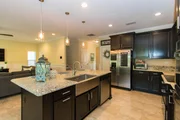
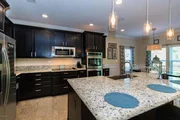
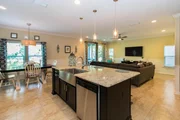
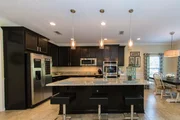
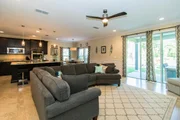
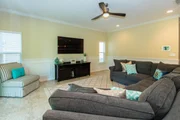
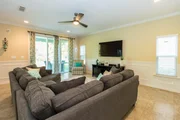
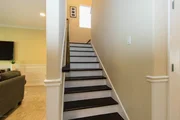
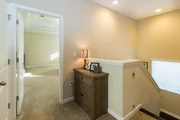
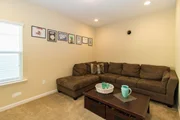
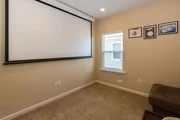
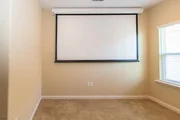
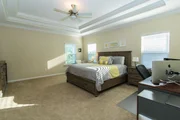
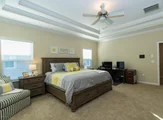
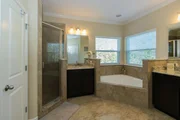
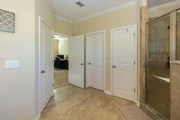
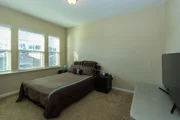
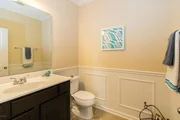
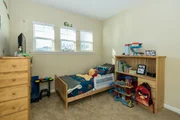
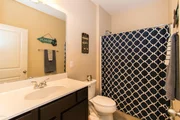
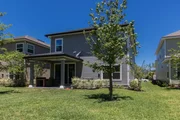
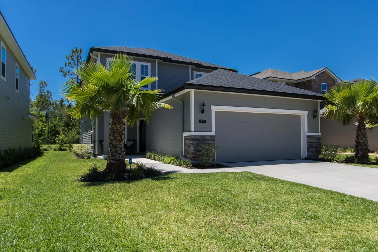
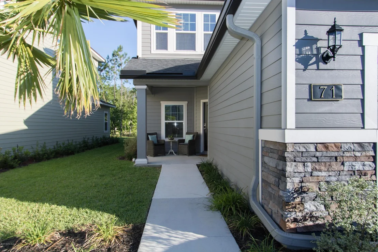
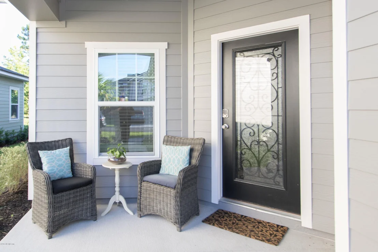
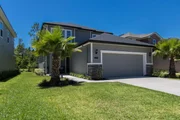
No need to wait for a new build! Your home that has everything Awaits! Enter into your decorative door entry and find a gorgeous gathering room, study, open family room,  gourmet kitchen with large eat in nook, granite stainless appliances, island, and walk in pantry. 2nd floor features massive master suite with spacious bath, his and hers vanities, large walk in, trey ceilings. Cozy media room, and a upstairs laundry. Gorgeous wood floors and large tiles throughout. Home has gorgeous crown molding, chair rail and wainscot through out! Patriot Oaks Academy is conveniently across the street!
Unit Size
2,693 Ft²
Days on Market
79 days
Land Size
-
Price per sqft
$126
Property Type
House
Property Taxes
-
HOA Dues
$5
Year Built
2015

Payment Calculator

Cap Rate Calculator

Last updated: 3 months ago (Real MLS #884145)

Price History

Date / Event Date Event Price
Aug 24, 2017 Sold
Sold
May 27, 2017 Listed by WATSON REALTY CORP $339,000
Listed by WATSON REALTY CORP
Jun 25, 2015 Sold
Sold
Oct 16, 2014 Listed by DREAM FINDERS REALTY LLC $302,990
Listed by DREAM FINDERS REALTY LLC
*TO BE CONSTRUCTED - Builder inventory home. Customized San Marco plan is a two-story home with decorative glass double door entry. First floor features study, formal dining room, open family room and kitchen, as well as breakfast nook. large walk-in pantry and storage under stairs. Kitchen island with granite counters, stainless steel refrigerator, dishwasher and smooth top range. The family room has sliding glass doors that lead to lanai. On second floor you will find a large master suite with ample windows, large walk in closet, his and her vanities, and a corner garden tub as well as a tiled shower. the remaining bedrooms are spacious and share a full bath. Laundry is on second floor as well for convenience. Seller pays all closing costs and prepaids with (SEE MORE...) ...preferred lender! R-38 insulation in ceiling along with Zip System and Advantech Flooring construction will provide a quality energy efficient home! You can enjoy a bonus room/retreat space on second floor as well.

Property Highlights

Garage
Air Conditioning

Building Info

Overview

    General

  • Year Built: 2015
  • Effective Year Built: 2015
  • Building Count: 1
  • Bedroom Count: 4
  • Bathroom Count: 3
  • Full Bathrooms: 2
  • Partial Bathrooms: 3
  • Bathroom Plumbing Fixtures: 12
  • Building Condition: 7
  • Building Quality: 4
  • Construction Type: 17
  • Building Style: 0
  • Exterior Walls Type: 6
  • Interior Walls Type: 3
  • Roof Shape Type: 7
  • Roof Cover Type: 3
  • Floor Count: 200
  • Living Units: 1
  • Floor Cover: 9
  • Basement Type: 0
  • Basement Area: 0
  • Garage Type: 1
  • Garage Square Area: 480
  • Parking Space Count: 2
  • Patio Type: 5
  • Porch Type: 125
  • Pool Type: 0

    Dimensions

  • Lot Size Square Feet: 5,227
  • Total Building Area: 3,234
  • Gross Building Area: 3,354
  • Building Area: 2,754
  • Building Area Measurement: L

    Heating and Cooling

  • Air Conditioning: 1
  • Heating: 4
  • Heated Square Feet: 2,754
  • Heating Fuel Type: 0

    Utilities

  • Sewer System: 0
  • Water Service: 0

Building

  • Building Type: 0
  • Property Class: R
  • Subdivision: DURBIN CROSSING VILLAGE CENTER UNIT 3
  • Land Acres: 0000000120
  • Standard Land Use Code: 1001
  • County Land Use Code: 0100
  • State Land Use Code: 01
  • Legal Description 1: 74/1-4 DURBIN CROSSING VILLAGE CENTER UNIT 3 LOT 141 OR4426/567

Neighborhood

  • School District Name: St. Johns County School District
  • Census Tract: 020808

Geography

  • Assessors Map Reference: 33B
  • Parcel: 023631-1410
  • Block: 1
  • Lot: 141
  • Meridian: SEC 12 TWN 05S RNG 27E
  • Municipality: DURBIN CROSSING
  • Latitude: 30.0846
  • Longitude: -81.5415

    Address

  • Full Address: 71 Fernbrook Dr
  • Legal Unit: 3
  • Address - House Number: 71
  • Address - Street Name: Fernbrook
  • Address - Suffix Type: Dr
  • State: FL
  • City Name: Saint Johns
  • Carrier Code: H020
  • 4-Digit Zip Code: 7361
  • Zip Code: 32259

Valuation

    Tax

  • Total Area: 3,052
  • Tax Year: 2022
  • Tax Amount: $566,018
  • Tax Rate Code Area: 306

    Appraisal Valuation

  • Standard Deviation: 0.1608
  • Valuation Date: Dec 20, 2023
  • Confidence Score: 79
  • Final Value: 584,337
  • High Value: 678,321
  • Low Value: 490,352

    Market Valuation

  • Market Total Value: $396,531
  • Market Land Value: $78,400
  • Market Improvement Value: $318,131

    Assessments Valuation

  • Assessed Year: 2022
  • Assessed Total Value: $307,227

    Exemptions

  • Homeowner Exemption: Yes

    Sales

  • Current Sale Contract Date: Aug 14, 2017
  • Current Sale Recording Date: Aug 24, 2017
  • Current Sale Price:
  • Current Sale Document Type: 71
  • Current Sale Input Document Number: 2017058894
Data used for valuation calculations is provided by RealtyHop, and other third party sources

Comparables

Unit
Status
Type
Beds
Baths
ft²
Price/ft²
Asking Price
Listed On
Closing Price
Sold On
HOA + Taxes

About St. Johns


Similar Homes for Sale

Currently no similar homes around

Nearby Rentals

Unit for rent at 113 Dragonfly Drive, St. Johns, FL, 32259

$2,800 /mo

  • 3 Beds
  • 2 Baths
  • 1,840 ft²
113 Dragonfly Drive, St. Johns, FL, 32259 Listing by SENA BAKER


Frequently Asked Questions

When was property at 71 Fernbrook Drive built and last sold?
The property at 71 Fernbrook Drive was built in 2015 and last sold on Aug 14, 2017 for $327,500.
How much is this home worth?
The estimated value of the home located at 71 Fernbrook Drive is $0.
What are some comparable homes to 71 Fernbrook Drive?
There are currently no comparable homes to 71 Fernbrook Drive.