


71 E Green Gables Circle


About This Property
Payment Calculator
Your Estimated Monthly Payment
Cap Rate Calculator
What does this mean?
Based on our analysis, the cap rate of this property is 1.25%. A negative cap rate indicates that the property might not be feasible as an income-producing asset. The median cap rate for a near zip code 11238 is 4.23%.
How much can I actually make?
Actual monthly rental income may vary between $4,760 and $7,140 depending on unit-specific characteristics. You can change the amount using the slider to further explore.
How is cap rate calculated?
Cap Rate = Net Operating Income (NOI) / Property Asset Value.
When calculating the cap rate, we assume 100% occupancy. Leverage (mortgage) is not considered.
Cap Rate provided by RealtyHop and RentHop, learn more about cap rate here.
Price History
| Date / Event | Date | Event | Price |
|---|---|---|---|
| Sep 6, 2023 | Sold | ||
| Sold | |||
| Jul 12, 2023 | Listed by AQUI Realty | $745,000 | |
| Listed by AQUI Realty | |||
| | |||
|
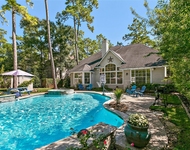
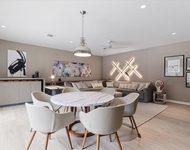
You’ll love this stunning home and sparkling pool in oversized lot with no rear neighbors! Its open floor plan concept and kitchen with granite island, gas cooktop and plenty of space to work are great for entertaining. The large windows offer great natural light and spectacular views to the backyard and pool. The large deck is a great space to enjoy outdoor living. Private master suite with gaslog fireplace, en-suite bath, and large walk-in closet; game room upstairs for the kids. Walking distance to Bush Elementary, and less than a mile to Mitchell Intermediate. It also has easy access to Research Forest and is conveniently located near several restaurants and shopping centers.
| |||
| Jul 27, 2020 | Sold | ||
| Sold | |||
| Jun 12, 2020 | Listed by Century 21 Realty Partners | $550,000 | |
| Listed by Century 21 Realty Partners | |||
| | |||
|
This home is stunning!Situated on an oversized lot with no rear neighbors and a sparkling pool you will love this home! From the moment you step inside you will appreciate the soaring ceilings, great natural light, attention to detail that went into building this home. Featuring an open concept floorplan and both formals this home is an entertainer's dream. Your family chef will appreciate the gourmet kitchen with a granite island, gas cooktop, and plenty of space to work. Relax with your family in the oversized family room. Large windows offer spectacular views of your backyard and pool. Nestled at the back of the home is the private master suite with a gaslog fireplace, en'suite bath, and large walk-in closet. Upstairs, the kiddos will love having their own space to play in the gameroom. The large deck is a wonderful place where you can enjoy your backyard. The sparkling pool is ready for endless summer fun while still having a large backyard where the kids & pets can play!
| |||
Property Highlights
Building Info
Comparables
Status
Price/ft²
Listed On
Sold On
About The Woodlands
Similar Homes for Sale
Currently no similar homes aroundNearby Rentals

Last Updated: 4 months ago
Data Source: HAR , MLS# 98113948
 Your Privacy Choices
Phone: 425-283-2930
Address: 335 Madison Avenue, New York, NY 10017