Check Availability
$590,000
● House - For Sale

71 CEDARSTONE Way

St. Augustine, FL 32092
bedrooms
5 Beds
bathrooms
4 Baths
square feet
2,893 Ft²
$3,284
Est. Monthly
$8
HOA / Fees

About This Property

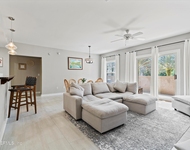
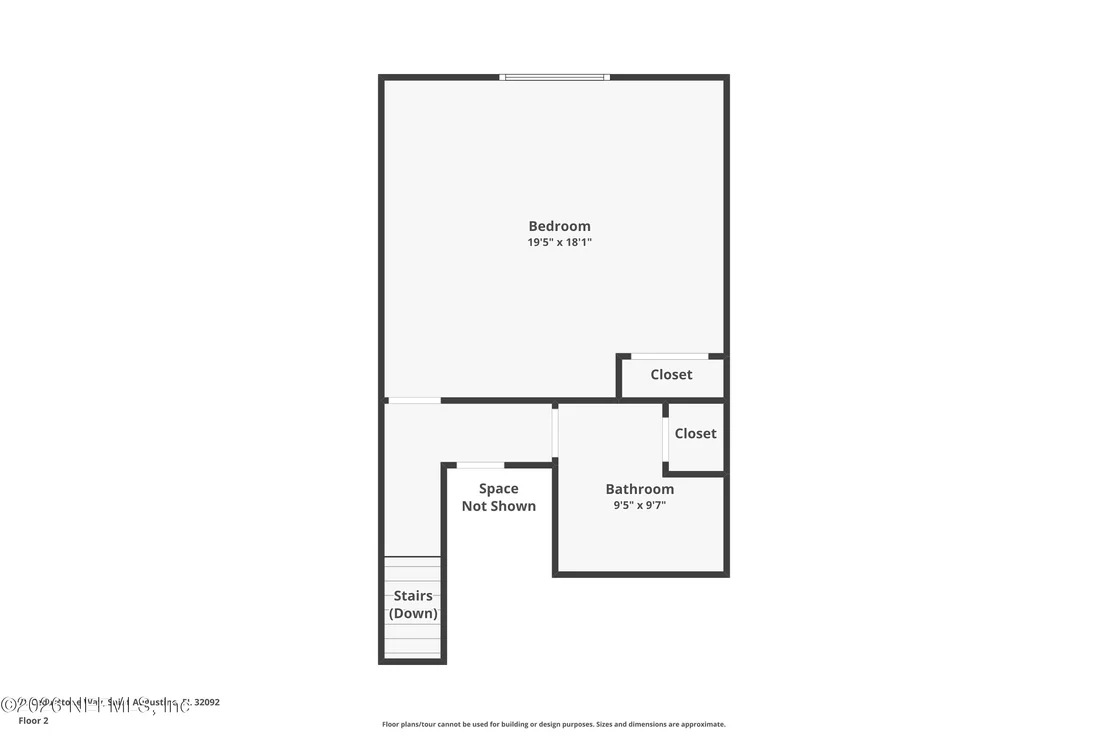
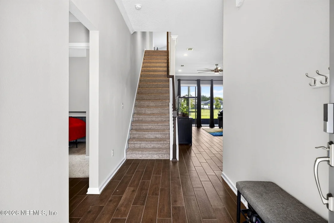
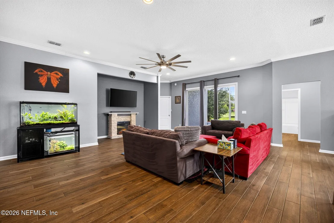
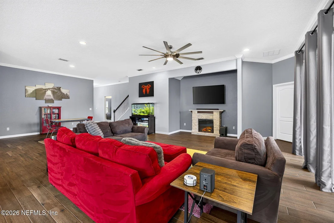
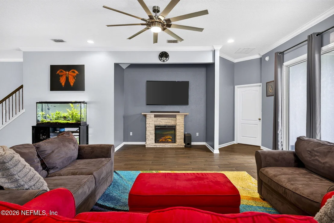
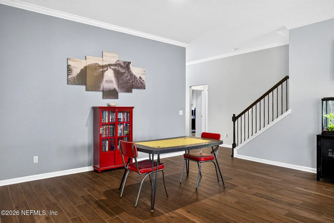
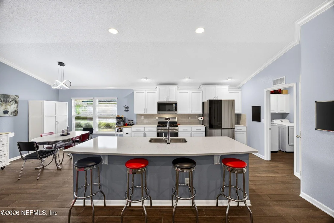
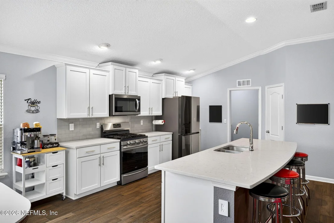
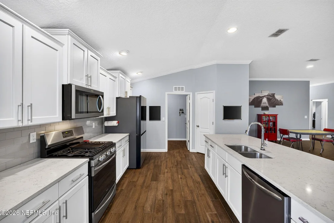
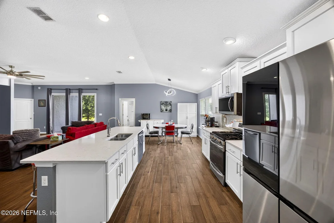
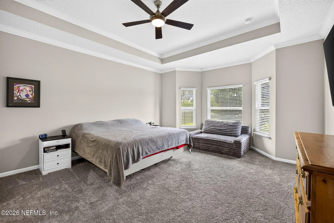
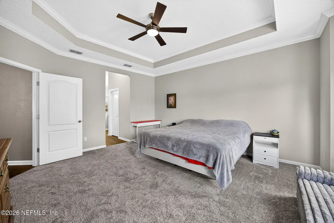
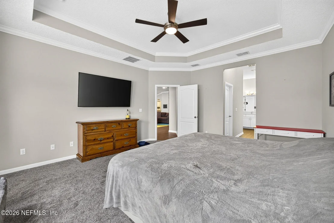
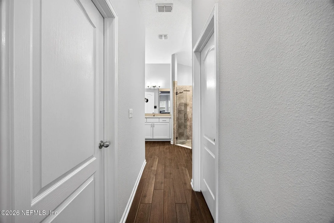
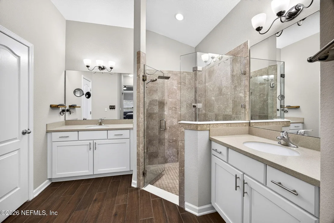
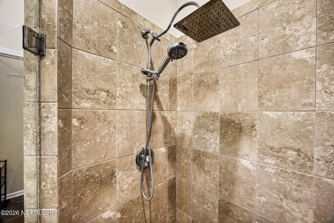
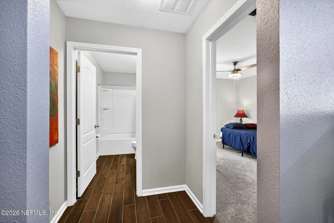
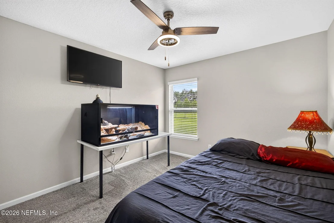
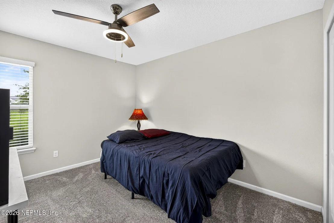
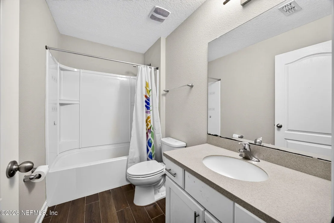
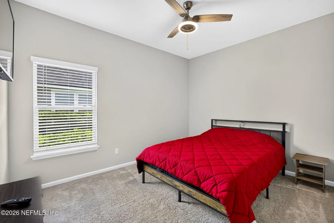
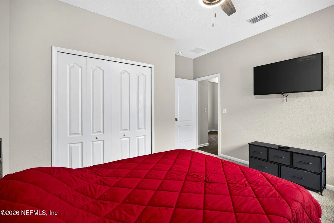
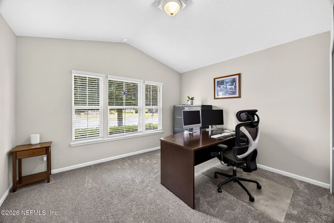
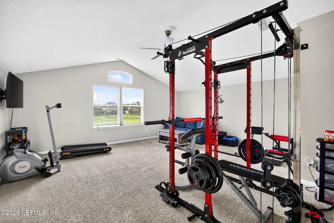
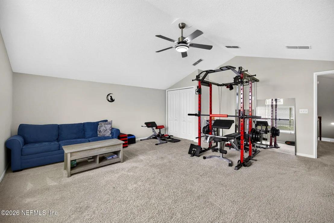
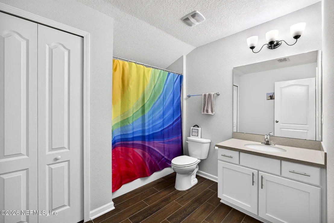
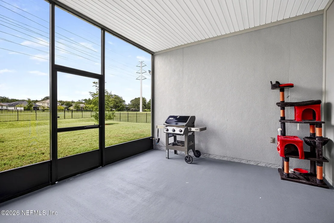
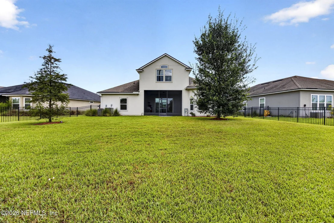
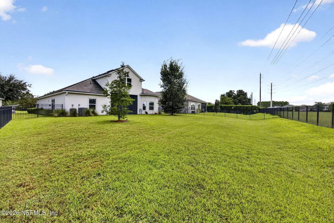
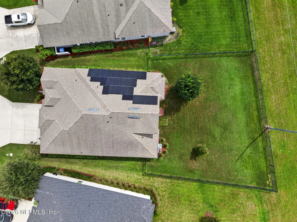
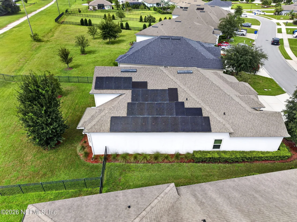
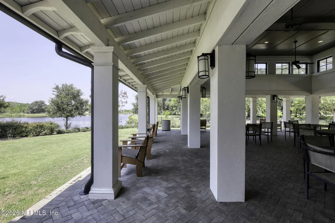
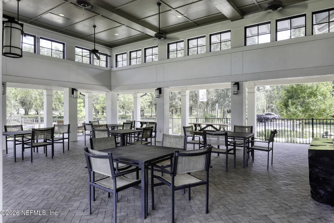
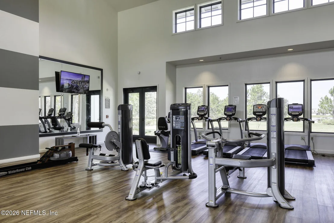
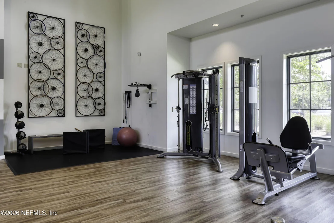
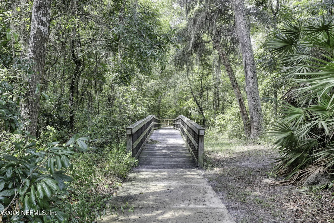
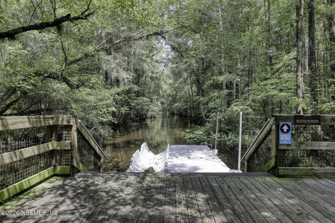
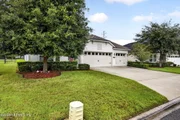
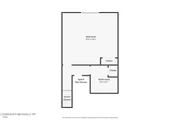
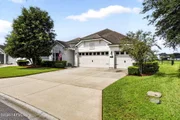
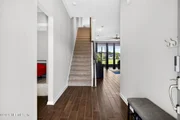
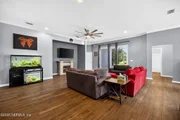
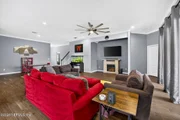
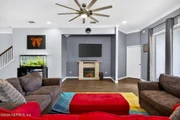
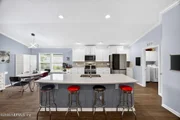
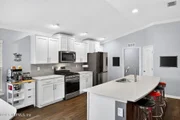
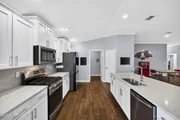
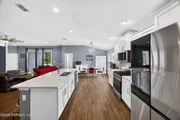
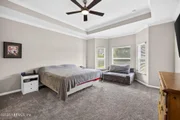
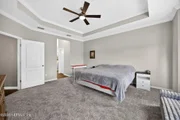
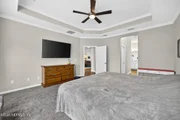
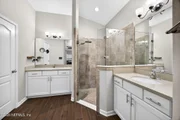
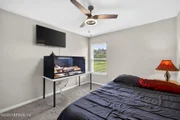
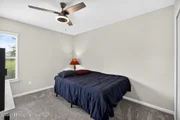
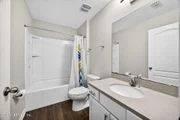
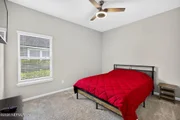
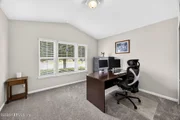
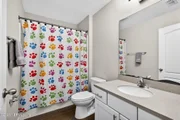
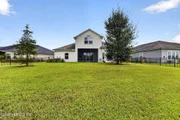
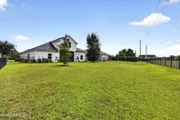
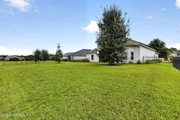
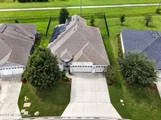
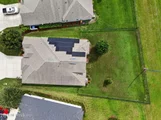
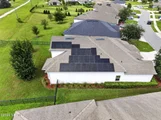
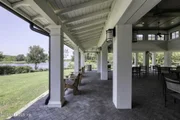
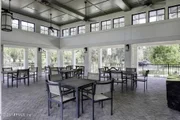
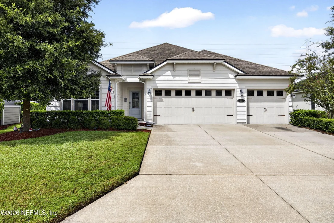
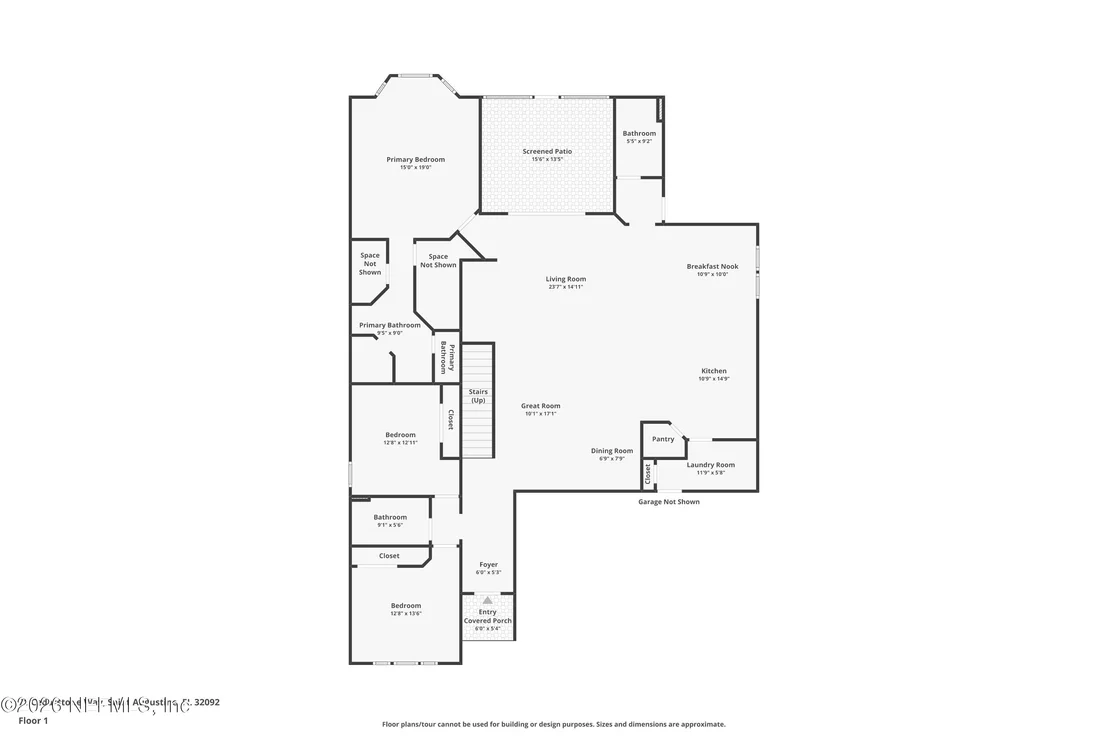
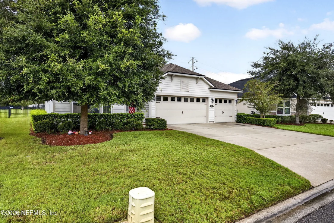
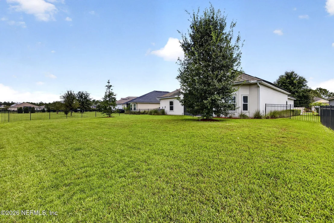
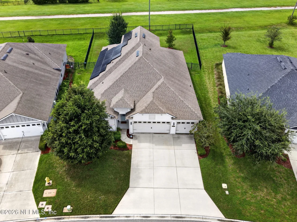
Space, style and smart upgrades come together at 71 Cedarstone Way in TrailMark. This 5-bedroom, 4-bath home offers nearly 2,900 sq. ft., a 3-car garage and an open-concept layout with hardwood-look tile and fresh interior paint. The gourmet kitchen features quartz countertops, ivory cabinetry, a large center island, walk-in pantry and natural gas cooktop. The spacious owner's suite includes bay windows, dual walk-in closets, new carpet and a frameless glass shower. Two secondary bedrooms also feature new carpet. A standout benefit: the whole-house rooftop solar system is fully paid off and seller-owned NO solar loan or lease to assume. A gas tankless water heater adds efficiency and convenience. Outside, enjoy a covered screened patio with gas hookup, fenced backyard and sunset views. TrailMark amenities include nature trails, a kayak launch, access to Six Mile Creek and resort-style recreation, with shopping, dining and daily conveniences nearby. relax and enjoy majestic sunset views. The home also features whole-house rooftop solar, offering enhanced energy efficiency and potential savings on utility costs. Experience a welcoming neighborhood surrounded by natural beauty, with resort-style amenities, nature trails, a kayak launch, and access to Six Mile Creek. Conveniently located near shopping, dining, and everyday necessities.
Unit Size
2,893 Ft²
Days on Market
17 days
Land Size
0.27 acres
Price per sqft
$204
Property Type
House
Property Taxes
$378
HOA Dues
$8
Year Built
2019

Listed By

Payment Calculator

Cap Rate Calculator

Last updated: 24 hours ago (Real MLS #2160205)

Price History

Date / Event Date Event Price
Aug 12, 2026 Listed by REAL BROKER LLC $590,000
Listed by REAL BROKER LLC
Jun 21, 2019 Sold
Sold
Nov 6, 2018 Listed by D R HORTON REALTY INC $354,990
Listed by D R HORTON REALTY INC
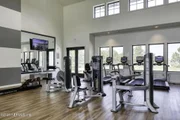
5br/4ba/3car CDD FEES just REDUCED by D. R. Horton! FENCED Rear Yard INCLUDED! Zoned for GREAT SCHOOLS! The Destin II plan features: OPEN PLAN with BONUS RM, (3) car garage, JHardie Lap Siding, Bay window at Owner Ste. His & Her Owner' closets, frameless glass shower. GOURMET Kitchen: Natural gas cooktop, ''Ivory'' cabinets, Quartz countertops, tile backsplash, crown moulding, a large island and walk-in pantry. ''Hardwood'' tile, throughout the main areas. Rear Covered patio overlooks a large FENCED yard. Great Amenities include a FITNESS CENTER, Large Resort-Style Pool, including an Interactive Water feature, Camp-House for entertaining, Sports Courts of all sorts, Children's Playground, Expansive Playfields for pick-up games. Pickle Ball Courts, Walking and Cycling Trails and a Kayak Lau Lau
Apr 5, 2018 Sold
Sold

Property Highlights

Garage
Air Conditioning
Parking Details
Has Garage
Attached Garage
Parking Features: Attached, Garage, Garage Door Opener
Garage Spaces: 3
Interior Details
Full Bathrooms: 4
Interior Features: Breakfast Bar, Ceiling Fan(s), Eat-in Kitchen, Entrance Foyer, Kitchen Island, Open Floorplan, Pantry, Smart Thermostat, Walk-In Closet(s), Primary Bathroom - Shower No Tub, Primary Downstairs, Split Bedrooms
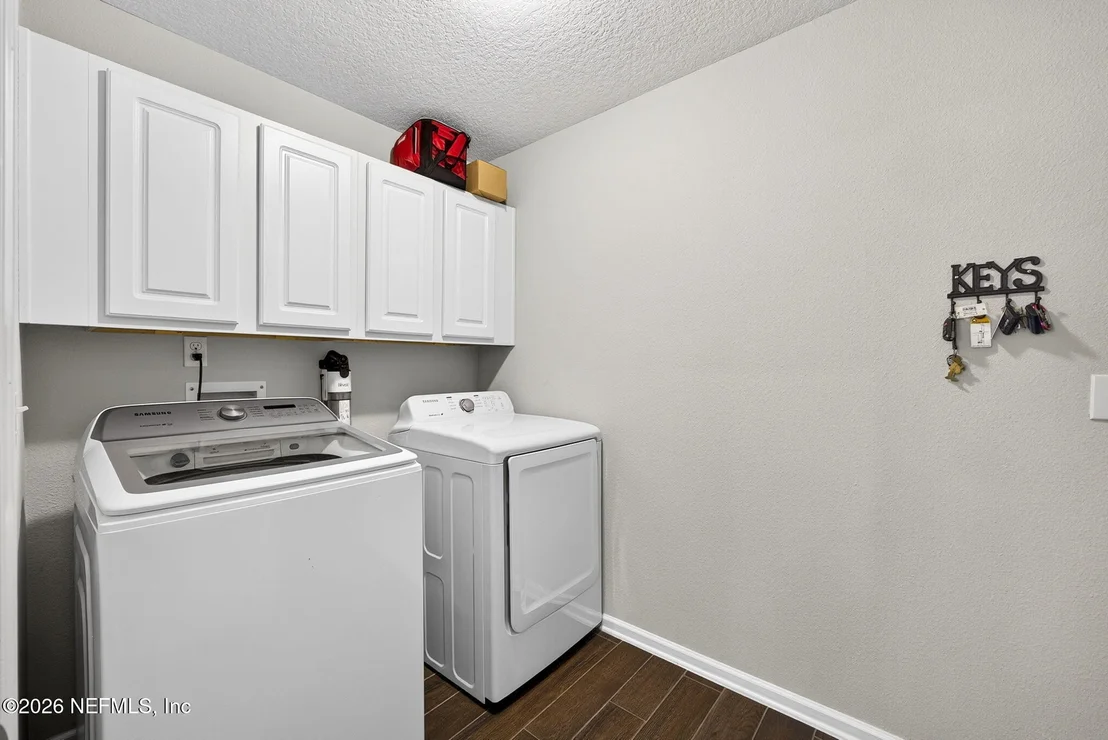
Appliances: Other, Dishwasher, Disposal, Dryer, Gas Range, Gas Water Heater, Microwave, Refrigerator, Tankless Water Heater, Washer
Flooring Type: Carpet, Tile
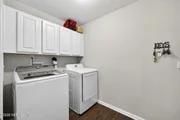
Laundry Features: Gas Dryer Hookup, Washer Hookup
Exterior Details
Square Footage: 2893
Square Footage Source: $0
Security Features: Smoke Detector(s)
Architectural Style: Traditional
Year Built: 2019
Levels: Two
Patio and Porch Features: Covered, Patio, Screened
Lot Size Area: 0.27
Lot Size Units: Acres
Lot Size Acres: 0.27
Lot Size Square Feet: 11761.2
Water Source: Public
Financial Details
Tax Annual Amount: $4,534
Utilities Details
Cooling Type: Central Air
Heating Type: Central, Electric
Sewer : Public Sewer
Location Details
HOA/Condo/Coop Amenities: Pool, Basketball Court, Clubhouse, Jogging Path, Playground
HOA Fee: $100
HOA Fee Frequency: Annually

Building Info

Overview

    General

  • Year Built: 2019
  • Effective Year Built: 2019
  • Building Count: 1
  • Bedroom Count: 5
  • Bathroom Count: 4
  • Full Bathrooms: 4
  • Partial Bathrooms: 4
  • Bathroom Plumbing Fixtures: 15
  • Building Condition: 7
  • Building Quality: 4
  • Construction Type: 17
  • Building Style: 0
  • Exterior Walls Type: 6
  • Interior Walls Type: 3
  • Roof Shape Type: 7
  • Roof Cover Type: 3
  • Floor Count: 100
  • Floor Cover: 9
  • Basement Type: 0
  • Basement Area: 0
  • Garage Type: 1
  • Garage Square Area: 580
  • Parking Space Count: 2
  • Patio Type: 0
  • Porch Type: 126
  • Pool Type: 0

    Dimensions

  • Lot Size Square Feet: 11,761
  • Total Building Area: 3,473
  • Gross Building Area: 3,473
  • Building Area: 2,893
  • Building Area Measurement: L

    Heating and Cooling

  • Air Conditioning: 1
  • Heating: 4
  • Heated Square Feet: 2,893
  • Heating Fuel Type: 0

    Utilities

  • Sewer System: 0
  • Water Service: 0

Building

  • Building Type: 0
  • Property Class: R
  • Subdivision: WHISPER CREEK PHASE 4 UNIT C
  • Land Acres: 0000000270
  • Standard Land Use Code: 1001
  • County Land Use Code: 0100
  • Legal Description 1: 82/1-7 WHISPER CREEK PHASE 4 UNIT C LOT 211 OR4746/944

Neighborhood

  • School District Name: St. Johns County School District
  • Census Tract: 020905
Geography

  • Assessors Map Reference: 38A
  • Subdivision Phase Number: 4
  • Parcel: 029011-2110
  • Block: 1
  • Lot: 211
  • Meridian: SEC 38 TWN 06S RNG 28E
  • Municipality: SIX MILE CREEK
  • Latitude: 29.9353
  • Longitude: -81.5212

    Address

  • Full Address: 71 Cedarstone Way
  • Legal Unit: C
  • Address - House Number: 71
  • Address - Street Name: Cedarstone
  • Address - Suffix Type: Way
  • State: FL
  • City Name: Saint Augustine
  • Carrier Code: R054
  • 4-Digit Zip Code: 0005
  • Zip Code: 32092

Valuation

    Tax

  • Total Area: 3,250
  • Tax Year: 2022
  • Tax Amount: $408,560
  • Tax Rate Code Area: 322

    Appraisal Valuation

  • Standard Deviation: 0.1507
  • Valuation Date: Dec 20, 2023
  • Confidence Score: 81
  • Final Value: 631,360
  • High Value: 726,564
  • Low Value: 536,156

    Market Valuation

  • Market Total Value: $417,644
  • Market Land Value: $84,000
  • Market Improvement Value: $333,644

    Assessments Valuation

  • Assessed Year: 2022
  • Assessed Total Value: $187,334

    Exemptions

  • Homeowner Exemption: Yes

    Sales

  • Current Sale Contract Date: Jun 21, 2019
  • Current Sale Recording Date: Jun 24, 2019
  • Current Sale Price:
  • Current Sale Document Type: 68
  • Current Sale Input Document Number: 2019044508
  • Previous Sale Recording Date: Apr 05, 2018
  • Previous Sale Contract Date: Apr 05, 2018
  • Previous Sale Amount: $713,500
  • Previous Sale Document Type: 68
Data used for valuation calculations is provided by RealtyHop, and other third party sources

Comparables

Unit
Status
Type
Beds
Baths
ft²
Price/ft²
Asking Price
Listed On
Closing Price
Sold On
HOA + Taxes

About World Golf Village


Similar Homes for Sale

Currently no similar homes around

Nearby Rentals

Unit for rent at 955 Registry Boulevard, St. Augustine, FL, 32092

$3,300 /mo

  • 2 Beds
  • 2 Baths
  • 1,329 ft²
955 Registry Boulevard #218, St. Augustine, FL, 32092 Listing by JENNIFER HAYES
Unit for rent at 945 Registry Boulevard, St. Augustine, FL, 32092

$1,950 /mo

  • 1 Bed
  • 1 Bath
945 Registry Boulevard #212, St. Augustine, FL, 32092 Listing by LORIE WILSON
Unit for rent at 965 Registry Boulevard, St. Augustine, FL, 32092

$1,900 /mo

  • 1 Bed
  • 1 Bath
  • 480 ft²
965 Registry Boulevard #312L, St. Augustine, FL, 32092 Listing by LAURA HENDRICKS


Frequently Asked Questions

When was property at 71 Cedarstone Way built and last sold?
The property at 71 Cedarstone Way was built in 2019 and last sold on Jun 21, 2019 for $349,000.
How much is this home worth?
The estimated value of the home located at 71 Cedarstone Way is $595,900.
What are some comparable homes to 71 Cedarstone Way?
There are currently no comparable homes to 71 Cedarstone Way.