by RH Advisors

Check Availability
$859,000
● House - For Sale

71 Buckley Road

Brookhaven, NY 11772
bedrooms
3 Beds
bathrooms
2 Baths, 1 Half Bath
square feet
2,421 Ft²
$5,521
Est. Monthly

About This Property

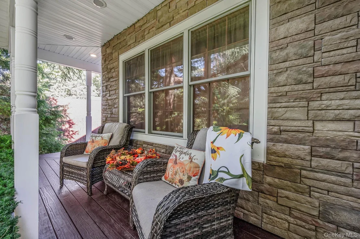
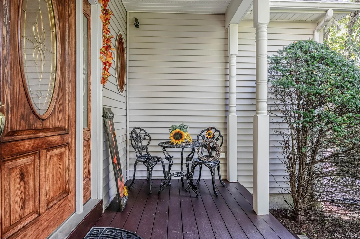
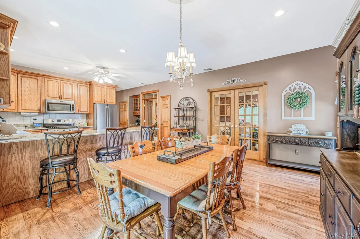
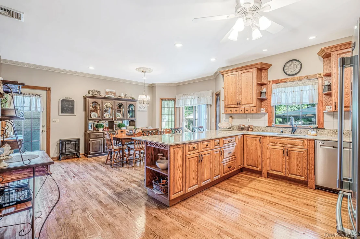
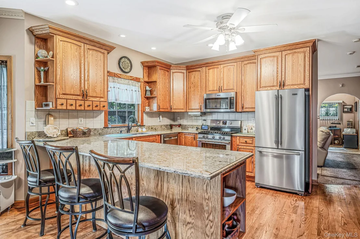
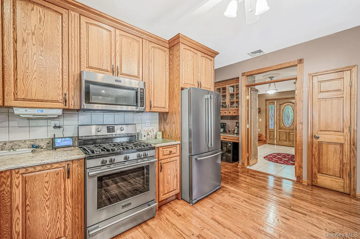
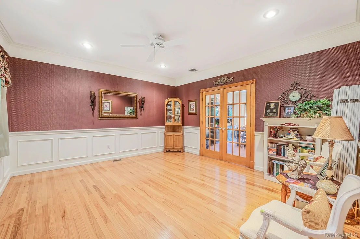
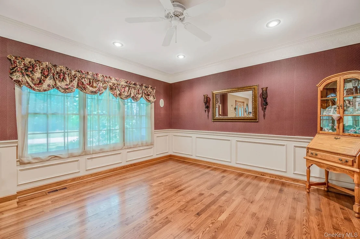
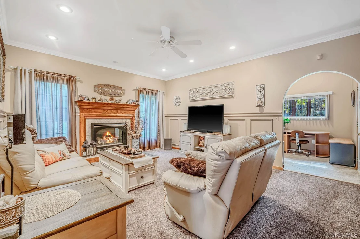
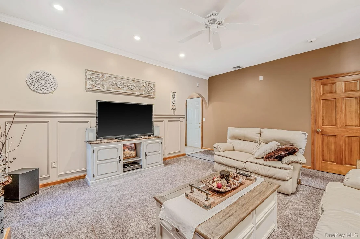
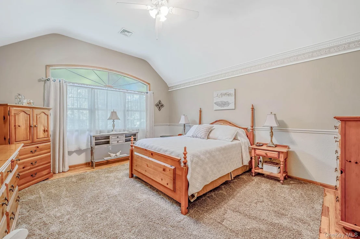
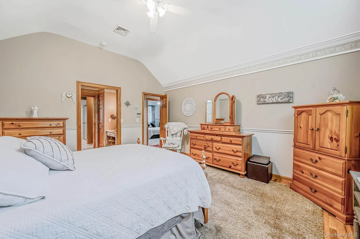
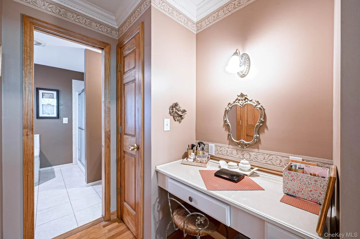
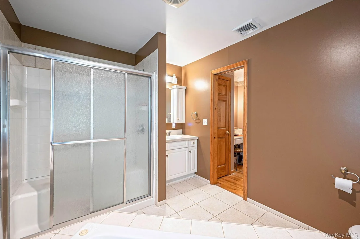
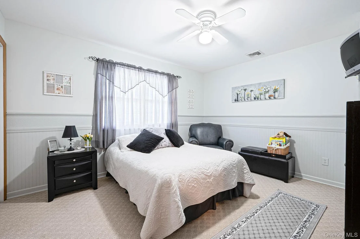
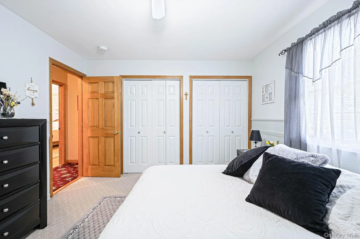
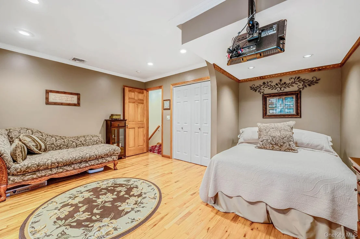
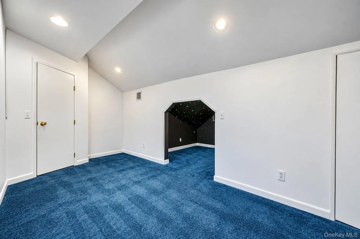
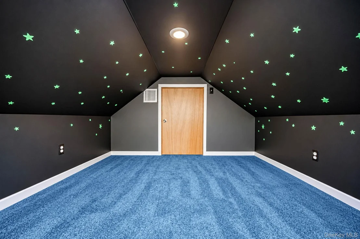
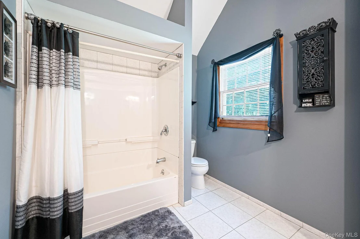
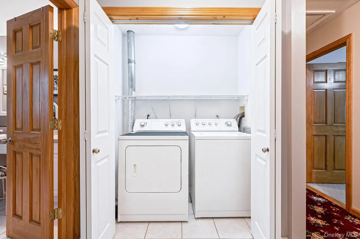
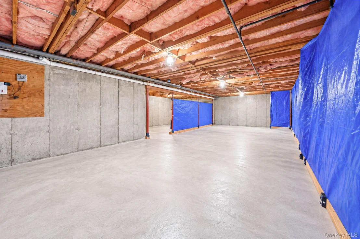
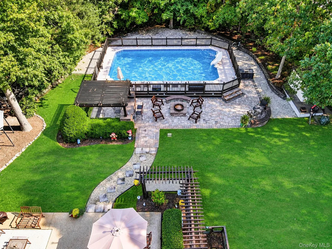
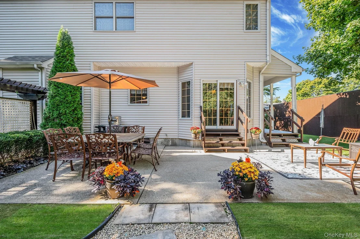
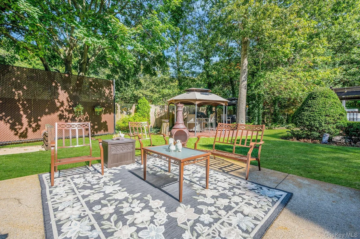
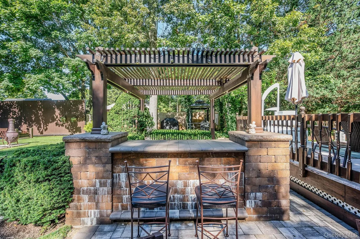
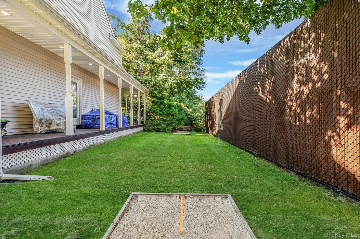
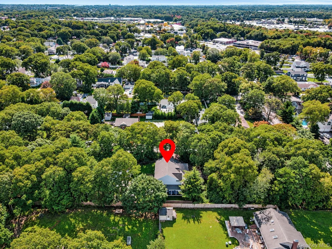
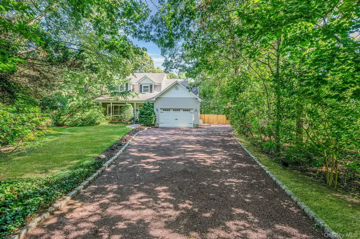
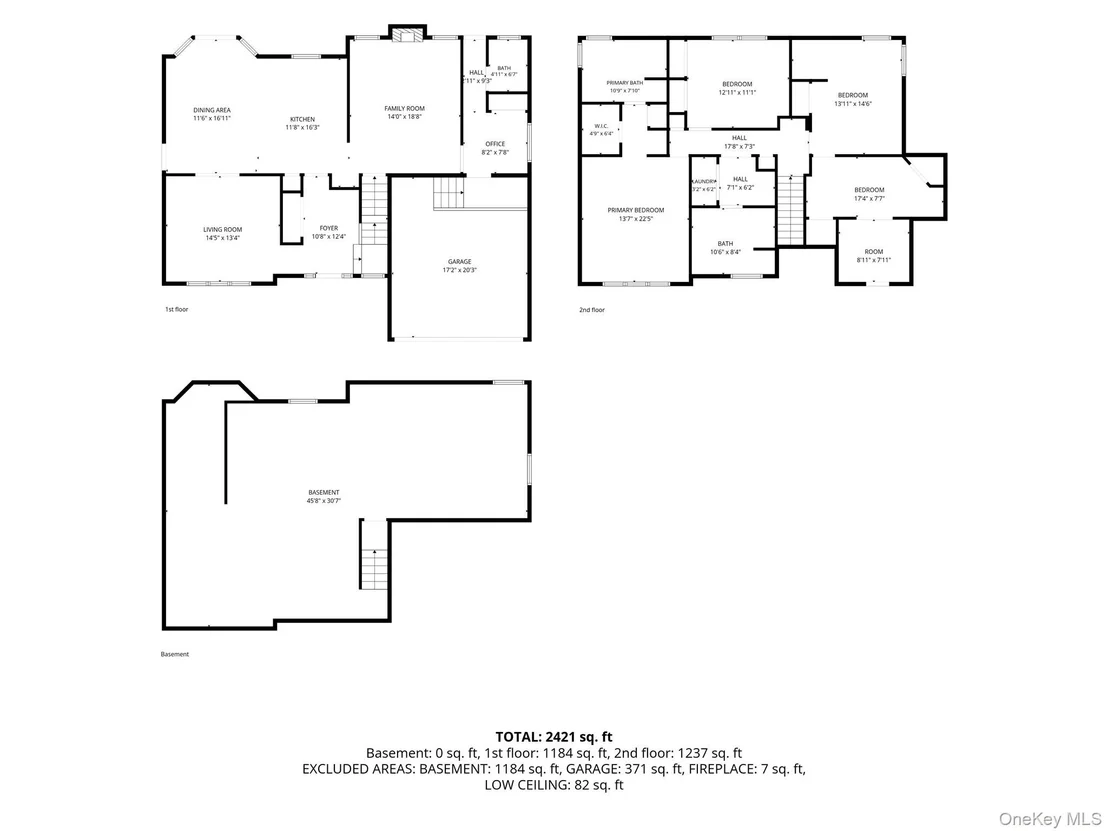
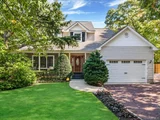
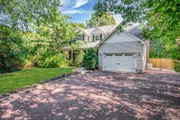
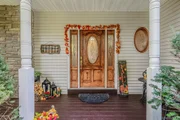
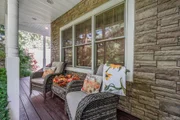
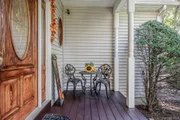
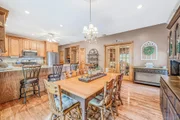
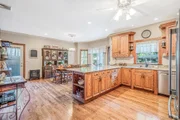
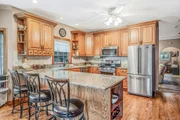
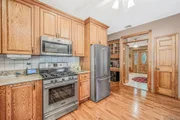
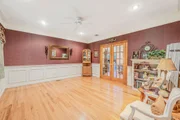
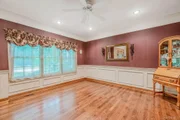
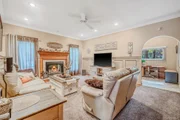
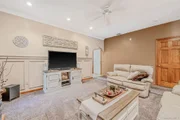
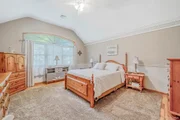
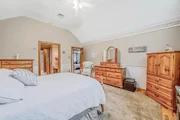
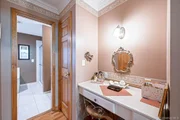
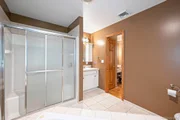
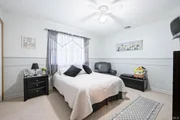
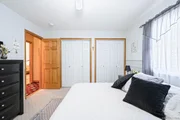
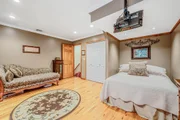
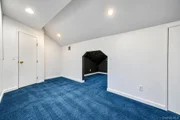
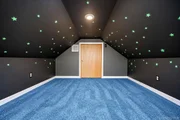
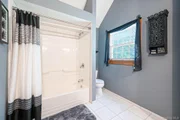
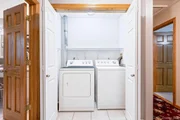
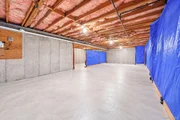
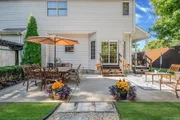
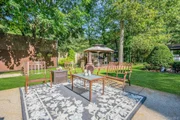
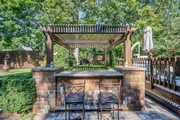
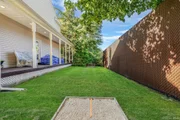
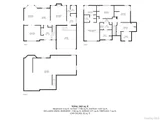
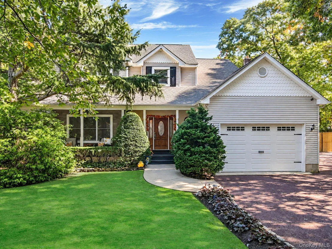
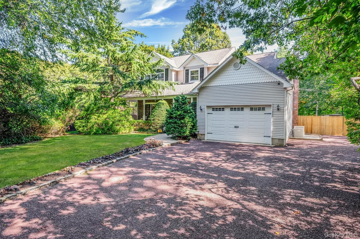
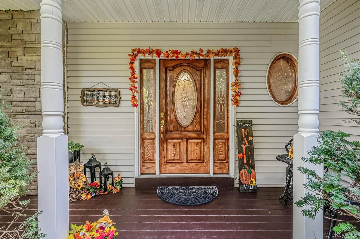
Welcome Home To This Beautifully Designed & Renovated Colonial Set Back On An Oversized 1.3 Acre Private Corner Lot Featuring 3 Bedrooms Including A Primary En-Suite w/ Jacuzzi Tub, Walk-In Shower & Walk In Closet, 2.5 Bathrooms, A Welcoming Front Porch & Entry Foyer, An Open Eat-In Kitchen w/ Large Island, Quartz Countertops & Stainless Steel Appliances, Oak Hardwood Floors Throughout, Living Room w/ Gas Fireplace Plus Additional Den, Office Area & Bonus Room. Additional Features Include Natural Gas Heating & Cooking, Central AC, Recessed Lighting Throughout, 2nd Floor Laundry For Extra Convenience, Plus A Full Basement w/ 8 Foot Ceilings That Makes For Tons Of Storage And/Or Additional Living Space. Step Outside Into Your Serene & Private Backyard Perfect For Relaxation And/Or Entertaining Highlighted By A Fully Fenced Semi-Inground Pool, Firepit, Outdoor Bar, Beautiful Stonework & Amazing Wrap Around Cedar Porch. Don't Forget Your Extended Private Driveway, 1.5 Car Attached Garage, In-Ground Sprinklers, Whole House Humidifier & So Much More! Close Proximity To Restaurants, Shopping, Transportation & Just Minutes To Patchogue Village. You Do Not Want To Miss This One!
Unit Size
2,421 Ft²
Days on Market
4 days
Land Size
1.30 acres
Price per sqft
$355
Property Type
House
Property Taxes
$1,302
HOA Dues
-
Year Built
2000

Listed By

Dana Rosen
BERKSHIRE HATHAWAY
Samuel Horowitz
SAMUEL REALTY GROUP LLC

Payment Calculator

Cap Rate Calculator

Last updated: 4 hours ago (OneKey MLS #KEY1062510)

Price History

Date / Event Date Event Price
Oct 14, 2026 Listed by Corcoran SRG Residential $859,000
Listed by Corcoran SRG Residential
Jun 1, 2000 Sold
Sold

Property Highlights

Garage
Air Conditioning
Fireplace
Parking Details
Has Garage
Has Open Parking
Parking Features: Attached, Driveway, Garage
Garage Spaces: 1
Interior Details
Half Bathrooms: 1
Full Bathrooms: 2
Interior Features: Breakfast Bar, Eat-in Kitchen, Entrance Foyer, High Ceilings, Kitchen Island, Pantry, Recessed Lighting, Walk-In Closet(s), Chefs Kitchen, Open Kitchen, Primary Bathroom, Quartz/Quartzite Counters
Appliances: Dishwasher, Dryer, Gas Oven, Refrigerator, Washer
Flooring Type: Hardwood
Rooms: 11
Has Fireplace
Fireplace Features: Gas
Fireplaces: 1
Basement: Full, Unfinished
Exterior Details
Square Footage: 2421
Square Footage Source: $0
Architectural Style: Colonial
Year Built: 2000
Building Area Total: 2266
Building Area Units: Square Feet
Construction Materials: Frame
Patio and Porch Features: Wrap Around
Pool is Private
Lot Size Area: 56628
Lot Size Units: Square Feet
Lot Size Acres: 1.3
Lot Size Square Feet: 56628
Water Source: Public
Financial Details
Tax Assessed Value: $3,220
Tax Annual Amount: $15,627
Utilities Details
Cooling Type: Central Air
Heating Type: Natural Gas
Sewer : Septic Tank

Building Info

Overview

    General

  • Year Built: 2000
  • Effective Year Built: 2000
  • Total Rooms: 8
  • Bedroom Count: 3
  • Bathroom Count: 2
  • Full Bathrooms: 2
  • Partial Bathrooms: 2
  • Building Condition: 0
  • Building Quality: 0
  • Construction Type: 0
  • Building Style: 5
  • Exterior Walls Type: 19
  • Interior Walls Type: 0
  • Roof Shape Type: 0
  • Roof Cover Type: 0
  • Floor Count: 200
  • Floor Cover: 0
  • Basement Type: 9
  • Basement Area: 0
  • Garage Type: 0
  • Parking Space Count: 0
  • Patio Type: 0
  • Porch Type: 0
  • Pool Type: 0

    Dimensions

  • Lot Size Square Feet: 56,628
  • Total Building Area: 2,266
  • Building Area: 2,266
  • Building Area Measurement: L

    Heating and Cooling

  • Fireplace Count: 1
  • Air Conditioning: 0
  • Heating: 4
  • Heated Square Feet: 2,266
  • Heating Fuel Type: 0

    Utilities

  • Sewer System: 0
  • Water Service: 0

Building

  • Building Type: 0
  • Property Class: R
  • Subdivision: PATCHOGUE (M TO Z)
  • Land Acres: 0000001300
  • Standard Land Use Code: 1001
  • County Land Use Code: 210
  • Legal Description 1: N KENTOFFIO T5001 E ABE FARBER HOMES S STERLING AVE 88X W BUCKLEY RD450'I

Neighborhood

  • School District Name: Patchogue-Medford Union Free School District
  • School Tax School District: PATCHOGUE-MEDFO
  • Census Tract: 158805

Geography

  • Assessors Map Reference: MAP 8400000
  • Account Number: 00008420572
  • District: 0200-9
  • Section: 951.00
  • Parcel: 0200-951.00-03.00-017.005
  • Block: 3
  • Lot: 17.005
  • Municipality: BROOKHAVEN
  • Latitude: 40.784
  • Longitude: -73.0346

    Address

  • Full Address: 71 Buckley Rd
  • Address - House Number: 71
  • Address - Street Name: Buckley
  • Address - Suffix Type: Rd
  • State: NY
  • City Name: Patchogue
  • Carrier Code: C015
  • 4-Digit Zip Code: 1556
  • Zip Code: 11772

Valuation

    Tax

  • Tax Year: 2022
  • Tax Amount: $0
  • Tax Rate Code Area: 472224

    Appraisal Valuation

  • Standard Deviation: 0.2147
  • Valuation Date: Feb 14, 2024
  • Confidence Score: 70
  • Final Value: 642,060
  • High Value: 779,969
  • Low Value: 504,152

    Market Valuation

  • Market Total Value: $5,963
  • Market Land Value: $833
  • Market Improvement Value: $5,130

    Assessments Valuation

  • Assessed Year: 2023
  • Assessed Total Value: $3,220
  • Assessed Land Value: $450
  • Assessed Improvements Value: $2,770

    Exemptions

  • Homeowner Exemption: Yes

    Sales

  • Current Sale Contract Date: May 22, 2000
  • Current Sale Recording Date: Jun 01, 2000
  • Current Sale Price:
  • Current Sale Document Type: 12
Data used for valuation calculations is provided by RealtyHop, and other third party sources

Comparables

Unit
Status
Type
Beds
Baths
ft²
Price/ft²
Asking Price
Listed On
Closing Price
Sold On
HOA + Taxes

About North Patchogue


Similar Homes for Sale

Currently no similar homes around

Nearby Rentals

Unit for rent at 234 River Avenue, Patchogue, NY, 11772

$2,315 /mo

  • 1 Bed
  • 1 Bath
  • 720 ft²
234 River Avenue #67, Patchogue, NY, 11772 Listing by Michelle Holmes
Unit for rent at 116 Waverly Avenue, Patchogue, NY, 11772

$2,795 /mo

  • 1 Bed
  • 1 Bath
  • 722 ft²
116 Waverly Avenue #7, Patchogue, NY, 11772 Listing by Marie Sottile ABR HFR
Unit for rent at 7 Park Avenue, Patchogue, NY, 11772

$3,600 /mo

  • 3 Beds
  • 1 Bath
  • 1,284 ft²
7 Park Avenue, Patchogue, NY, 11772 Listing by Minh Thu Vu Thai


Frequently Asked Questions

When was property at 71 Buckley Road built and last sold?
The property at 71 Buckley Road was built in 2000 and last sold on May 22, 2000 for $47,000.
How much is this home worth?
The estimated value of the home located at 71 Buckley Road is $867,452.
What are some comparable homes to 71 Buckley Road?
There are currently no comparable homes to 71 Buckley Road.