


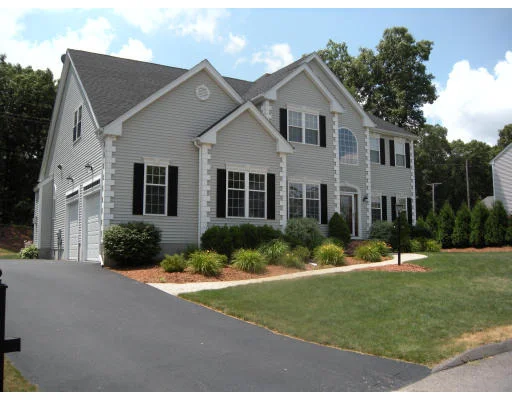
71 Bridget Way


About This Property
Payment Calculator
Your Estimated Monthly Payment
Cap Rate Calculator
What does this mean?
Based on our analysis, the cap rate of this property is 1.25%. A negative cap rate indicates that the property might not be feasible as an income-producing asset. The median cap rate for a near zip code 11238 is 4.23%.
How much can I actually make?
Actual monthly rental income may vary between $4,760 and $7,140 depending on unit-specific characteristics. You can change the amount using the slider to further explore.
How is cap rate calculated?
Cap Rate = Net Operating Income (NOI) / Property Asset Value.
When calculating the cap rate, we assume 100% occupancy. Leverage (mortgage) is not considered.
Cap Rate provided by RealtyHop and RentHop, learn more about cap rate here.
Price History
| Date / Event | Date | Event | Price |
|---|---|---|---|
| Aug 23, 2024 | Sold | ||
| Sold | |||
| May 15, 2024 | Listed by Keller Williams Elite | $950,000 | |
| Listed by Keller Williams Elite | |||
| | |||
|
Exquisite custom built home presents a harmonious blend of architectural elegance and well thought out floor plan. Stunning grand foyer opens to a living room with built in shelves, arched doorways, and decorative molding. Dining room boasts an elegant Swarovski crystal chandelier. Kitchen offers beautiful cabinetry, granite counters, center island, high end appliances, and walk in pantry. French doors off the dining area lead to a wooded backyard w/deck. First floor home office with built-in cabinets and granite counters. Family room w/vaulted ceiling, gas fireplace & another staircase to the second floor. Double mahogany doors lead you to the primary bedroom with vaulted ceiling, walk in closet, whirlpool tub & shower. Three additional oversized bedrooms, full bath, and laundry room complete the second floor. Lower level features an impressive home theatre, wet bar, exercise room, and spa room w Italian marble & full bath. End of cul-de-sac, close to train and highway.
| |||
| Aug 5, 2011 | Sold | ||
| Sold | |||
| Jul 14, 2010 | Listed by Keller Williams Realty | $539,900 | |
| Listed by Keller Williams Realty | |||
| | |||
|
Great floor plan w/gorgeous custom cherry kitchen cabinets, granite, beautiful arched doorways,custom molding throughout,sunken living room w/built-in entertainment center, office on first floor w/french doors,& built-in cabinets w/granite surface. Priv. Master bdrm w/mahogony doors,tray ceiling,& walk in closet. Two staircases to 2nd flr. Conv. to hwys,trains,& stores. Located on quiet cul-de-sac.
| |||
| Dec 8, 2009 | Listed | $619,900 | |
| Listed | |||
| | |||
|
20K Price Reduction! ! 4 bed 2.5 bath home built in '05 w/formal living & dining, home office w/custom built-in cabinets, plus two-story family room off kitchen. Kitchen w/high-end stainless appl., granite, ceramic tile. Spacious master w/Jacuzzi tub. 2nd floor laundry. Custom woodwork including archways and crown moldings, & maple hardwoods. Garage w/storage, attic, & large partially finished basement. 0.5 Miles from I-95, 3 miles from train station! Serious inquiries only.
| |||

 Your Privacy Choices
Phone: 425-283-2930
Address: 335 Madison Avenue, New York, NY 10017