Check Availability
$319,900
● House - In Contract

71 Beech St

Palmer, MA 01069
bedrooms
3 Beds
bathrooms
1 Bath
square feet
988 Ft²
$1,900
Est. Monthly
9.67%
Cap Rate

About This Property

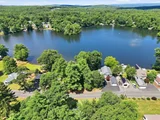
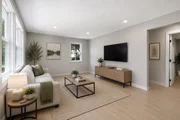
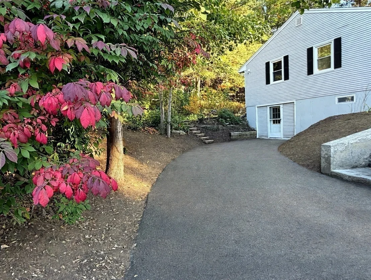
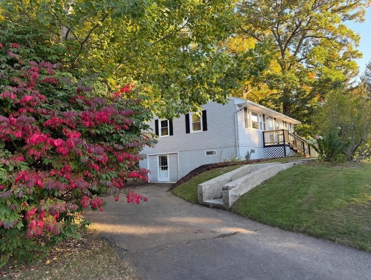
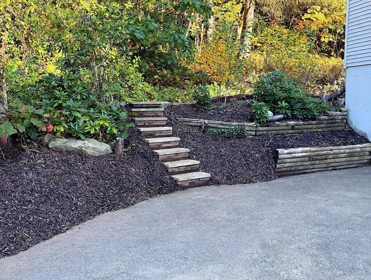
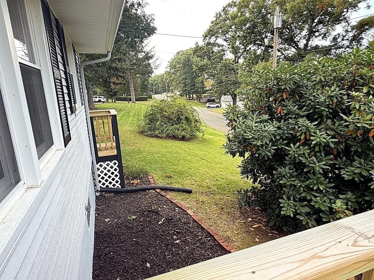
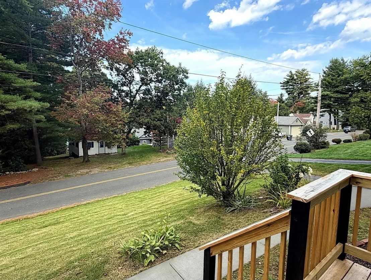
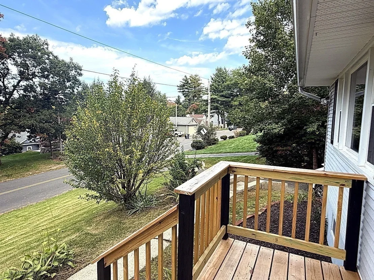
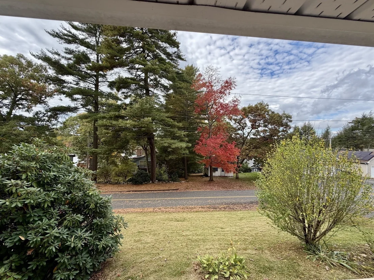
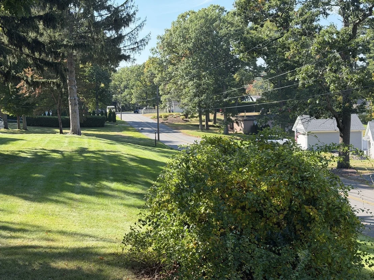
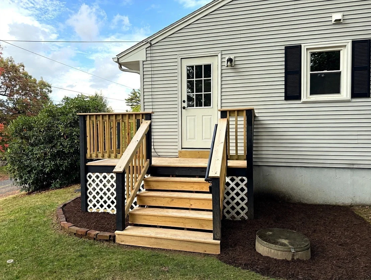
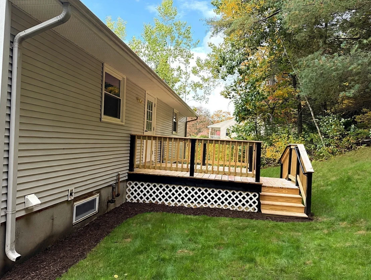
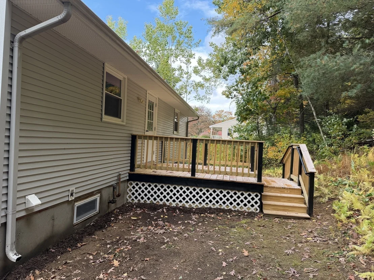
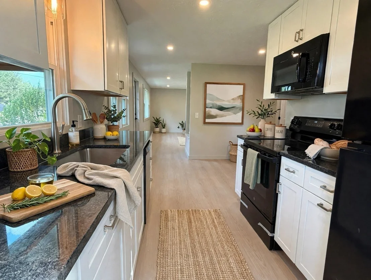
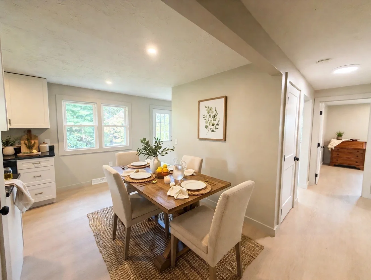
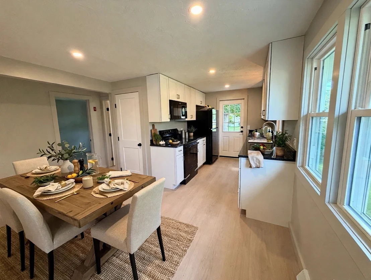
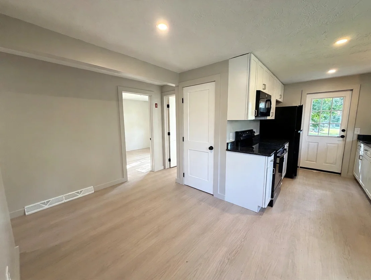
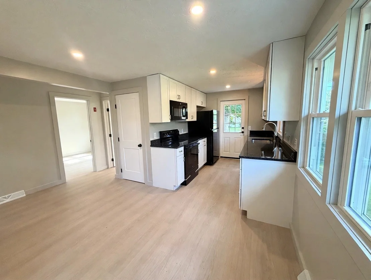
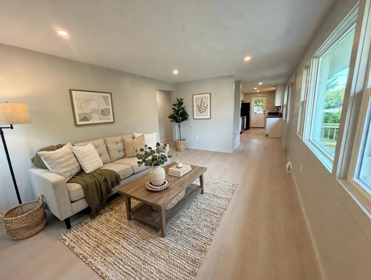
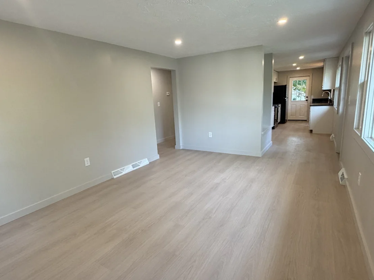
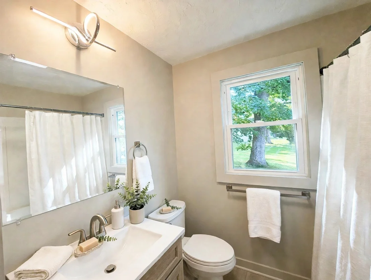
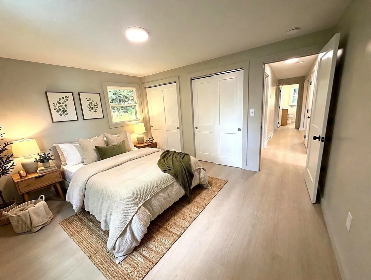
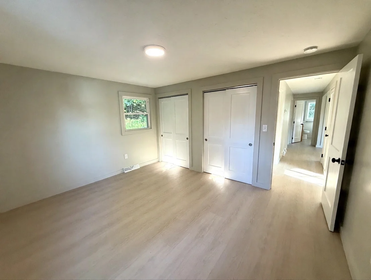
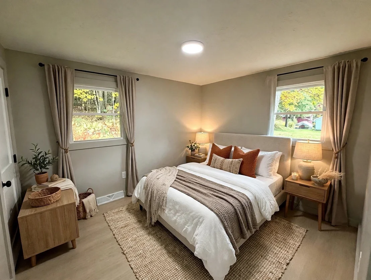
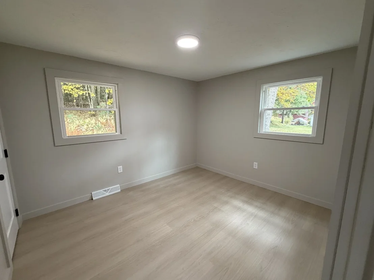
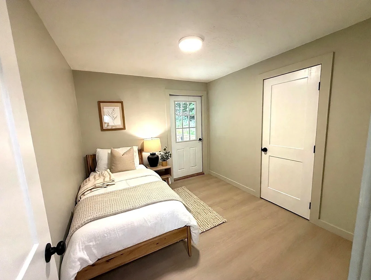
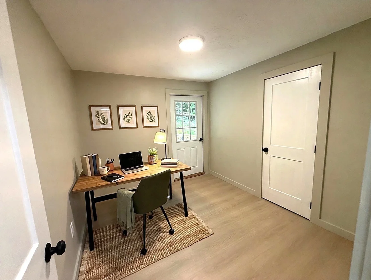
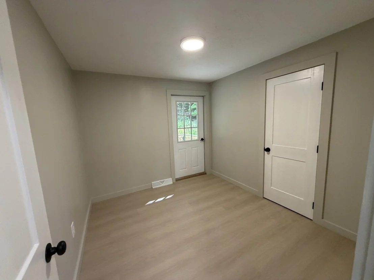
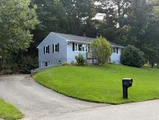
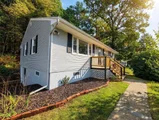
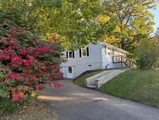
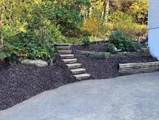
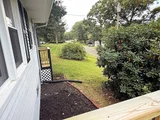
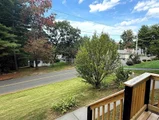
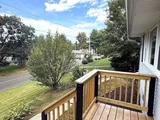
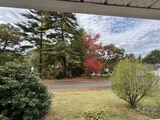
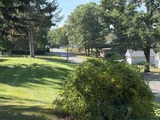
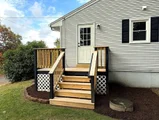
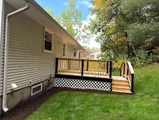
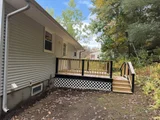
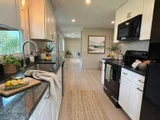
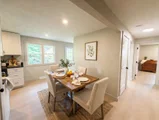
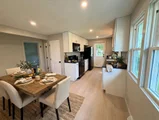
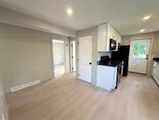
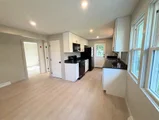
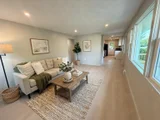
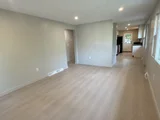
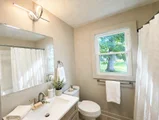
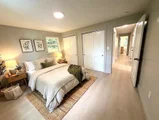
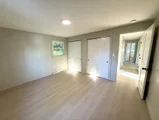
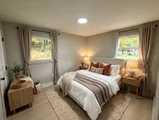
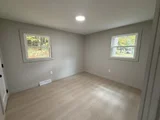
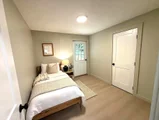
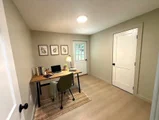
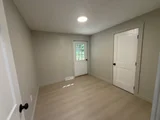
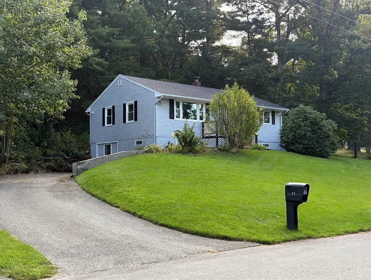
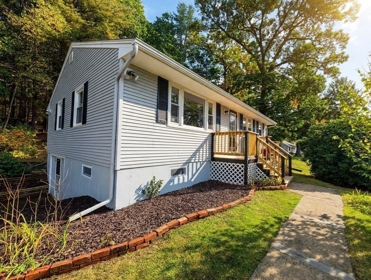
Lake views, fresh updates, and easy one-level living come together at 71 Beech Street in Palmer. Set on a gentle rise directly across from Thompson Lake, this beautifully renovated ranch greets you with a bright, open main level, where large windows pour in natural light.  The updated kitchen pairs crisp white cabinetry with dark granite countertops and stainless steel appliances, and flows right into a spacious dining area made for gathering. The living room runs along a wall of windows and opens out to the deck - one of three decks on the property, each a good spot to start the morning or wind down at the end of the day. The bedrooms give you options for guests, a home office, or a nursery, and the refreshed bathroom carries the same clean, modern finishes you'll find throughout the house.Downstairs, the walkout lower level is ready for your ideas - recreation room, home gym, workshop, or generous storage - with its own entry off the driveway. The big-ticket updates are already handled: a new roof and new windows in 2026, new flooring throughout, and a new water pump. Outside, a paved driveway and a broad green lawn complete a peaceful lakeside setting.  Whether it's a first home, a downsize to one floor living, or a weekend escape by the water, this one is move in ready. Come see it in person and picture your life by the lake.Whether it's a first home, a downsize to one-floor living, or a weekend escape by the water, this one is move-in ready. Come see it in person and picture your life by the lake!
Unit Size
988 Ft²
Days on Market
-
Land Size
0.38 acres
Price per sqft
$324
Property Type
House
Property Taxes
$329
HOA Dues
-
Year Built
1964

Listed By

Jean Doel
Jean Doel & Associates

Payment Calculator

Cap Rate Calculator

Last updated: 26 days ago (MLSPIN #73591819)

Price History

Date / Event Date Event Price
Oct 22, 2026 In contract -
In contract
Oct 16, 2026 Listed by Jean Doel & Associates $319,900
Listed by Jean Doel & Associates
Sep 28, 2026 Temporarily off market -
Temporarily off market
Sep 18, 2026 Price Decreased $389,000
↓ $11K (2.7%)
Price Decreased
Sep 1, 2026 Price Decreased $399,900
↓ $19K (4.6%)
Price Decreased
Show More

Property Highlights

Parking Available
Parking Details
Has Open Parking
Parking Features: Paved, Off Street
Open Parking Spaces: 2
Interior Details
Full Bathrooms: 1
Appliances: Water Heater, Range, Dishwasher, Microwave, Refrigerator
Laundry Features: In Basement, Electric Dryer Hookup, Washer Hookup
Rooms: 5
Basement: Full, Walk-Out Access, Interior Entry, Concrete
Exterior Details
Square Footage: 988
Architectural Style: Ranch
Year Built Source: Public Records
Year Built: 1964
Waterfront Features: Lake/Pond, Beach Ownership(Private)
Building Area Total: 988
Building Area Units: Square Feet
Window Features: Insulated Windows, Screens
Construction Materials: Frame
Patio and Porch Features: Deck, Deck - Wood
Lot Size Area: 0.38
Lot Size Units: Acres
Lot Size Acres: 0.38
Lot Size Square Feet: 16500
Water Source: Private
Financial Details
Tax Assessed Value: $211,100
Tax Annual Amount: $3,945
Utilities Details
Cooling Type: None
Heating Type: Forced Air, Oil
Sewer : Public Sewer

Building Info

Overview

    General

  • Year Built: 1964
  • Effective Year Built: 1964
  • Building Count: 1
  • Total Rooms: 5
  • Bedroom Count: 2
  • Bathroom Count: 1
  • Full Bathrooms: 1
  • Partial Bathrooms: 1
  • Building Condition: 6
  • Building Quality: 0
  • Construction Type: 0
  • Building Style: 11
  • Exterior Walls Type: 19
  • Interior Walls Type: 0
  • Roof Shape Type: 1
  • Roof Cover Type: 15
  • Floor Count: 100
  • Living Units: 1
  • Floor Cover: 0
  • Basement Type: 0
  • Basement Area: 130
  • Garage Type: 0
  • Parking Space Count: 0
  • Patio Type: 0
  • Porch Type: 0
  • Pool Type: 0

    Dimensions

  • Lot Size Square Feet: 16,500
  • Total Building Area: 988
  • Gross Building Area: 2,208
  • Building Area: 988
  • Building Area Measurement: L

    Heating and Cooling

  • Air Conditioning: 0
  • Heating: 4
  • Heated Square Feet: 988
  • Heating Fuel Type: 6

    Utilities

  • Sewer System: 0
  • Water Service: 0

Building

  • Building Type: 0
  • Property Class: R
  • Land Acres: 0000000379
  • Standard Land Use Code: 1001
  • County Land Use Code: 101

Neighborhood

  • School District Name: Palmer School District
  • Census Tract: 810100

Geography

  • Parcel: PALM M:20 B:5
  • Block: 5
  • Municipality: PALMER
  • Latitude: 42.1752
  • Longitude: -72.2965

    Address

  • Full Address: 71 Beech St
  • Address - House Number: 71
  • Address - Street Name: Beech
  • Address - Suffix Type: St
  • State: MA
  • City Name: Palmer
  • Carrier Code: R002
  • 4-Digit Zip Code: 2102
  • Zip Code: 01069

Valuation

    Tax

  • Tax Year: 2023
  • Tax Amount: $372,700

    Appraisal Valuation

  • Standard Deviation: 0.1799
  • Valuation Date: Jan 17, 2024
  • Confidence Score: 76
  • Final Value: 263,451
  • High Value: 310,859
  • Low Value: 216,044

    Assessments Valuation

  • Assessed Year: 2023
  • Assessed Total Value: $191,700
  • Assessed Land Value: $50,500
  • Assessed Improvements Value: $141,200
Data used for valuation calculations is provided by RealtyHop, and other third party sources

Comparables

Unit
Status
Type
Beds
Baths
ft²
Price/ft²
Asking Price
Listed On
Closing Price
Sold On
HOA + Taxes

About Palmer Town


Similar Homes for Sale

Currently no similar homes around

Nearby Rentals


Frequently Asked Questions

When was property at 71 Beech Street built and last sold?
The property at 71 Beech Street was built in 1964 and last sold on Jan 1, 1970 for $0.
How much is this home worth?
The estimated value of the home located at 71 Beech Street is $319,170.
What are some comparable homes to 71 Beech Street?
There are currently no comparable homes to 71 Beech Street.