Check Availability
Hampshire 01082
71 Babcock Tavern Rd
$490,000
● House - For Sale

71 Babcock Tavern Rd

Ware, MA 01082
bedrooms
3 Beds
bathrooms
2 Baths, 1 Half Bath
square feet
2,020 Ft²
$2,997
Est. Monthly
$31
HOA / Fees
6.17%
Cap Rate

About This Property

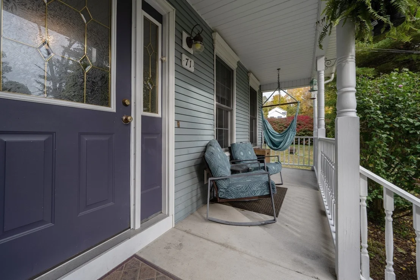
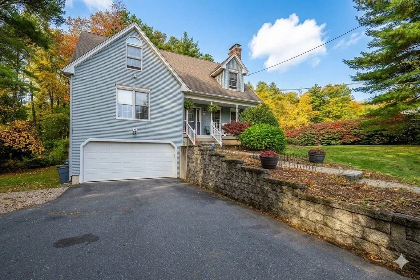
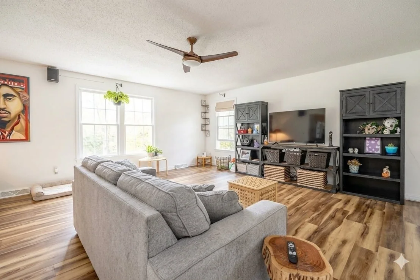
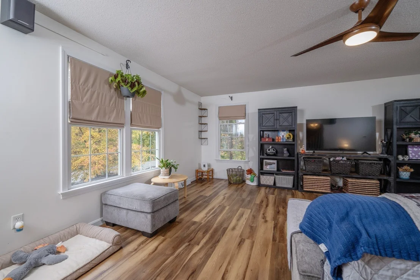
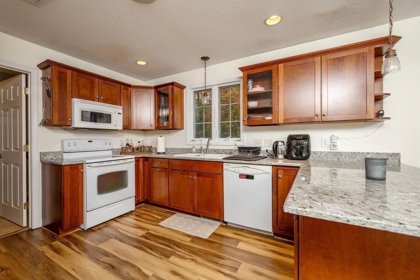
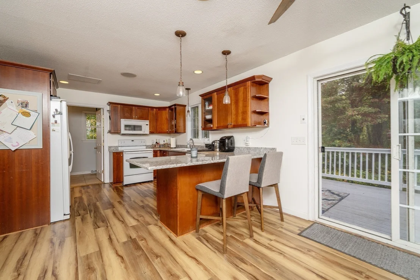
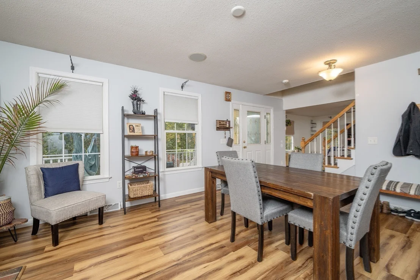
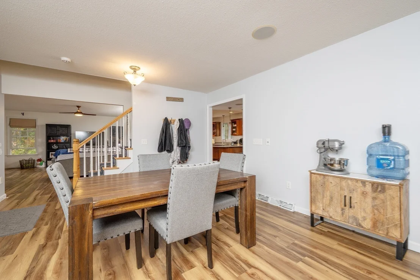
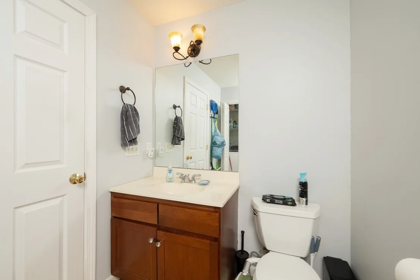
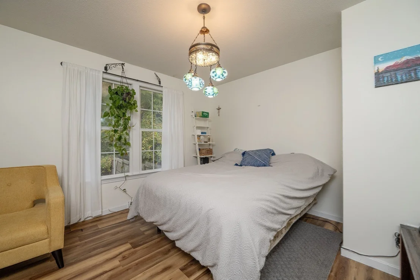
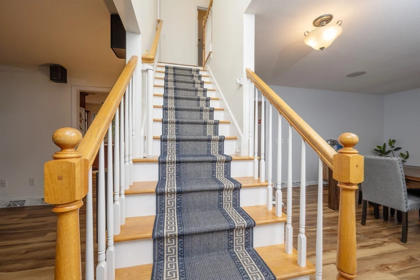
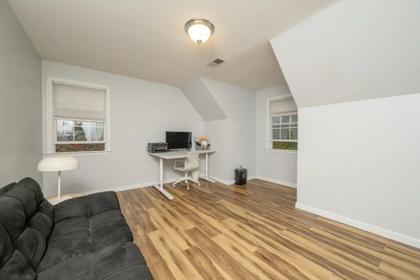
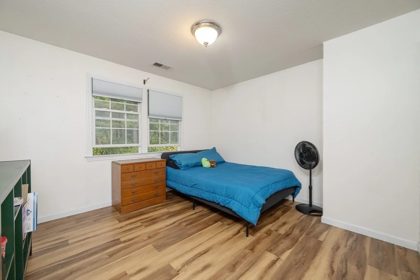
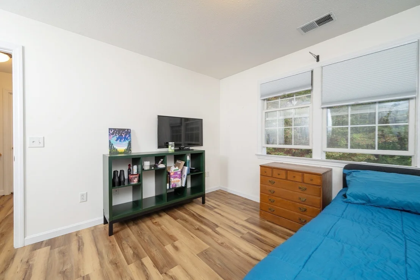
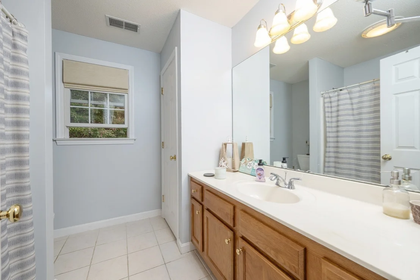
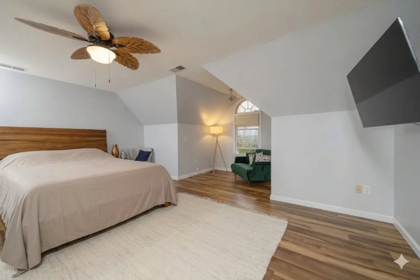
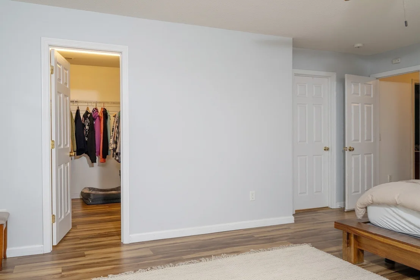
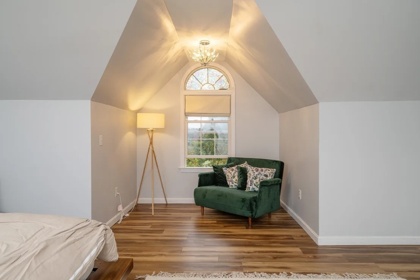
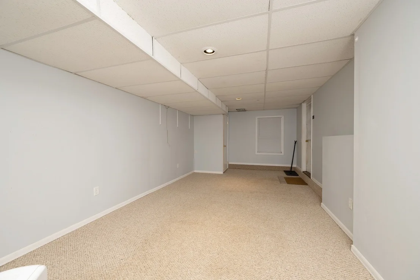
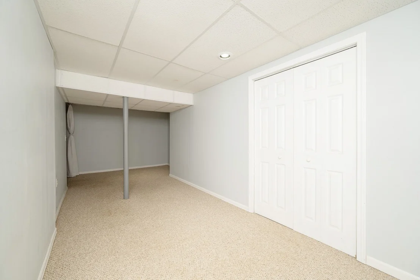
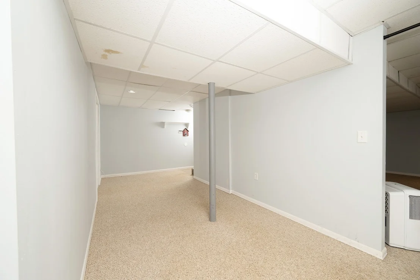
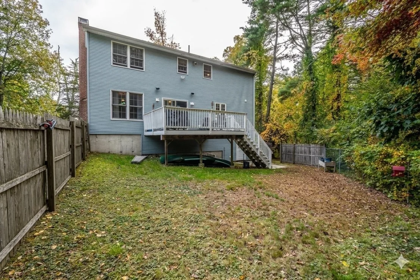
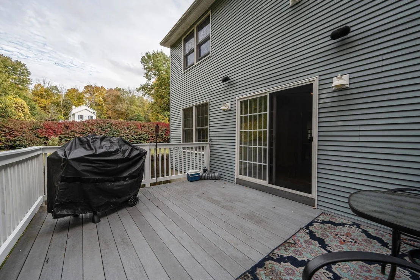
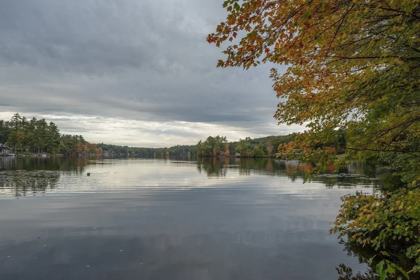
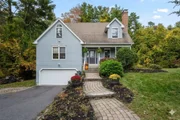
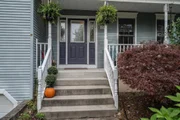
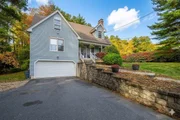
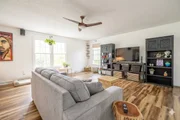
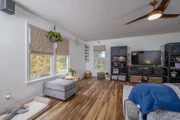
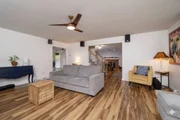
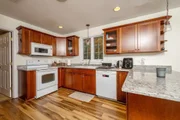
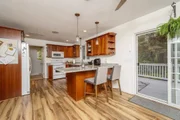
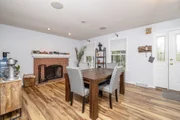
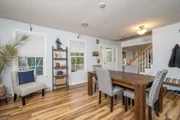
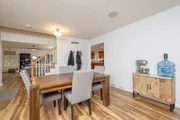
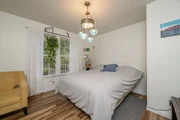
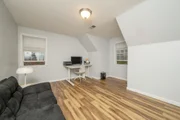
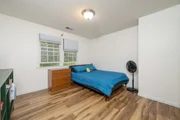
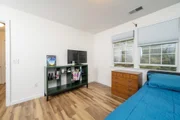
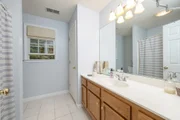
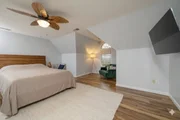
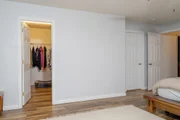
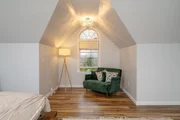
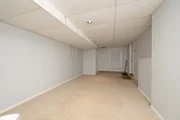
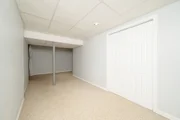
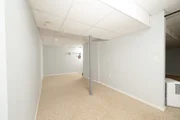
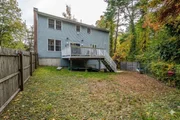
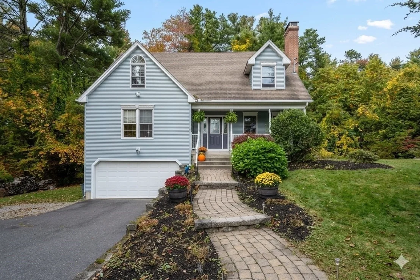
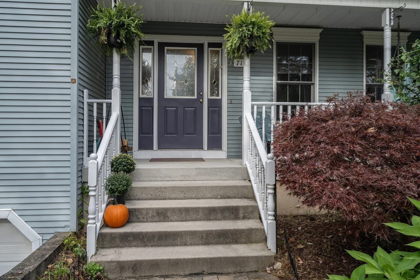
Welcome to your new home in charming Beaver Lake! Just minutes away from Quabbin Reservoir and conveniently located 10 minutes from the Mass Pike, this Cape-style home offers a perfect blend of comfort and style. Step inside and be greeted by an open floor plan with granite countertops, new flooring throughout, fresh paint, and light fixtures adding a touch of sophistication. A spacious eat in kitchen, formal dining room, formal Living Room w/ wood fireplace and large Family Room. Retreat to the main bedroom, featuring a front-to-back layout, a generous walk-in closet, and en suite bath with double sinks, shower, and a jet tub. Two additional bedrooms with sizable closets and and a full bath, providing ample space for family or guests. For added convenience, the partially finished basement offers 400 square ft. of space, ideal for a media room or home office. Don't miss the opportunity to make this house your forever home!
Unit Size
2,020 Ft²
Days on Market
-
Land Size
1.38 acres
Price per sqft
$243
Property Type
House
Property Taxes
$559
HOA Dues
$31
Year Built
2004

Listed By

Stephanie Smith
Conway - Lakeville

Payment Calculator

Cap Rate Calculator

Last updated: 24 days ago (MLSPIN #73587306)

Price History

Date / Event Date Event Price
Oct 6, 2026 Listed by Berkshire Hathaway HomeServices Commonwealth Real Estate $490,000
Listed by Berkshire Hathaway HomeServices Commonwealth Real Estate
May 22, 2024 No longer available -
No longer available
Apr 10, 2024 Withdrawn -
Withdrawn
Feb 16, 2024 Listed by Conway - Lakeville $475,000
Listed by Conway - Lakeville
Welcome to your new home in charming Beaver Lake! Just minutes away from Quabbin Reservoir and conveniently located 10 minutes from the Mass Pike, this Cape-style home offers a perfect blend of comfort and style. Step inside and be greeted by an open floor plan that has been recently upgraded with granite countertops, new flooring throughout, fresh paint, and light fixtures adding a touch of sophistication. A spacious eat in kitchen, formal dining room, formal Living Room w/ wood fireplace and large Family Room. Retreat to the main bedroom, featuring a front-to-back layout, a generous walk-in closet, and en suite bath with double sinks, shower, and a jet tub. Two additional bedrooms with sizable closets and and a full bath, providing ample space for family or guests. For added convenience, the partially finished basement offers 400 square ft. of space, ideal for a media room or home office. Don't miss the opportunity to make this house your forever home!
Aug 13, 2021 Sold
Sold
Show More

Property Highlights

Parking Available
Garage
Air Conditioning
Fireplace
Parking Details
Has Garage
Attached Garage
Has Open Parking
Parking Features: Attached, Paved, Paved
Garage Spaces: 1
Open Parking Spaces: 4
Interior Details
Half Bathrooms: 1
Full Bathrooms: 2
Interior Features: Central Vacuum, Media Room, Office
Appliances: Water Heater, Range, Dishwasher, Refrigerator, Plumbed For Ice Maker
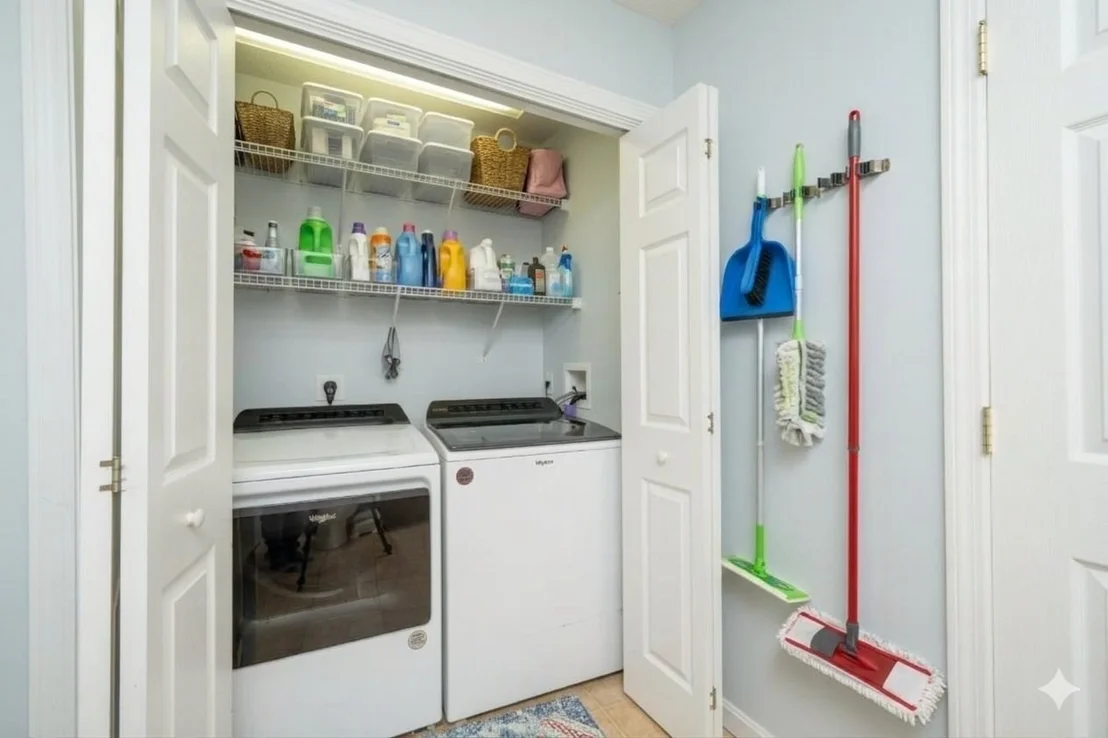
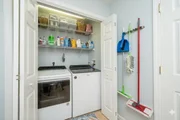
Laundry Features: Electric Dryer Hookup, Washer Hookup, First Floor
Rooms: 7
Has Fireplace
Fireplaces: 1
Basement: Full, Partially Finished, Walk-Out Access, Interior Entry, Concrete, Garage Access
Exterior Details
Square Footage: 2020
Architectural Style: Cape
Year Built Source: Public Records
Year Built: 2004
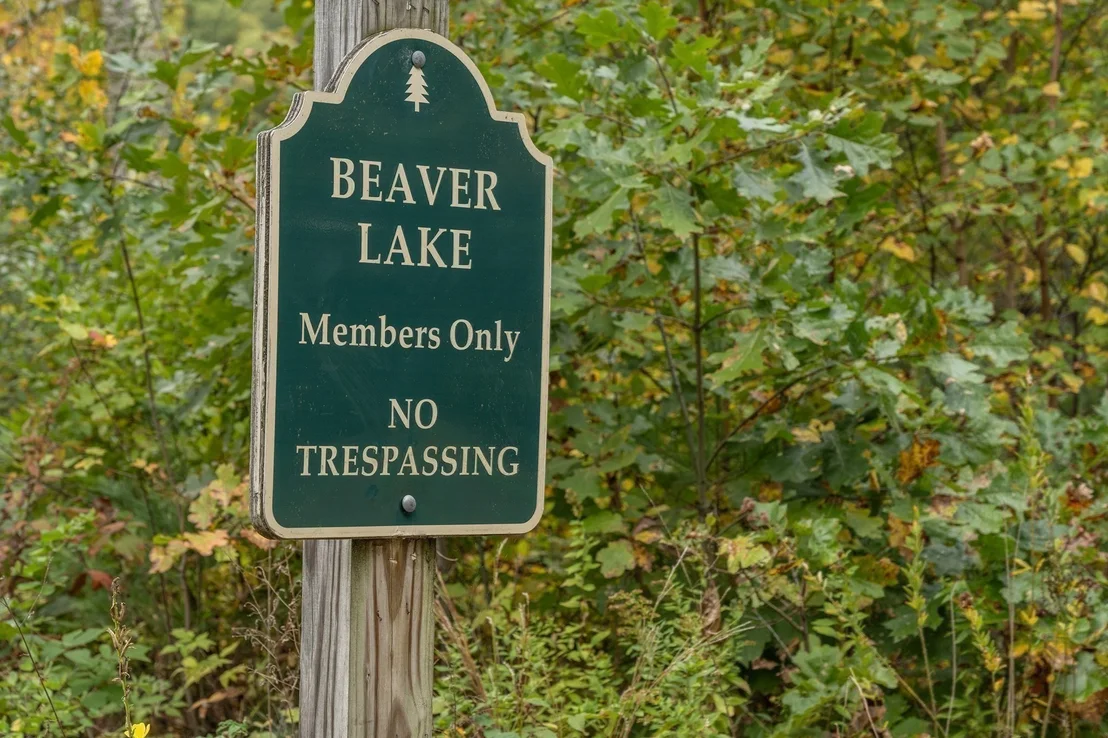
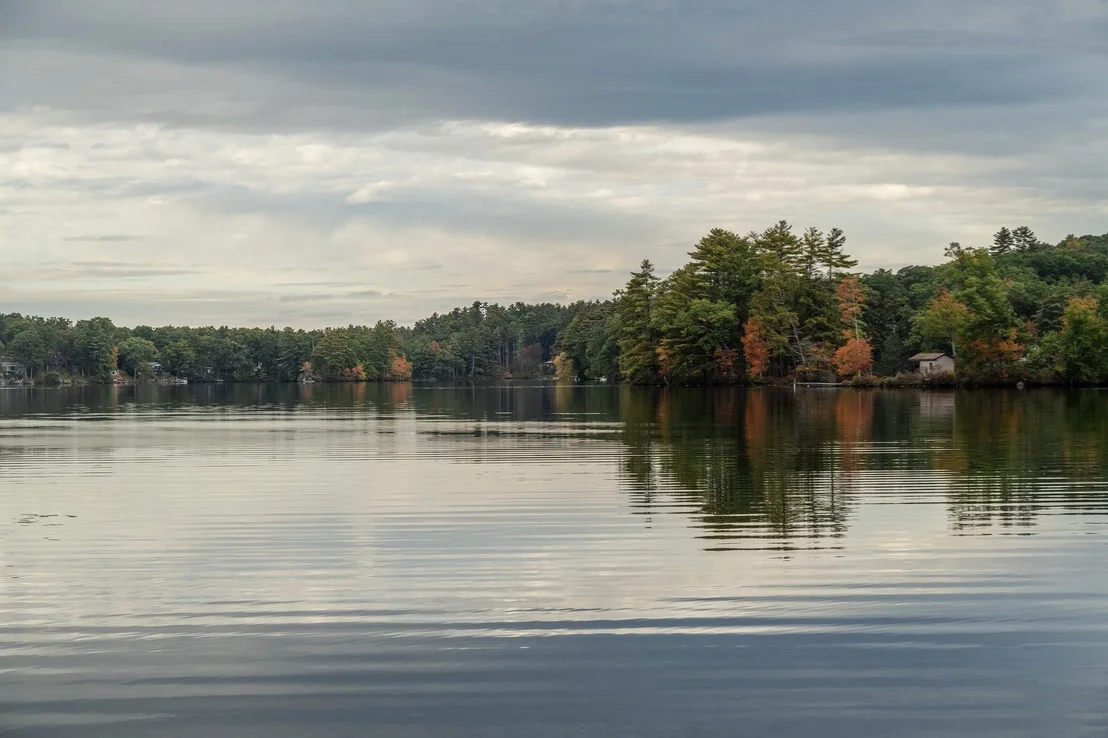
Waterfront Features: Lake/Pond, Walk to, 1/2 to 1 Mile To Beach, Beach Ownership(Private, Association, Deeded Rights)
Building Area Total: 2020
Levels: Multi/Split
Building Area Units: Square Feet
Window Features: Insulated Windows
Construction Materials: Frame
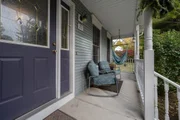
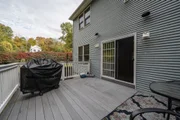
Patio and Porch Features: Porch, Deck - Composite
Lot Size Area: 1.38
Lot Size Units: Acres
Lot Size Acres: 1.38
Lot Size Square Feet: 60112
Water Source: Private
Financial Details
Tax Assessed Value: $462,800
Tax Annual Amount: $6,706
Utilities Details
Cooling Type: Central Air
Heating Type: Forced Air, Oil
Sewer : Private Sewer
Location Details
HOA Fee: $375
HOA Fee Frequency: Annually

Building Info

Overview

    General

  • Year Built: 2004
  • Effective Year Built: 2004
  • Building Count: 1
  • Total Rooms: 7
  • Bedroom Count: 3
  • Bathroom Count: 3
  • Full Bathrooms: 2
  • Partial Bathrooms: 3
  • Building Condition: 3
  • Building Quality: 0
  • Construction Type: 6
  • Building Style: 4
  • Exterior Walls Type: 19
  • Interior Walls Type: 0
  • Roof Shape Type: 1
  • Roof Cover Type: 15
  • Floor Count: 200
  • Living Units: 1
  • Floor Cover: 0
  • Basement Type: 7
  • Basement Area: 1,154
  • Garage Type: 17
  • Parking Space Count: 2
  • Patio Type: 0
  • Porch Type: 0
  • Pool Type: 0

    Dimensions

  • Lot Size Square Feet: 60,000
  • Total Building Area: 2,020
  • Gross Building Area: 3,759
  • Building Area: 2,020
  • Building Area Measurement: L

    Heating and Cooling

  • Fireplace Count: 1
  • Air Conditioning: 13
  • Heating: 4
  • Heated Square Feet: 2,020
  • Heating Fuel Type: 6

    Utilities

  • Sewer System: 0
  • Water Service: 0

Building

  • Building Type: 0
  • Property Class: R
  • Land Acres: 0000001377
  • Standard Land Use Code: 1001
  • County Land Use Code: 101

Neighborhood

  • School District Name: Ware School District
  • School Tax School District: WARE SD
  • Census Tract: 820101

Zoning

  • Zoning: RR

Geography

  • Account Number: 4936
  • Parcel: WARE M:00014 B:00009 L:00005
  • Block: 9
  • Lot: 5
  • Municipality: WARE
  • Latitude: 42.2536
  • Longitude: -72.2981

    Address

  • Full Address: 71 Babcock Tavern Rd
  • Address - House Number: 71
  • Address - Street Name: Babcock Tavern
  • Address - Suffix Type: Rd
  • State: MA
  • City Name: Ware
  • Carrier Code: R004
  • 4-Digit Zip Code: 9509
  • Zip Code: 01082

Valuation

    Tax

  • Tax Year: 2023
  • Tax Amount: $610,700

    Appraisal Valuation

  • Standard Deviation: 0.0896
  • Valuation Date: Apr 03, 2024
  • Confidence Score: 92
  • Final Value: 486,976
  • High Value: 530,619
  • Low Value: 443,334

    Assessments Valuation

  • Assessed Year: 2023
  • Assessed Total Value: $353,800
  • Assessed Land Value: $61,600
  • Assessed Improvements Value: $292,200

    Sales

  • Current Sale Contract Date: Aug 13, 2021
  • Current Sale Recording Date: Aug 13, 2021
  • Current Sale Price:
  • Current Sale Document Type: O
  • Current Sale Input Document Number: 20147
  • Previous Sale Recording Date: Jun 27, 2007
  • Previous Sale Amount: $294,000
  • Previous Sale Document Type: 27
Data used for valuation calculations is provided by RealtyHop, and other third party sources

Comparables

Unit
Status
Type
Beds
Baths
ft²
Price/ft²
Asking Price
Listed On
Closing Price
Sold On
HOA + Taxes

About Hampshire


Similar Homes for Sale

Currently no similar homes around

Nearby Rentals


Frequently Asked Questions

When was property at 71 Babcock Tavern Road built and last sold?
The property at 71 Babcock Tavern Road was built in 2004 and last sold on Aug 13, 2021 for $385,000.
How much is this home worth?
The estimated value of the home located at 71 Babcock Tavern Road is $487,998.
What are some comparable homes to 71 Babcock Tavern Road?
There are currently no comparable homes to 71 Babcock Tavern Road.