


71 Arrow Head Rd


About This Property
Listed By
Payment Calculator
Your Estimated Monthly Payment
Cap Rate Calculator
What does this mean?
Based on our analysis, the cap rate of this property is 1.25%. A negative cap rate indicates that the property might not be feasible as an income-producing asset. The median cap rate for a near zip code 11238 is 4.23%.
How much can I actually make?
Actual monthly rental income may vary between $4,760 and $7,140 depending on unit-specific characteristics. You can change the amount using the slider to further explore.
How is cap rate calculated?
Cap Rate = Net Operating Income (NOI) / Property Asset Value.
When calculating the cap rate, we assume 100% occupancy. Leverage (mortgage) is not considered.
Cap Rate provided by RealtyHop and RentHop, learn more about cap rate here.
Price History
| Date / Event | Date | Event | Price |
|---|---|---|---|
| Oct 28, 2026 | Listed by South Shore Sotheby's International Realty | $1,575,000 | |
| Listed by South Shore Sotheby's International Realty | |||
| Oct 24, 2026 | Temporarily off market | - | |
| Temporarily off market | |||
| Oct 6, 2026 | Price Decreased |
$1,749,000
↓ $51K
(2.8%) | |
| Price Decreased | |||
| Sep 16, 2026 | Listed by Simply Sell Realty | $1,800,000 | |
| Listed by Simply Sell Realty | |||
   | |||
|
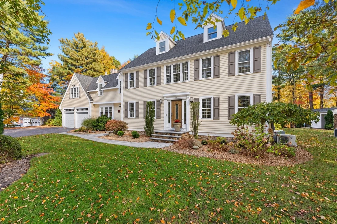
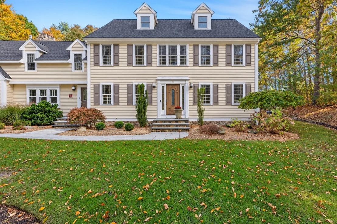
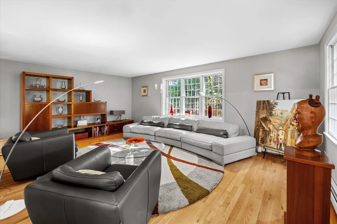
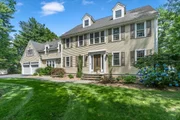
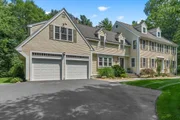
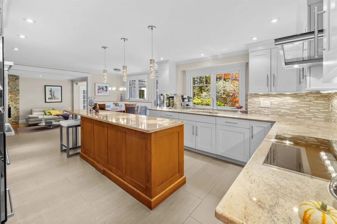
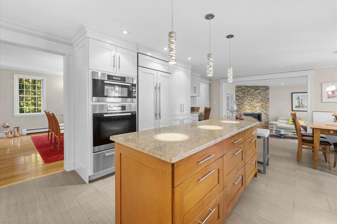
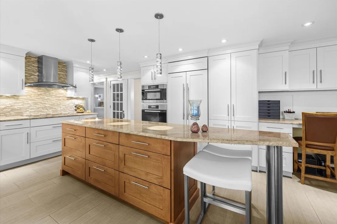
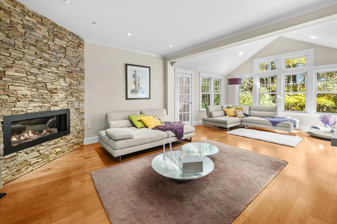
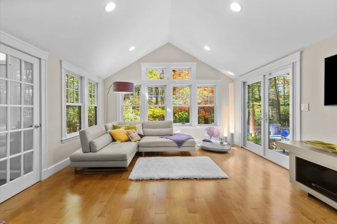
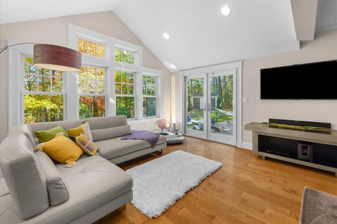
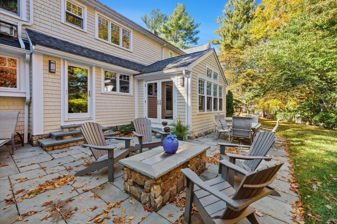
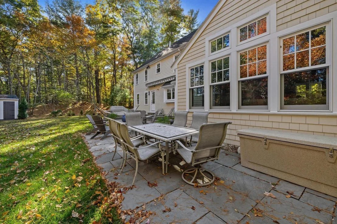
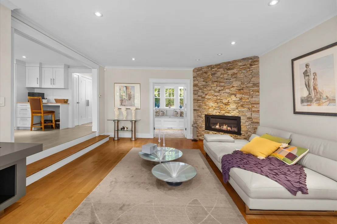
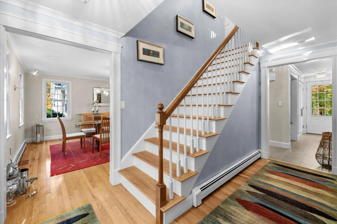
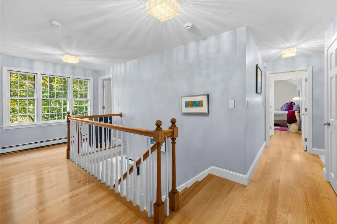
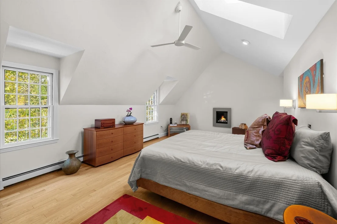
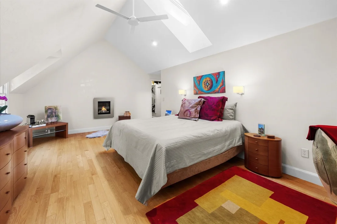
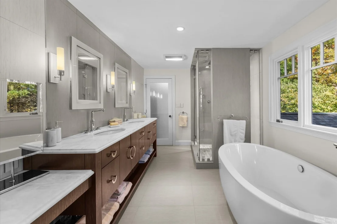
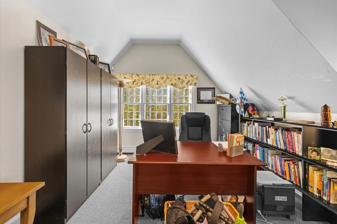
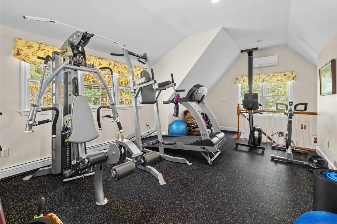
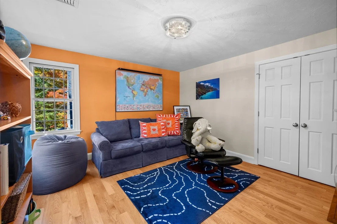
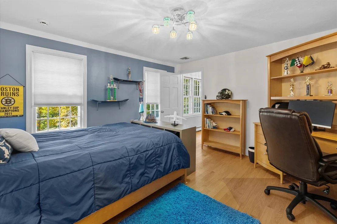
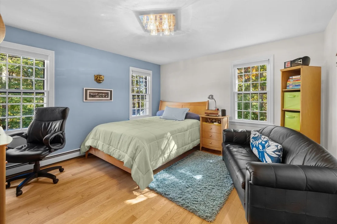
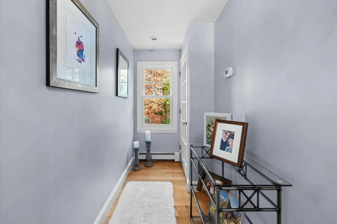
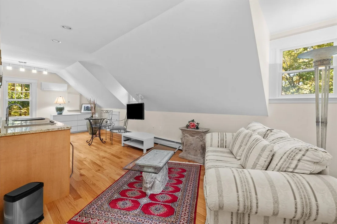
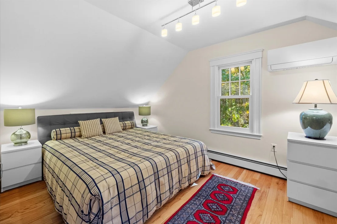
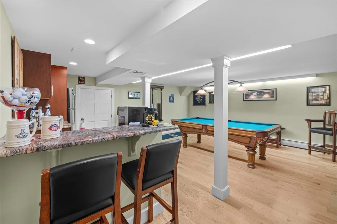
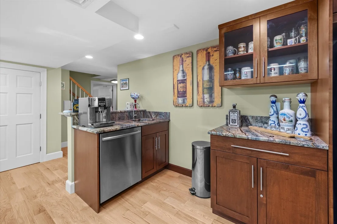
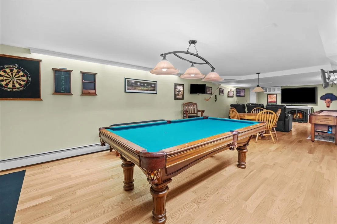
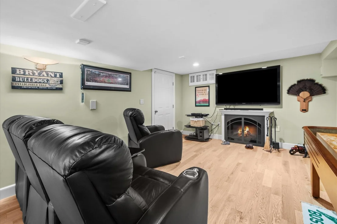
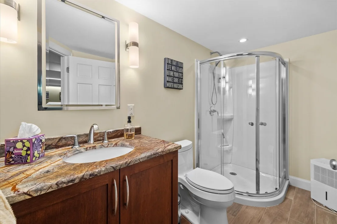
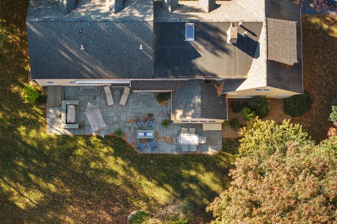
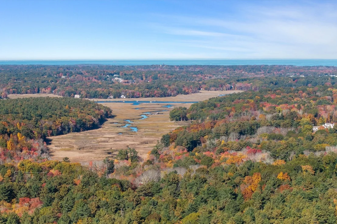
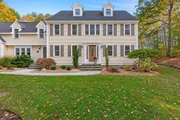
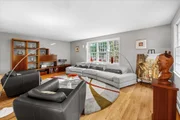
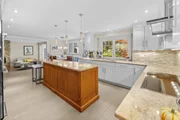
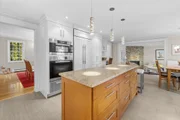
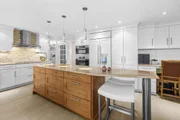
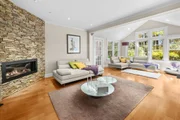
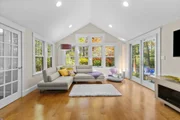
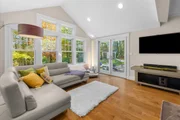
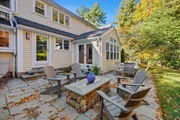
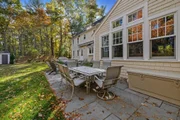
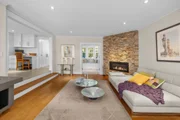
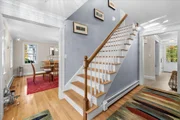
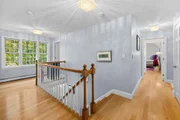
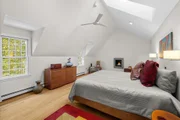
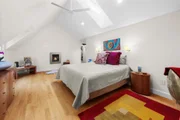
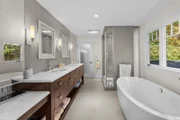
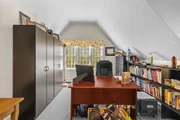
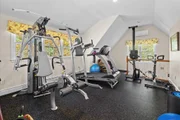
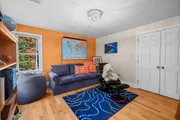
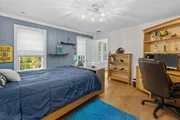
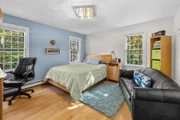
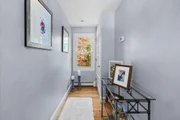
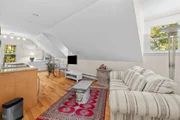
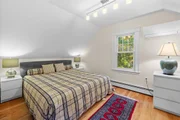
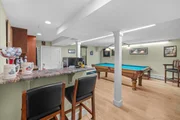
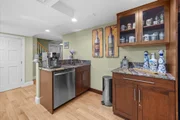
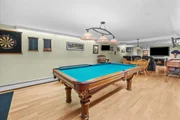
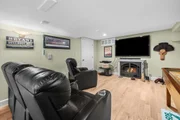
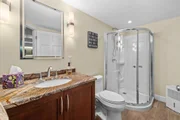
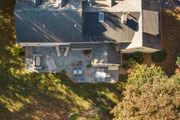
Extensively renovated 4,700 SQF home is in the highly sought-after Arrowhead neighborhood. Nestled on an acre, the property has a beautifully secluded backyard and an ideal blend of contemporary style across four levels of living. Significant improvements include conversion from oil to gas, central air, a whole-house generator, roof, driveway, windows, and exterior doors. Kitchen features premium Miele and Sub-Zero appliances, along with a generous pantry. Additional highlights include a spacious mudroom with extensive closets and storage, a finished basement, and a finished third floor with a kitchenette and bathroom. All bathrooms have been updated, and other improvements include radiant heat, interior and exterior gas fireplaces, bluestone patio / walkways, and a home gym. The open, contemporary floor plan includes 4 + 1 bedrooms and four bathrooms, plus an additional bedroom and bathroom in the finished basement. Passed Title V.
| |||
| Mar 28, 2000 | Sold | ||
| Sold | |||



















 Your Privacy Choices
Phone: 425-283-2930
Address: 335 Madison Avenue, New York, NY 10017