


71 Apache Way #71


About This Property
Payment Calculator
Your Estimated Monthly Payment
Cap Rate Calculator
What does this mean?
Based on our analysis, the cap rate of this property is 1.25%. A negative cap rate indicates that the property might not be feasible as an income-producing asset. The median cap rate for a near zip code 11238 is 4.23%.
How much can I actually make?
Actual monthly rental income may vary between $4,760 and $7,140 depending on unit-specific characteristics. You can change the amount using the slider to further explore.
How is cap rate calculated?
Cap Rate = Net Operating Income (NOI) / Property Asset Value.
When calculating the cap rate, we assume 100% occupancy. Leverage (mortgage) is not considered.
Cap Rate provided by RealtyHop and RentHop, learn more about cap rate here.
Price History
| Date / Event | Date | Event | Price |
|---|---|---|---|
| Dec 16, 2025 | Sold | ||
| Sold | |||
| Nov 11, 2025 | In contract | - | |
| In contract | |||
| Oct 17, 2025 | Price Decreased |
$474,900
↓ $9K
(1.9%) | |
| Price Decreased | |||
| Sep 18, 2025 | Price Decreased |
$484,000
↓ $15K
(3%) | |
| Price Decreased | |||
| Sep 3, 2025 | Listed by RE/MAX Innovative Properties | $499,000 | |
| Listed by RE/MAX Innovative Properties | |||
   | |||
|
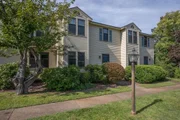
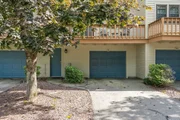
Welcome to this beautifully updated 2-bedroom, 1.5-bath townhouse in the desirable Apache Way community. Freshly painted and well maintained, this home offers a bright and functional layout with plenty of storage. The galley-style kitchen features ample cabinetry, generous counter space, and newer updates. A separate breakfast nook provides a sunny spot for casual meals, while the open living area extends to a private deck, perfect for morning coffee or relaxing with views of the green space and pond. Upstairs, you’ll find two spacious bedrooms and a full bath. Additional highlights include an in-unit washer/dryer, central A/C, and a 1-car garage with private driveway plus guest parking. Enjoy a pet-friendly community with a clubhouse, tennis courts, and professionally managed grounds for low-maintenance living. Conveniently located near I-495, I-93, shopping, and dining, this home is ideal for first-time buyers and downsizers alike.
| |||

Property Highlights
Comparables
Status
Price/ft²
Listed On
Sold On
Past Sales
| Date | Unit | Beds | Baths | Sqft | Price | Closed | Listed By |
|---|---|---|---|---|---|---|---|
|
09/03/2025
|
2 Bed
|
1 Bath
|
1274 ft²
|
$499,000
2 Bed
1 Bath
1274 ft²
|
$469,200
-5.97%
12/16/2025
|
Karen Brown
RE/MAX Innovative Properties
| |
|
03/29/2023
|
2 Bed
|
2 Bath
|
1274 ft²
|
$420,000
2 Bed
2 Bath
1274 ft²
|
$427,500
+1.79%
06/15/2023
|
Karen Brown
Keller Williams Realty Evolution
| |
|
09/29/2022
|
2 Bed
|
2 Bath
|
-
|
$440,000
2 Bed
2 Bath
|
-
-
|
Jan Triglione Team
Premier Realty Group, Inc.
| |
|
10/14/2005
|
2 Bed
|
1 Bath
|
1274 ft²
|
$274,900
2 Bed
1 Bath
1274 ft²
|
$270,000
-1.78%
11/24/2005
|
Mary Anastos
Advancian Realty Inc
| |
|
10/08/2003
|
2 Bed
|
2 Bath
|
1274 ft²
|
$269,000
2 Bed
2 Bath
1274 ft²
|
$260,000
-3.35%
12/05/2003
|
Mary Anastos
Advancian Realty Inc
| |
|
03/07/2002
|
2 Bed
|
2 Bath
|
1274 ft²
|
$229,000
2 Bed
2 Bath
1274 ft²
|
$227,000
-0.87%
04/29/2002
|
Patricia Schauberger
Beaver Brook Residential Brokerage
|
Building Info

 Your Privacy Choices
Phone: 425-283-2930
Address: 335 Madison Avenue, New York, NY 10017