by RH Advisors

Check Availability
Chittenden 05468
709 West Milton
Listed by: Lipkin Audette Team, Coldwell Banker Hickok and Boardman, Phone: 802-846-8800, , Listing Courtesy of Prime MLS
$675,000
● House - In Contract

709 West Milton

Milton, VT 05468
bedrooms
4 Beds
bathrooms
1 Bath, 1 Half Bath
square feet
3,656 Ft²
$4,053
Est. Monthly

About This Property

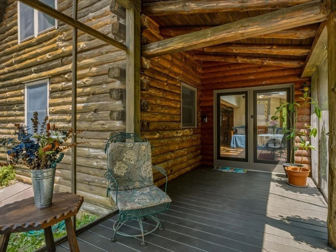
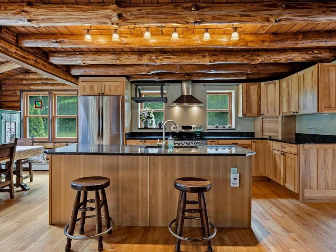
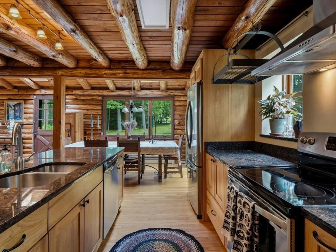
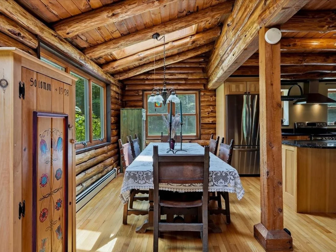
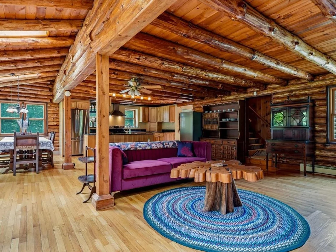
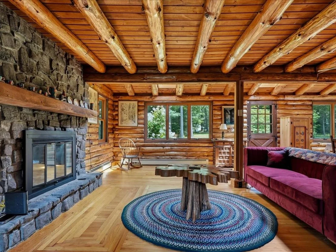
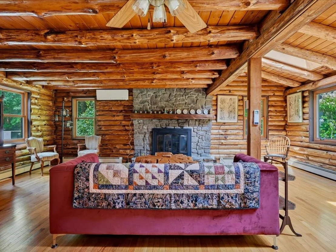
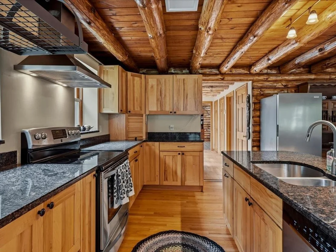
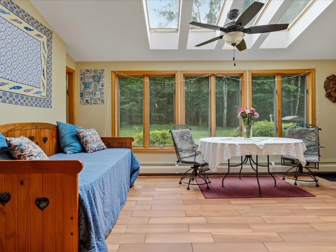
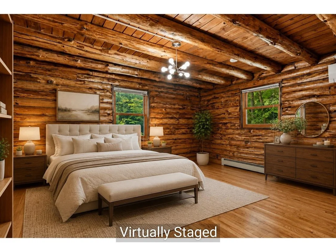
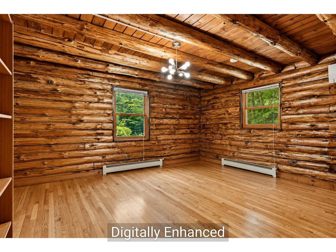
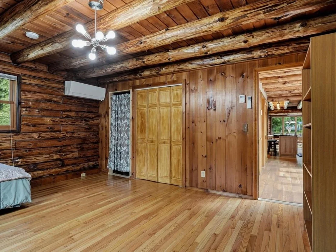
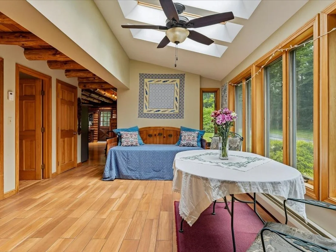
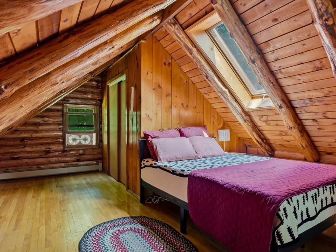
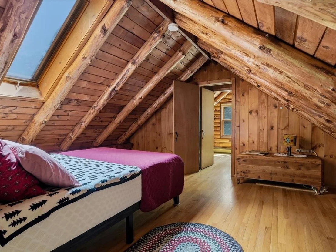
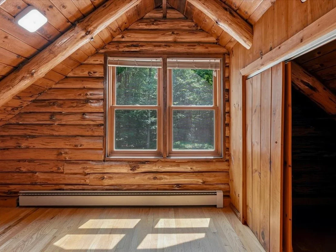
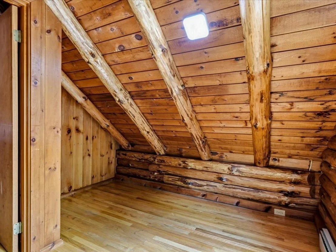
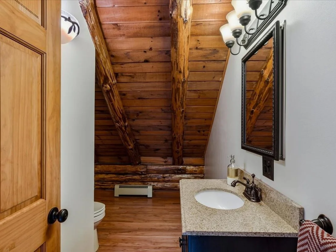
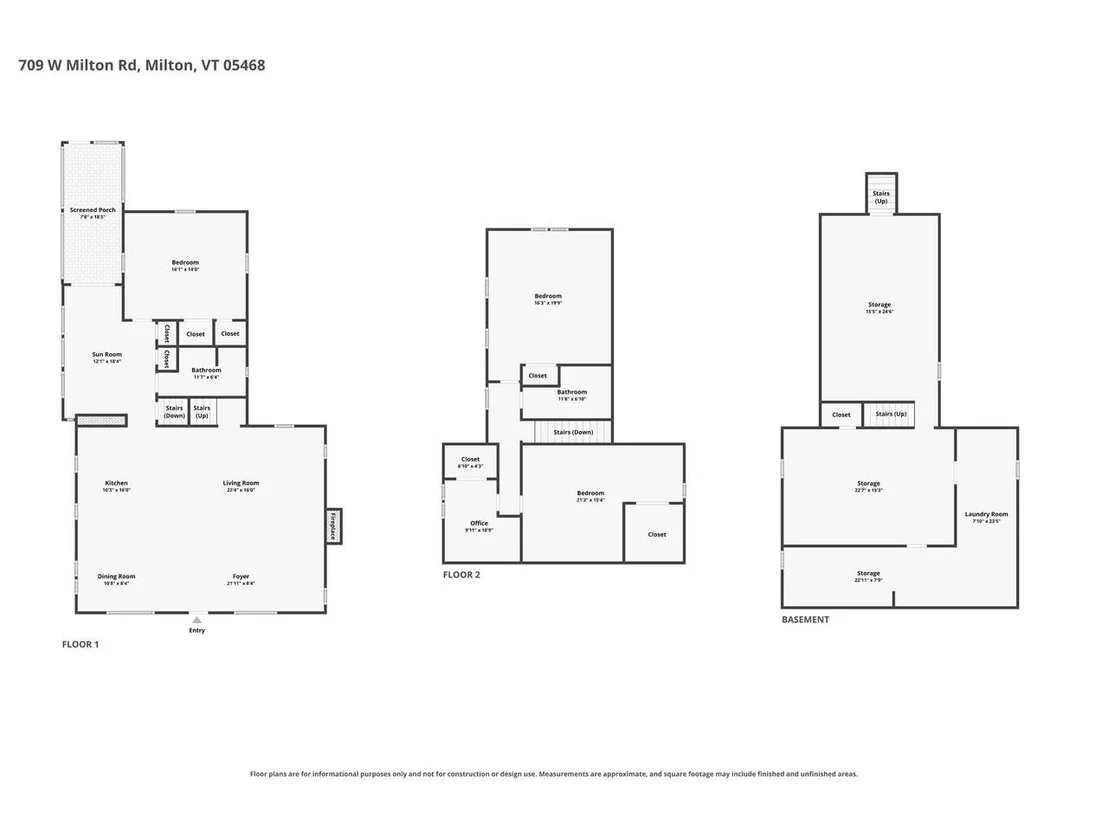
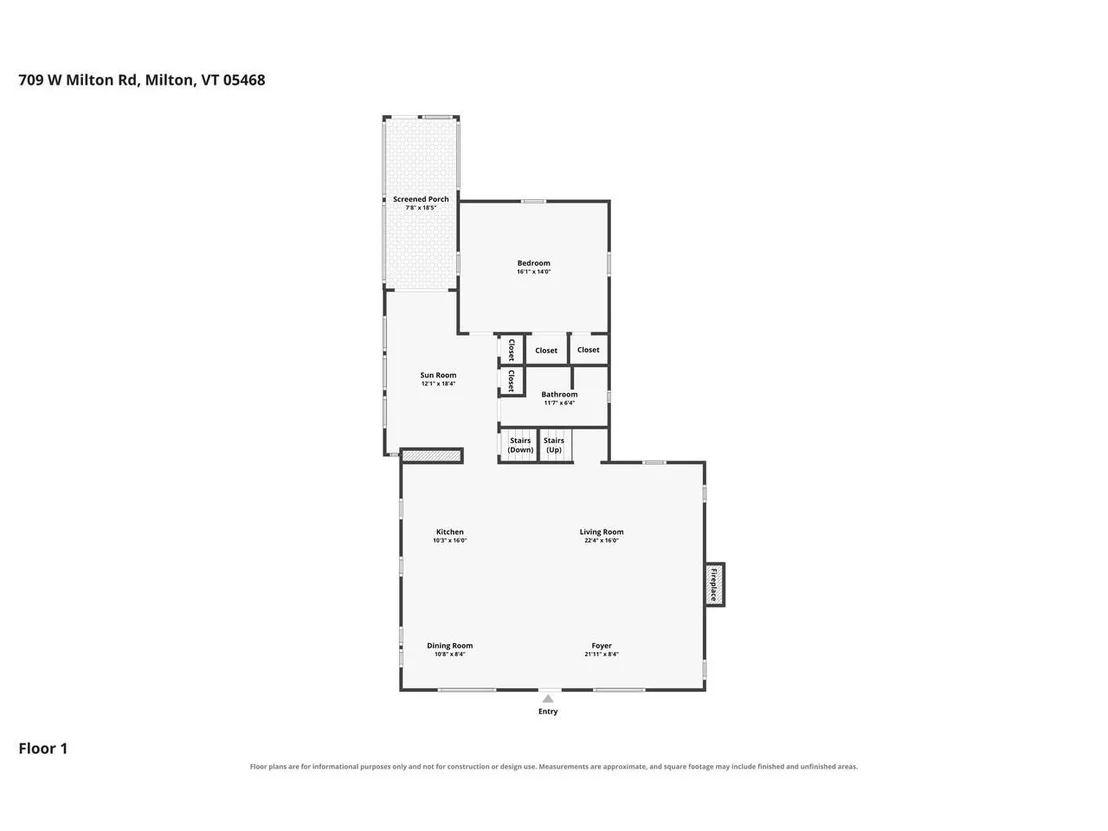
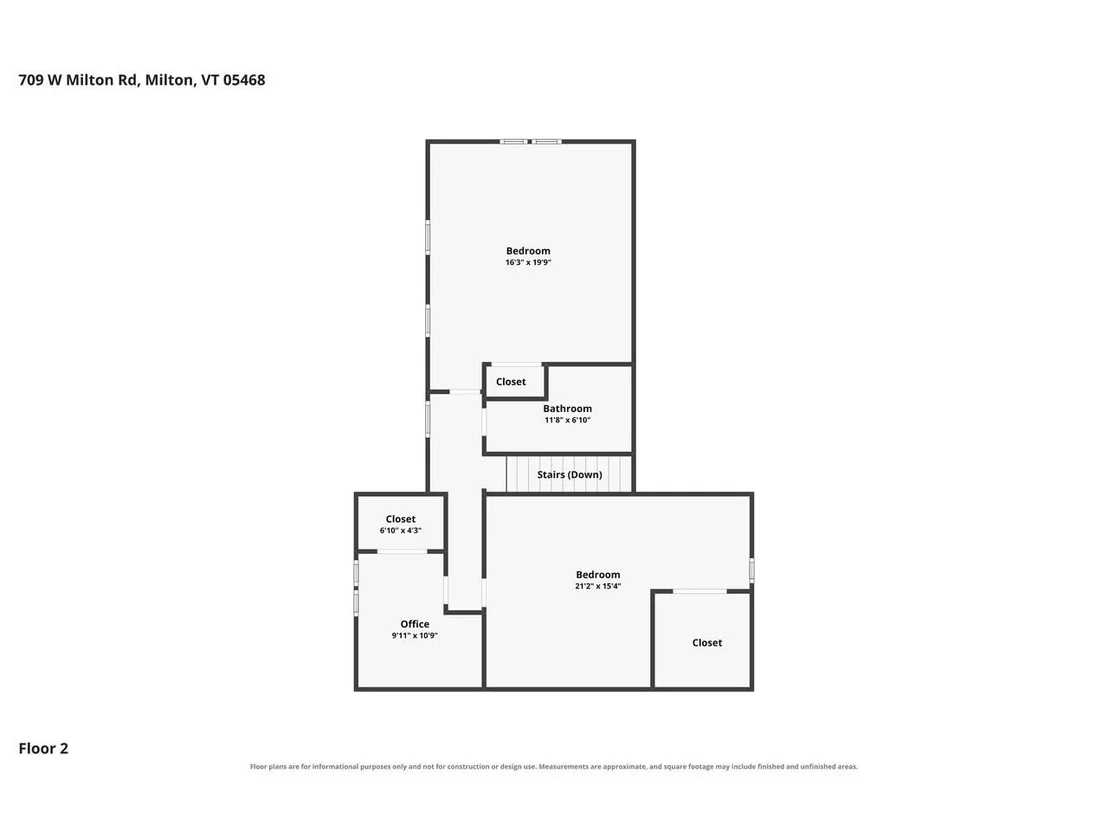
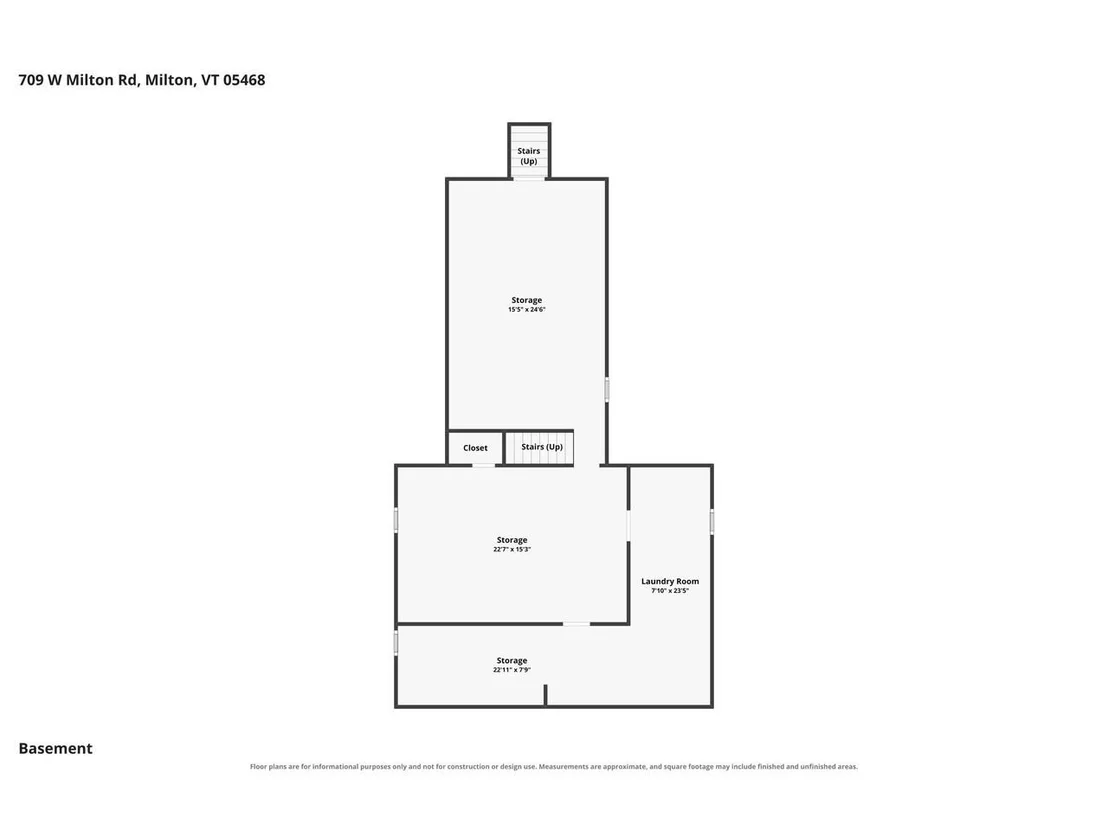
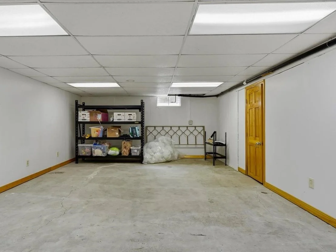
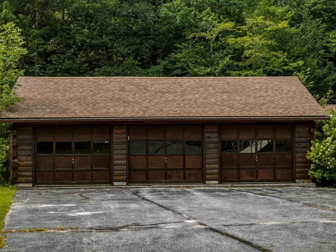
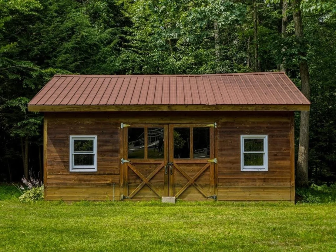
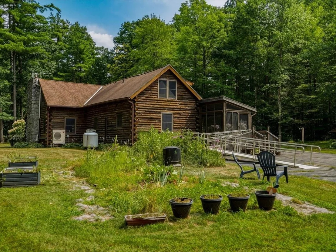
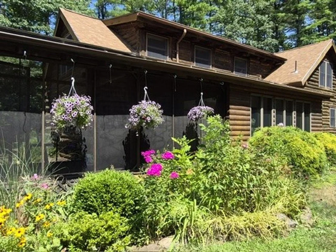
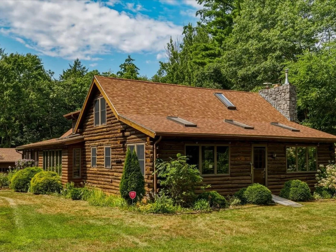
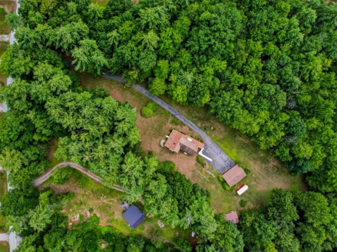
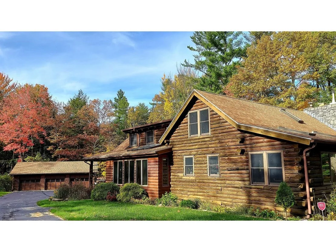
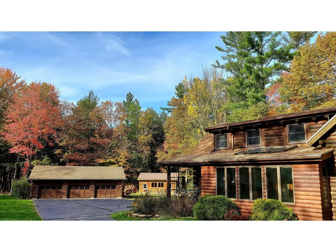
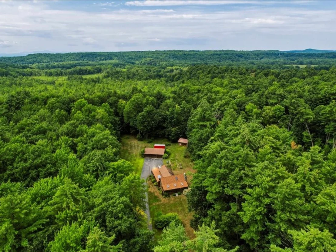
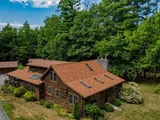
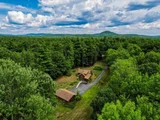
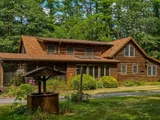
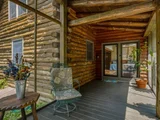
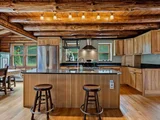
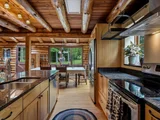
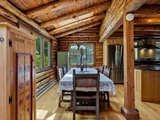
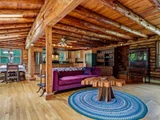
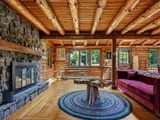
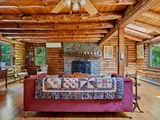
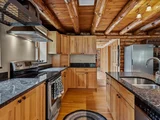
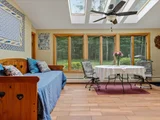
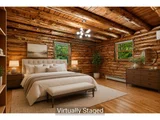
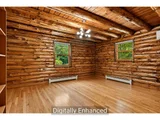
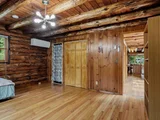
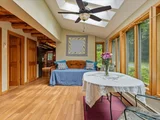
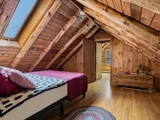
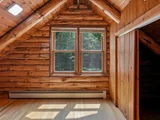
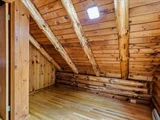
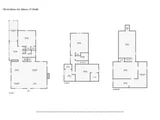
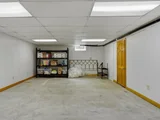
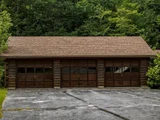
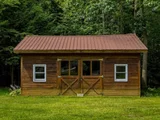
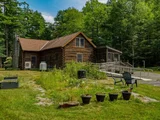
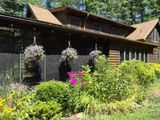
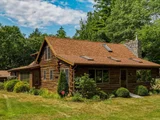
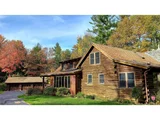
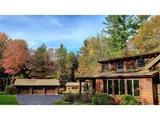
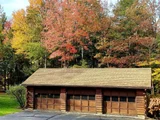
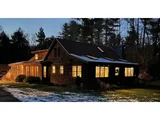
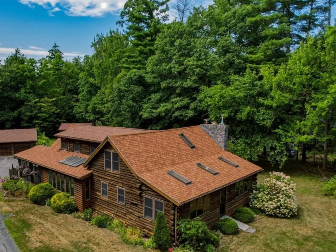
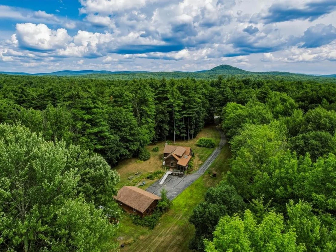
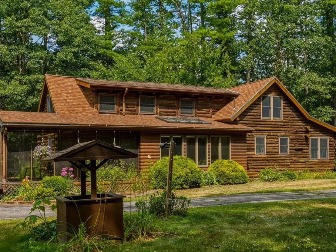
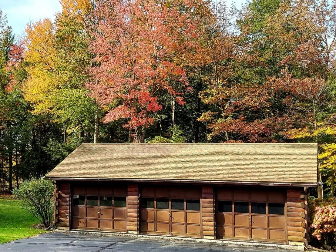
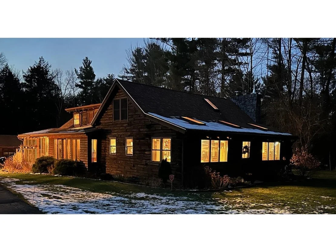
Escape to your own slice of Vermont - this inviting Log Home is set on mix of woods and landscaped grounds, and borders over 200 acres of protected state land for ultimate privacy and direct access to nature. A sunny open yard showcases beautiful perennial gardens, heirloom berry bushes, and apple trees, while the wooded acreage offers space to roam. Inside, an open floor plan is ideal for entertaining, with gleaming hardwood floors throughout, an updated kitchen featuring a large center island, granite counters and stainless-steel appliances, and a cozy gas fireplace framed by a stunning stone hearth. A convenient first-floor bedroom and nearby updated full bath add everyday ease, while the beautiful 4-season sunroom and screened-in porch provide year-round spaces to relax and take in the peaceful surroundings. The partially finished lower level offers even more flexible living space. Recent updates including a new boiler, new well pump, and mini splits so comfort and efficiency are already taken care of. An outbuilding with stall and electricity is perfect for horses, a chicken coop, or an extra workshop, and the detached 3-bay garage offers abundant storage for vehicles, tools, and toys. Tucked into a private neighborhood yet just minutes to I-89, Route 2, and the Champlain Islands, this Vermont log home is the perfect blend of seclusion and convenience. Don't miss this rare opportunity to own a true Vermont retreat!
Unit Size
3,656 Ft²
Days on Market
-
Land Size
4.47 acres
Price per sqft
$185
Property Type
House
Property Taxes
$738
HOA Dues
-
Year Built
1967

Listed By

Lipkin Audette Team
Coldwell Banker Hickok and Boardman

Payment Calculator (Computations Provided by RealtyHop)

Cap Rate Calculator

Last updated: 2 months ago (Prime MLS #5102270)

Price History

Date / Event Date Event Price
Sep 22, 2026 In contract -
In contract
Jul 29, 2026 Listed by Coldwell Banker Hickok and Boardman $675,000
Listed by Coldwell Banker Hickok and Boardman
Jul 30, 2021 Sold
Sold
May 11, 2021 Listed by KW Vermont $440,000
Listed by KW Vermont
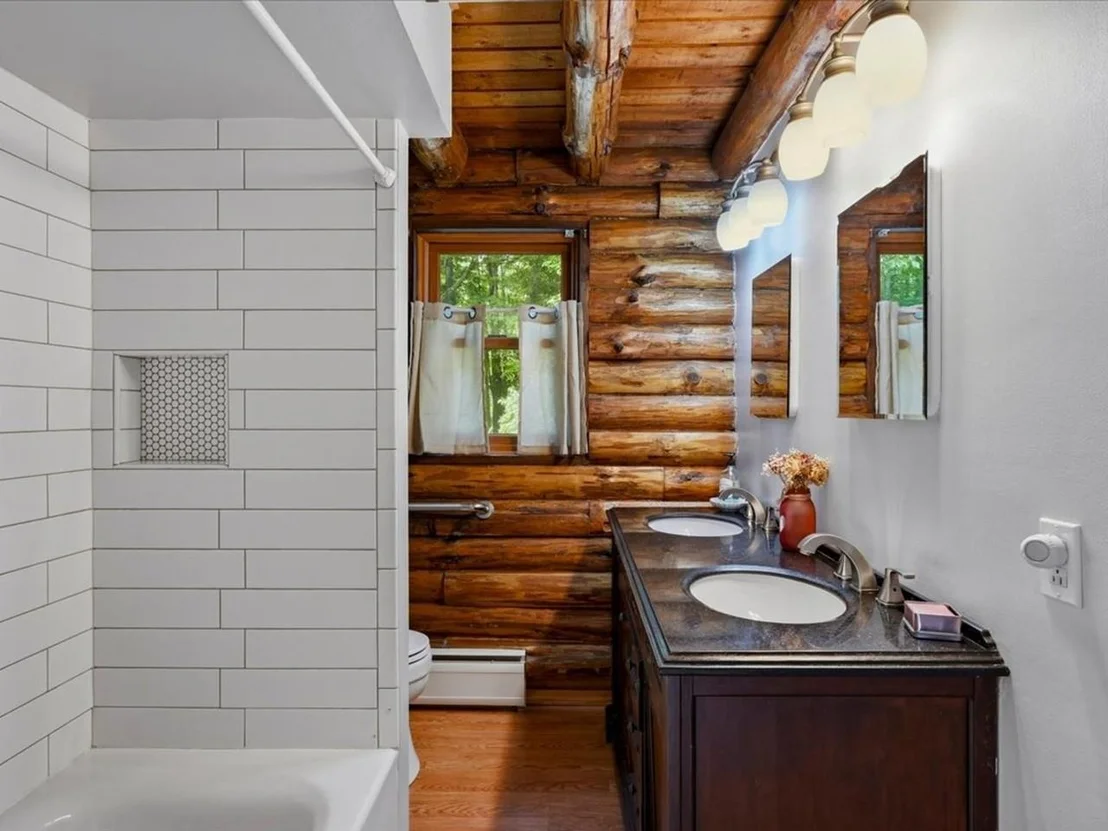
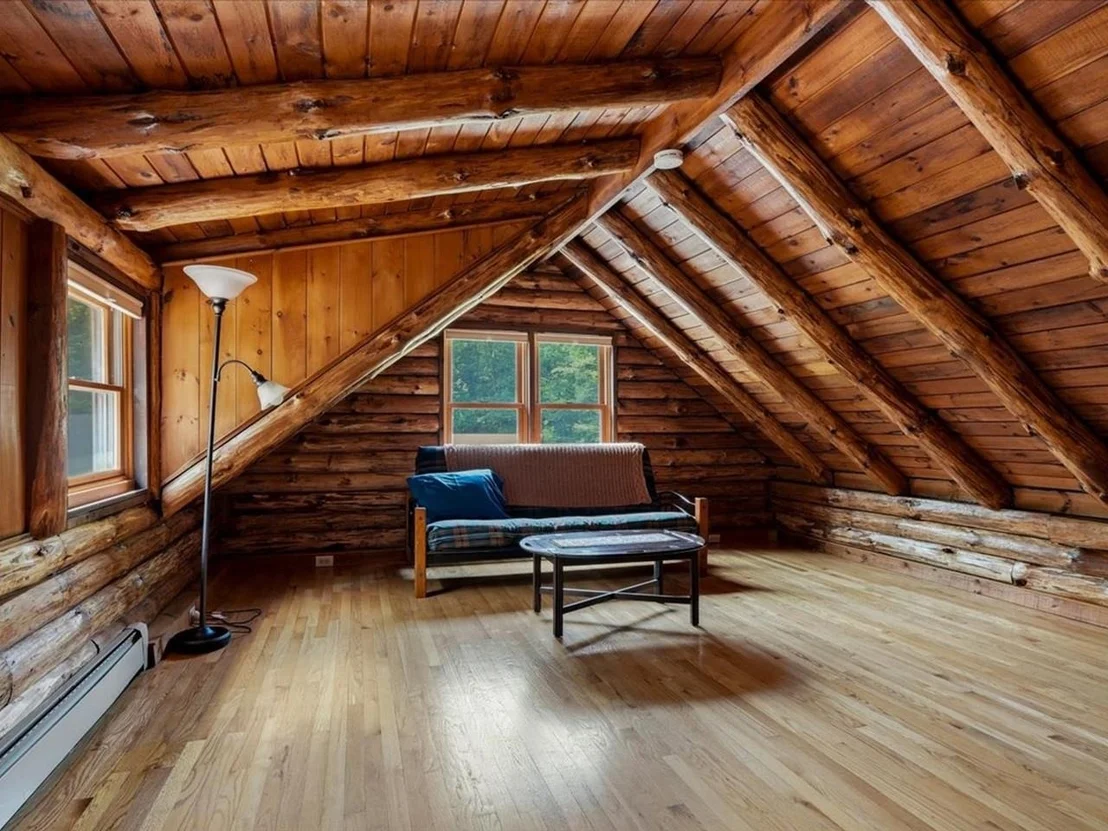
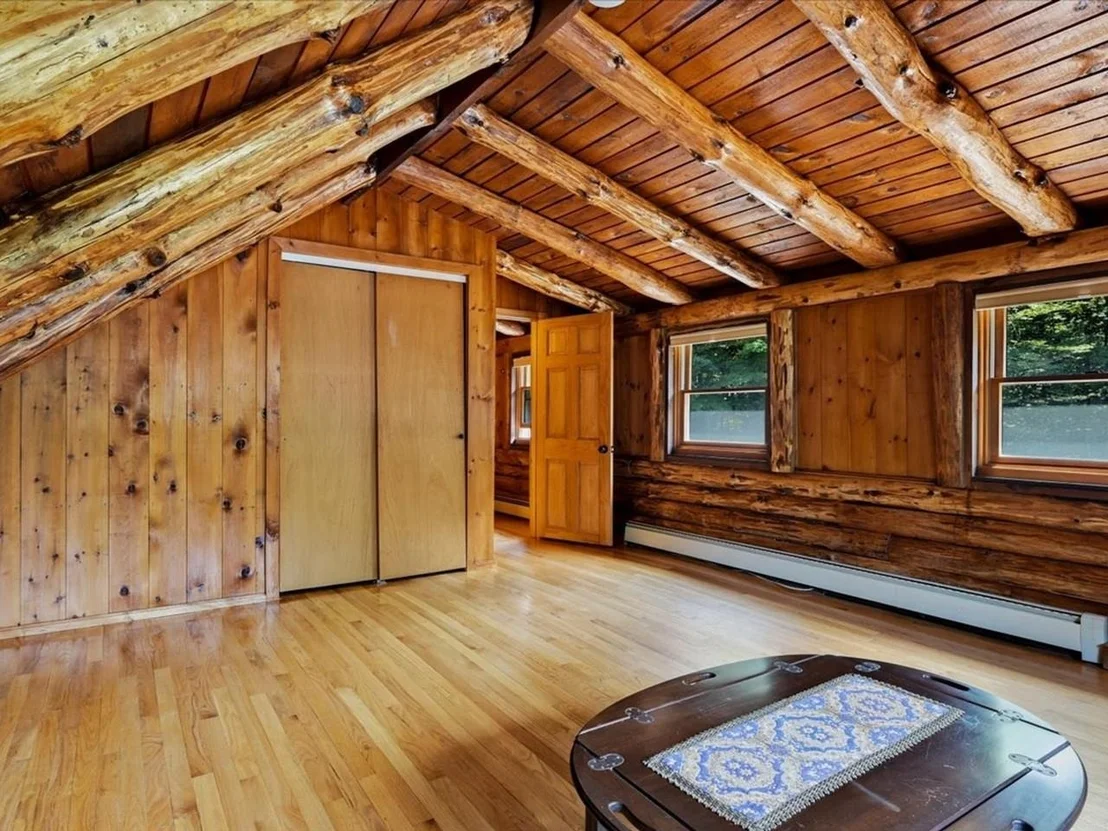
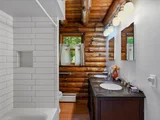
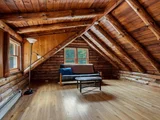
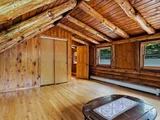
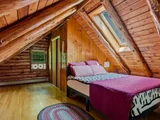
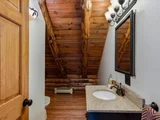
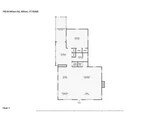
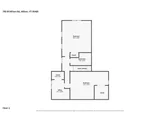
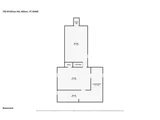
Take advantage of this beautiful log home on 4+ acres! An open concept main living space welcomes you inside and creates the perfect space for quality family time and entertaining. The kitchen offers granite countertops, hickory cabinets, and a large center island with seating. The adjacent dining area is filled with light from the large windows offering you views of the lush surroundings. A grand stone fireplace with long wood mantle compliments the exposed wood and beams that give this home its unique character and charm. Relax and enjoy your morning coffee in the serene sunroom where multiple skylights provide warmth and comfort. Just off of the sunroom, you’ll find a first floor bedroom perfect for guests or extra privacy. There is also a first level full bathroom that has been completely remodeled with a tiled, glass door shower. Upstairs, you’ll find 3 additional bedrooms and an additional bathroom. The lower level of this home offers even more space for you to spread out with a family room, workshop, plenty of storage and a laundry space. Set back from the road, this property offers plenty of privacy, a detached 3-car garage and a barn with stalls. Great location, just minutes to I-89, Sand Bar State Park, Niquette Bay State Park, and convenient to schools, shopping, and dining. Delayed showings begin 5/15/21

Property Highlights

Parking Available
Garage
Fireplace
Parking Details
Has Garage
Parking Features: Detached, Auto Open
Garage Spaces: 3
Interior Details
Half Bathrooms: 1
Full Bathrooms: 1
Interior Features: Bar, Ceiling Fan(s), Kitchen Island, Natural Woodwork, Storage, Blinds, Dining Area, Gas Fireplace, 1 Fireplace, Kitchen/Dining, Laundry Hook-ups, Basement Laundry
Appliances: Dishwasher, Range Hood, Electric Range, Refrigerator, Water Heater, Water Heater, Tankless Water Heater
Flooring Type: Hardwood, Tile
Rooms: 6
Basement: Yes
Exterior Details
Square Footage: 3656
Architectural Style: Log
Year Built: 1967
Construction Materials: Log Home
Lot Features: Landscaped, Level, Wooded, Country Setting
Lot Size Area: 194713
Lot Size Units: Square Feet
Lot Size Acres: 4.47
Lot Size Square Feet: 194713
Water Source: Drilled Well, Purifier/Soft
Financial Details
Tax Annual Amount: $8,861
Utilities Details
Cooling Type: Mini Split
Heating Type: Propane, Baseboard, Electric, Hot Water, Mini Split
Sewer : Septic Tank, 1000 Gallon, Concrete

Building Info

Overview

    General

  • Year Built: 1967
  • Effective Year Built: 1967
  • Building Count: 1
  • Total Rooms: 6
  • Bedroom Count: 4
  • Building Condition: 6
  • Building Quality: 0
  • Construction Type: 0
  • Building Style: 26
  • Exterior Walls Type: 9
  • Interior Walls Type: 0
  • Roof Shape Type: 0
  • Roof Cover Type: 20
  • Floor Count: 200
  • Floor Cover: 0
  • Basement Type: 9
  • Basement Area: 1,301
  • Garage Type: 7
  • Parking Space Count: 0
  • Patio Type: 0
  • Porch Type: 0
  • Pool Type: 0

    Dimensions

  • Lot Size Square Feet: 194,713
  • Total Building Area: 2,082
  • Building Area: 2,082
  • Building Area Measurement: L

    Heating and Cooling

  • Fireplace Count: 1
  • Air Conditioning: 0
  • Heating: 16
  • Heated Square Feet: 2,082
  • Heating Fuel Type: 0

    Utilities

  • Sewer System: 0
  • Water Service: 0

Building

  • Building Type: 0
  • Property Class: R
  • Land Acres: 0000004470
  • Standard Land Use Code: 1001
  • County Land Use Code: 101
  • Legal Description 1: LAND AND BUILDING(S)

Neighborhood

  • School District Name: Milton Incorporated School District
  • Census Tract: 002104

Geography

  • Assessors Map Reference: 02-066-000
  • Parcel: (123) 202066.000000
  • Municipality: MILTON
  • Latitude: 44.6082
  • Longitude: -73.1731

    Address

  • Full Address: 709 W Milton Rd
  • Address - House Number: 709
  • Street Direction: W
  • Address - Street Name: Milton
  • Address - Suffix Type: Rd
  • State: VT
  • City Name: Milton
  • Carrier Code: R005
  • 4-Digit Zip Code: 3262
  • Zip Code: 05468

Valuation

    Tax

  • Tax Year: 2022
  • Tax Amount: $913,200
  • Tax Rate Code Area: 123

    Appraisal Valuation

  • Standard Deviation: 0.1887
  • Valuation Date: Apr 19, 2023
  • Confidence Score: 75
  • Final Value: 510,957
  • High Value: 607,410
  • Low Value: 414,504

    Assessments Valuation

  • Assessed Year: 2022
  • Assessed Total Value: $504,000
  • Assessed Land Value: $140,400
  • Assessed Improvements Value: $363,600

    Exemptions

  • Homeowner Exemption: Yes

    Sales

  • Current Sale Contract Date: Jul 30, 2021
  • Current Sale Recording Date: Aug 02, 2021
  • Current Sale Price:
  • Current Sale Document Type: 27
  • Current Sale Input Document Number: DK1986366528
Data used for valuation calculations is provided by RealtyHop, and other third party sources

Comparables

Unit
Status
Type
Beds
Baths
ft²
Price/ft²
Asking Price
Listed On
Closing Price
Sold On
HOA + Taxes

About Chittenden


Similar Homes for Sale

Currently no similar homes around

Nearby Rentals


Frequently Asked Questions

When was property at 709 West Milton Road built and last sold?
The property at 709 West Milton Road was built in 1967 and last sold on Jul 30, 2021 for $525,665.
How much is this home worth?
The estimated value of the home located at 709 West Milton Road is $710,454.
What are some comparable homes to 709 West Milton Road?
There are currently no comparable homes to 709 West Milton Road.