


27
Map

709 Welch Street


About This Property
Payment Calculator
Your Estimated Monthly Payment
Cap Rate Calculator
What does this mean?
Based on our analysis, the cap rate of this property is 1.25%. A negative cap rate indicates that the property might not be feasible as an income-producing asset. The median cap rate for a near zip code 11238 is 4.23%.
How much can I actually make?
Actual monthly rental income may vary between $4,760 and $7,140 depending on unit-specific characteristics. You can change the amount using the slider to further explore.
How is cap rate calculated?
Cap Rate = Net Operating Income (NOI) / Property Asset Value.
When calculating the cap rate, we assume 100% occupancy. Leverage (mortgage) is not considered.
Cap Rate provided by RealtyHop and RentHop, learn more about cap rate here.
Price History
| Date / Event | Date | Event | Price |
|---|---|---|---|
| Apr 29, 2024 | Sold | ||
| Sold | |||
| Apr 6, 2024 | In contract | - | |
| In contract | |||
| Apr 1, 2024 | Listed by Better Homes and Gardens Real Estate Gary Greene - | $599,000 | |
| Listed by Better Homes and Gardens Real Estate Gary Greene - | |||
| | |||
|
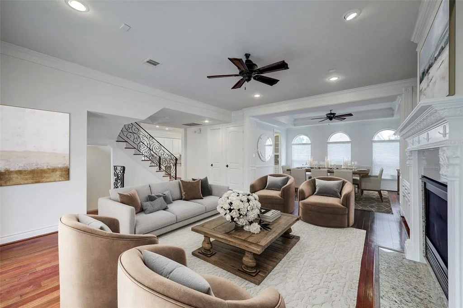
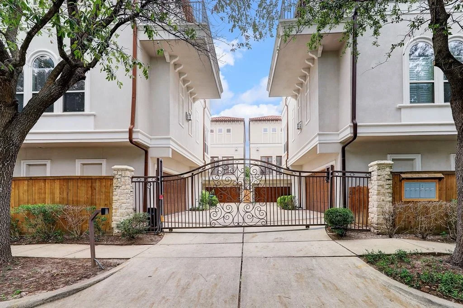
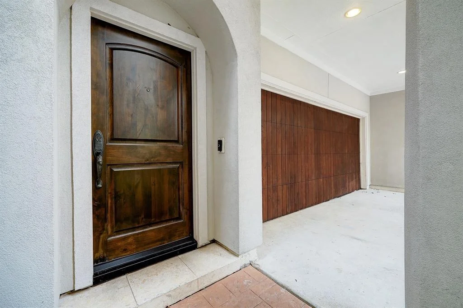
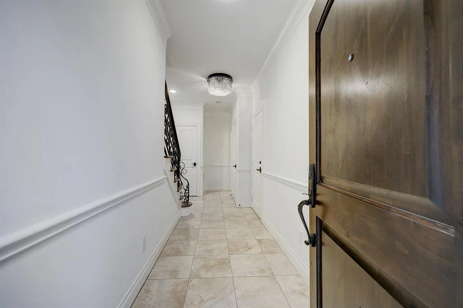
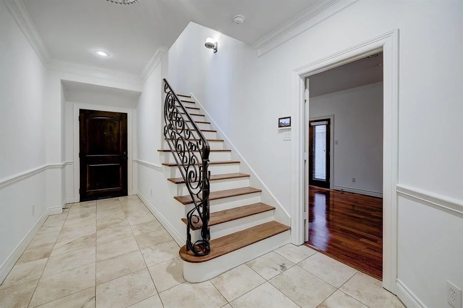
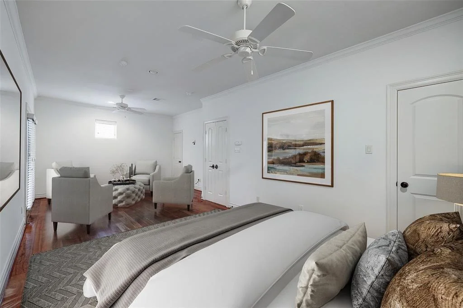
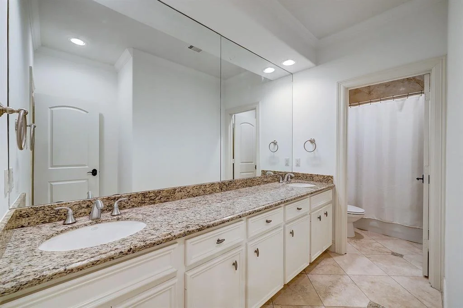
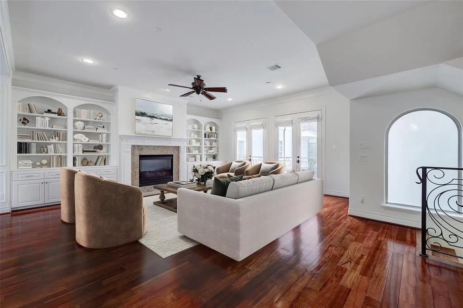
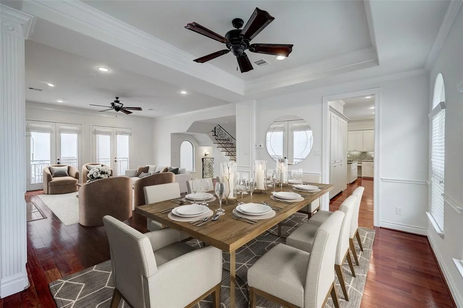
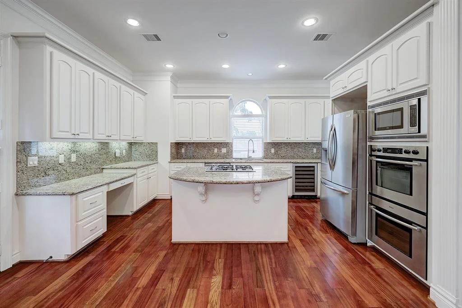
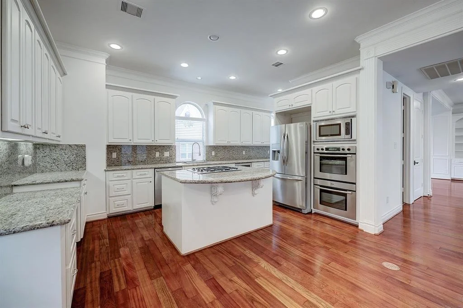
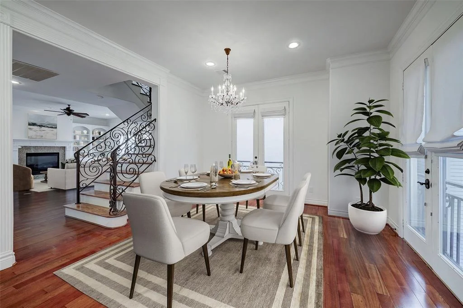
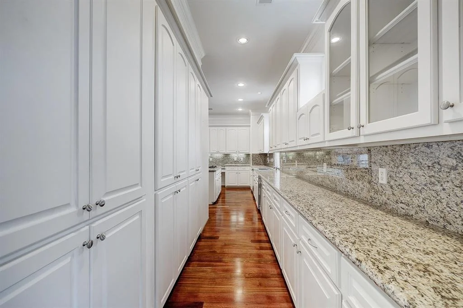
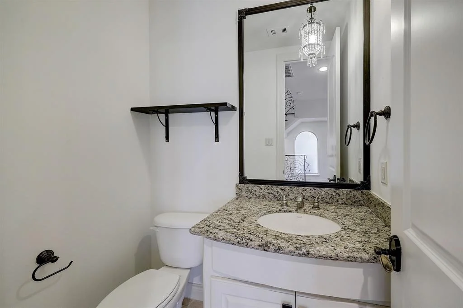
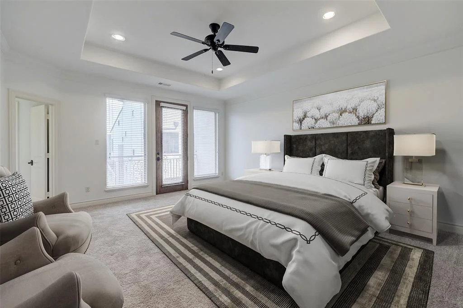
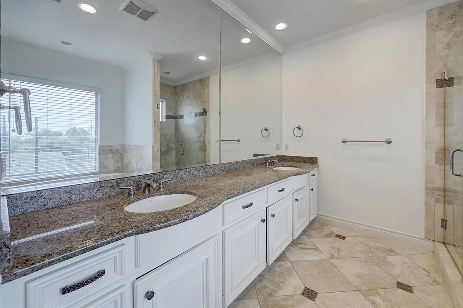
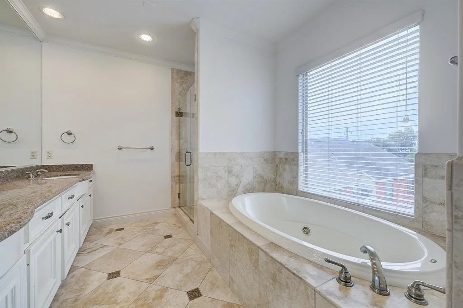
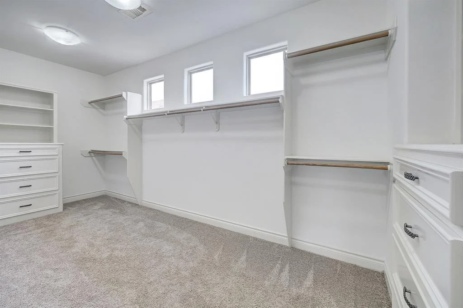
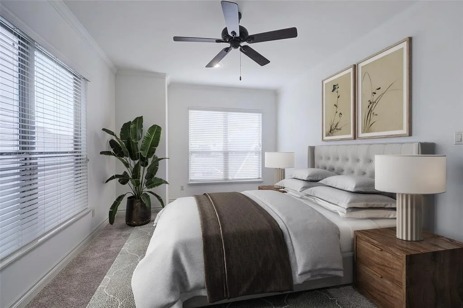
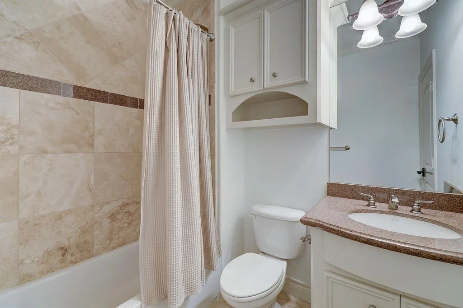
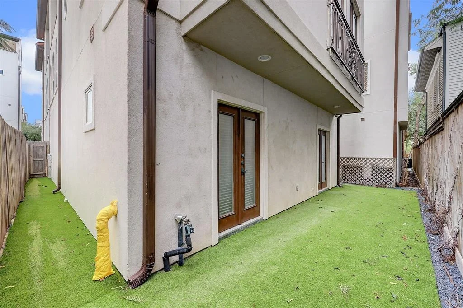
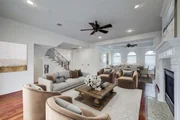
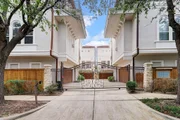
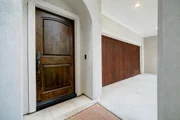
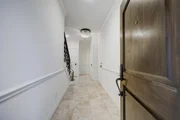
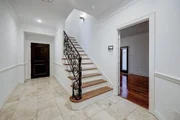
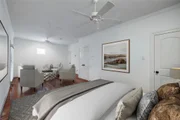
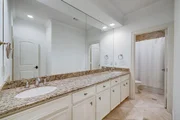
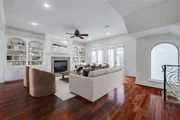
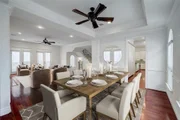
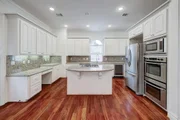
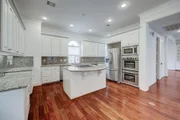
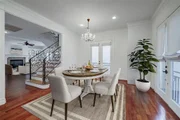
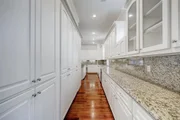
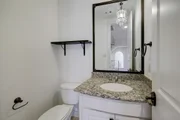
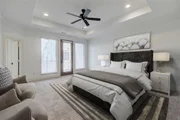
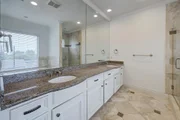
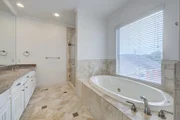
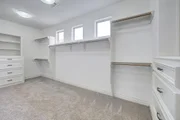
Welcome to this charming Mediterranean home nestled in the heart of Montrose! Recently painted to radiate a fresh and inviting allure, this residence is a true gem. As you step inside, you're greeted by the warmth of sanded and polished wood flooring, creating an elegant and timeless ambiance. The high ceilings elevate the sense of space, making every room feel open and airy. The granite countertops and high-end appliances in the gourmet kitchen promise a delightful culinary experience. It's not just a house; it's a home that has been meticulously designed for living and entertaining. The awesome open floor plan ties everything together seamlessly, creating a harmonious flow from room to room. This property isn't just a place to live; it's a canvas for a vibrant and fulfilling lifestyle. * Brubaker verified Sq'. 3,121 sq/ft for the livable area excluding the garage. Home is also elevator capable.
| |||
| Jan 8, 2024 | Listed by Better Homes and Gardens Real Estate Gary Greene - Woodway | $615,000 | |
| Listed by Better Homes and Gardens Real Estate Gary Greene - Woodway | |||
| | |||
|
Welcome to this charming Mediterranean home nestled in the heart of Montrose! Recently painted to radiate a fresh and inviting allure, this residence is a true gem. As you step inside, you're greeted by the warmth of sanded and polished wood flooring, creating an elegant and timeless ambiance. The high ceilings elevate the sense of space, making every room feel open and airy. The granite countertops and high-end appliances in the gourmet kitchen promise a delightful culinary experience. It's not just a house; it's a home that has been meticulously designed for living and entertaining. The awesome open floor plan ties everything together seamlessly, creating a harmonious flow from room to room. This property isn't just a place to live; it's a canvas for a vibrant and fulfilling lifestyle. * Brubaker verified Sq'. 3,121 sq/ft for the livable area excluding the garage. Home is also elevator capable.
| |||
| Nov 5, 2023 | Listed by Better Homes and Gardens Real Estate Gary Greene - Woodway | $625,000 | |
| Listed by Better Homes and Gardens Real Estate Gary Greene - Woodway | |||
| | |||
|
Welcome to this charming Mediterranean home nestled in the heart of Montrose! Recently painted to radiate a fresh and inviting allure, this residence is a true gem. As you step inside, you're greeted by the warmth of sanded and polished wood flooring, creating an elegant and timeless ambiance. The high ceilings elevate the sense of space, making every room feel open and airy. The granite countertops and high-end appliances in the gourmet kitchen promise a delightful culinary experience. It's not just a house; it's a home that has been meticulously designed for living and entertaining. The awesome open floor plan ties everything together seamlessly, creating a harmonious flow from room to room. This property isn't just a place to live; it's a canvas for a vibrant and fulfilling lifestyle. * Brubaker verified Sq'. 3,121 sq/ft for the livable area excluding the garage.
| |||
Property Highlights
Building Info
Comparables
Status
Price/ft²
Listed On
Sold On
About Central Houston
Similar Homes for Sale
Currently no similar homes aroundNearby Rentals

Last Updated: 5 months ago
Data Source: HAR , MLS# 75158612












 Your Privacy Choices
Phone: 425-283-2930
Address: 335 Madison Avenue, New York, NY 10017