Check Availability
$29,250,000
● House - For Sale

709 Walden Drive

Beverly Hills, CA 90210
bedrooms
7 Beds
bathrooms
8 Baths, 1 Half Bath
square feet
12,705 Ft²
$143,623
Est. Monthly

About This Property

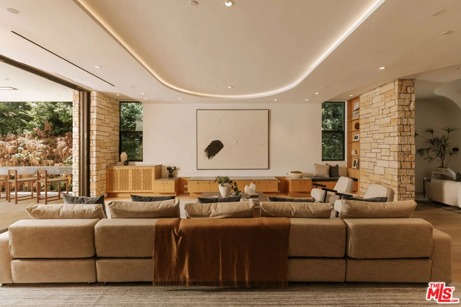
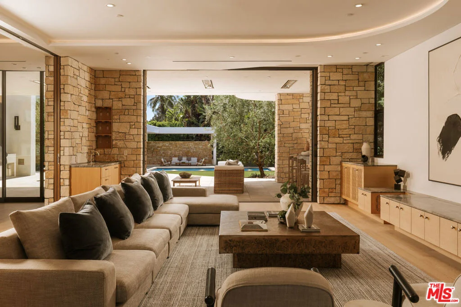
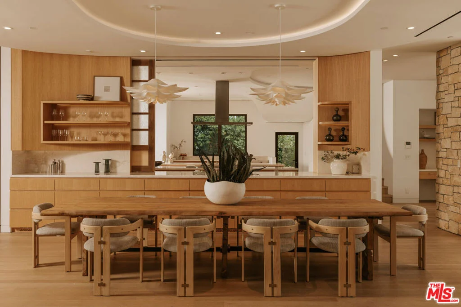
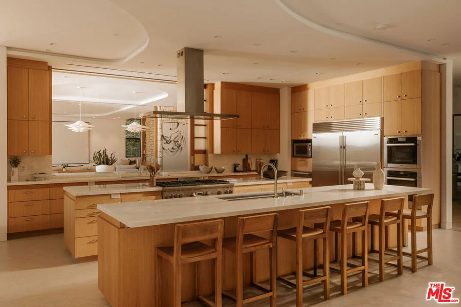
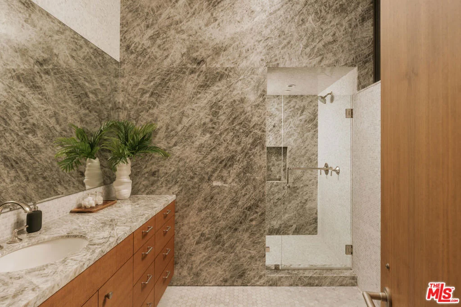
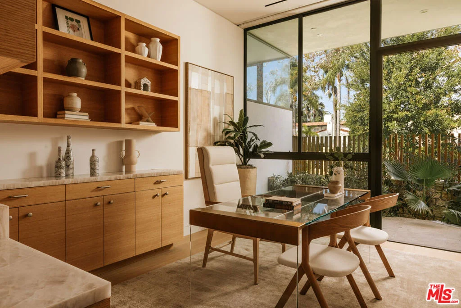
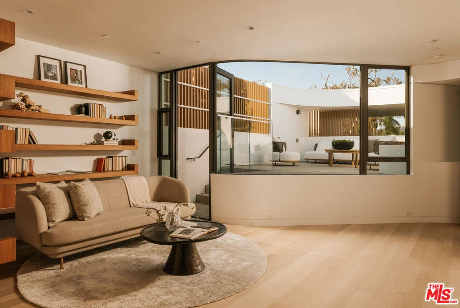
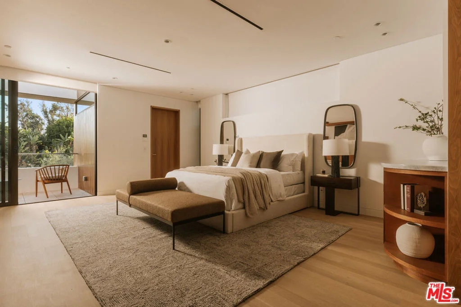
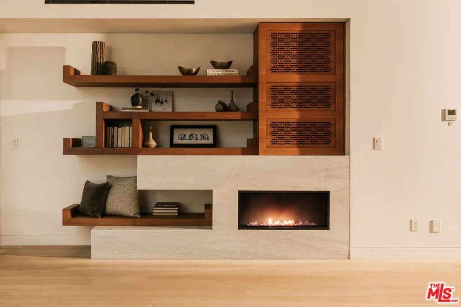
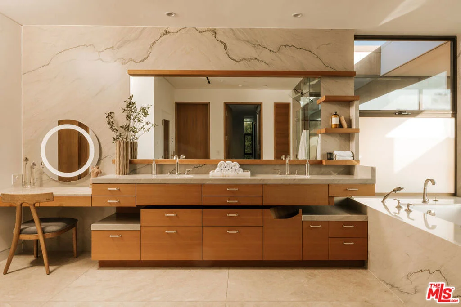
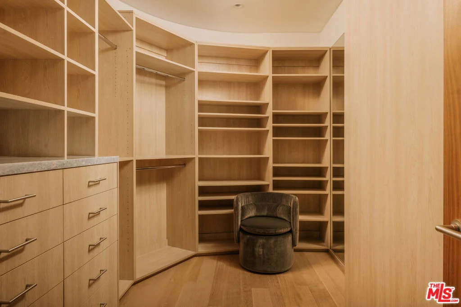
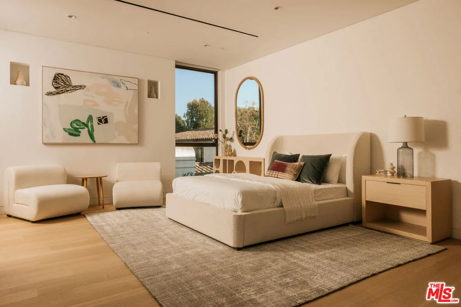
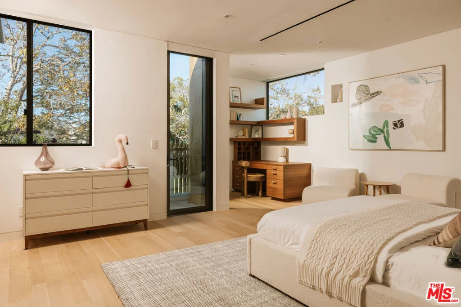
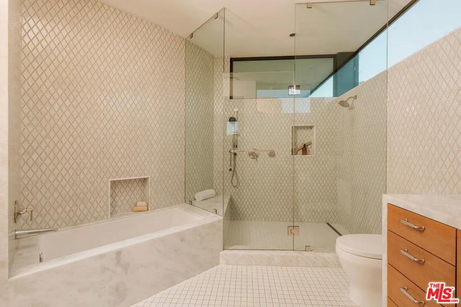
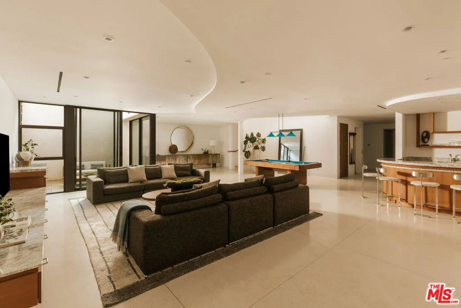
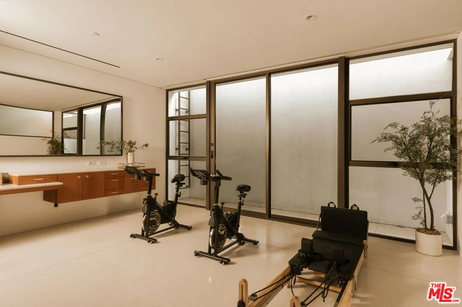
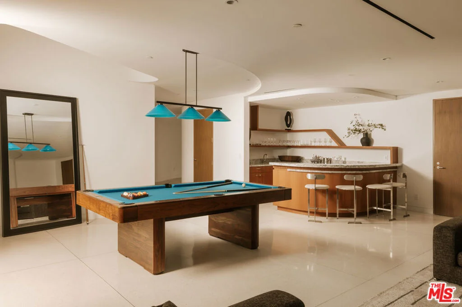
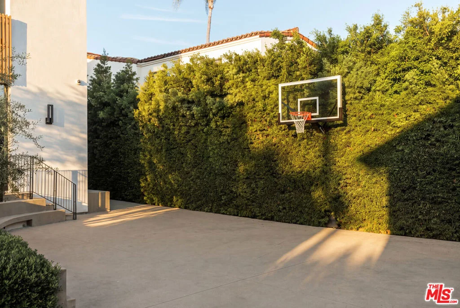
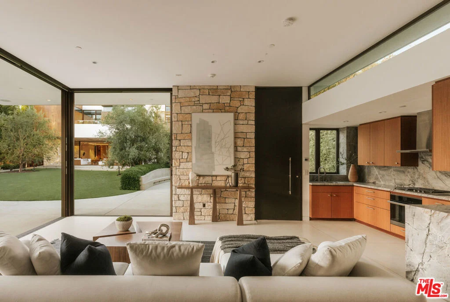
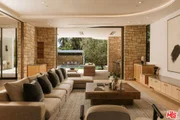
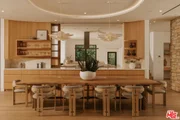
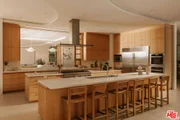
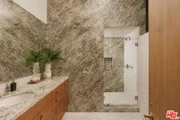
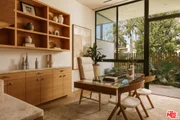
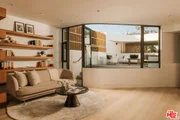
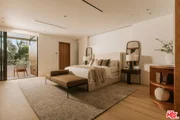
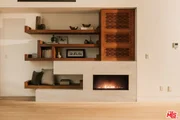
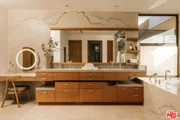
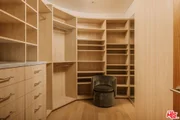
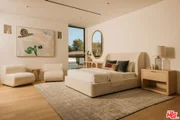
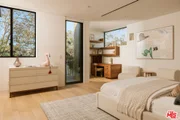
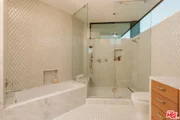
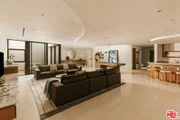
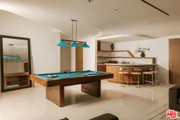
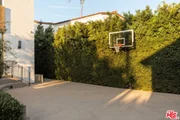
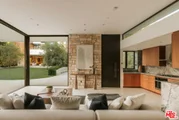
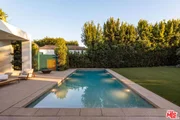
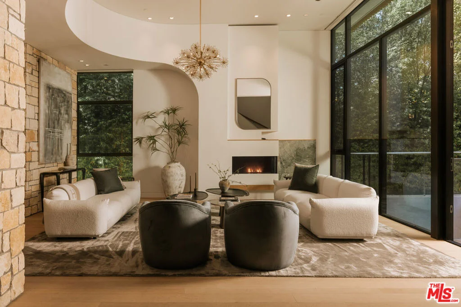
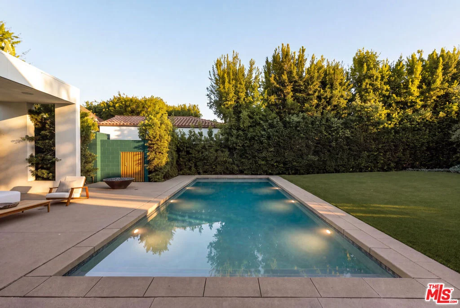
Set on a quiet street in the coveted Beverly Hills Flats, this newly reimagined contemporary estate designed by Arxis Design & built by RJC Builders, Inc. pairs sculptural architecture with warm, natural materials. A striking facade in rich wood cladding, stone cladding and smooth plaster makes a quiet, confident statement from the street. Inside, a dramatic sculptural staircase with a curved white plaster balustrade and wood handrail anchors the open floor plan, unfolding into sunlit living spaces defined by wide-plank oak floors and floor-to-ceiling stone columns. The main level flows effortlessly from formal living areas to a chef's kitchen and dining space, all connecting seamlessly to the backyard and pool through walls of disappearing glass. Upstairs, a spacious family room offers a relaxed retreat separate from the main entertaining spaces, while the primary suite serves as a true sanctuary, complete with two oversized walk-in closets and a private sauna for everyday indulgence. Downstairs, the home continues to impress with a temperature-controlled wine cellar and a dedicated billiards room, perfect for entertaining. A full attached garage rounds out the home's thoughtful, livable layout and solar panels on the roof of the home solidifies modern efficiency. Outside, mature olive trees frame a covered loggia with a stone-clad outdoor kitchen and dining area overlooking a pristine lawn and a sleek rectangular pool with an integrated spa and tiled accent wall. Lush, hedge-lined privacy surrounds the setting, illuminated by the warm glow of integrated landscape lighting as the sun goes down. This is Beverly Hills flats living at its finest: architectural, private, and moments from world-class shopping, dining, and schools.
Unit Size
12,705 Ft²
Days on Market
11 days
Land Size
0.43 acres
Price per sqft
$2,302
Property Type
House
Property Taxes
-
HOA Dues
-
Year Built
2020

Payment Calculator

Cap Rate Calculator

Last updated: 10 days ago (CLAW #26950487)

Price History

Date / Event Date Event Price
Oct 5, 2026 Listed by Christie's International Real Estate SoCal $29,250,000
Listed by Christie's International Real Estate SoCal

Property Highlights

Garage
Air Conditioning
Fireplace
Parking Details
Attached Garage
Parking Features: Private
Interior Details
Half Bathrooms: 1
Full Bathrooms: 8
Interior Features: Breakfast Bar, Eat-in Kitchen, Walk-In Closet(s), SeparateFormalDiningRoom
Appliances: Dishwasher, Gas Cooktop, Disposal, Microwave, Oven, Refrigerator, Range Hood, Dryer, Washer, Barbecue
Flooring Type: Tile, Wood
Has Fireplace
Fireplace Features: Living Room
Exterior Details
Square Footage: 12705
Square Footage Source: $0
Architectural Style: Contemporary
Year Built Source: Other
Year Built: 2020
Building Area Total: 12705
Levels: Three Or More
Other Structures: Guest House
Pool Features: In Ground
Pool is Private
Lot Size Area: 18533
Lot Size Units: Square Feet
Lot Size Acres: 0.4255
Lot Size Square Feet: 18533
Lot Size Dimensions: 87x211
Utilities Details
Cooling Type: Central Air
Heating Type: Central, Radiant

Building Info

Overview

    General

  • Year Built: 2020
  • Effective Year Built: 2020
  • Building Count: 1
  • Total Rooms: 19
  • Bedroom Count: 5
  • Bathroom Count: 8
  • Full Bathrooms: 8
  • Partial Bathrooms: 8
  • Building Condition: 3
  • Building Quality: 10
  • Construction Type: 17
  • Building Style: 12
  • Exterior Walls Type: 12
  • Interior Walls Type: 0
  • Roof Shape Type: 1
  • Roof Cover Type: 18
  • Floor Count: 200
  • Living Units: 1
  • Floor Cover: 0
  • Basement Type: 0
  • Basement Area: 0
  • Garage Type: 0
  • Parking Space Count: 4
  • Patio Type: 0
  • Porch Type: 0
  • Pool Type: 8

    Dimensions

  • Lot Size Square Feet: 18,528
  • Lot Size Depth Feet: 2,110
  • Lot Size Frontage Feet: 870
  • Total Building Area: 10,855
  • Building Area: 10,855
  • Building Area Measurement: L

    Heating and Cooling

  • Fireplace Count: 1
  • Air Conditioning: 1
  • Heating: 3
  • Heated Square Feet: 10,855
  • Heating Fuel Type: 0

    Utilities

  • Sewer System: 0
  • Water Service: 2

Building

  • Building Type: 0
  • Property Class: R
  • Subdivision: BEVERLY HILLS
  • Land Acres: 0000000425
  • Standard Land Use Code: 1001
  • County Land Use Code: 0101
  • Legal Description 1: BEVERLY HILLS LOT/SEC 5 BLK/DIV/TWN 177

Neighborhood

  • School District Name: Beverly Hills Unified School District
  • Census Tract: 700700

Zoning

  • Zoning: BHR1*

Geography

  • Assessors Map Reference: 33-A6
  • Parcel: 4345-017-005
  • Block: 177
  • Lot: 5
  • Municipality: WEST /BEV HILLS NORTH
  • Latitude: 34.0706
  • Longitude: -118.416

    Address

  • Full Address: 709 Walden Dr
  • Address - House Number: 709
  • Address - Street Name: Walden
  • Address - Suffix Type: Dr
  • State: CA
  • City Name: Beverly Hills
  • Carrier Code: C033
  • 4-Digit Zip Code: 3110
  • Zip Code: 90210

Valuation

    Tax

  • Tax Year: 2022
  • Tax Amount: $7,830,759
  • Tax Rate Code Area: 02-410

    Assessments Valuation

  • Assessed Year: 2023
  • Assessed Total Value: $6,606,187
  • Assessed Land Value: $4,099,757
  • Assessed Improvements Value: $2,506,430

    Sales

  • Current Sale Contract Date: Nov 13, 2003
  • Current Sale Recording Date: Dec 16, 2003
  • Current Sale Document Type: 36
  • Current Sale Input Document Number: 03-3785145
  • Previous Sale Recording Date: Nov 17, 1993
  • Previous Sale Contract Date: Oct 18, 1993
  • Previous Sale Amount: $2,300,000
  • Previous Sale Document Type: 36
Data used for valuation calculations is provided by RealtyHop, and other third party sources

Comparables

Unit
Status
Type
Beds
Baths
ft²
Price/ft²
Asking Price
Listed On
Closing Price
Sold On
HOA + Taxes

About Beverly Hills


Similar Homes for Sale

Currently no similar homes around

Nearby Rentals

Unit for rent at 2311 Malcolm Avenue, LOS ANGELES, CA, 90064

$6,500 /mo

  • 3 Beds
  • 3 Baths
  • 1,181 ft²
2311 Malcolm Avenue, LOS ANGELES, CA, 90064 Listing by Shah Noorvash
Unit for rent at 1041 Glendon Avenue, LOS ANGELES, CA, 90024

$8,750 /mo

  • 3 Beds
  • 3 Baths
  • 1,709 ft²
1041 Glendon Avenue #4151, LOS ANGELES, CA, 90024 Listing by Mans Eckerlund
Unit for rent at 1040 Glendon Avenue, LOS ANGELES, CA, 90024

$6,700 /mo

  • 2 Beds
  • 2 Baths
  • 1,202 ft²
1040 Glendon Avenue #5109, LOS ANGELES, CA, 90024 Listing by Mans Eckerlund


Frequently Asked Questions

When was property at 709 Walden Drive built and last sold?
The property at 709 Walden Drive was built in 2020 and last sold on Nov 13, 2003 for $0.
How much is this home worth?
The estimated value of the home located at 709 Walden Drive is $29,542,500.
What are some comparable homes to 709 Walden Drive?
There are currently no comparable homes to 709 Walden Drive.