See Home Value
$825,000
● House - Off Market

709 Stonelake Drive

Cleburne, TX 76033
bedrooms
5 Beds
bathrooms
3 Baths, 2 Half Baths
square feet
7,898 Ft²
$1,031,441
RealtyHop Estimate
11.51%
Since Dec 1, 2021
National-US
Primary Model

About This Property

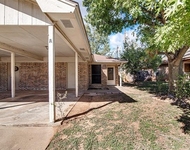
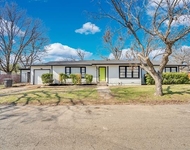
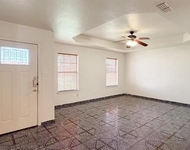
One of Cleburne's finest estates with mature landscaping and trees, brick fence with gated entrance for security and privacy. Details include a granite walkway to the front door, walls adorned with 47 Gracie Panels, marble floors imported from Italy, brass hinges, chandeliers from the Versailles of France, and a curved staircase. You will love the kitchen with updated granite countertops, glass tile backsplash, a new cooktop, and new flooring in the kitchen. The kitchen offers tons of storage and room for entertaining. The family room offers hardwood floors, a hand-carved mantel, and windows overlooking the oversized pool, water fountain, and pool house. This home is ready for you to start making memories in.
Unit Size
7,898 Ft²
Days on Market
-
Land Size
1.09 acres
Price per sqft
$117
Property Type
House
Property Taxes
-
HOA Dues
-
Year Built
1982

Payment Calculator

Cap Rate Calculator

Last updated: 6 months ago (NTREIS #14633058)

Price History

Date / Event Date Event Price
Jan 29, 2026 Sold
Sold
Dec 30, 2025 In contract -
In contract
Oct 30, 2025 Price Decreased $975,000
↓ $24K (2.4%)
Price Decreased
Jul 25, 2025 Listed by Webb Kirkpatrick Real Estate, Inc $999,000
Listed by Webb Kirkpatrick Real Estate, Inc
Prepare to be captivated by this stunning custom home, thoughtfully designed with an array of distinctive features that must be seen to be fully appreciated. From the moment you step inside, the soaring ceilings of the grand entryway make an unforgettable impression, adorned with 47 original Gracie wallpaper panels. The entry’s focal points include a breathtaking chandelier imported from Versailles, exquisite Italian marble flooring, and a dramatic hand-carved staircase. Flanking the foyer are an elegant formal living room and dining room—ideal spaces for refined entertaining. The family room exudes warmth and charm with custom herringbone wood floors and a beautifully detailed carved fireplace mantel. The adjacent kitchen combines classic elegance with modern functionality, featuring an updated Sub-Zero refrigerator and freezer, premium appliances, and granite countertops with a coordinating backsplash. The inviting den, perfect for casual gatherings, showcases a custom wet bar, another fireplace, and a wall of windows that fill the space with natural light and offer views of the backyard. A rear staircase conveniently leads to the second level, where you'll find a spacious landing, four generously sized bedrooms, and two full bathrooms. One bedroom offers a private ensuite bath, a sitting area, and a walk-in closet, while another includes access to a large balcony overlooking the lush backyard oasis. Step outside into your private resort-style retreat, complete with mature landscaping, an oversized pool, and a well-appointed pool house featuring two full bathrooms and a full kitchen—perfect for entertaining guests or hosting summer soirées. The gated driveway and brick fencing provide added privacy and security. Tucked away for privacy, the primary suite includes custom builtins, elegant drapery, and access to a secluded patio. The spa-inspired primary bathroom offers dual dressing areas, an oversized jetted soaking tub, two private water closets, and a sauna.
Nov 3, 2021 Sold
Sold
Show More

Property Highlights

Garage
Air Conditioning
Fireplace

Building Info

Overview

    General

  • Year Built: 1982
  • Effective Year Built: 1982
  • Building Count: 1
  • Bedroom Count: 5
  • Bathroom Count: 4
  • Full Bathrooms: 4
  • Partial Bathrooms: 4
  • Building Condition: 0
  • Building Quality: 0
  • Construction Type: 0
  • Building Style: 0
  • Exterior Walls Type: 0
  • Interior Walls Type: 0
  • Roof Shape Type: 0
  • Roof Cover Type: 0
  • Living Units: 1
  • Floor Cover: 0
  • Basement Type: 0
  • Basement Area: 0
  • Garage Type: 1
  • Garage Square Area: 1,440
  • Parking Space Count: 0
  • Patio Type: 0
  • Porch Type: 66
  • Pool Type: 8

    Dimensions

  • Lot Size Square Feet: 47,267
  • Lot Size Frontage Feet: 2,000
  • Total Building Area: 5,807
  • Building Area: 5,807
  • Building Area Measurement: L

    Heating and Cooling

  • Air Conditioning: 0
  • Heating: 0
  • Heated Square Feet: 5,807
  • Heating Fuel Type: 0

    Utilities

  • Sewer System: 0
  • Water Service: 0

Building

  • Building Type: 0
  • Property Class: R
  • Subdivision: STONEGATE ADDITION
  • Land Acres: 0000001085
  • Standard Land Use Code: 1001
  • County Land Use Code: A1
  • State Land Use Code: A1
  • Legal Description 1: LOT 5 BLK 1 STONEGATE ADDITION

Neighborhood

  • School District Name: Cleburne Independent School District
  • School Tax School District: CLEBURNE ISD
  • Census Tract: 131100

Geography

  • Assessors Map Reference: 126.3030.00050
  • Account Number: R000044444
  • Parcel: 126-3030-00050
  • Block: 1
  • Lot: 5
  • Municipality: CITY OF CLEBURNE
  • Latitude: 32.333
  • Longitude: -97.4149

    Address

  • Full Address: 709 Stonelake Dr
  • Address - House Number: 709
  • Address - Street Name: Stonelake
  • Address - Suffix Type: Dr
  • State: TX
  • City Name: Cleburne
  • Carrier Code: C015
  • 4-Digit Zip Code: 4545
  • Zip Code: 76033

Valuation

    Tax

  • Tax Year: 2023
  • Tax Amount: $1,910,852
  • Tax Rate Code Area: 4

    Appraisal Valuation

  • Standard Deviation: 0.1632
  • Valuation Date: Jan 17, 2024
  • Confidence Score: 79
  • Final Value: 892,153
  • High Value: 1,037,839
  • Low Value: 746,468

    Market Valuation

  • Market Total Value: $821,149
  • Market Land Value: $70,000
  • Market Improvement Value: $751,149

    Assessments Valuation

  • Assessed Year: 2022
  • Assessed Total Value: $821,149
  • Assessed Land Value: $70,000
  • Assessed Improvements Value: $751,149

    Exemptions

  • Senior Citizen Exemption : Yes
  • Homeowner Exemption: Yes
Data used for valuation calculations is provided by RealtyHop, and other third party sources

Comparables

Unit
Status
Type
Beds
Baths
ft²
Price/ft²
Asking Price
Listed On
Closing Price
Sold On
HOA + Taxes

About Stonegate


Similar Homes for Sale

Currently no similar homes around

Nearby Rentals

Unit for rent at 1312 Ridge Run Street, Cleburne, TX, 76033

$1,250 /mo

  • 2 Beds
  • 2 Baths
  • 992 ft²
1312 Ridge Run Street #A, Cleburne, TX, 76033 Listing by Cassie Spears
Unit for rent at 413 Shaw Street, Cleburne, TX, 76033

$2,100 /mo

  • 4 Beds
  • 2 Baths
  • 1,713 ft²
413 Shaw Street, Cleburne, TX, 76033 Listing by Dennys Gonzalez
Unit for rent at 1202 Spell Avenue, Cleburne, TX, 76033

$1,850 /mo

  • 3 Beds
  • 2 Baths
  • 1,482 ft²
1202 Spell Avenue, Cleburne, TX, 76033 Listing by Robert Boot


Frequently Asked Questions

When was property at 709 Stonelake Drive built and last sold?
The property at 709 Stonelake Drive was built in 1982 and last sold on Jan 1, 1970 for $0.
How much is this home worth?
The estimated value of the home located at 709 Stonelake Drive is $984,750.
What are some comparable homes to 709 Stonelake Drive?
There are currently no comparable homes to 709 Stonelake Drive.