Check Availability
Lufkin 75904
709 Pinetree Lane
$294,900
● House - For Sale

709 Pinetree Lane

Lufkin, TX 75904
bedrooms
4 Beds
bathrooms
3 Baths
square feet
3,030 Ft²
$2,004
Est. Monthly

About This Property

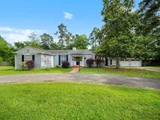
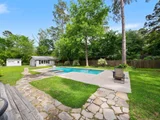
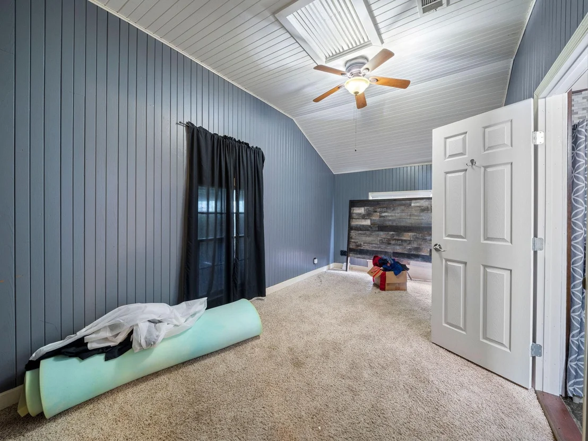
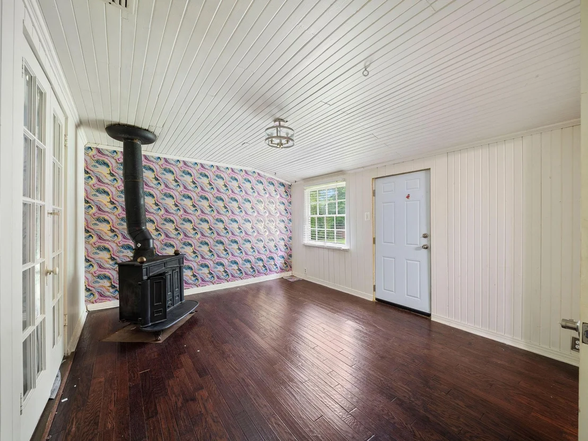
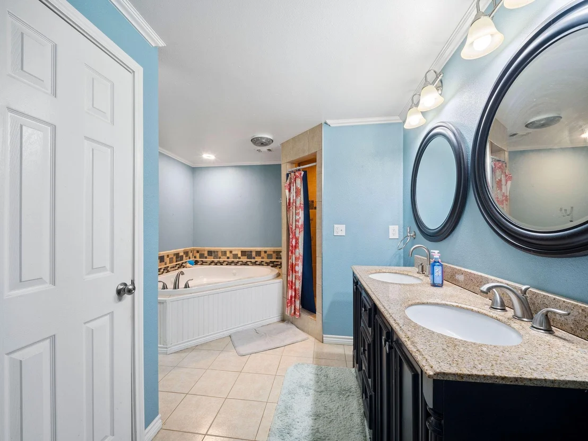
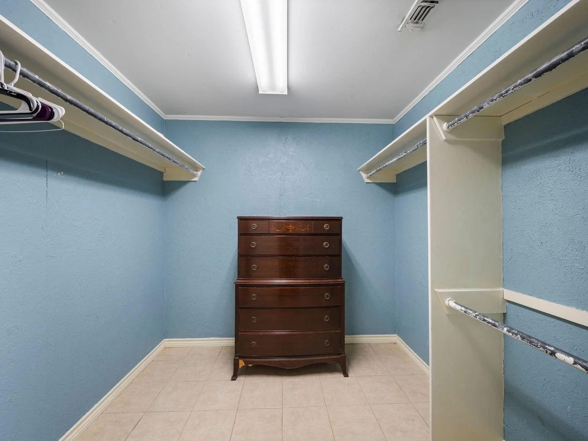
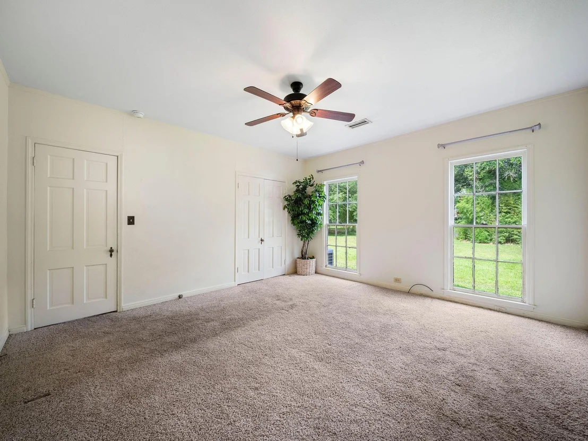
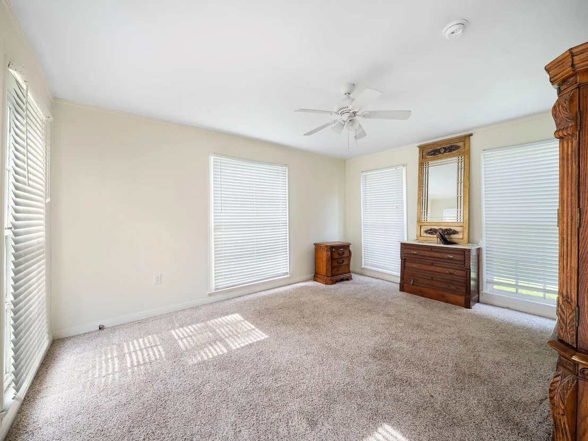
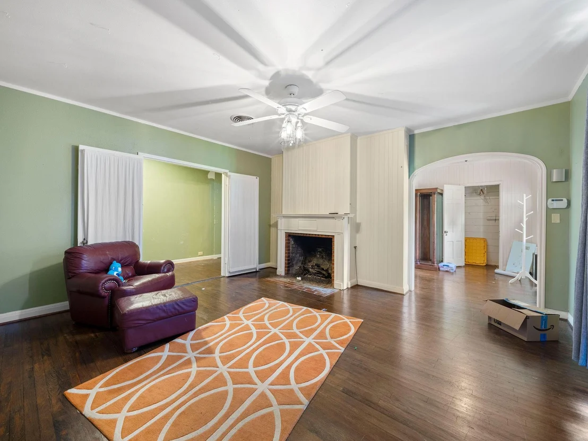
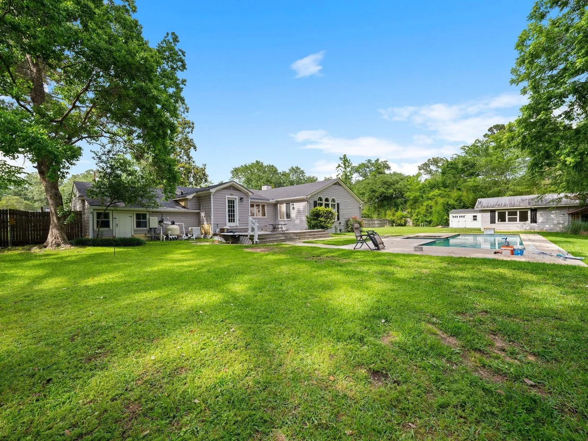
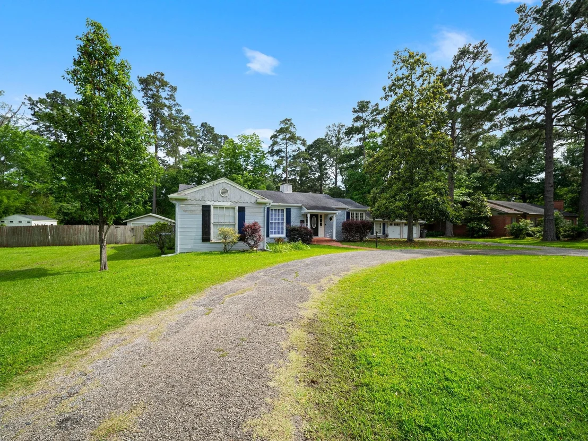
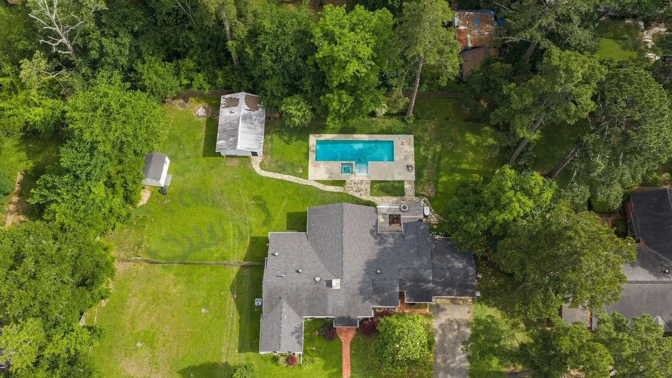
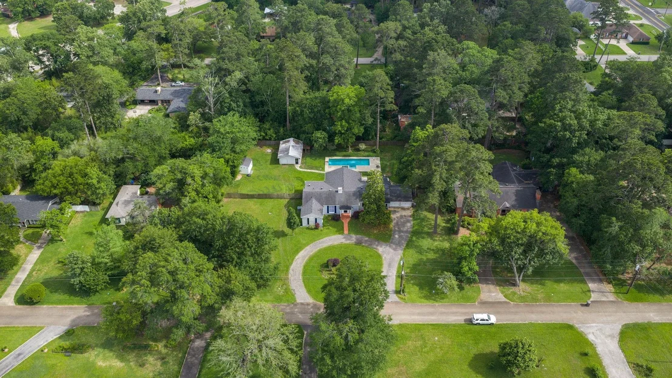
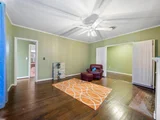
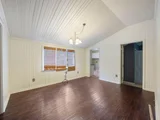
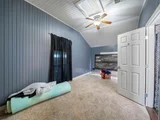
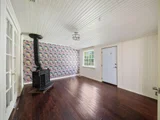
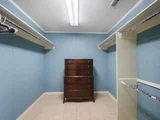
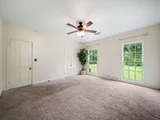
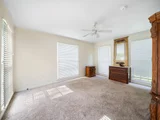
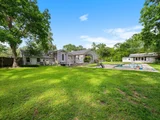
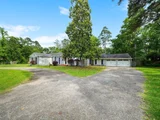
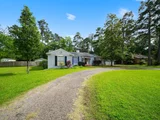
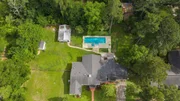
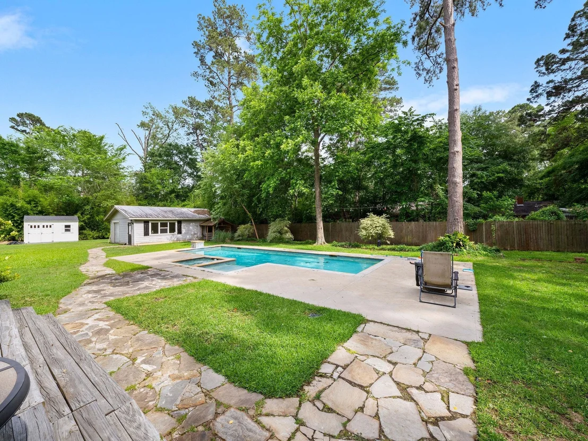
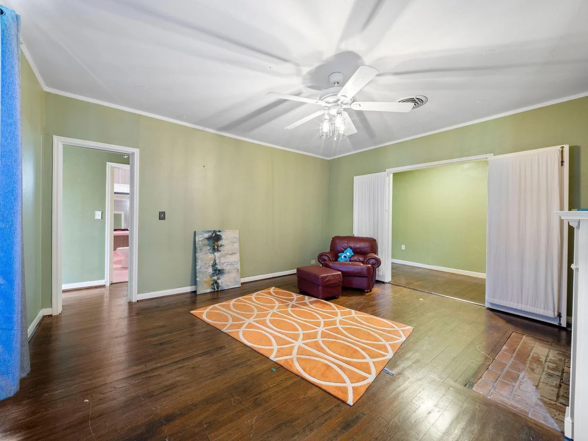
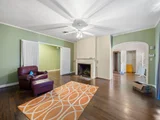
Situated on an oversized lot, this spacious 4-bedroom, 3-bath home offers timeless character, generous living spaces, and endless potential. Inside, you'll find a family room with vaulted ceilings, exposed beam detail, and beautiful windows overlooking the backyard pool, along with formal living and dining rooms that provide plenty of space for entertaining or everyday living. Some improvements include a whole-house tankless water heater, new gutters, and recent foundation leveling (pier and beam), providing a solid foundation for future updates. The private primary suite offers a comfortable retreat, and the oversized laundry room provides abundant storage and space for an additional refrigerator or freezer. Step outside to enjoy the backyard, complete with a pool, spa, patio, deck, and plenty of green space for relaxing.
Unit Size
3,030 Ft²
Days on Market
-
Land Size
0.93 acres
Price per sqft
$97
Property Type
House
Property Taxes
$556
HOA Dues
-
Year Built
1940

Listed By

Abby Todd
GANN MEDFORD Real Estate, Inc.

Payment Calculator

Cap Rate Calculator

Last updated: 4 months ago (HAR #32526302)

Price History

Date / Event Date Event Price
Jul 7, 2026 Listed by Gann Medford Real Estate $294,900
Listed by Gann Medford Real Estate
Jun 16, 2026 Temporarily off market -
Temporarily off market
Jun 6, 2026 Price Decreased $294,900
↓ $5K (1.7%)
Price Decreased
May 14, 2026 Price Decreased $299,900
↓ $10K (3.3%)
Price Decreased
Apr 20, 2026 Listed by Gann Medford Real Estate $310,000
Listed by Gann Medford Real Estate
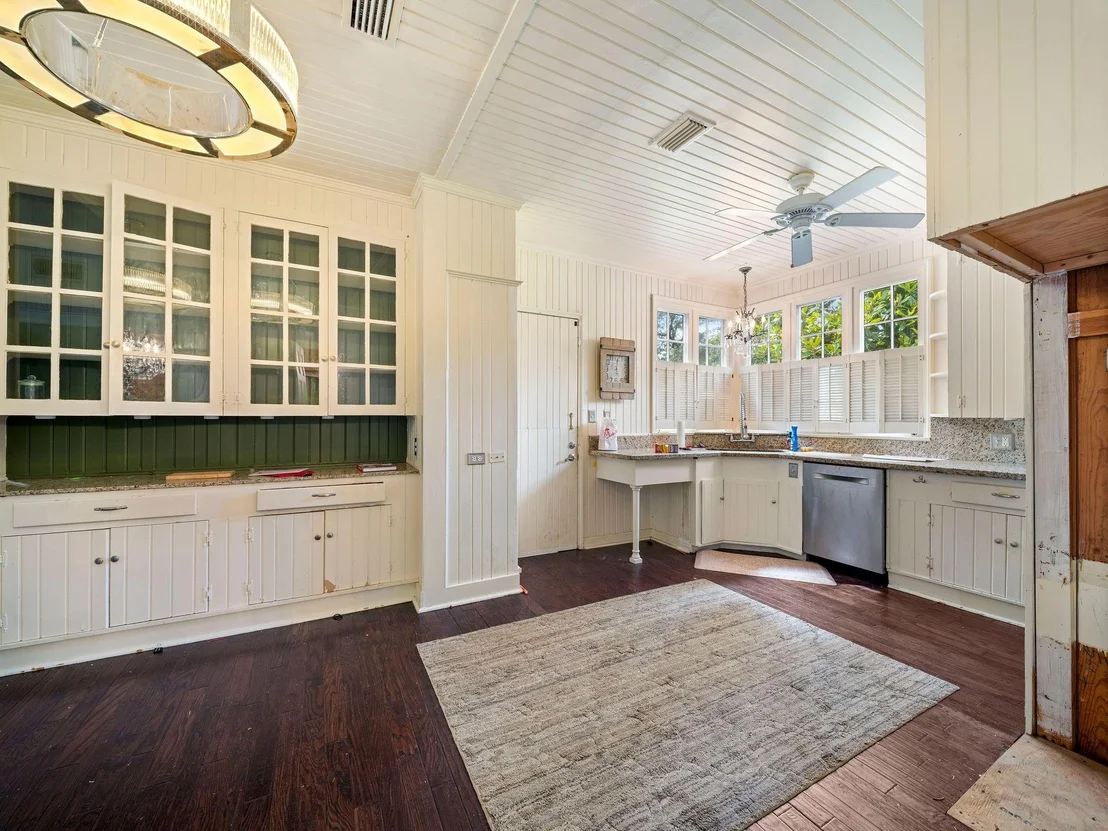
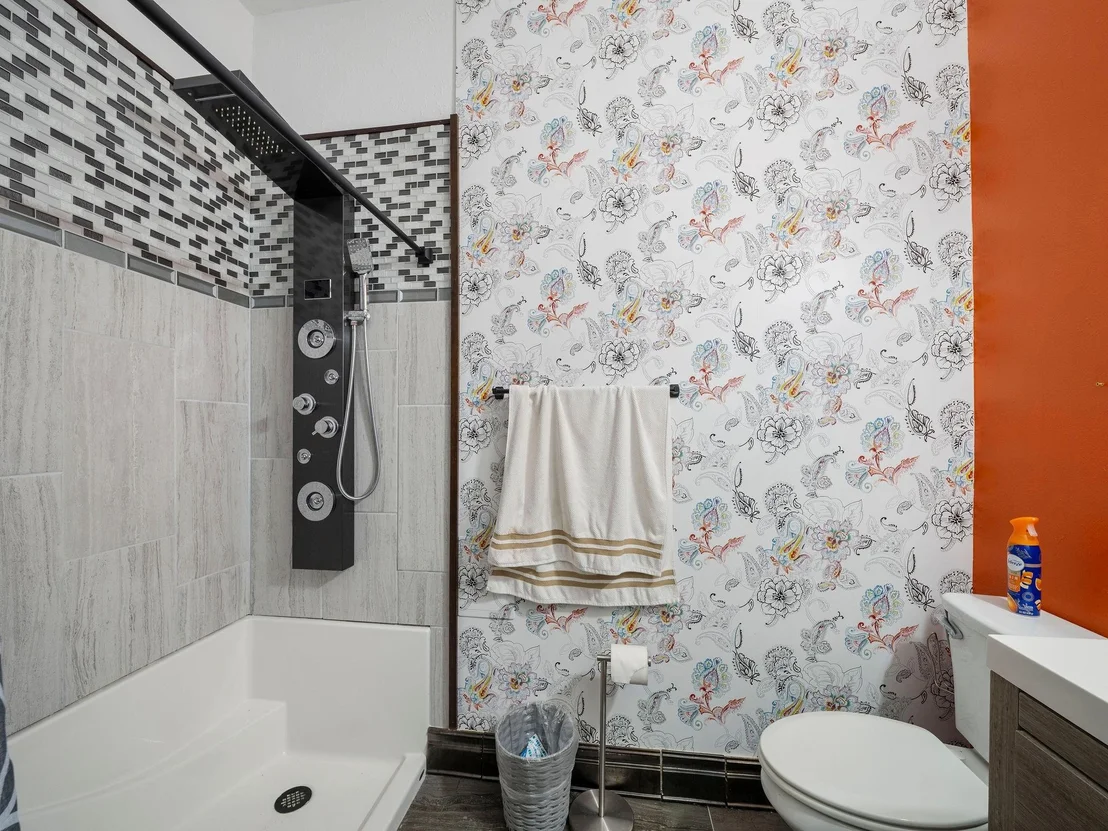
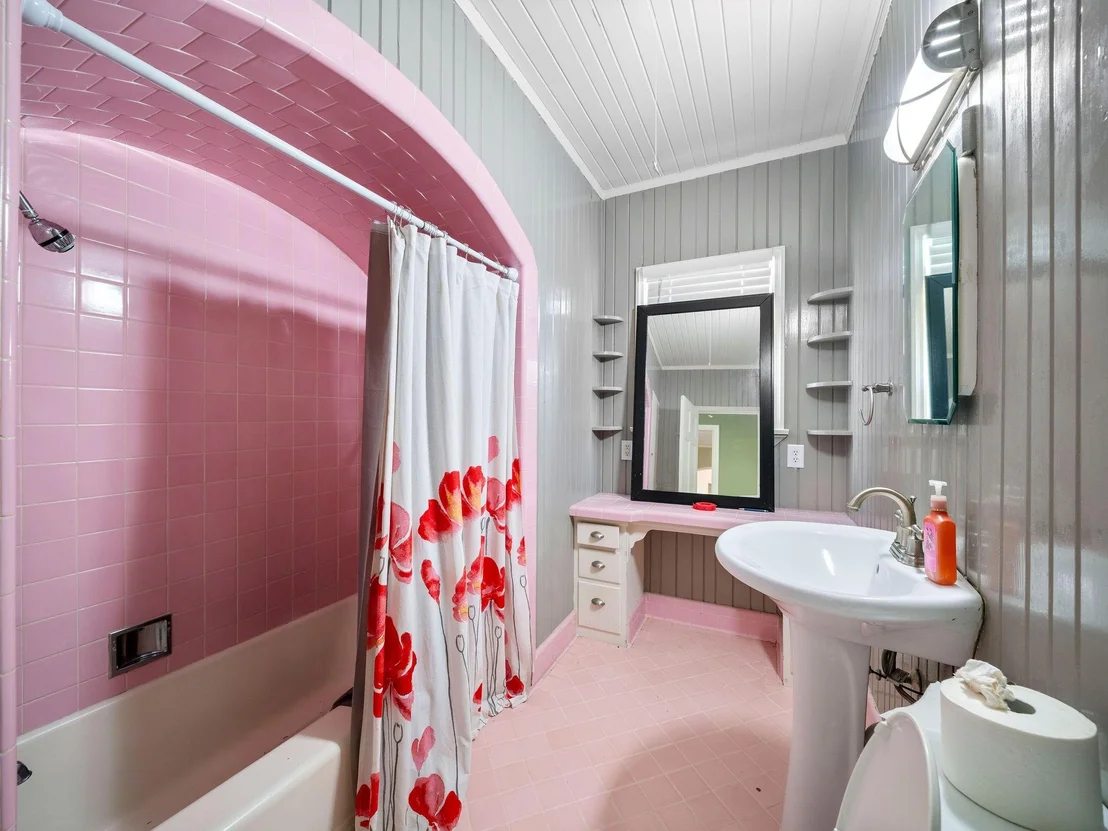
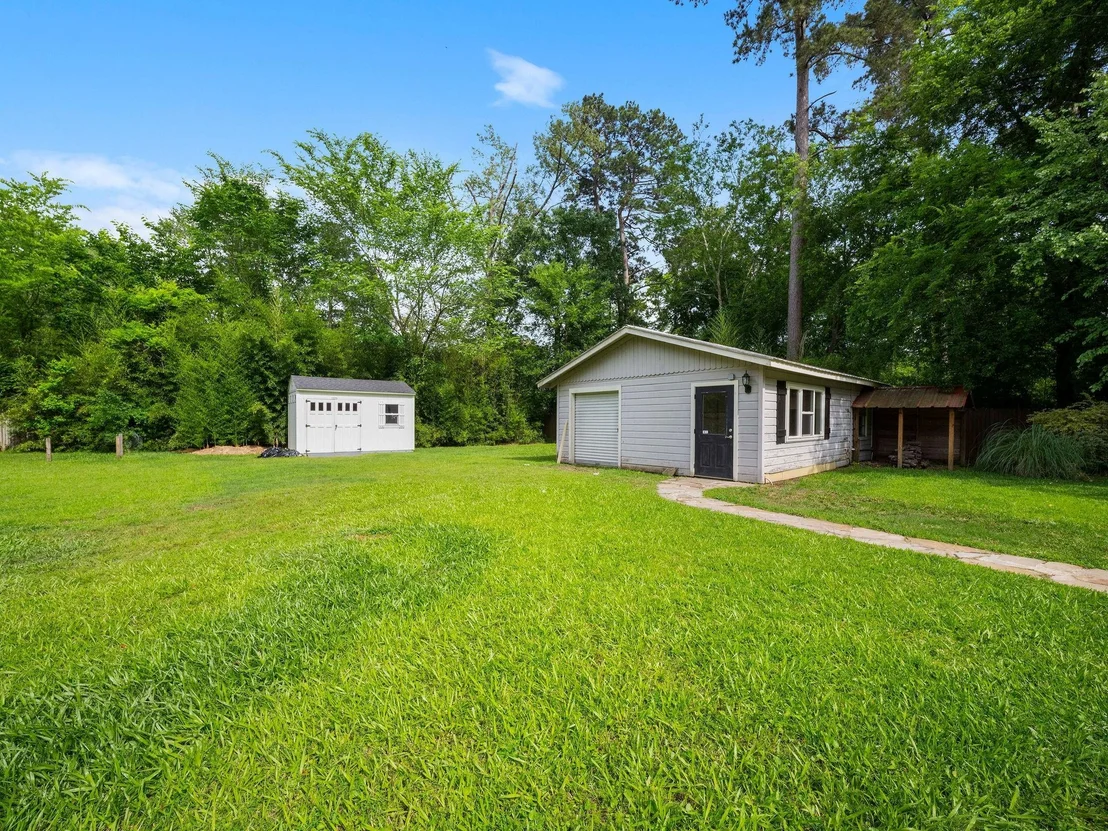
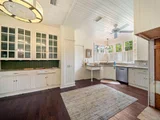
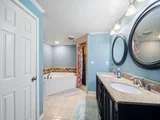
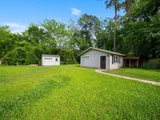
Move-in ready and packed with updates, this spacious 4-bedroom, 3-bath home sits on an extra-large lot with exceptional features inside and out. Enjoy peace of mind with a whole-house tankless water heater, new gutters, and recent foundation leveling (pier and beam). The updated kitchen includes new appliances, sink, and refreshed cabinetry, while a renovated bathroom offers stylish new tile, shower, and fixtures. Inside, you’ll find a family room with vaulted ceilings, beam detail, and elegant windows overlooking the pool, plus formal living and dining areas. The private primary suite provides a relaxing retreat, and the oversized laundry room offers ample storage and space for an additional fridge. Step outside to your backyard oasis featuring a pool, spa, patio, deck, and lush green space. A 1 bed/1 bath pool house (~1,000 sq ft) adds flexible living space, plus a 10x12 storage building.
Show More

Property Highlights

Garage
Parking Available
Fireplace
Parking Details
Has Garage
Attached Garage
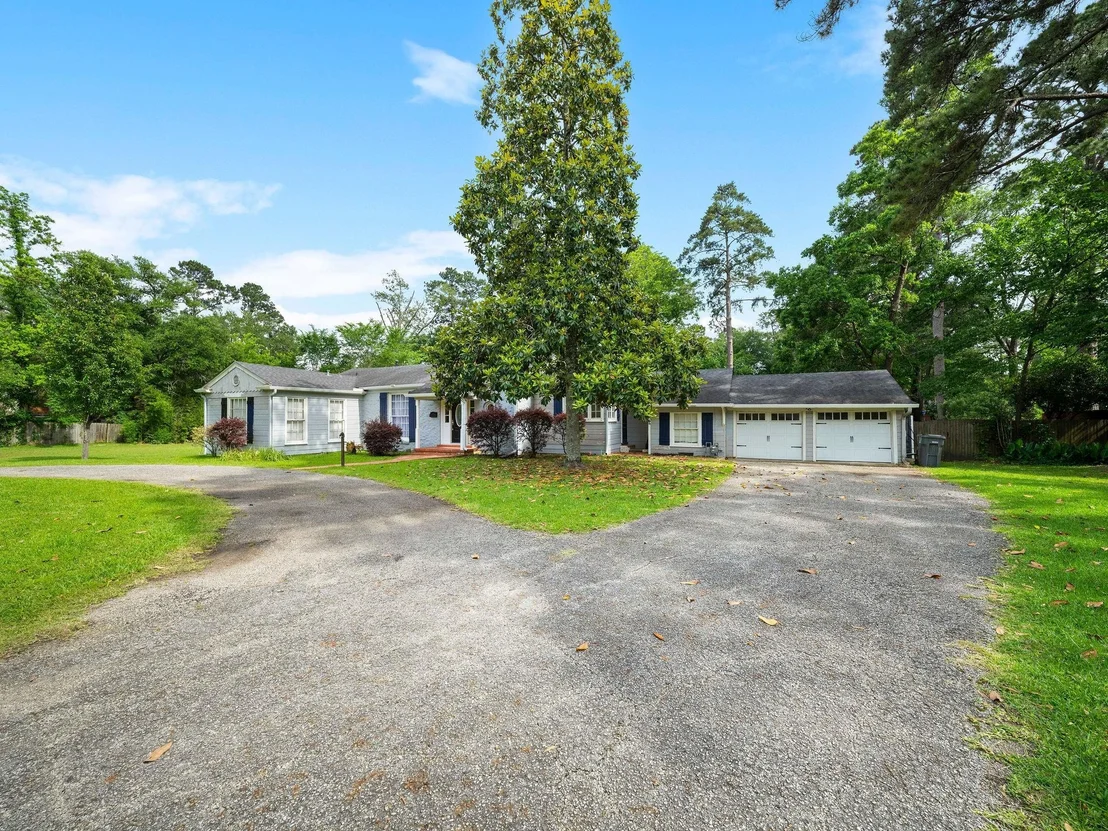
Parking Features: Attached, Circular Driveway
Garage Spaces: 2
Interior Details
Full Bathrooms: 3
Interior Features: Sitting Area
Appliances: Gas Range, Dishwasher
Flooring Type: Carpet, Tile, Wood
Has Fireplace
Fireplace Features: Gas Log, Wood Burning Stove
Fireplaces: 2
Exterior Details
Square Footage: 3030
Architectural Style: Traditional
Year Built: 1940
Building Area Total: 3030
Other Structures: Shed(s), Detached Gar Apt /Quarters
Construction Materials: Wood Siding
Patio and Porch Features: Patio/Deck
Pool Features: Gunite, Heated, In Ground, Salt Water, Pool With Hot Tub Attached
Pool is Private
Lot Features: Subdivided, 1/2 Up to 1 Acre
Lot Size Area: 0.927
Lot Size Units: Acres
Lot Size Acres: 0.927
Lot Size Square Feet: 40380.12
Water Source: Public
Financial Details
Tax Annual Amount: $6,666
Utilities Details
Cooling Type: Ceiling Fan(s), Electric
Heating Type: Natural Gas
Sewer : Public Sewer

Building Info

Overview

    General

  • Year Built: 1940
  • Effective Year Built: 2011
  • Bedroom Count: 0
  • Bathroom Count: 3
  • Full Bathrooms: 3
  • Partial Bathrooms: 3
  • Bathroom Plumbing Fixtures: 12
  • Building Condition: 6
  • Building Quality: 0
  • Construction Type: 0
  • Building Style: 0
  • Exterior Walls Type: 3
  • Interior Walls Type: 3
  • Roof Shape Type: 0
  • Roof Cover Type: 3
  • Floor Cover: 13
  • Basement Type: 0
  • Basement Area: 0
  • Garage Type: 10
  • Garage Square Area: 360
  • Parking Space Count: 3
  • Patio Type: 0
  • Porch Type: 7
  • Pool Type: 8

    Dimensions

  • Lot Size Square Feet: 40,380
  • Lot Size Frontage Feet: 0
  • Total Building Area: 3,030
  • Building Area: 3,030
  • Building Area Measurement: L

    Heating and Cooling

  • Fireplace Count: 1
  • Air Conditioning: 1
  • Heating: 3
  • Heated Square Feet: 3,030
  • Heating Fuel Type: 2

    Utilities

  • Sewer System: 0
  • Water Service: 0

Building

  • Building Type: 0
  • Property Class: R
  • Subdivision: BONTON J. A
  • Land Acres: 0000000927
  • Standard Land Use Code: 1001
  • County Land Use Code: A1
  • Legal Description 1: ABS 0005 BONTON J. A.,TRACT 390,ACRES .927

Neighborhood

  • School District Name: Lufkin Independent School District
  • School Tax School District: SLU
  • Census Tract: 000904

Zoning

  • Zoning: RL

Geography

  • Assessors Map Reference: MP 351
  • Account Number: 10931
  • Subdivision Tract Number: 390
  • Parcel: 0005-351-390-000-00
  • Municipality: CITY OF LUFKIN
  • Latitude: 31.3212
  • Longitude: -94.7393

    Address

  • Full Address: 709 Pinetree Ln
  • Address - House Number: 709
  • Address - Street Name: Pinetree
  • Address - Suffix Type: Ln
  • State: TX
  • City Name: Lufkin
  • Carrier Code: C025
  • 4-Digit Zip Code: 4539
  • Zip Code: 75904

Valuation

    Tax

  • Tax Year: 2023
  • Tax Amount: $564,261
  • Tax Rate Code Area: CAD CLU GA

    Appraisal Valuation

  • Standard Deviation: 0.4419
  • Valuation Date: Jan 17, 2024
  • Confidence Score: 11
  • Final Value: 238,527
  • High Value: 343,948
  • Low Value: 133,105

    Market Valuation

  • Market Total Value: $283,950
  • Market Land Value: $12,630
  • Market Improvement Value: $271,320

    Assessments Valuation

  • Assessed Year: 2023
  • Assessed Total Value: $283,950
  • Assessed Land Value: $12,630
  • Assessed Improvements Value: $271,320

    Exemptions

  • Homeowner Exemption: Yes

    Sales

  • Current Sale Contract Date: Dec 13, 2019
  • Current Sale Recording Date: Dec 17, 2019
  • Current Sale Price:
  • Current Sale Document Type: 70
  • Current Sale Input Document Number: 2019-00389499
  • Previous Sale Recording Date: Dec 06, 2018
  • Previous Sale Contract Date: Dec 05, 2018
  • Previous Sale Document Type: 71
Data used for valuation calculations is provided by RealtyHop, and other third party sources

Comparables

Unit
Status
Type
Beds
Baths
ft²
Price/ft²
Asking Price
Listed On
Closing Price
Sold On
HOA + Taxes

About Lufkin


Similar Homes for Sale

Currently no similar homes around

Nearby Rentals

Unit for rent at 1101 N 1st Street, Lufkin, TX, 75901

$1,555 /mo

  • 4 Beds
  • 2 Baths
  • 1,793 ft²
1101 N 1st Street, Lufkin, TX, 75901 Listing by Willie Moore Jr.


Frequently Asked Questions

When was property at 709 Pine Tree Lane built and last sold?
The property at 709 Pine Tree Lane was built in 1940 and last sold on Dec 13, 2019 for $285,600.
How much is this home worth?
The estimated value of the home located at 709 Pine Tree Lane is $305,146.
What are some comparable homes to 709 Pine Tree Lane?
There are currently no comparable homes to 709 Pine Tree Lane.