


40
Map
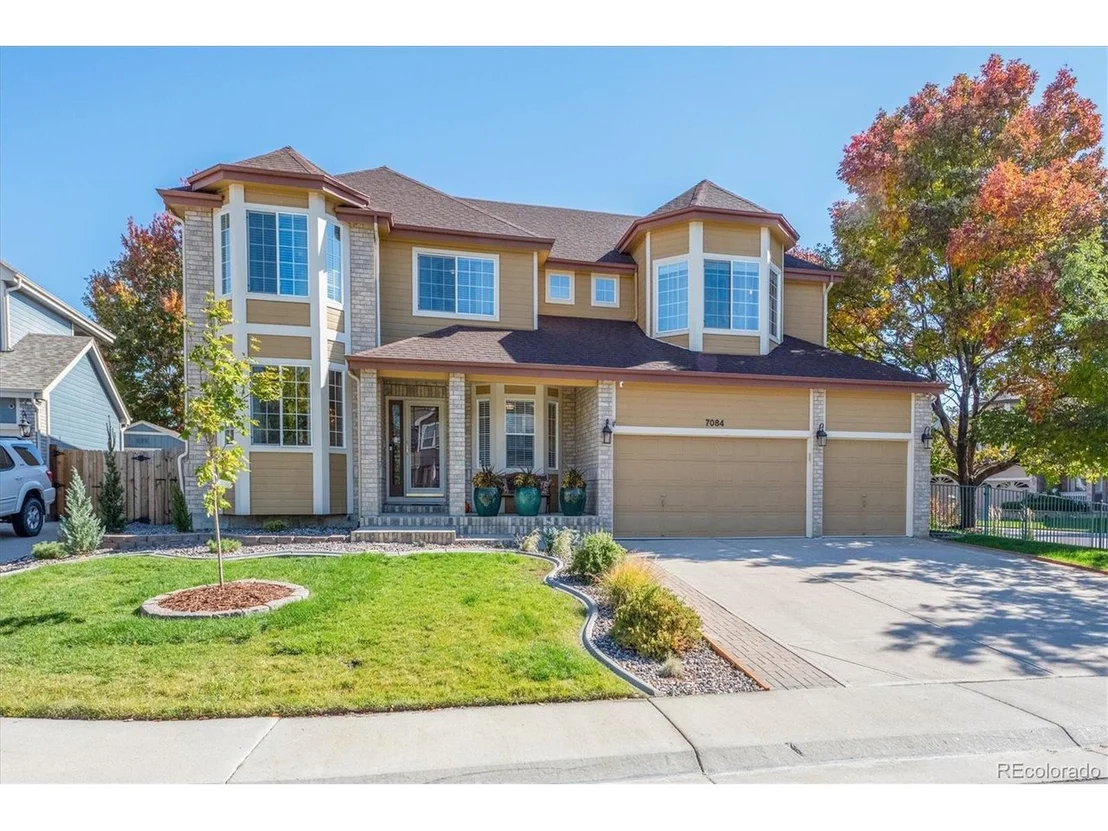

7084 Moss Ct


About This Property
Payment Calculator
Your Estimated Monthly Payment
Cap Rate Calculator
What does this mean?
Based on our analysis, the cap rate of this property is 1.25%. A negative cap rate indicates that the property might not be feasible as an income-producing asset. The median cap rate for a near zip code 11238 is 4.23%.
How much can I actually make?
Actual monthly rental income may vary between $4,760 and $7,140 depending on unit-specific characteristics. You can change the amount using the slider to further explore.
How is cap rate calculated?
Cap Rate = Net Operating Income (NOI) / Property Asset Value.
When calculating the cap rate, we assume 100% occupancy. Leverage (mortgage) is not considered.
Cap Rate provided by RealtyHop and RentHop, learn more about cap rate here.
Price History
| Date / Event | Date | Event | Price |
|---|---|---|---|
| Jun 27, 2025 | Sold | ||
| Sold | |||
| Apr 26, 2025 | In contract | - | |
| In contract | |||
| Mar 17, 2025 | Listed | $1,165,000 | |
| Listed | |||
   | |||
|
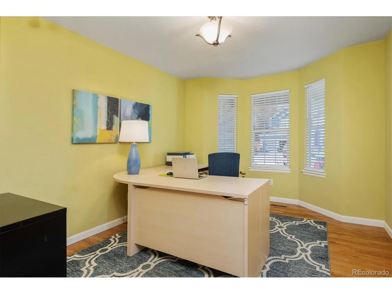
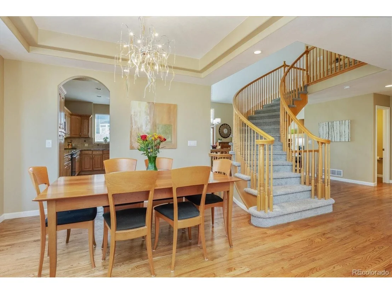
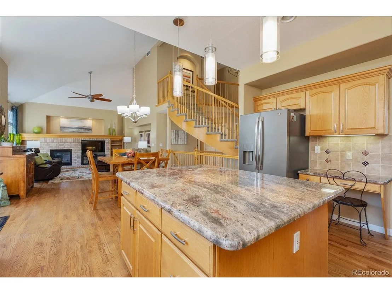
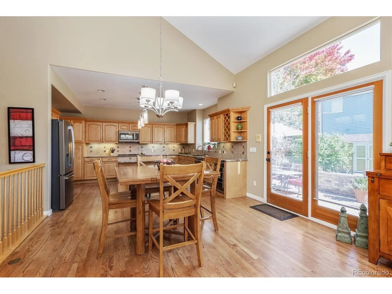
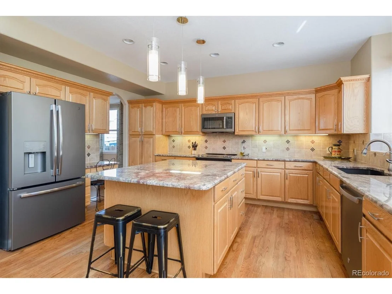
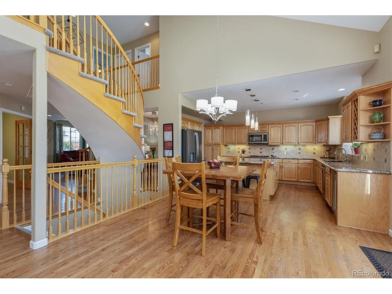
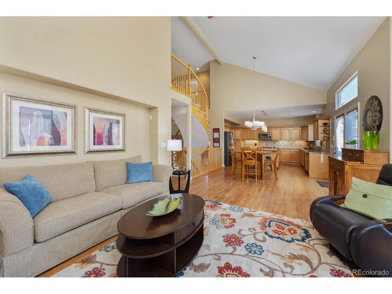
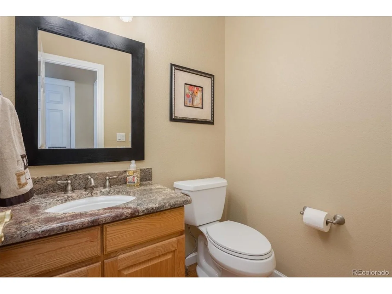
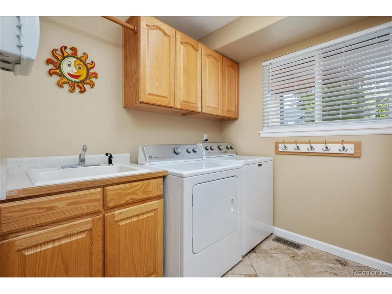
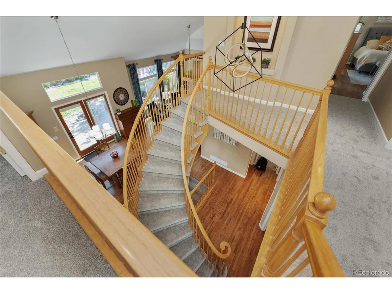
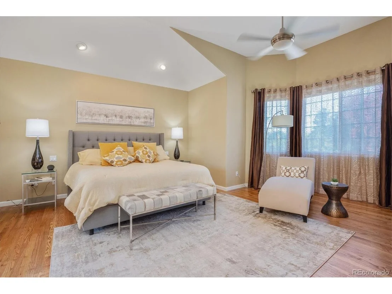
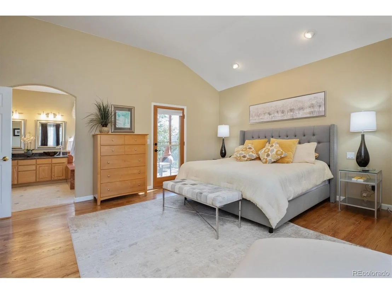
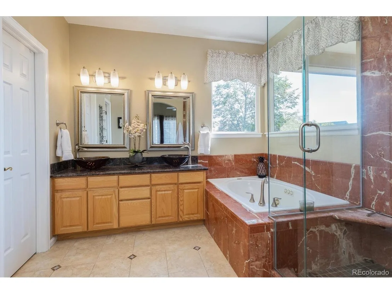
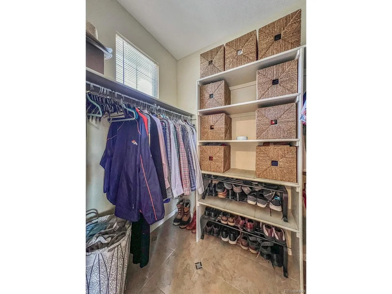
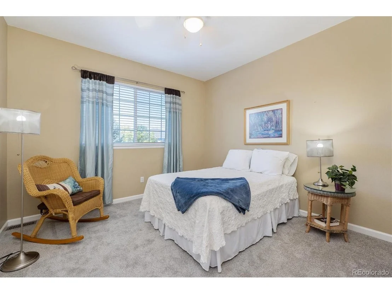
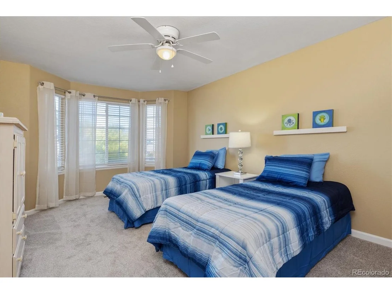
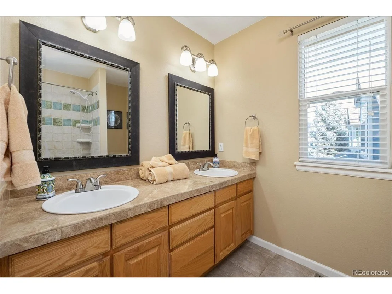
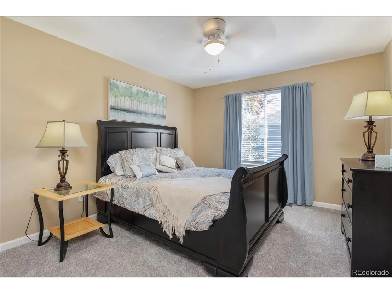
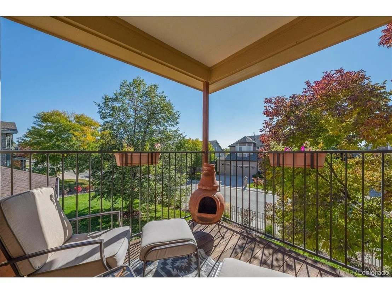
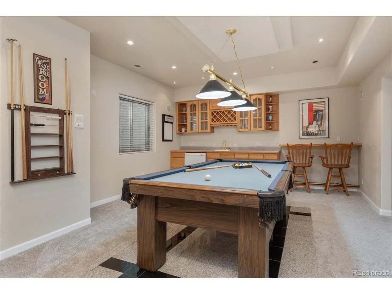
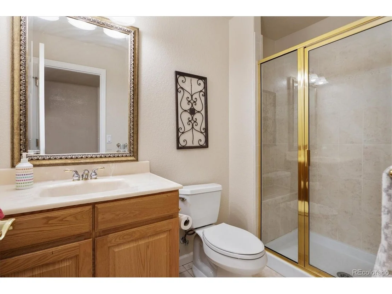
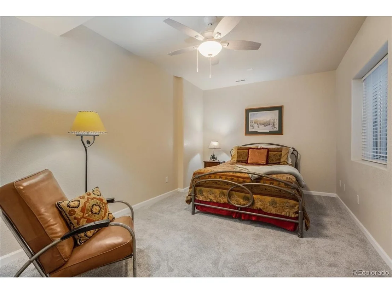
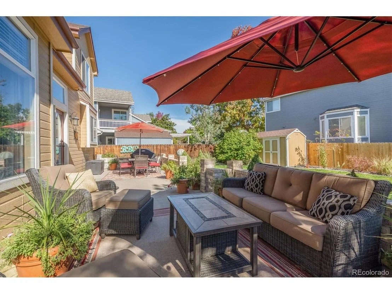
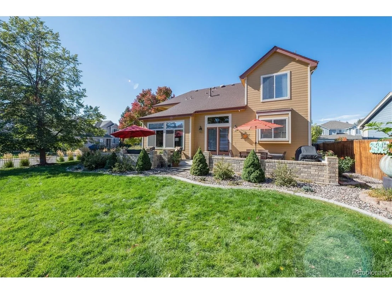
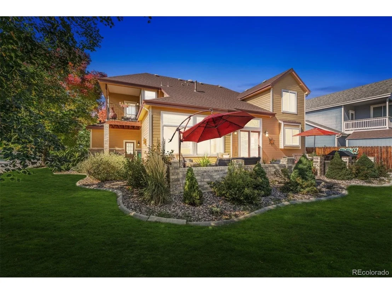
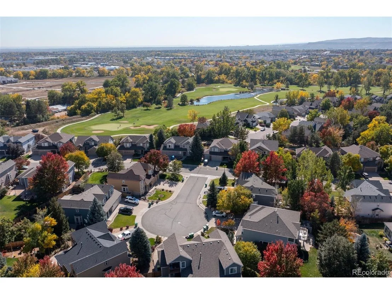
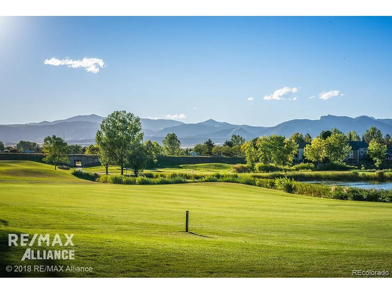
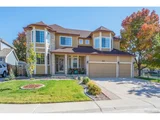
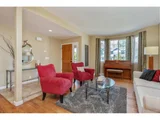
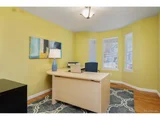
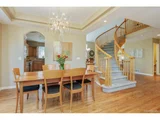
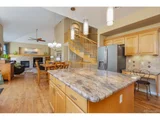
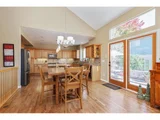
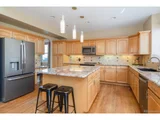
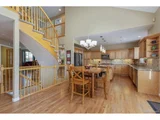
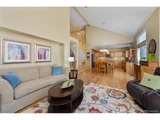
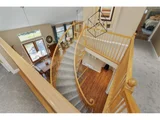
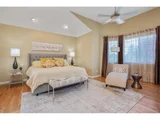
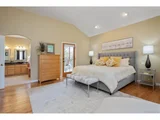
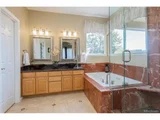
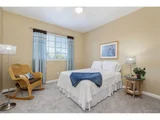
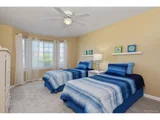
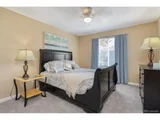
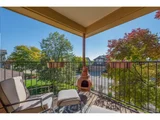
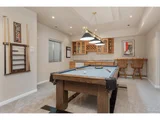
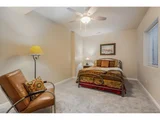
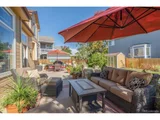
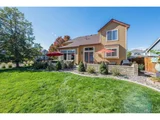
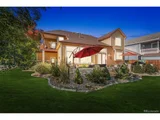
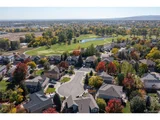
Discover the charm and beauty of this home located in West Woods, one of Arvada's most sought-after neighborhoods. Step inside this home and be welcomed by a formal living room featuring a large bay window that fills the space with natural light. The adjacent dining room provides easy access to the kitchen-perfect for hosting dinner parties. A private main floor office with French doors offers a quiet retreat for work or study. The recently renovated kitchen is the heart of the home, with designer cabinets, a stylish backsplash, center island, and eat-in area. Sliding doors lead to the patio, creating a seamless flow for entertaining. The great room impresses with vaulted ceilings, a cozy gas fireplace, and a wall of windows overlooking the backyard. A convenient main floor laundry/mud room with direct garage access and a powder room for guests complete this level. A dramatic open staircase leads to the upper level, where the spacious primary suite is a private oasis. The suite features two walk-in closets, a luxurious five-piece bath, and a private balcony-ideal for enjoying morning coffee. Three additional bedrooms and a full bath provide plenty of space for family or guests. The lower level is designed for entertaining and relaxation, offering a large family room complete with a pool table and wet bar. An additional bedroom and 3/4 bath make this space perfect for guests. Enjoy Colorado's beautiful weather in the expansive fenced backyard, featuring a large patio with a pergola-ideal for summer gatherings. At the heart of West Woods Ranch lies the renowned West Woods Golf Club, featuring a 27-hole championship course. Beyond golf, residents can explore numerous parks, walking trails, and open spaces, making it easy to embrace an active outdoor lifestyle. With close proximity to top-rated schools, shopping, dining, and major highways, West Woods Ranch offers the perfect blend of luxury and convenience.
| |||
| Dec 9, 2022 | Sold | ||
| Sold | |||
| Oct 14, 2022 | Listed by RE/MAX ALLIANCE | $975,000 | |
| Listed by RE/MAX ALLIANCE | |||
| | |||
|
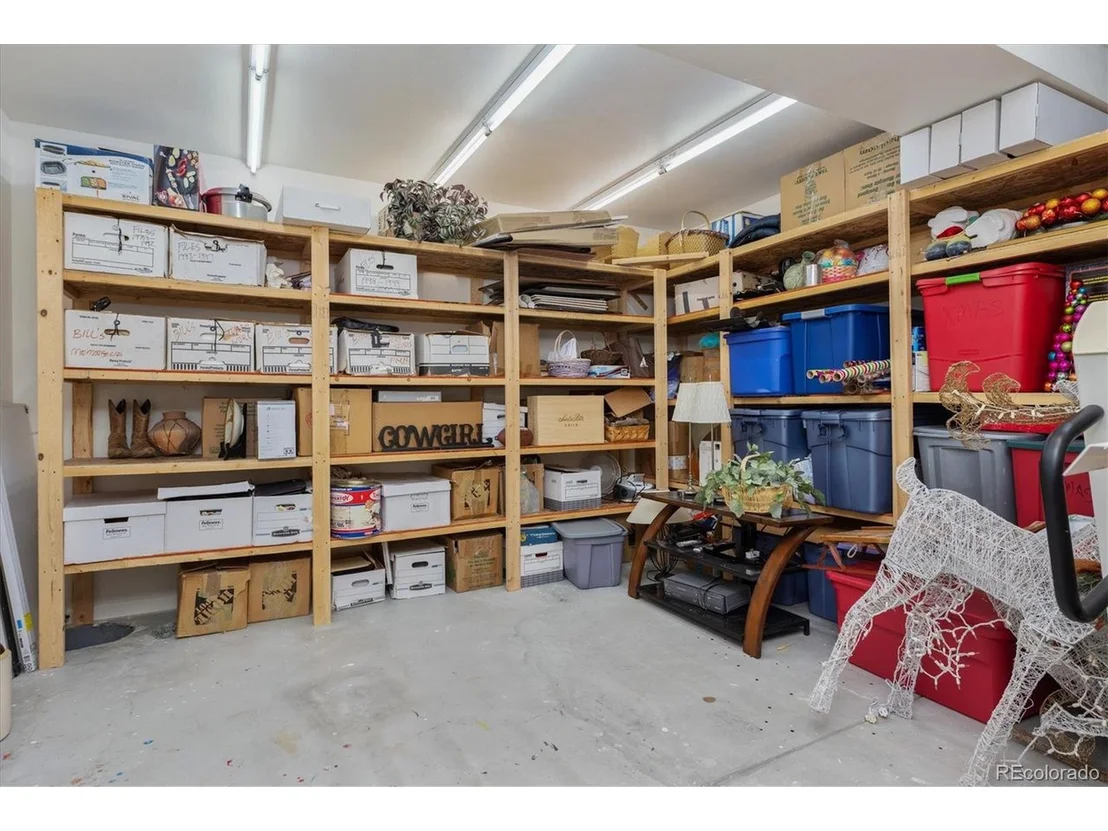
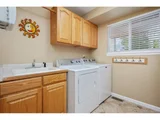
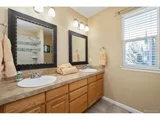
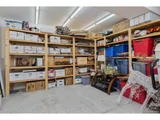
* Stunning 5 Bedroom, 4 Bathroom Two Story in West Woods Ranch * Great Cul-de-Sac Location with easy access to neighborhood walking and bike trails * Dramatic Open Staircase and exquisite dining room light fixture lure you into the home, giving you the desire to want to see more * Main Floor Study with French Doors and Bay Window are just to the right as you enter the home * Extensive Hardwood flooring throughout Main Level and Primary Bedroom * Expansive Kitchen with newer GE Stainless Steel Appliances, granite countertops, tile backsplash and composite sink * All Kitchen Appliances are included, including the new Wine Refrigerator * The well designed Family Room with vaulted ceiling offers great space for entertaining, but has a cozy ambience created by the full wall mantle, hearth and built in bookcases that surround the gas log fireplace * Main floor Laundry Room is just off the garage featuring adequate cabinet storage and a utility sink * Upstairs you will find 4 of the 5 Bedrooms. The Primary Suite with hardwood flooring, two Walk-in Closets, 5 Piece Bath with Jetted Tub and a Balcony * The other 3 Bedrooms are quite spacious and have a full bathroom with a double vanity situated between the rooms off the hallway * Brand new carpet throughout * Basement finish is outstanding with a very large recreation room, that has plenty of room for the pool table, wet bar area has a large countertop and cabinets with small refrigerator making it a place that you can hang out and enjoy * There is also the 5th Bedroom, 3/4 Bathroom and large storage area * The 3 Car Heated Garage with workbench, extensive shelving, cabinets, lighting and 220 Volt Service make it a mechanic's paradise * Step out side into the spacious fenced backyard with an extensive patio, utility shed and full automatic sprinkler system, making it the ideal place to spend your afternoons and weekends * This well cared for, well maintained home is all ready for it's next family *
| |||

Property Highlights
Building Info
Comparables
Status
Price/ft²
Listed On
Sold On
About Meadows at Westwoods
Similar Homes for Sale
Currently no similar homes aroundNearby Rentals

Last Updated: 4 months ago
Data Source: REcolorado MLS, MLS# IRE3370408


















 Your Privacy Choices
Phone: 425-283-2930
Address: 335 Madison Avenue, New York, NY 10017